

$679,000
1,332
SQ FT
$510
SQ/FT
2334 Sweetwater Drive
@ Muir Dr - 5601 - Martinez, Martinez

- 3 Bed
- 3 (2/1) Bath
- 2 Park
- 1,332 sqft
- MARTINEZ
-

-
Sun Aug 23, 1:00 pm - 4:00 pm
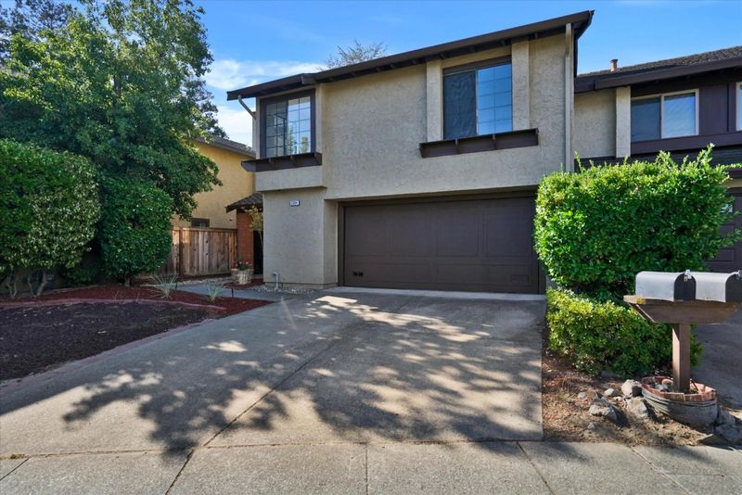
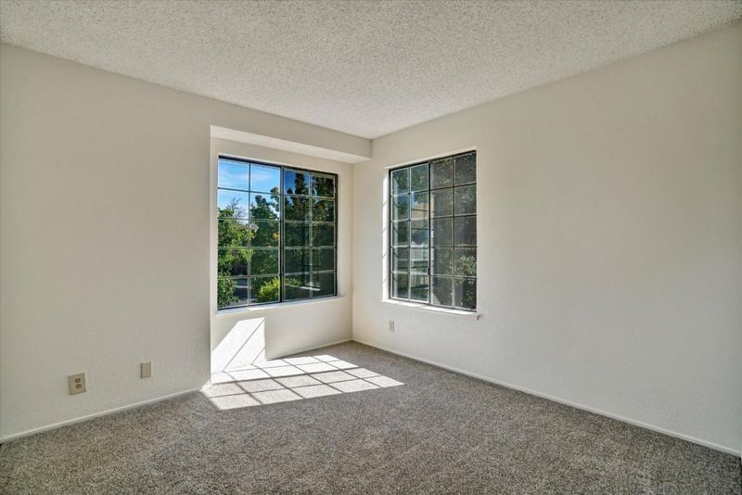
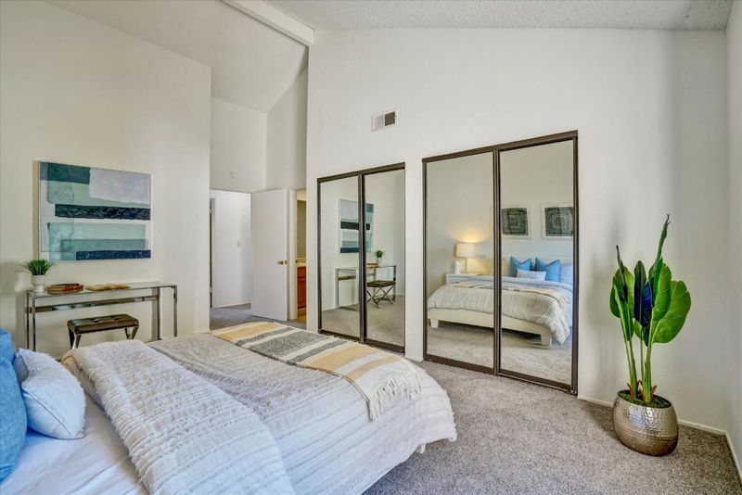
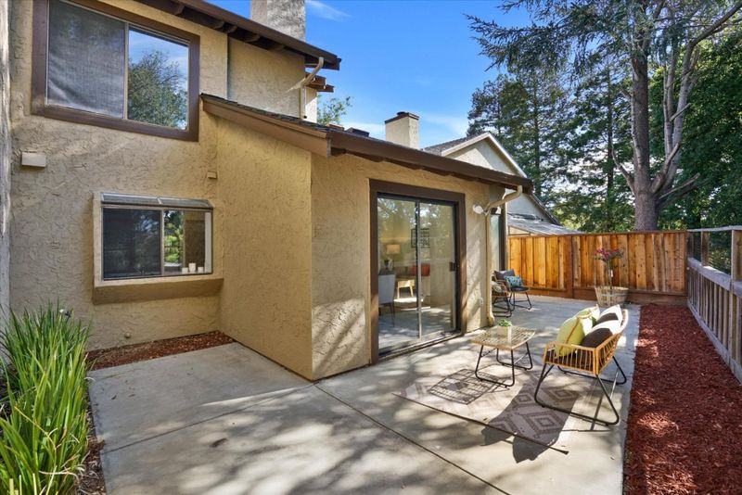
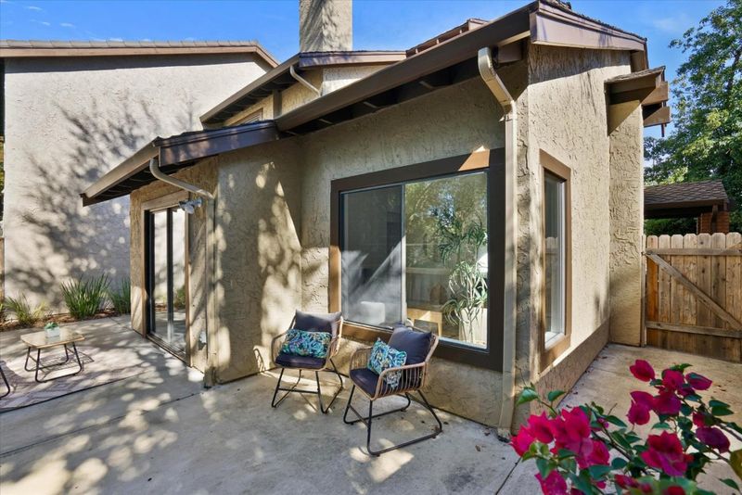
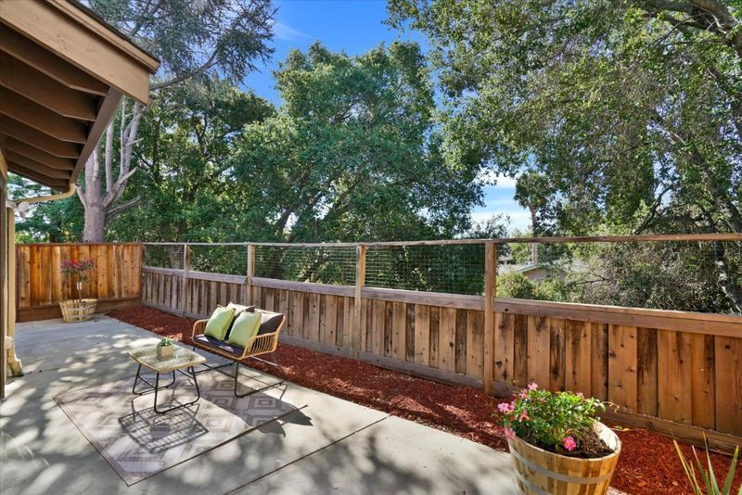
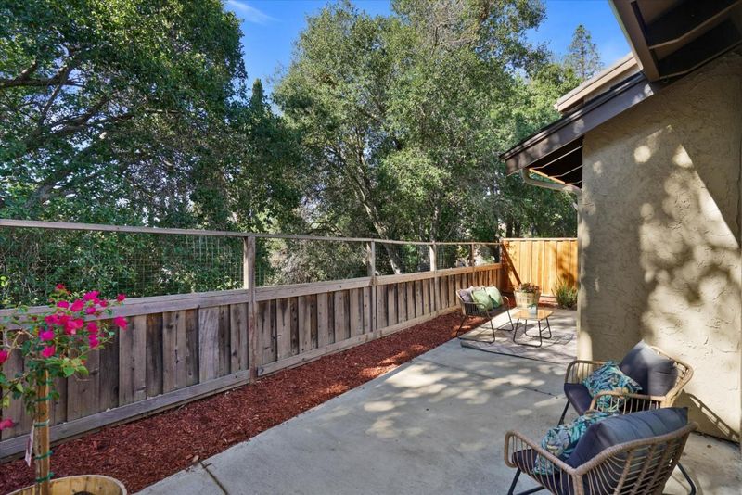
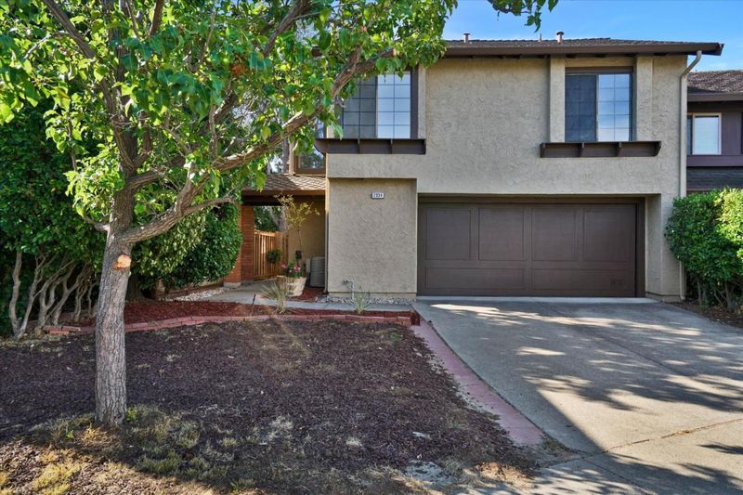
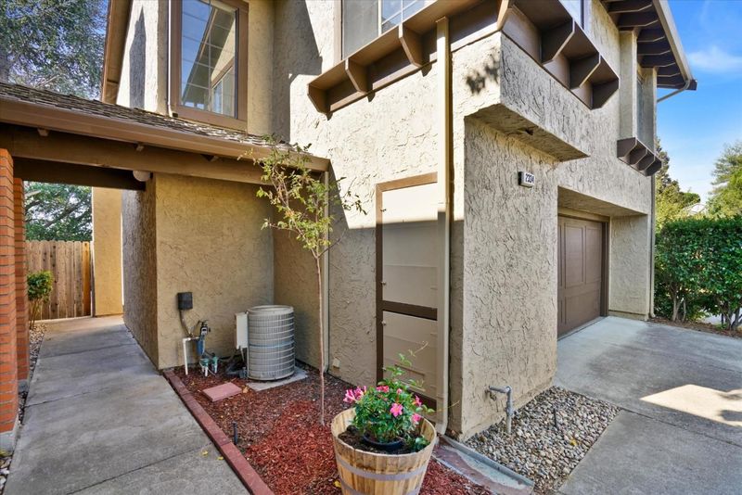
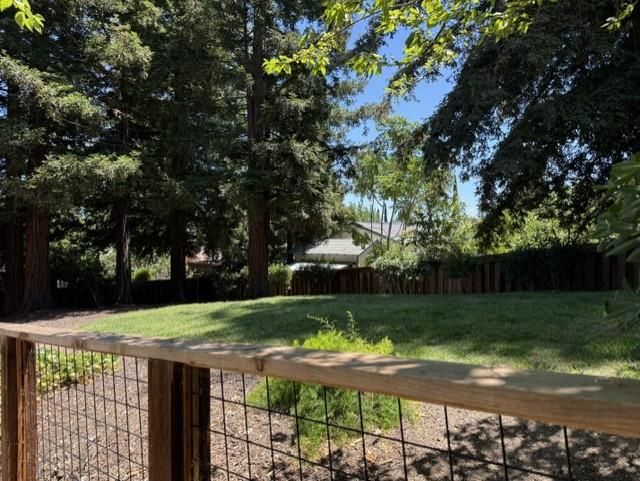
Charming 3 bed 2.5 Bath in Diablo View. Fresh paint and carpet throughout. Come and see this wonderful community. Back yard opens to open space for privacy with no back neighbor!! Move in Ready - Great location and schools with easy commute!
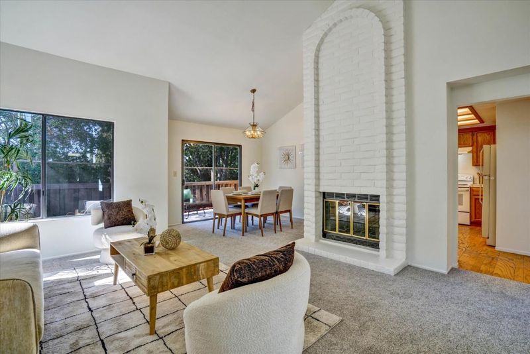
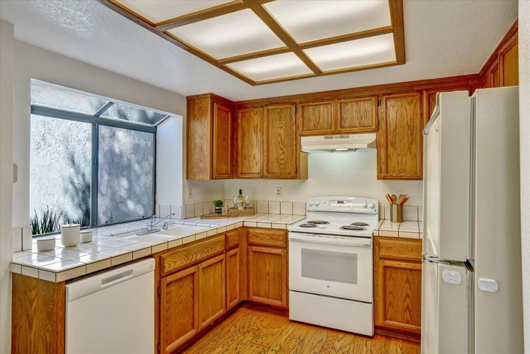
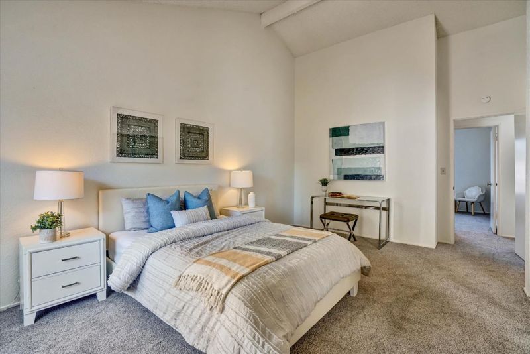
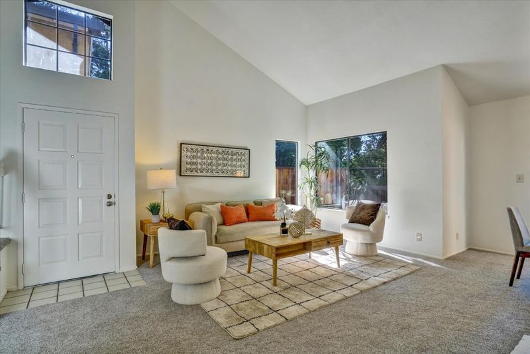
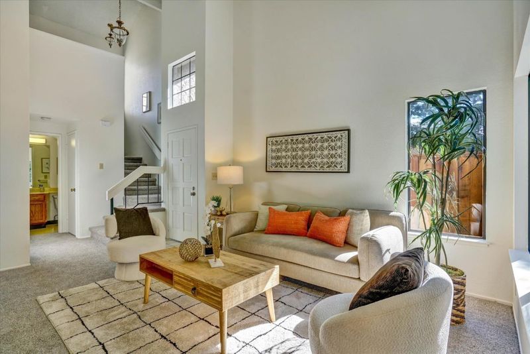
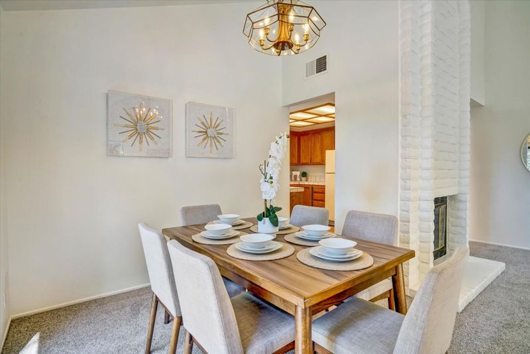
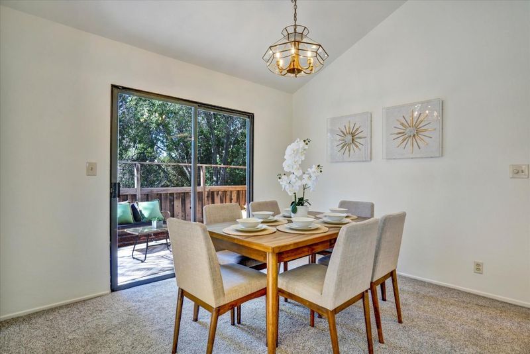
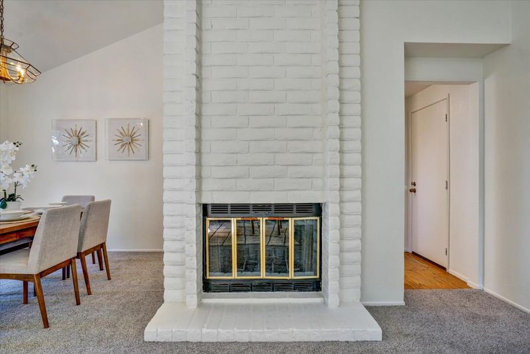
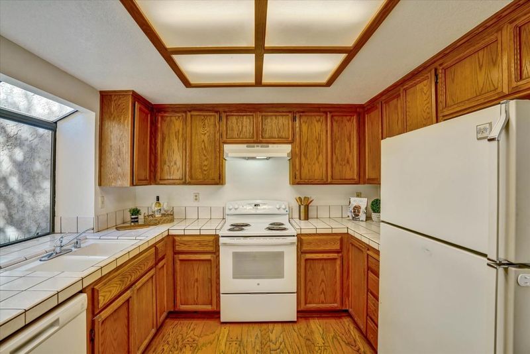
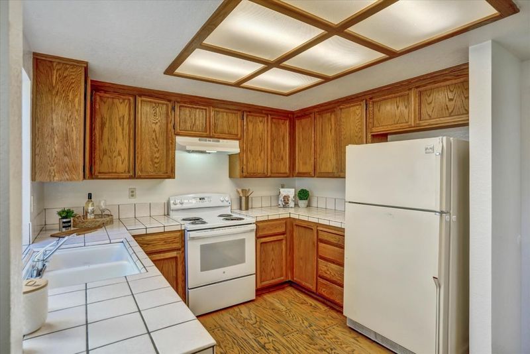
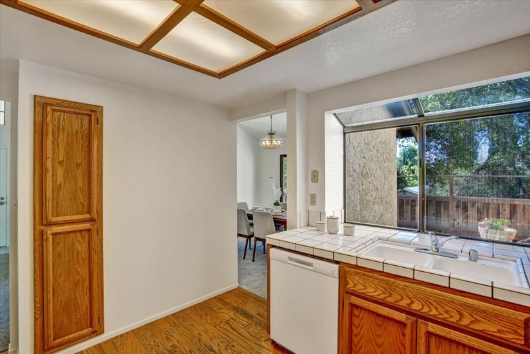
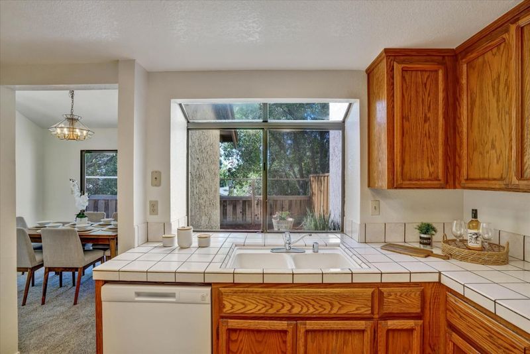
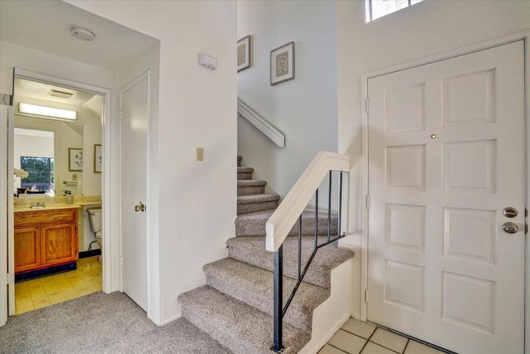
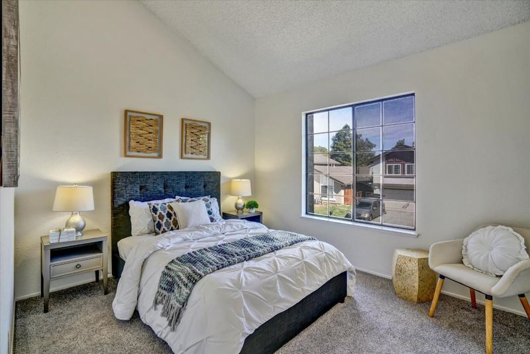
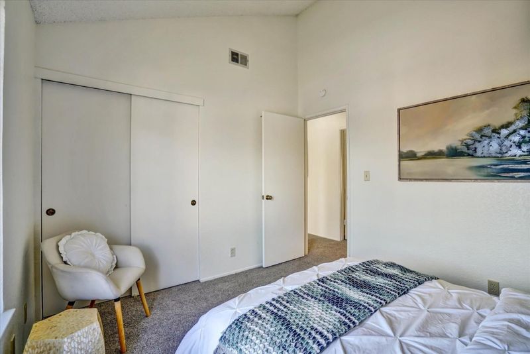
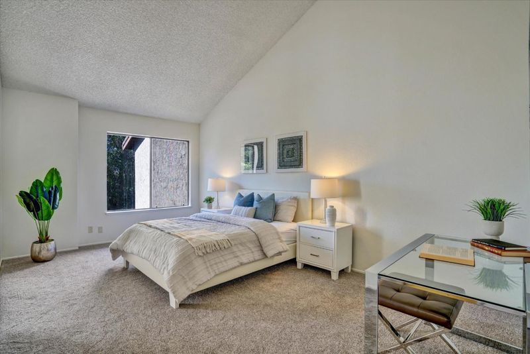
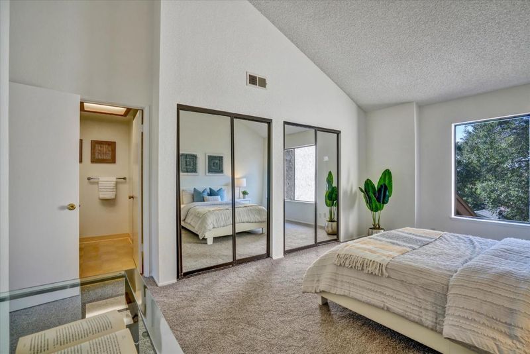
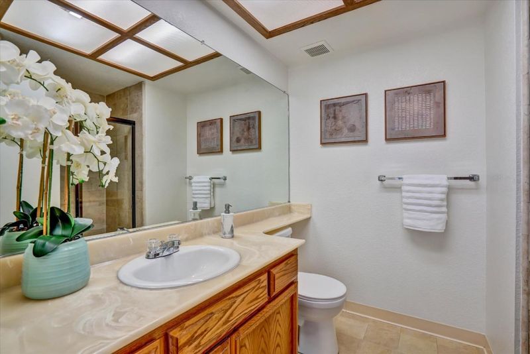
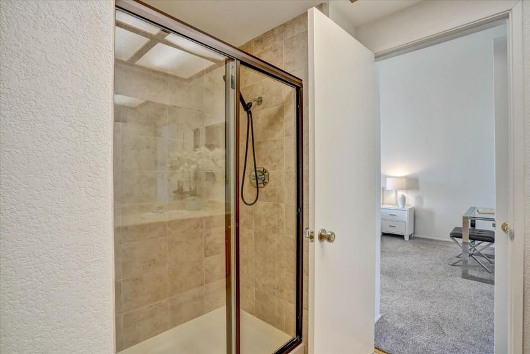
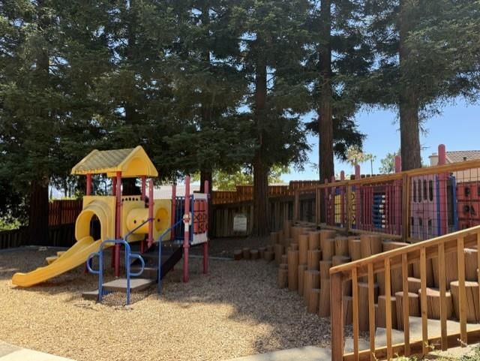
This charming three-bedroom, 2.5-bath home is nestled in the serene community of Diablo View, offering a perfect blend of comfort and convenience. With fresh paint and new carpet throughout, this home is move-in ready and waiting for your personal touch. The inviting kitchen features a garden window that fills the space with natural light. The adjoining living area boasts a cozy wood-burning fireplace and vaulted ceilings. A half bath conveniently located downstairs. 3 Spacious Bedrooms with vaulted ceilings located upstairs, offering privacy and tranquility. Step outside to a low maintenance backyard that opens to the open space. Enjoy the tranquility with no rear neighbors, making it a perfect spot for entertaining or relaxing. Stay cool during warm summer days with the AC system and dual-pane windows. Attached 2 car garage. Located in the heart of Martinez, this home is close to major highways (Highway 4 and 680), providing easy access to surrounding areas, including Walnut Creek and Concord. Enjoy the convenience of nearby shopping, dining, and recreation opportunities. Families will appreciate the highly-rated schools in the area. This vibrant community is known for its friendly atmosphere including a nearby park and scenic walking trails.

- Days on Market
- 3 days
- Current Status
- Active
- Original Price
- $679,000
- List Price
- $679,000
- On Market Date
- Aug 20, 2026
- Property Type
- Townhouse
- Area
- 5601 - Martinez
- Zip Code
- 94553
- MLS ID
- ML82058384
- APN
- 155-541-069-3
- Year Built
- 1986
- Stories in Building
- 2
- Possession
- COE
- Data Source
- MLSL
- Origin MLS System
- MLSListings, Inc.
Jesus Our Restorer Christian School
Private K-12
Students: 6 Distance: 0.6mi
Hidden Valley Elementary School
Public K-5 Elementary
Students: 835 Distance: 0.7mi
Pacific Bridge Academy
Private 1-12
Students: 8 Distance: 1.1mi
White Stone Christian Academy
Private 1-12
Students: NA Distance: 1.4mi
Morello Park Elementary School
Public K-5 Elementary
Students: 514 Distance: 1.5mi
Valhalla Elementary School
Public K-5 Elementary
Students: 569 Distance: 1.5mi
- Bed
- 3
- Bath
- 3 (2/1)
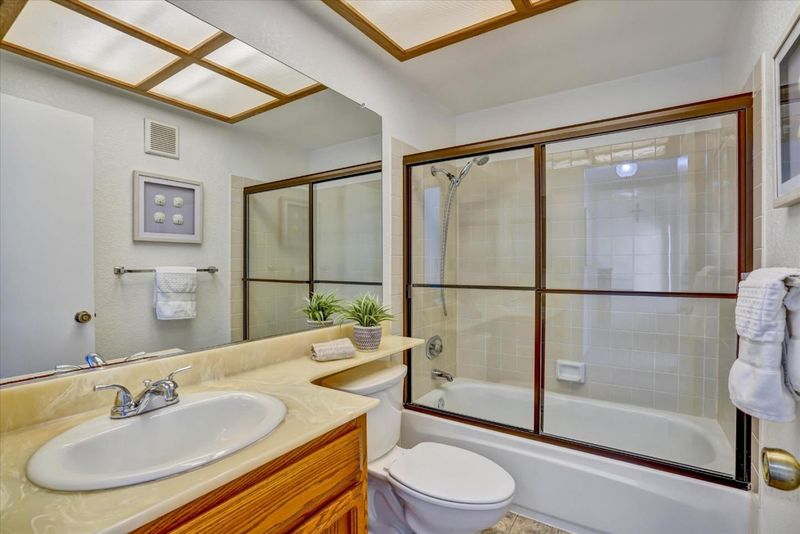
- Half on Ground Floor, Primary - Stall Shower(s), Shower over Tub - 1, Tile
- Parking
- 2
- Attached Garage
- SQ FT
- 1,332
- SQ FT Source
- Unavailable
- Lot SQ FT
- 2,450.0
- Lot Acres
- 0.056244 Acres
- Kitchen
- Countertop - Tile, Dishwasher, Exhaust Fan, Garbage Disposal, Oven Range - Electric, Refrigerator
- Cooling
- Central AC
- Dining Room
- Dining Area
- Disclosures
- NHDS Report
- Family Room
- Separate Family Room
- Flooring
- Carpet, Vinyl / Linoleum, Wood
- Foundation
- Concrete Slab
- Fire Place
- Family Room, Wood Burning
- Heating
- Central Forced Air
- Laundry
- In Garage
- Possession
- COE
- * Fee
- $80
- Name
- Diable View HOA
- Phone
- 925) 283-4900
- *Fee includes
- Insurance - Common Area, Maintenance - Common Area, and Management Fee
MLS and other Information regarding properties for sale as shown in Theo have been obtained from various sources such as sellers, public records, agents and other third parties. This information may relate to the condition of the property, permitted or unpermitted uses, zoning, square footage, lot size/acreage or other matters affecting value or desirability. Unless otherwise indicated in writing, neither brokers, agents nor Theo have verified, or will verify, such information. If any such information is important to buyer in determining whether to buy, the price to pay or intended use of the property, buyer is urged to conduct their own investigation with qualified professionals, satisfy themselves with respect to that information, and to rely solely on the results of that investigation.
School data provided by GreatSchools. School service boundaries are intended to be used as reference only. To verify enrollment eligibility for a property, contact the school directly.