

$1,720,000
1,967
SQ FT
$874
SQ/FT
4069 Partridge Drive
@ Yerba Buena - 3 - Evergreen, San Jose

- 5 Bed
- 3 Bath
- 2 Park
- 1,967 sqft
- SAN JOSE
-

-
Fri Oct 9, 4:00 pm - 6:00 pm
-
Sat Oct 10, 1:00 pm - 4:00 pm
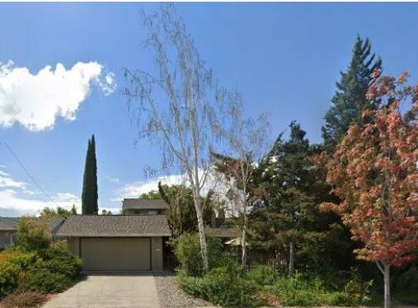
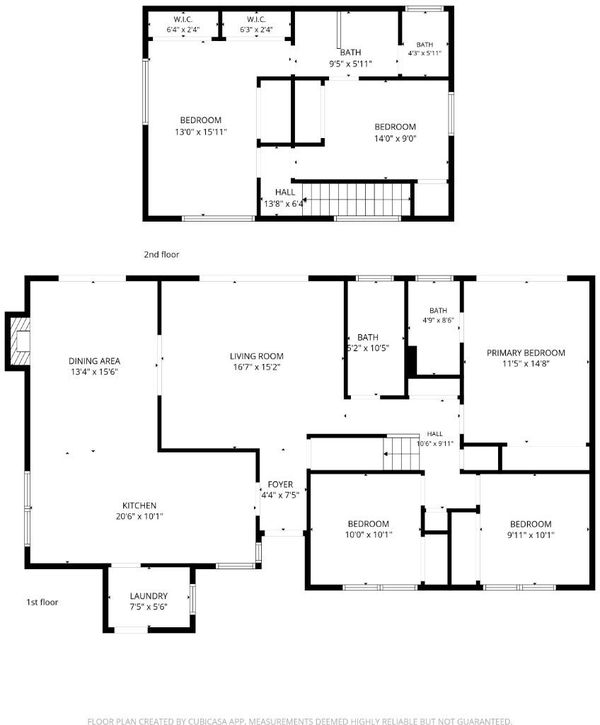
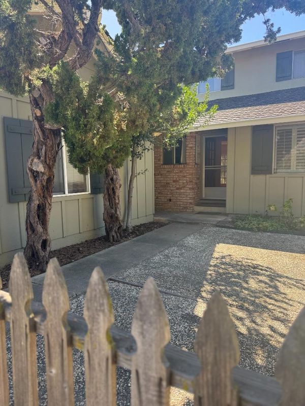
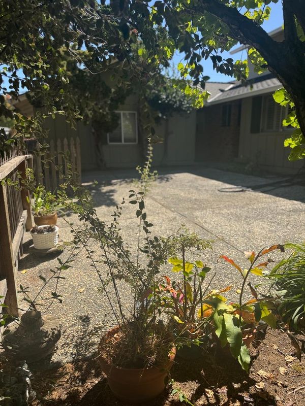
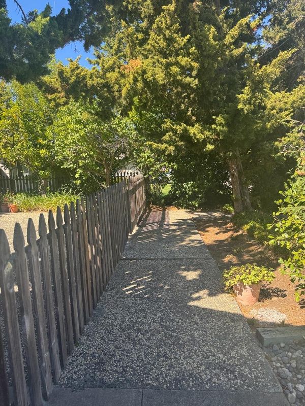
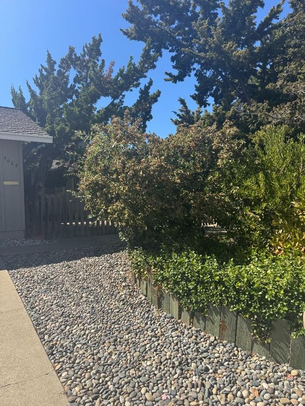
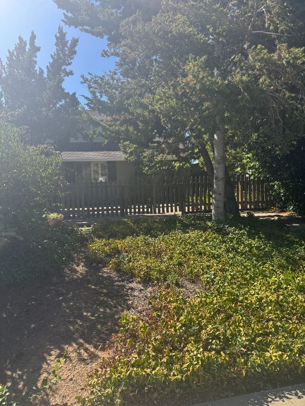
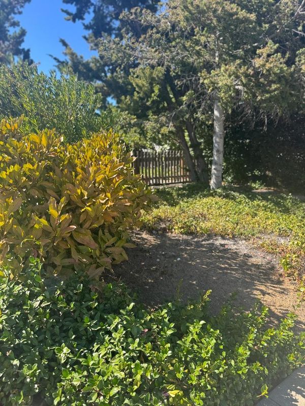
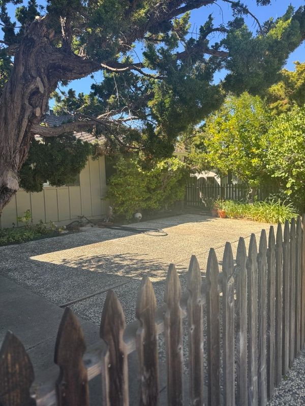
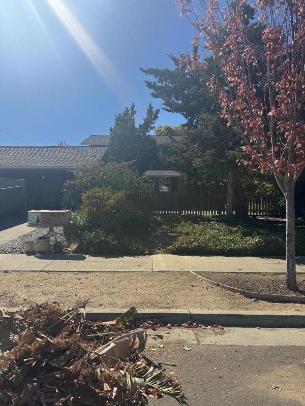
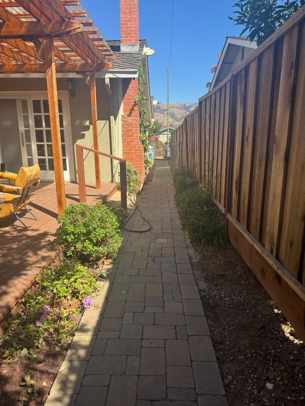
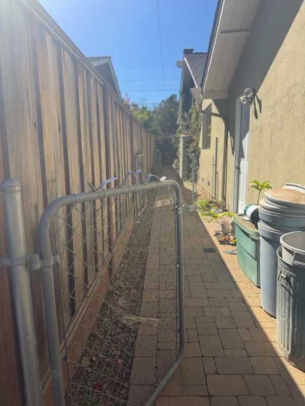
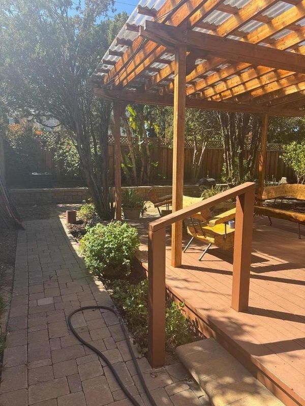
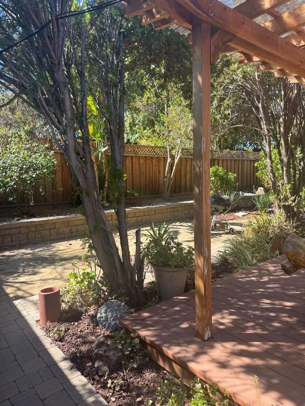
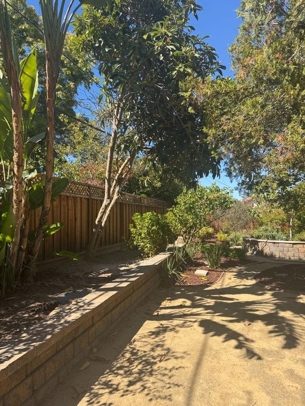
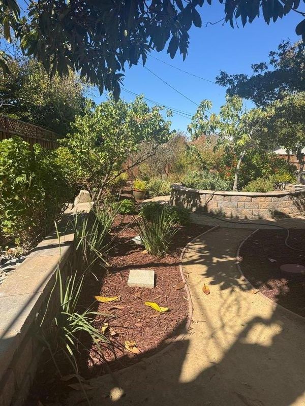
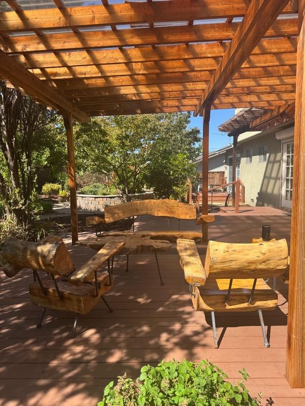
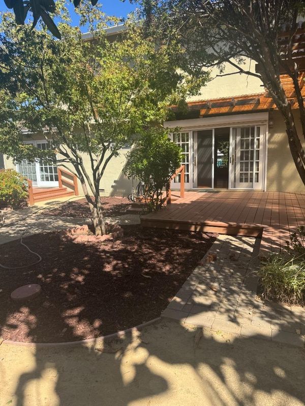
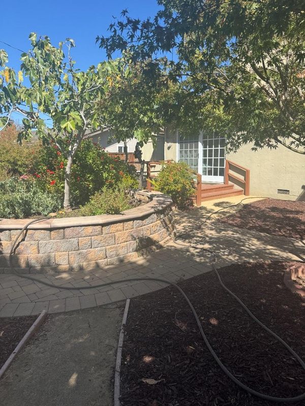
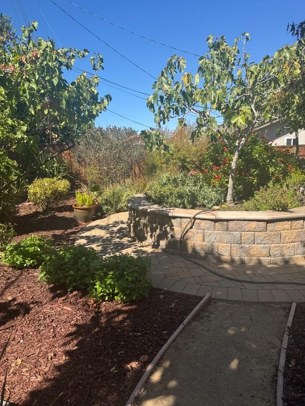
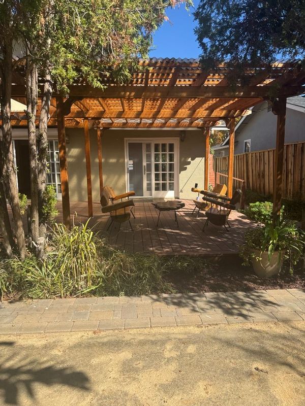
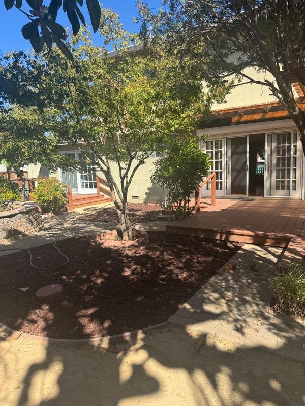
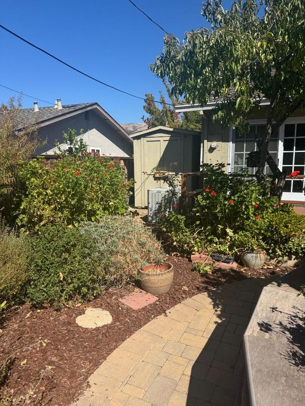
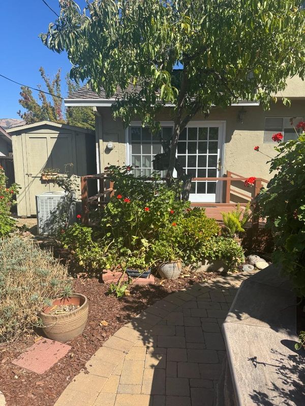
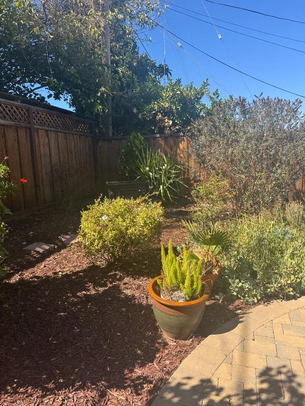
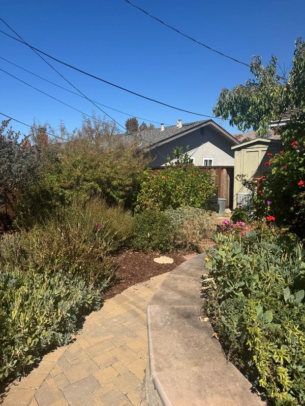
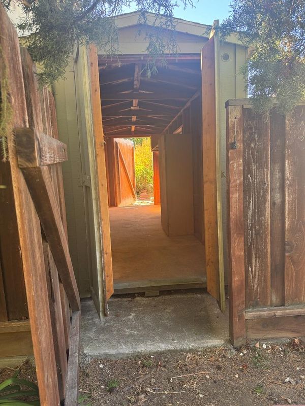
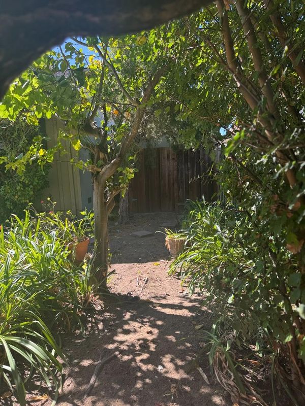
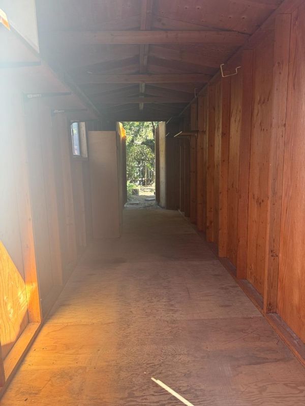
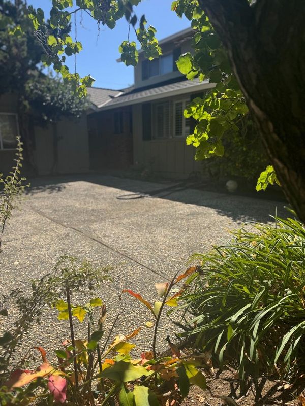
Welcome to this cherished family home in a charming, established Evergreen neighborhood! Offering 5 bedrooms, 3 bathrooms and approximately 1,967 sq ft, this home features a flexible floor plan with a primary bedroom on the ground floor plus an additional primary bedroom upstairs. Separate family and dining areas provide plenty of space for everyday living and entertaining. The backyard is truly a special peaceful garden setting with lemon, lime, apricot, nectarine and fig tree, along with a beautiful butterfly garden. Roof is newer. Additional features include, central heating and air conditioning, potential hardwood floors throughout under carpet and laminate flooring, separate laundry and an attached 2-car garage. Massive shed on its own foundation in the side yard, offering excellent extra storage and overflow space. Conveniently located near parks, shopping, dining and everyday amenities, with the East Foothills providing a beautiful backdrop to the surrounding Evergreen area. A home filled with years of wonderful memories and ready for its next chapter! Join the Creekside Cabana club approx $400/year for access to six lane swimming pool, smaller pool. spa, Volleyball/picnic/BBQ area and club house just within walking distance.

- Days on Market
- 2 days
- Current Status
- Active
- Original Price
- $1,720,000
- List Price
- $1,720,000
- On Market Date
- Oct 5, 2026
- Property Type
- Single Family Home
- Area
- 3 - Evergreen
- Zip Code
- 95121
- MLS ID
- ML82060224
- APN
- 676-29-006
- Year Built
- 1964
- Stories in Building
- 2
- Possession
- COE
- Data Source
- MLSL
- Origin MLS System
- MLSListings, Inc.
Laurelwood Elementary School
Public K-6 Elementary
Students: 316 Distance: 0.2mi
Cadwallader Elementary School
Public K-6 Elementary
Students: 341 Distance: 0.4mi
Evergreen Elementary School
Public K-6 Elementary
Students: 738 Distance: 0.4mi
Evergreen Montessori School
Private n/a Montessori, Elementary, Coed
Students: 110 Distance: 0.4mi
James Franklin Smith Elementary School
Public K-6 Elementary
Students: 642 Distance: 0.6mi
Chaboya Middle School
Public 7-8 Middle
Students: 1094 Distance: 0.9mi
- Bed
- 5
- Bath
- 3
- Parking
- 2
- Attached Garage
- SQ FT
- 1,967
- SQ FT Source
- Unavailable
- Lot SQ FT
- 7,956.0
- Lot Acres
- 0.182645 Acres
- Kitchen
- Countertop - Laminate, Dishwasher, Garbage Disposal, Oven Range - Electric, Refrigerator
- Cooling
- Central AC
- Dining Room
- Dining Area
- Disclosures
- Natural Hazard Disclosure
- Family Room
- Separate Family Room
- Flooring
- Carpet, Hardwood, Laminate
- Foundation
- Concrete Perimeter and Slab
- Fire Place
- Wood Burning
- Heating
- Central Forced Air
- Laundry
- In Utility Room, Washer / Dryer
- Possession
- COE
- Fee
- Unavailable
MLS and other Information regarding properties for sale as shown in Theo have been obtained from various sources such as sellers, public records, agents and other third parties. This information may relate to the condition of the property, permitted or unpermitted uses, zoning, square footage, lot size/acreage or other matters affecting value or desirability. Unless otherwise indicated in writing, neither brokers, agents nor Theo have verified, or will verify, such information. If any such information is important to buyer in determining whether to buy, the price to pay or intended use of the property, buyer is urged to conduct their own investigation with qualified professionals, satisfy themselves with respect to that information, and to rely solely on the results of that investigation.
School data provided by GreatSchools. School service boundaries are intended to be used as reference only. To verify enrollment eligibility for a property, contact the school directly.