


$949,000
1,401
SQ FT
$677
SQ/FT
819 Lewis Road
@ San Miguel - 59 - Hall Road, Las Lomas, Aromas, Royal Oaks

- 3 Bed
- 2 Bath
- 12 Park
- 1,401 sqft
- Royal Oaks
-

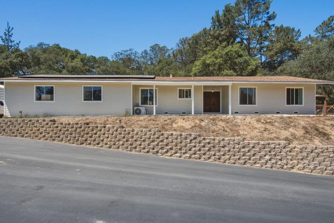
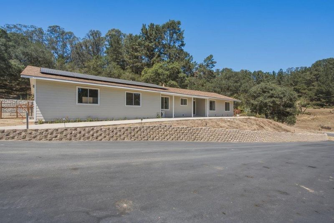
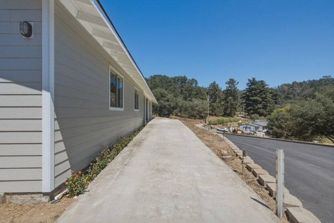
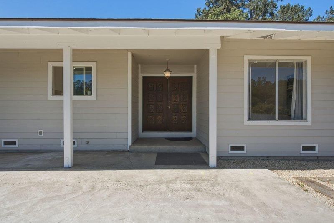
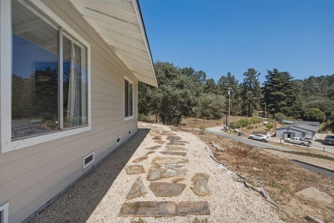
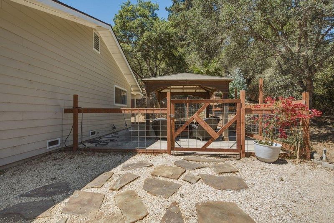
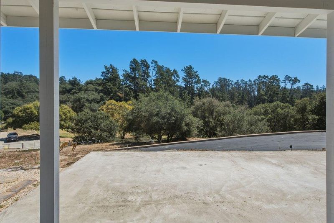
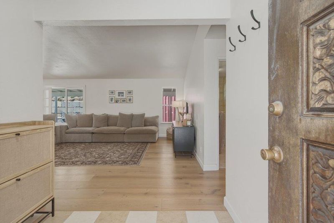
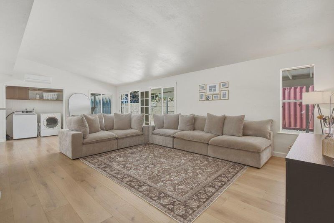
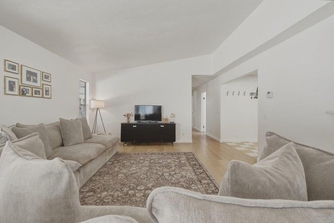
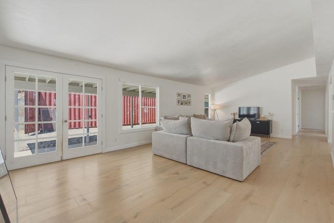
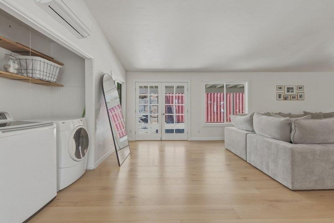
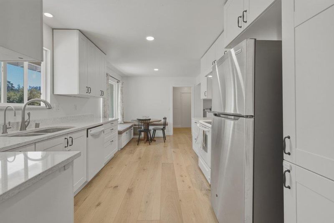
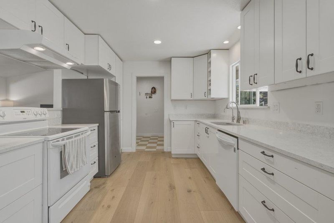
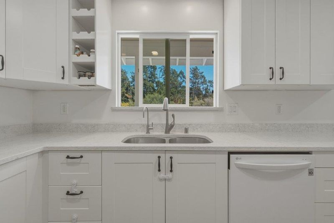
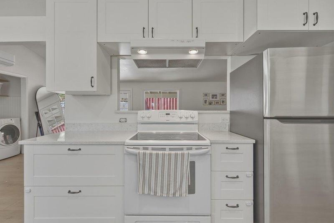
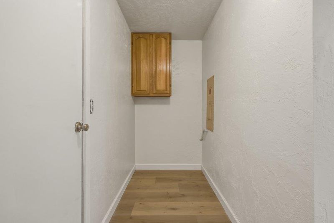
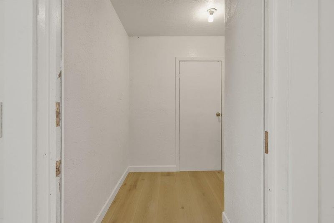
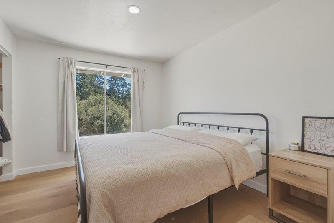
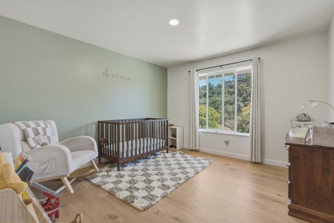
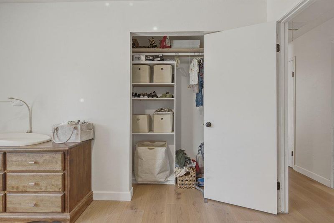
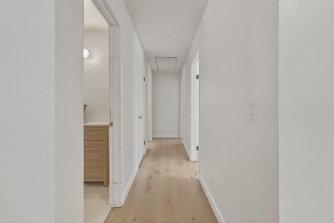
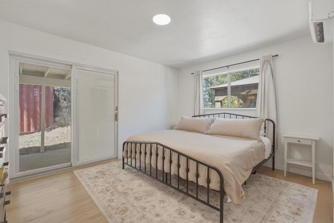
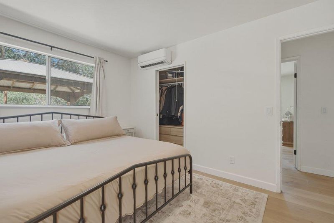
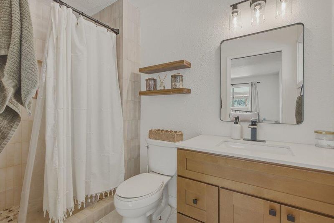
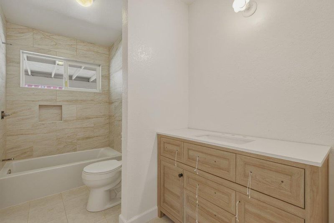
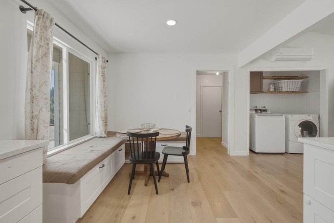
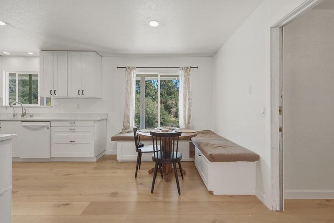
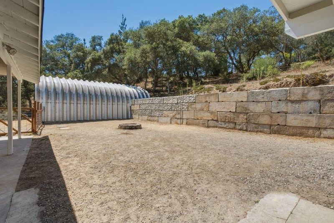
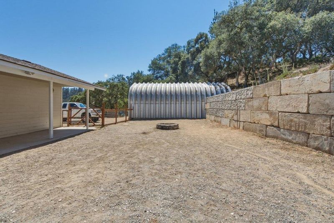
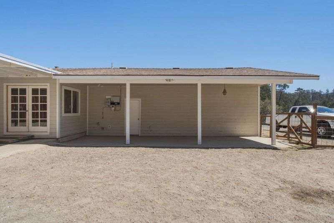
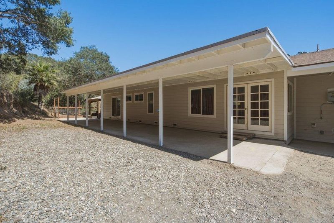
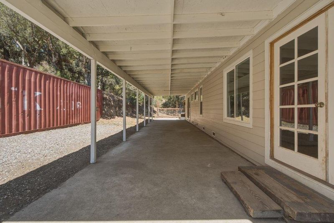
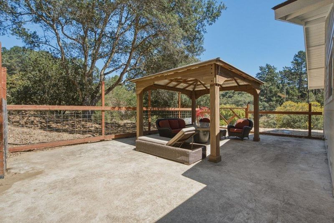
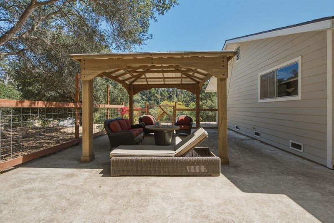
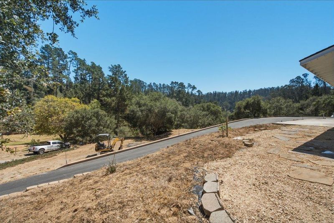
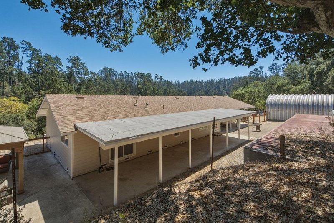
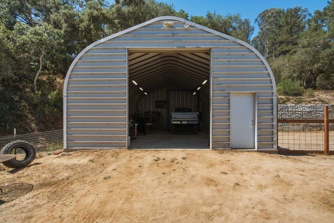
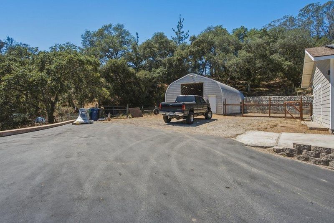
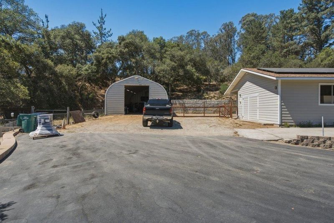
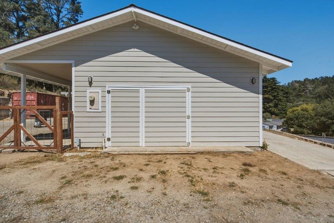
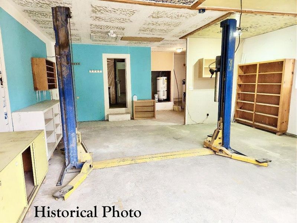
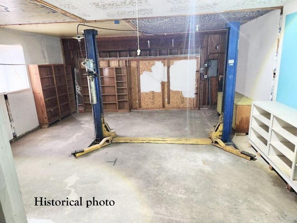
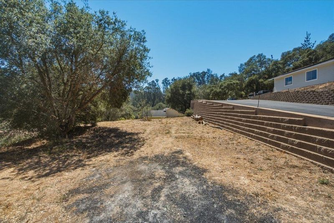
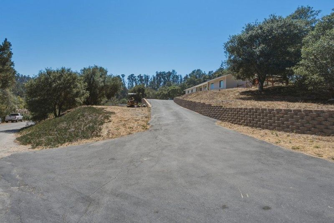
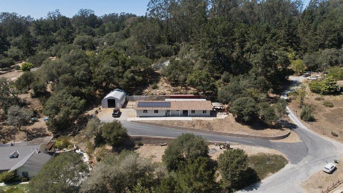
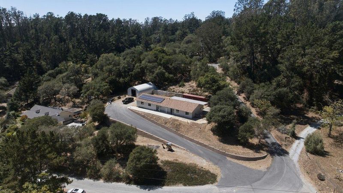
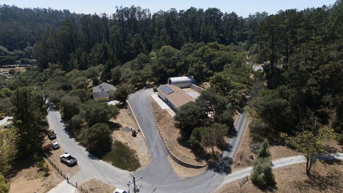
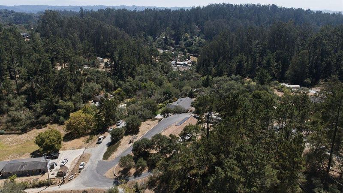
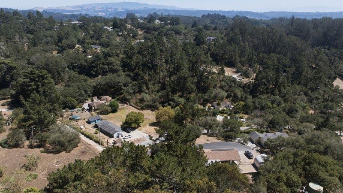
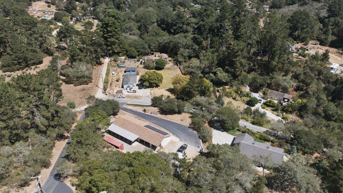
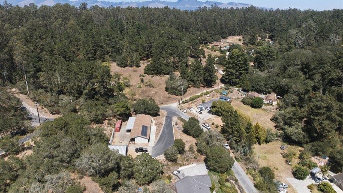
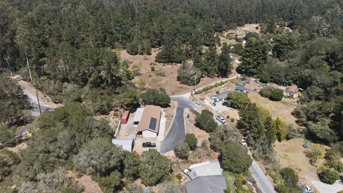
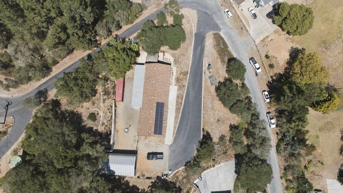
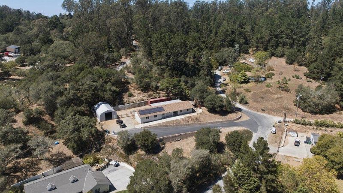
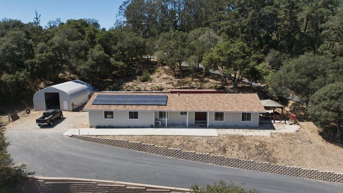
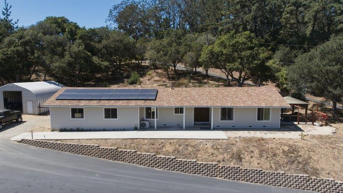
Welcome to 819 Lewis Road in Royal Oaks! Situated on approximately 1.03 acres, this 3-bedroom, 2-bath home offers approximately 1,401 square feet of living space and a wonderful opportunity to enjoy country living with room to spread out. Many upgrades have been completed including kitchen countertops, both bathrooms have been remodeled, hardwood engineered flooring, new hardy plank siding, 40 ft shipping container for all your storage needs, will stay with property. The property features OWNED SOLAR , a newer roof, newer windows, and an expansive asphalt driveway with plenty of parking. A standout feature is the impressive approximately 40' x 26' shop with a car lift and 10' x 14' roll-up door, offering excellent potential for vehicles, hobbies, storage, projects. The property also includes a 2-car garage also with a car lift, and a water softener. Enjoy the space, privacy, and possibilities this Royal Oaks property has to offer. With over an acre of land, room to build an ADU, stone retaining walls, and a setting that provides room to make the property your own, this home presents a great opportunity for buyers looking for extra space and versatility. Conveniently located with access to nearby Watsonville, Salinas, Monterey County, and the Central Coast.

- Days on Market
- 1 day
- Current Status
- Active
- Original Price
- $949,000
- List Price
- $949,000
- On Market Date
- Aug 21, 2026
- Property Type
- Single Family Home
- Area
- 59 - Hall Road, Las Lomas, Aromas
- Zip Code
- 95076
- MLS ID
- ML82058639
- APN
- 412-051-045-000
- Year Built
- 1978
- Stories in Building
- 1
- Possession
- Unavailable
- Data Source
- MLSL
- Origin MLS System
- MLSListings, Inc.
Hall District Elementary School
Public K-5 Elementary
Students: 556 Distance: 1.7mi
Pajaro Middle School
Public 6-8 Middle
Students: 502 Distance: 2.5mi
Potters House Community Christian School
Private 1-12 Combined Elementary And Secondary, Religious, Coed
Students: 14 Distance: 2.9mi
Linscott Charter School
Charter K-8 Elementary
Students: 278 Distance: 3.0mi
Watsonville High School
Public 9-12 Secondary
Students: 2170 Distance: 3.2mi
Central Christian School
Private K-12
Students: 37 Distance: 3.2mi
- Bed
- 3
- Bath
- 2
- Marble, Primary - Stall Shower(s), Shower over Tub - 1, Tile
- Parking
- 12
- Attached Garage, Off-Street Parking
- SQ FT
- 1,401
- SQ FT Source
- Unavailable
- Lot SQ FT
- 44,867.0
- Lot Acres
- 1.030005 Acres
- Kitchen
- Countertop - Other, Oven Range - Built-In
- Cooling
- Window / Wall Unit, Other
- Dining Room
- Eat in Kitchen
- Disclosures
- Natural Hazard Disclosure
- Family Room
- No Family Room
- Flooring
- Hardwood, Laminate, Tile
- Foundation
- Raised
- Heating
- Electric
- Laundry
- Inside
- Views
- Valley, Neighborhood
- Architectural Style
- Ranch
- Fee
- Unavailable
MLS and other Information regarding properties for sale as shown in Theo have been obtained from various sources such as sellers, public records, agents and other third parties. This information may relate to the condition of the property, permitted or unpermitted uses, zoning, square footage, lot size/acreage or other matters affecting value or desirability. Unless otherwise indicated in writing, neither brokers, agents nor Theo have verified, or will verify, such information. If any such information is important to buyer in determining whether to buy, the price to pay or intended use of the property, buyer is urged to conduct their own investigation with qualified professionals, satisfy themselves with respect to that information, and to rely solely on the results of that investigation.
School data provided by GreatSchools. School service boundaries are intended to be used as reference only. To verify enrollment eligibility for a property, contact the school directly.