

$1,998,000
2,800
SQ FT
$714
SQ/FT
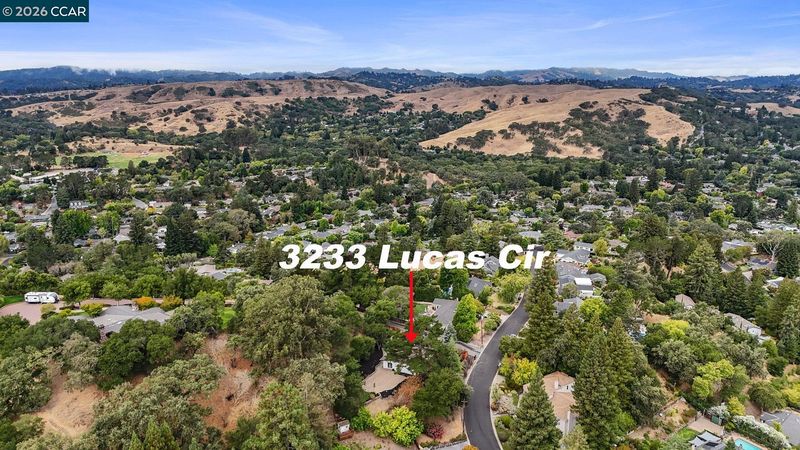
3233 Lucas Circle
@ Lucas Drive - Burton Valley, Lafayette

- 5 Bed
- 3.5 (3/1) Bath
- 2 Park
- 2,800 sqft
- Lafayette
-

-
Sat Aug 29, 1:00 pm - 4:00 pm
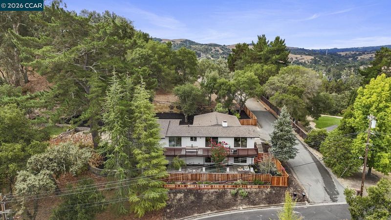
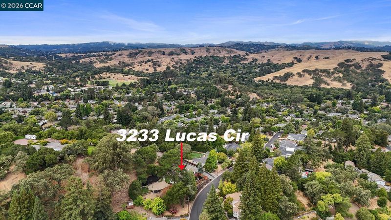
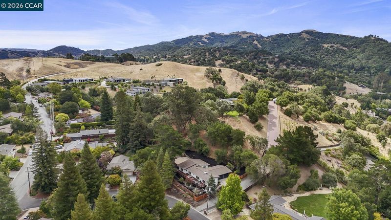
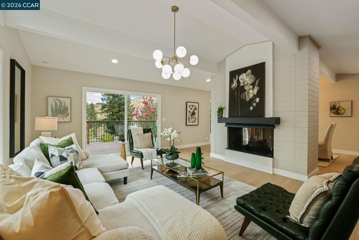
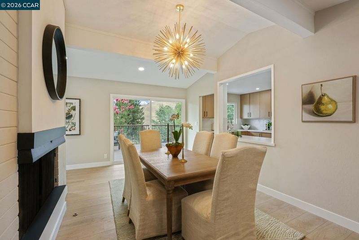
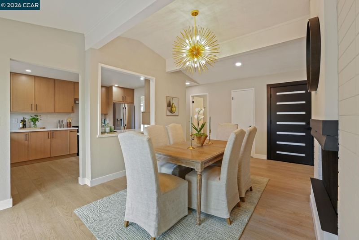
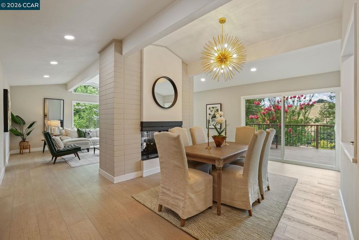
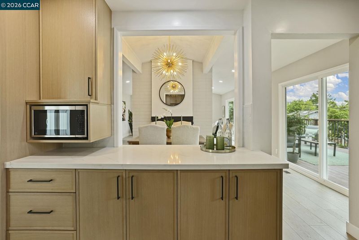
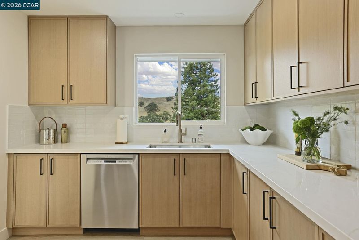
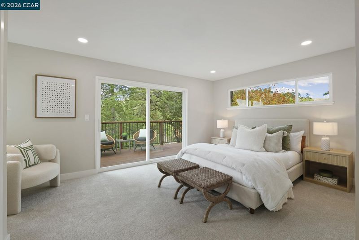
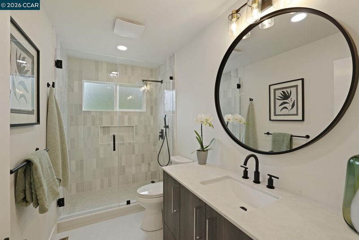
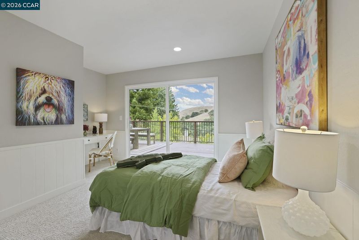
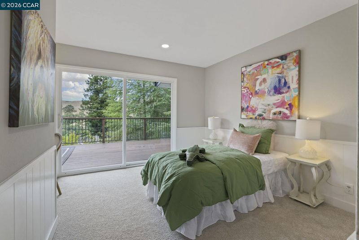
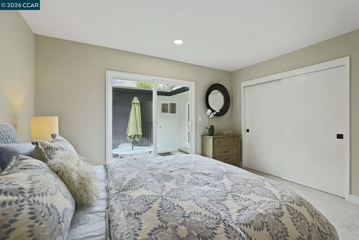
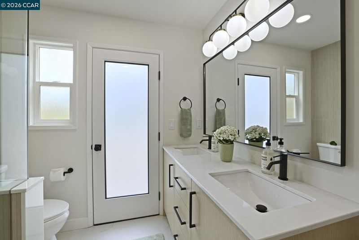
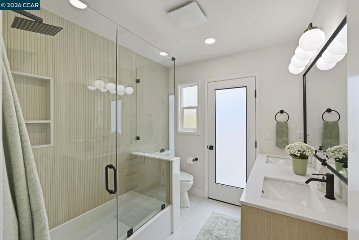
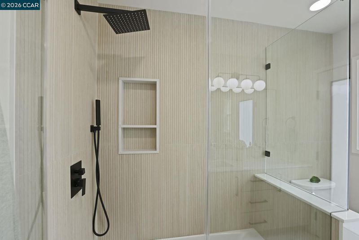
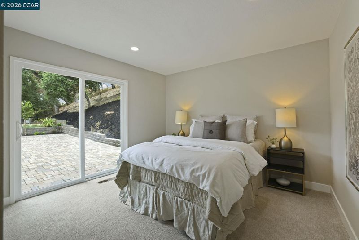
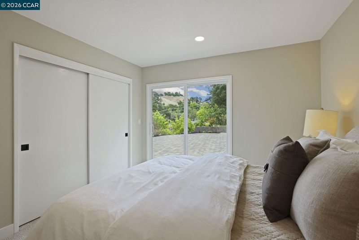
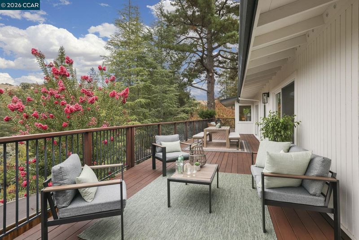
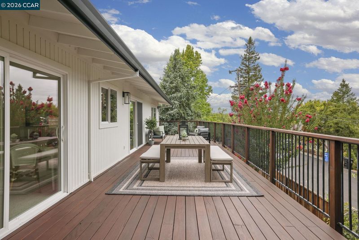
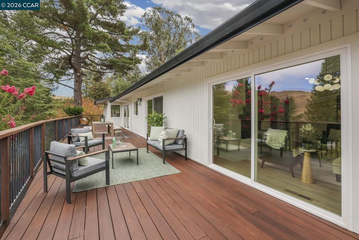
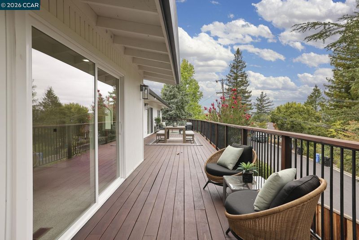
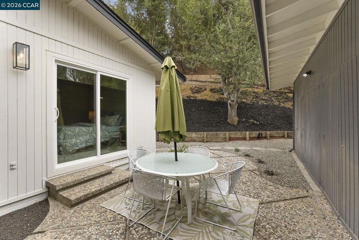
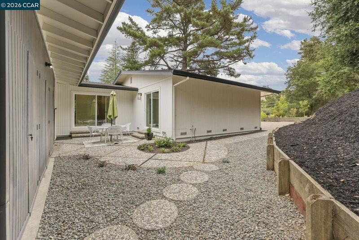
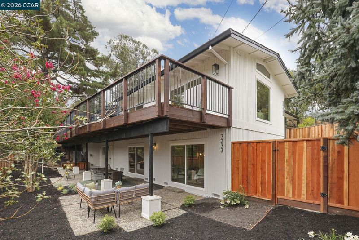
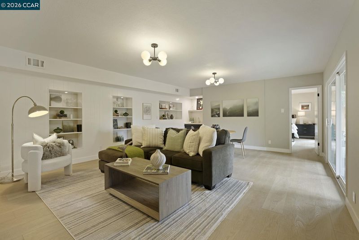
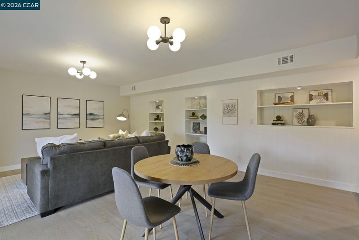
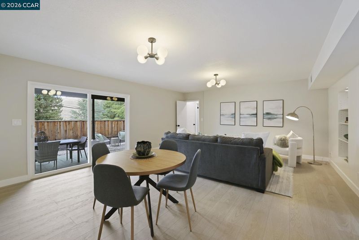
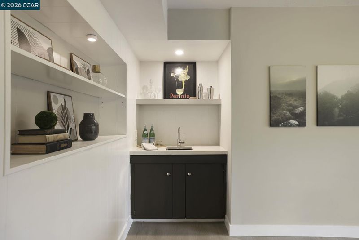
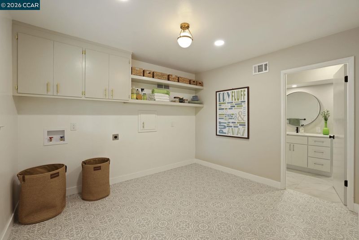
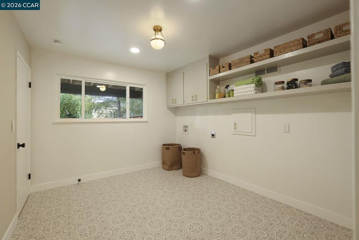
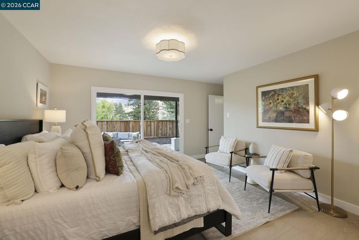
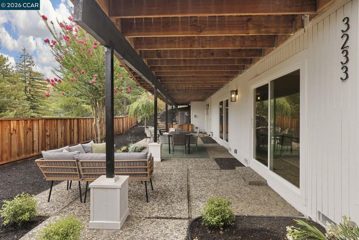
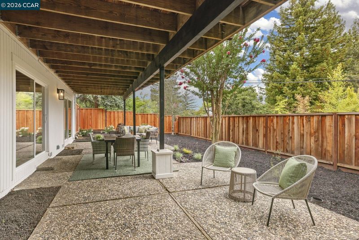
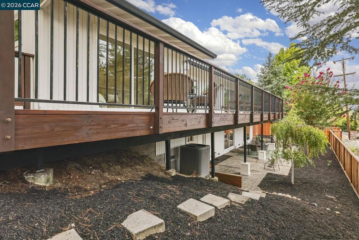
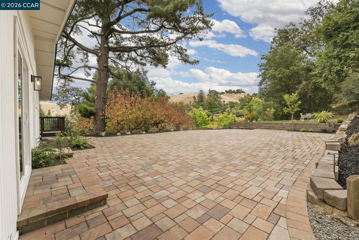
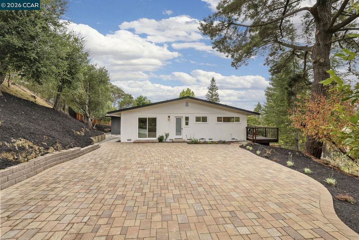
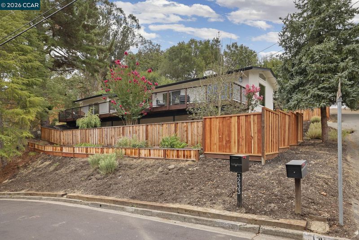
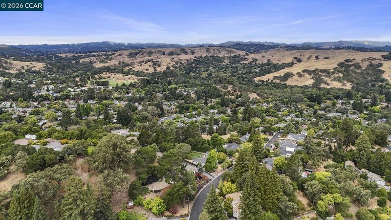
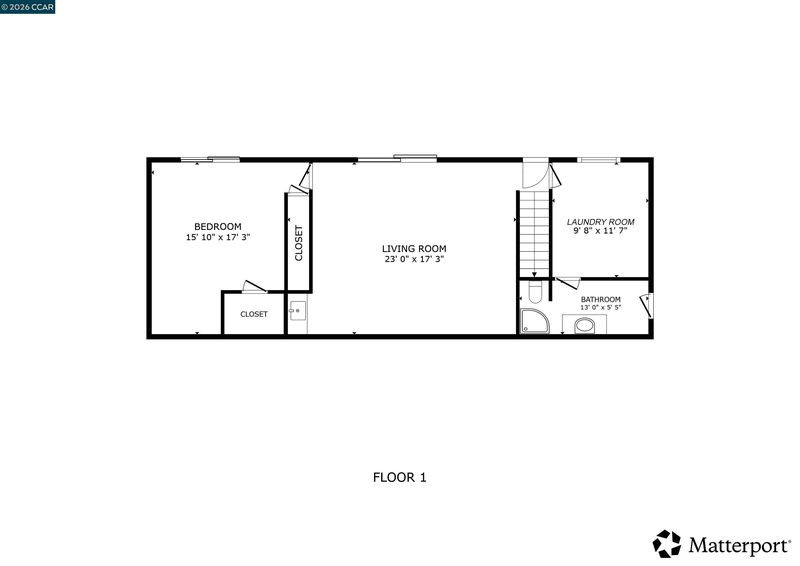
Wine and Cheese Twilight Tour- Stop by after work and have a sparkling water or a glass of wine and take a tour of this fantastic 5 bedroom 3.5 bath 2,800 sq foot home new to market in Burton Valley. Site placed in an elevated position just off Hawk Canyon Place, the home has views of the beautiful mature trees, rolling hill and blue sky. Completely updated and ready to move right in. The vibe is current, fresh and warm. Recess lighting, updated light fixtures, new flooring, stylish bathrooms, and large glass sliding doors off every room are perfect for indoor outdoor living. The lower level offers a tiled floor finished laundry, a fun bar with a large TV game room, full bathroom and 5th guest bedroom. A large deck, multiple patios and landscaped private yard make this an ideal location.
-
Sun Aug 30, 2:00 pm - 4:00 pm
Wine and Cheese Twilight Tour- Stop by after work and have a sparkling water or a glass of wine and take a tour of this fantastic 5 bedroom 3.5 bath 2,800 sq foot home new to market in Burton Valley. Site placed in an elevated position just off Hawk Canyon Place, the home has views of the beautiful mature trees, rolling hill and blue sky. Completely updated and ready to move right in. The vibe is current, fresh and warm. Recess lighting, updated light fixtures, new flooring, stylish bathrooms, and large glass sliding doors off every room are perfect for indoor outdoor living. The lower level offers a tiled floor finished laundry, a fun bar with a large TV game room, full bathroom and 5th guest bedroom. A large deck, multiple patios and landscaped private yard make this an ideal location.
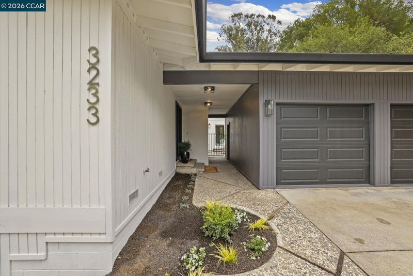
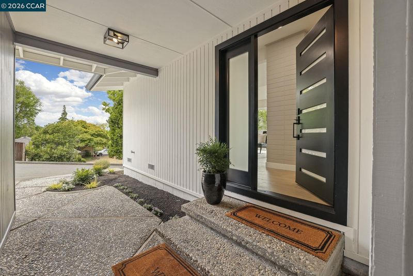
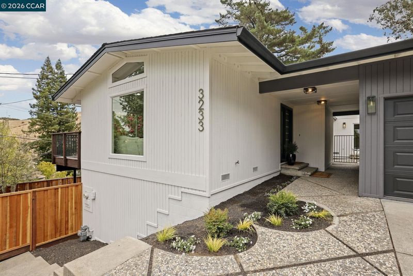
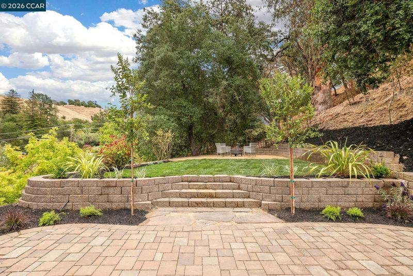
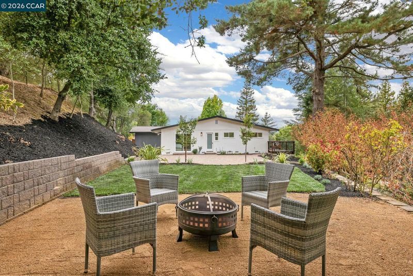
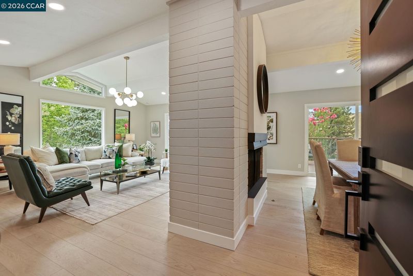
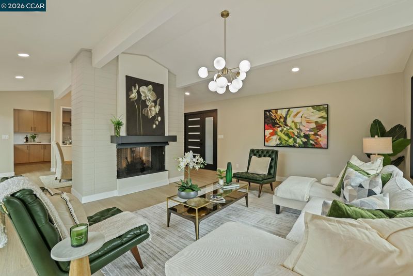
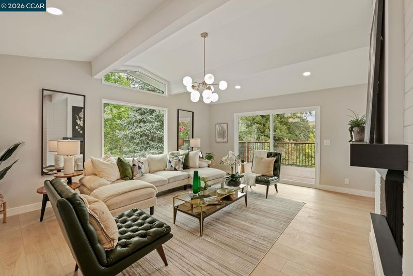
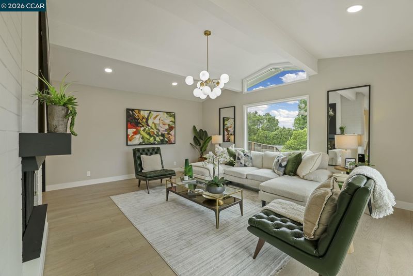
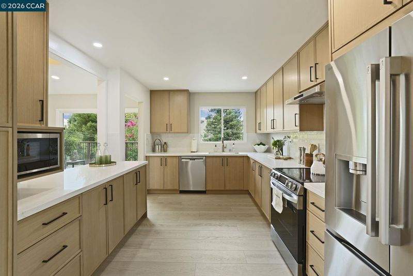
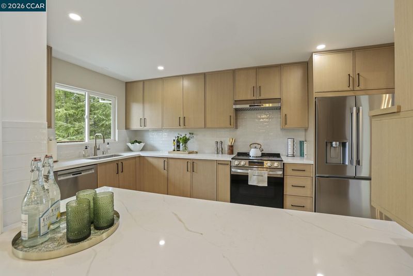
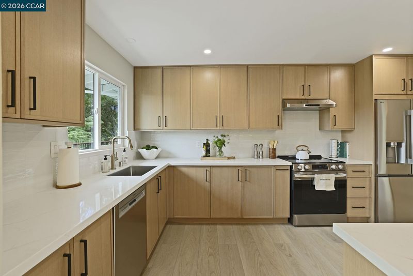
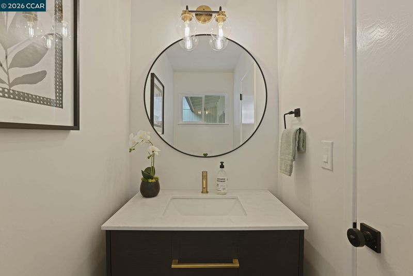
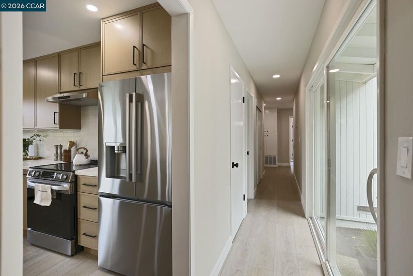
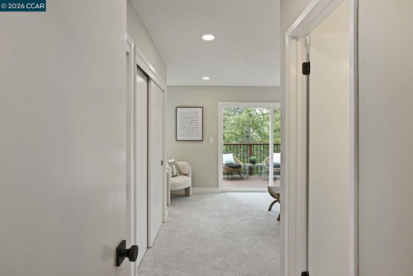
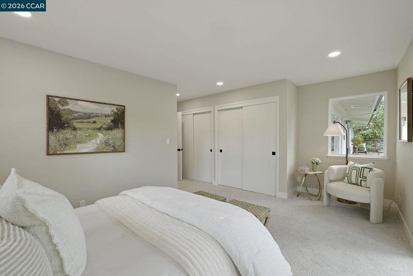
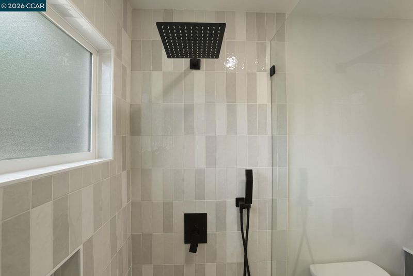
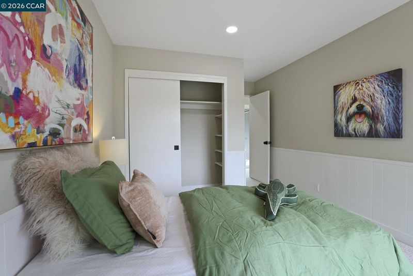
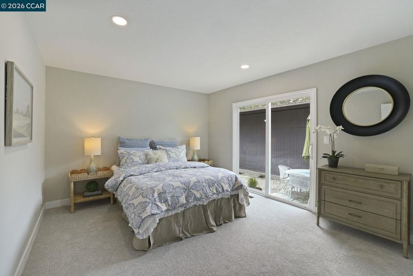
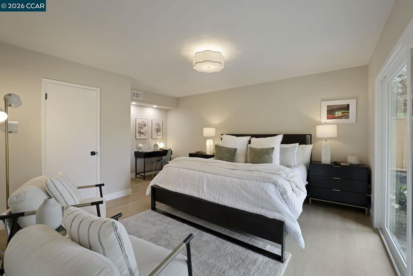
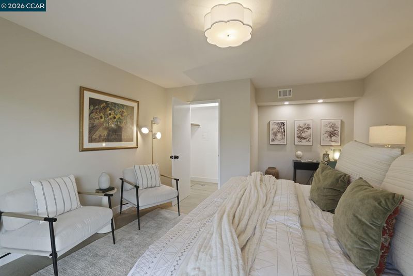
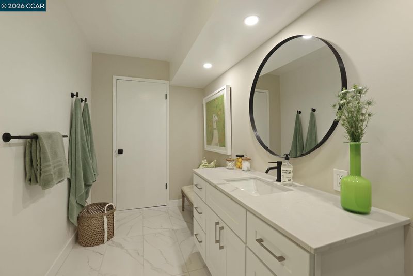
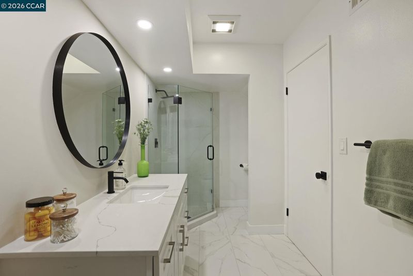
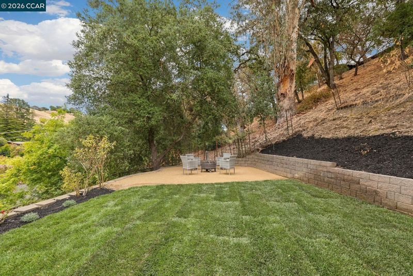
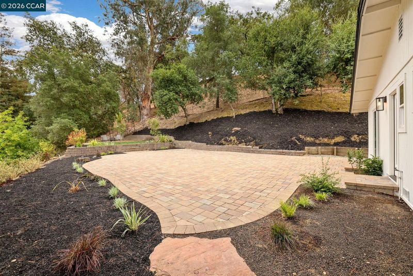
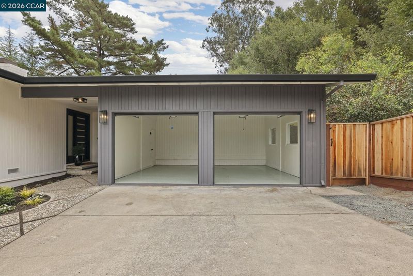
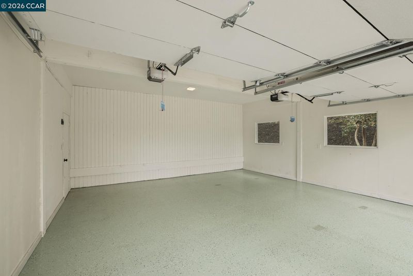
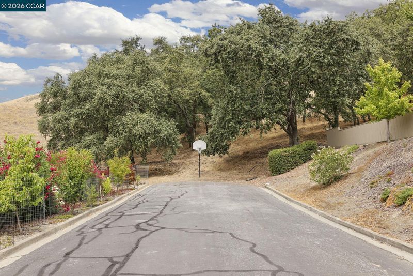
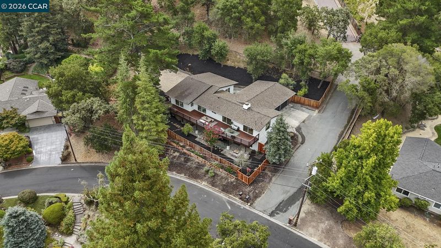
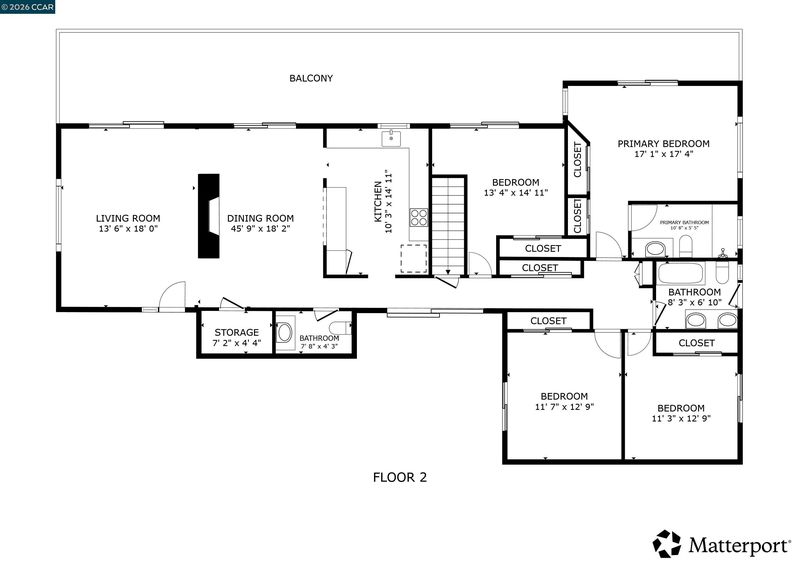
Tucked privately just off Hawk Canyon Lane in Burton Valley, this home has been lovingly cared for by the current owners for 20+ years. Now, completely reimagined, it's ready for the next owner to move in and enjoy with nothing to fix or change. The design is contemporary, modern and fresh. Large picture windows afford views of the Lafayette hills and blue sky from throughout the house. Multiple sliding doors make it ideal for indoor-outdoor living. Features include beautiful light floors, thoughtful lighting fixtures, fresh paint top to bottom, a new gorgeous kitchen with plenty of quartz counter prep space, and 4 redesigned bathrooms. Its 2 stories are ideal to spread out. The entry level of the home features a large light filled living room with raised ceiling and a dual sided fireplace, a dining area with fireplace, a kitchen with views from the sink, a 1/2 bath, 3 guest bedrooms, a full bath with access to the back yard and an owner ensuite bedroom. On this level, 6 large sliding glass doors lead to an expansive deck and a courtyard patio area. On the lower level there's a fantastic, big family room and bar area, a guest bedroom with walk-in closet, a big laundry room with fun patterned tile flooring, and a full bath with shower. Several sliding glass doors lead out to a generous patio and garden area where you can relax, dine or garden. The garage is finished and newly painted with lighting, windows and epoxy flooring. There are 3 large storage closets for bikes, golf clubs, and outdoor furniture cushions. The yard has new fencing, newly installed irrigation, plantings, a large lawn and fire pit area. The property is private and fenced with plenty of room for dogs or kids to run an explore. Should you want a pool, there's room, but Las Trampas Pool Club is just minutes away. The ideal location is in proximity to Burton Valley Elementary, St. Mary's College, downtown Lafayette or Rheem Shopping Center. Top Rated K-12 public schools.

- Current Status
- Active
- Original Price
- $1,998,000
- List Price
- $1,998,000
- On Market Date
- Aug 18, 2026
- Property Type
- Detached
- D/N/S
- Burton Valley
- Zip Code
- 94549
- MLS ID
- 41145338
- APN
- 2381620125
- Year Built
- 1964
- Stories in Building
- 2
- Possession
- Immediate
- Data Source
- MAXEBRDI
- Origin MLS System
- CONTRA COSTA
Burton Valley Elementary School
Public K-5 Elementary
Students: 798 Distance: 0.4mi
Acalanes Center For Independent Study
Public 9-12 Alternative
Students: 27 Distance: 1.0mi
Acalanes Adult Education Center
Public n/a Adult Education
Students: NA Distance: 1.0mi
Meher Schools, The
Private K-5 Nonprofit
Students: 285 Distance: 1.7mi
St. Perpetua
Private K-8 Elementary, Religious, Coed
Students: 240 Distance: 1.7mi
Meher Schools
Private K-5 Elementary, Coed
Students: 196 Distance: 1.7mi
- Bed
- 5
- Bath
- 3.5 (3/1)
- Parking
- 2
- Covered, Detached, Parking Spaces, Garage Faces Front, Garage Door Opener
- SQ FT
- 2,800
- SQ FT Source
- Appraisal
- Lot SQ FT
- 16,988.0
- Lot Acres
- 0.39 Acres
- Pool Info
- None, Community
- Kitchen
- Dishwasher, Electric Range, Plumbed For Ice Maker, Microwave, Refrigerator, Gas Water Heater, Counter - Solid Surface, Electric Range/Cooktop, Ice Maker Hookup
- Cooling
- Central Air
- Disclosures
- Easements, Fire Hazard Area, Nat Hazard Disclosure, Shopping Cntr Nearby, Restaurant Nearby, Disclosure Package Avail
- Entry Level
- Exterior Details
- Garden, Back Yard, Front Yard, Side Yard, Sprinklers Automatic, Sprinklers Front, Sprinklers Side, Storage, Landscape Back, Landscape Front, Private Entrance
- Flooring
- Laminate, Tile, Carpet
- Foundation
- Fire Place
- Gas
- Heating
- Forced Air, Natural Gas
- Laundry
- 220 Volt Outlet, Laundry Room, Cabinets
- Main Level
- 1 Bedroom, 2 Bedrooms, 3 Bedrooms, 4 Bedrooms, 2.5 Baths, Primary Bedrm Suite - 1, Main Entry
- Possession
- Immediate
- Architectural Style
- Contemporary
- Non-Master Bathroom Includes
- Shower Over Tub, Solid Surface, Tile, Window
- Construction Status
- Existing
- Additional Miscellaneous Features
- Garden, Back Yard, Front Yard, Side Yard, Sprinklers Automatic, Sprinklers Front, Sprinklers Side, Storage, Landscape Back, Landscape Front, Private Entrance
- Location
- Sloped Down, Level, Front Yard, Landscaped, Private, Sprinklers In Rear
- Roof
- Composition
- Water and Sewer
- Public District (Irrigat)
- Fee
- Unavailable
MLS and other Information regarding properties for sale as shown in Theo have been obtained from various sources such as sellers, public records, agents and other third parties. This information may relate to the condition of the property, permitted or unpermitted uses, zoning, square footage, lot size/acreage or other matters affecting value or desirability. Unless otherwise indicated in writing, neither brokers, agents nor Theo have verified, or will verify, such information. If any such information is important to buyer in determining whether to buy, the price to pay or intended use of the property, buyer is urged to conduct their own investigation with qualified professionals, satisfy themselves with respect to that information, and to rely solely on the results of that investigation.
School data provided by GreatSchools. School service boundaries are intended to be used as reference only. To verify enrollment eligibility for a property, contact the school directly.