

$660,000
2,190
SQ FT
$301
SQ/FT
39 Stony Hill Court
@ Walnut Meadows Dr. - 6300 - Oakley, Oakley

- 3 Bed
- 3 (2/1) Bath
- 4 Park
- 2,190 sqft
- OAKLEY
-

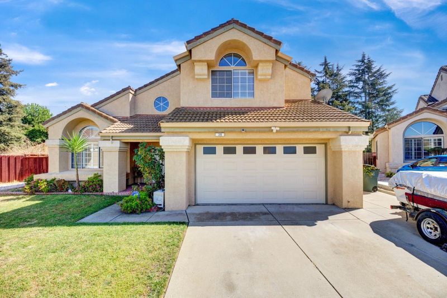
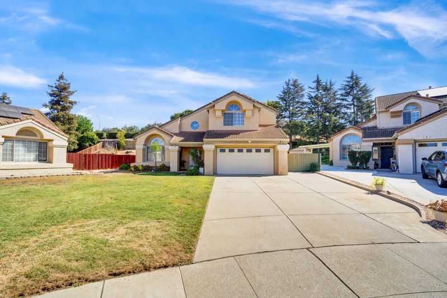
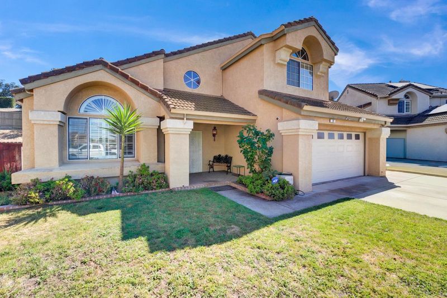
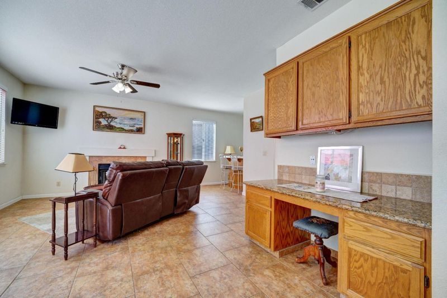
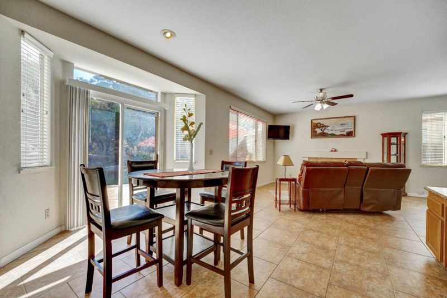
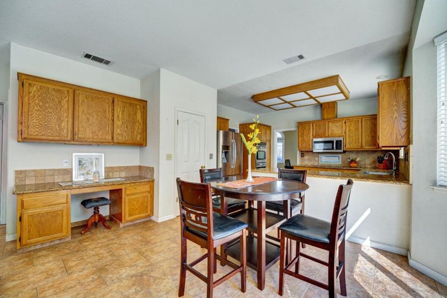
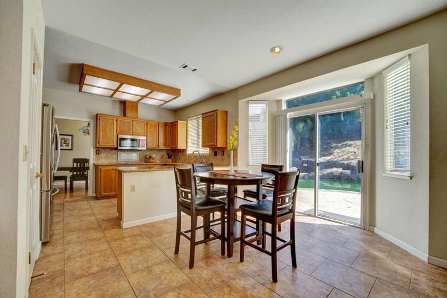
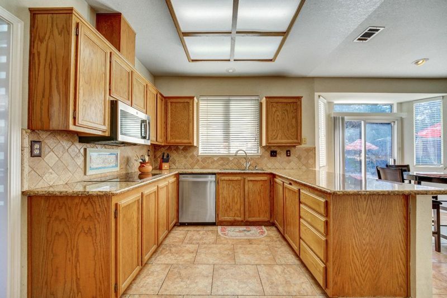
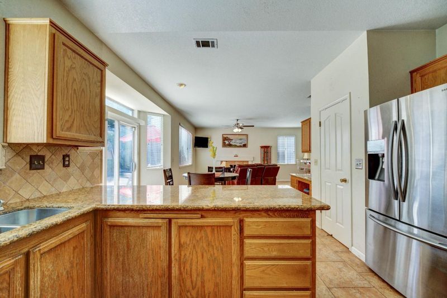
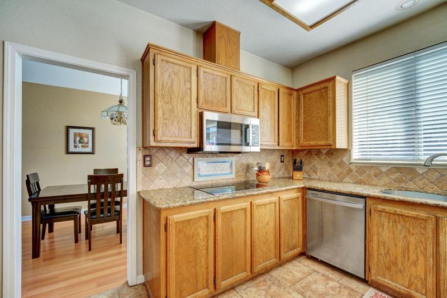
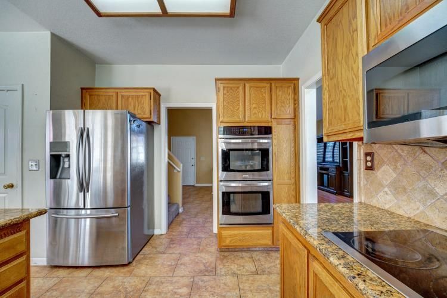
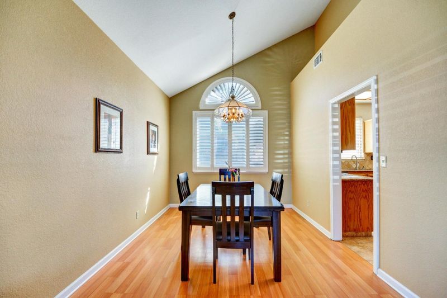
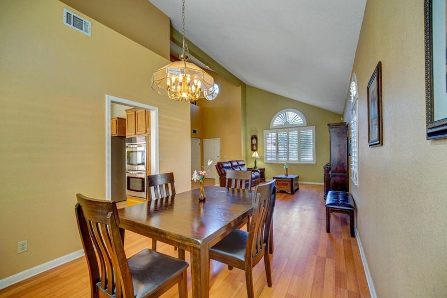
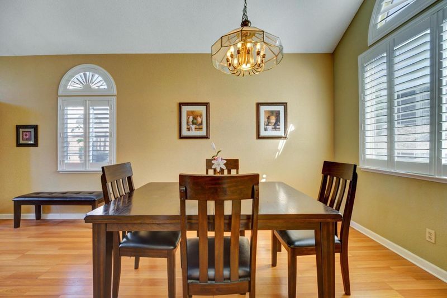
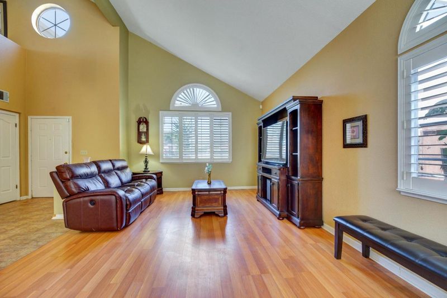
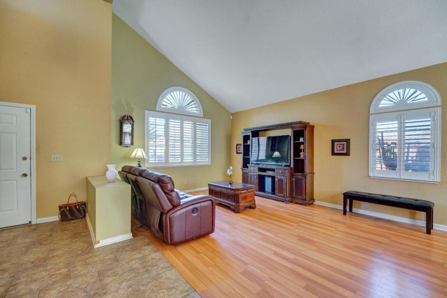
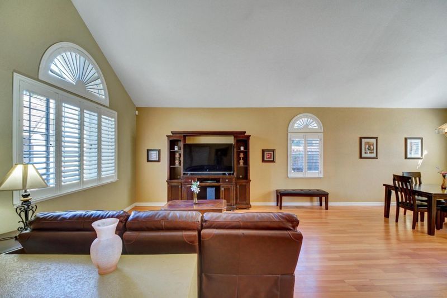
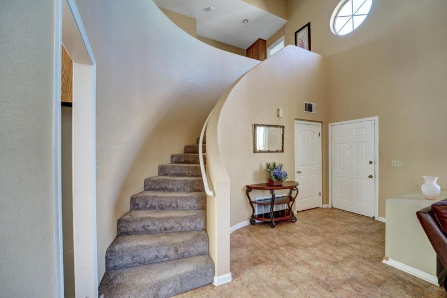
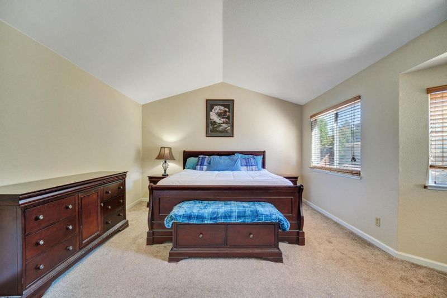
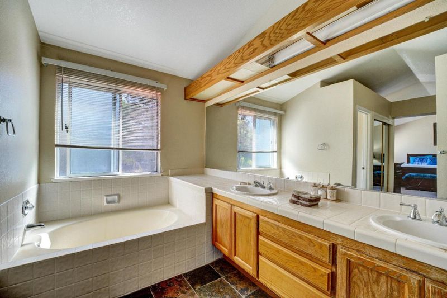
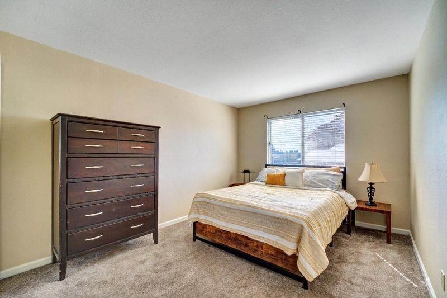
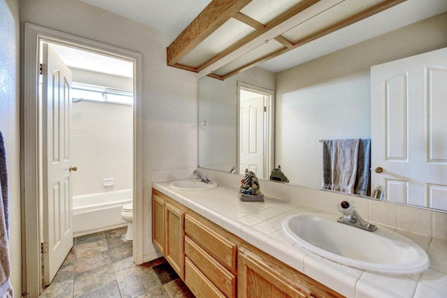
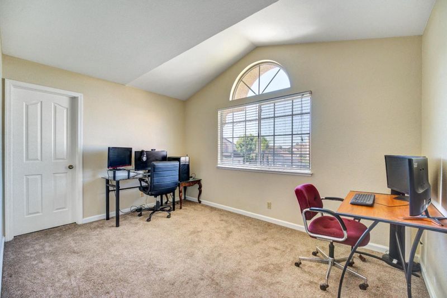
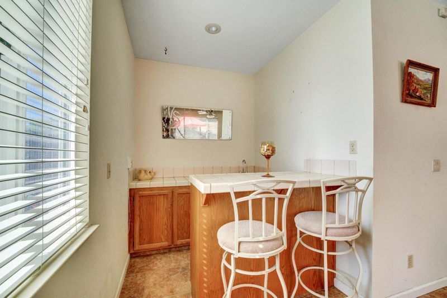
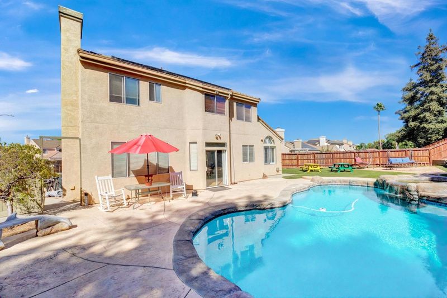
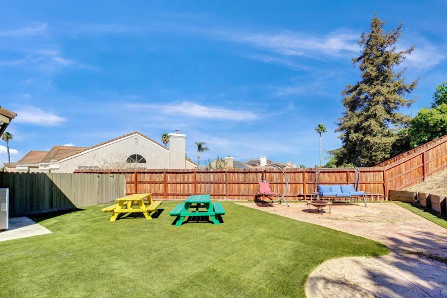
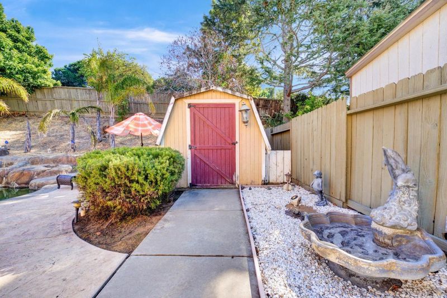
Welcome Home to 39 Stony Hill Ct.! Nestled in the heart of Oakley on a quiet cul-de-sac with no rear neighbors, this 2,190-square-foot home offers comfort, space, and privacy. Featuring 3 bedrooms and 2.5 bathrooms, the thoughtfully designed floor plan provides generous living spaces ideal for everyday living and entertaining. Soaring ceilings and an abundance of natural light create a bright and welcoming atmosphere from the moment you step inside. The well-appointed kitchen features granite countertops and stainless-steel appliances, offering both functionality and style. Adding to the homes appeal are Tesla Powerwalls, providing emergency backup power while storing excess solar energy to help reduce household electricity costs. With its spacious interior, desirable location, and energy-efficient features, 39 Stony Hill Ct. is a wonderful place to call home.

- Days on Market
- 0 days
- Current Status
- Active
- Original Price
- $660,000
- List Price
- $660,000
- On Market Date
- Oct 6, 2026
- Property Type
- Single Family Home
- Area
- 6300 - Oakley
- Zip Code
- 94561
- MLS ID
- ML82063717
- APN
- 037-321-034-3
- Year Built
- 1990
- Stories in Building
- 2
- Possession
- Unavailable
- Data Source
- MLSL
- Origin MLS System
- MLSListings, Inc.
Vintage Parkway Elementary School
Public K-5 Elementary
Students: 534 Distance: 0.2mi
Oakley Elementary School
Public K-5 Elementary
Students: 418 Distance: 0.5mi
Trinity Christian Schools
Private PK-11 Elementary, Religious, Nonprofit
Students: 178 Distance: 0.5mi
O'hara Park Middle School
Public 6-8 Middle
Students: 813 Distance: 0.9mi
Orchard Park School
Public K-8 Elementary
Students: 724 Distance: 1.2mi
Laurel Elementary School
Public K-5 Elementary
Students: 488 Distance: 1.2mi
- Bed
- 3
- Bath
- 3 (2/1)
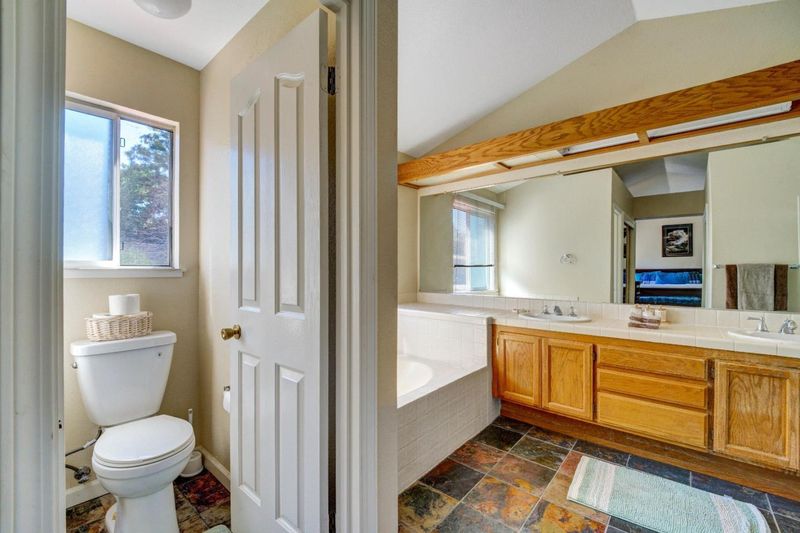
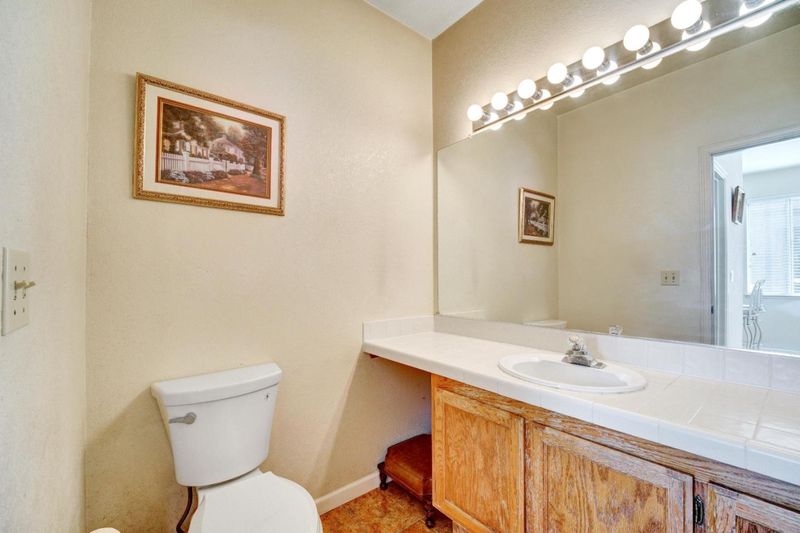
- Double Sinks, Half on Ground Floor, Primary - Oversized Tub, Primary - Stall Shower(s), Shower and Tub
- Parking
- 4
- Attached Garage, Carport, On Street
- SQ FT
- 2,190
- SQ FT Source
- Unavailable
- Lot SQ FT
- 7,500.0
- Lot Acres
- 0.172176 Acres
- Pool Info
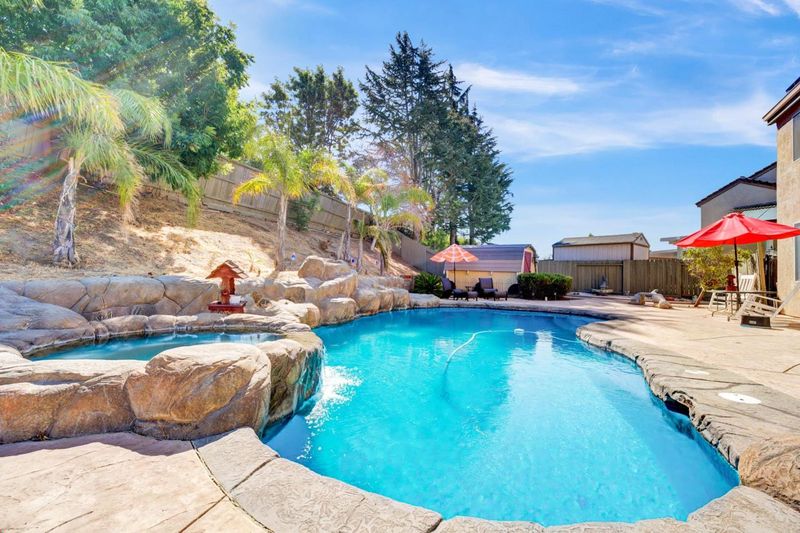
- Pool - In Ground, Pool / Spa Combo
- Kitchen
- Microwave, Oven Range - Gas, Pantry, Refrigerator
- Cooling
- Ceiling Fan, Central AC
- Dining Room
- Dining Area in Family Room, Eat in Kitchen, Formal Dining Room
- Disclosures
- NHDS Report
- Family Room
- Separate Family Room
- Flooring
- Carpet, Laminate, Tile
- Foundation
- Concrete Slab
- Fire Place
- Family Room, Wood Burning
- Heating
- Central Forced Air, Fireplace
- Laundry
- Inside
- Views
- Neighborhood
- Architectural Style
- Contemporary, Traditional
- Fee
- Unavailable
MLS and other Information regarding properties for sale as shown in Theo have been obtained from various sources such as sellers, public records, agents and other third parties. This information may relate to the condition of the property, permitted or unpermitted uses, zoning, square footage, lot size/acreage or other matters affecting value or desirability. Unless otherwise indicated in writing, neither brokers, agents nor Theo have verified, or will verify, such information. If any such information is important to buyer in determining whether to buy, the price to pay or intended use of the property, buyer is urged to conduct their own investigation with qualified professionals, satisfy themselves with respect to that information, and to rely solely on the results of that investigation.
School data provided by GreatSchools. School service boundaries are intended to be used as reference only. To verify enrollment eligibility for a property, contact the school directly.