

$1,399,000
2,639
SQ FT
$530
SQ/FT
3726 Cannes Place
@ Fumay - Santa Rosa-Northeast, Santa Rosa

- 4 Bed
- 3 Bath
- 4 Park
- 2,639 sqft
- Santa Rosa
-

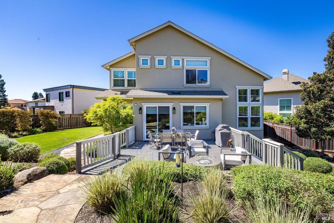
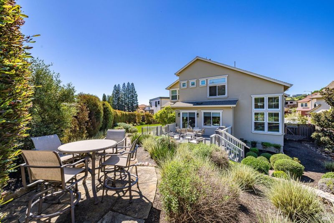
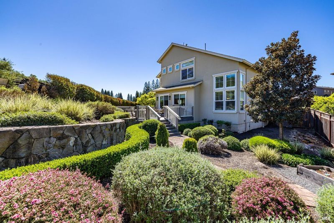
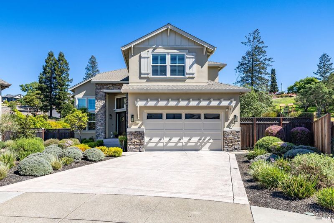
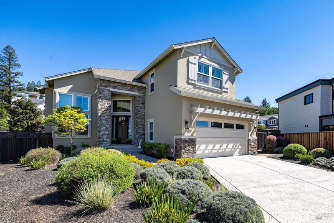
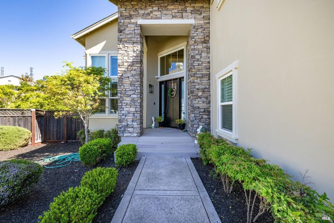
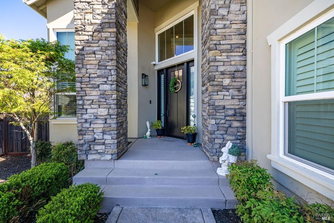
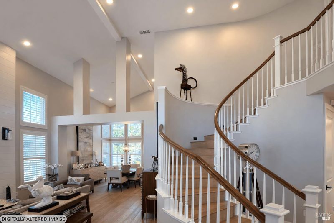
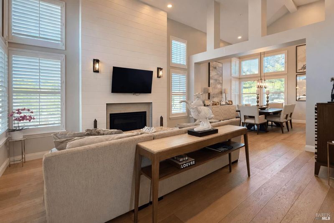
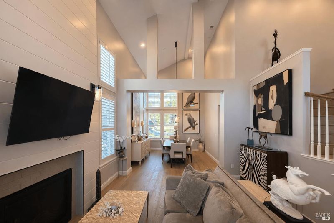
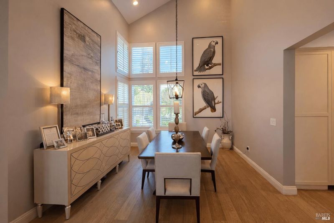
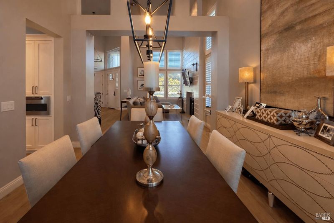
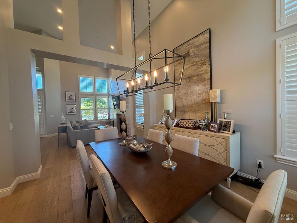
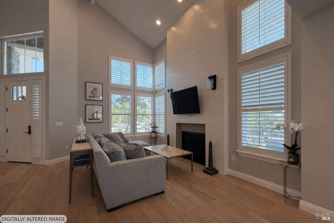
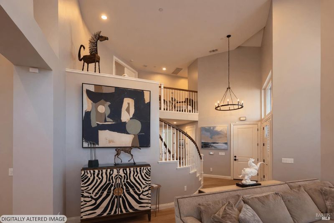
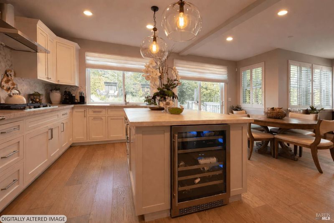
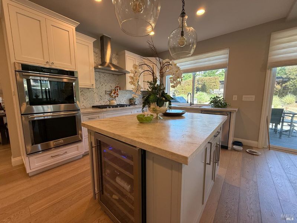
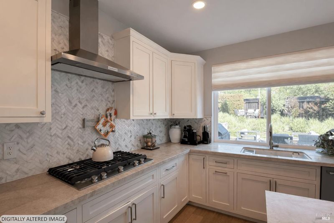
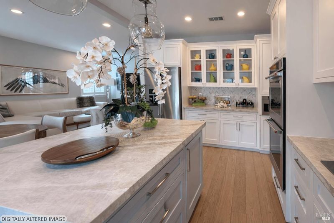
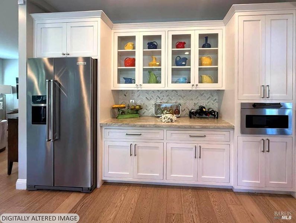
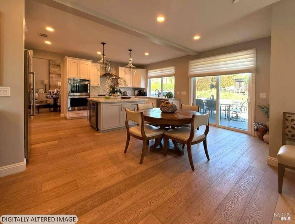
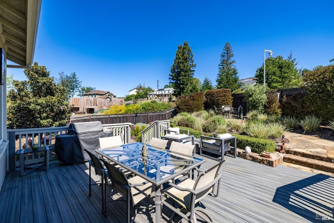
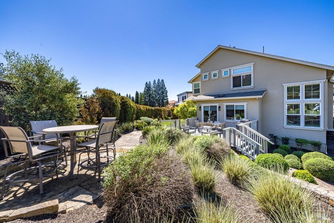
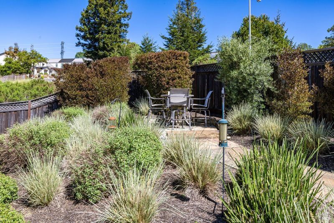
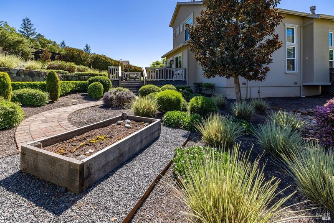
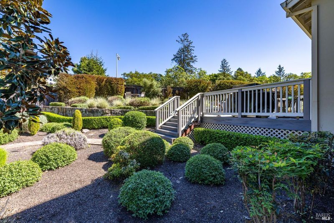
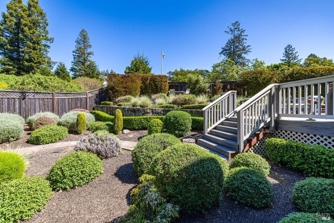
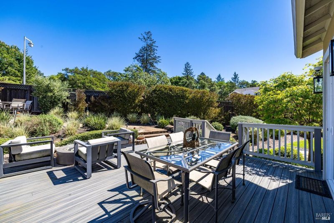
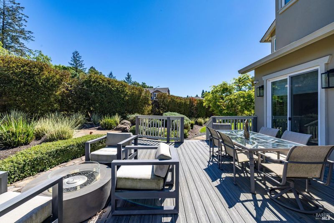
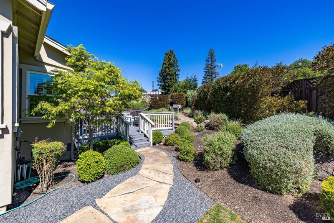
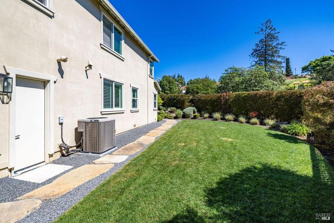
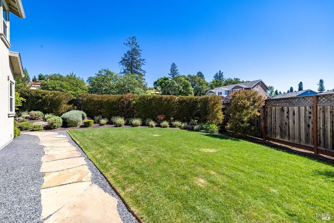
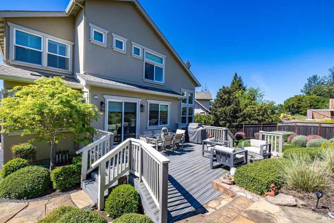
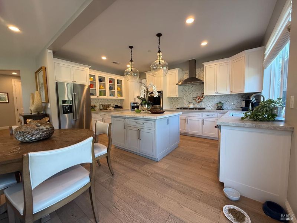
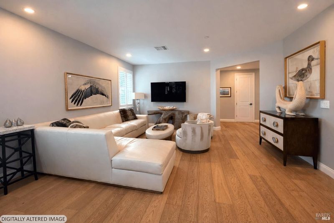
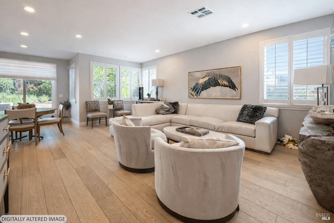
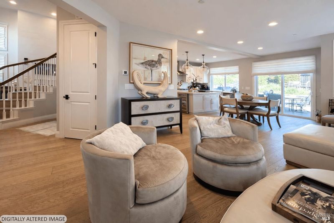
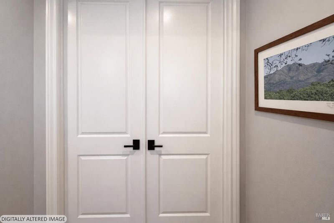
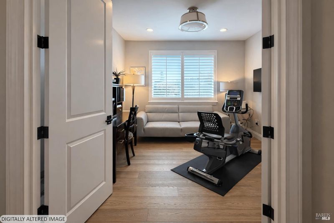
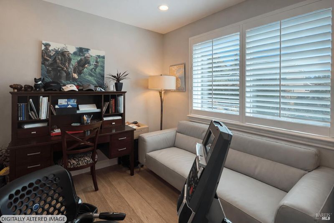
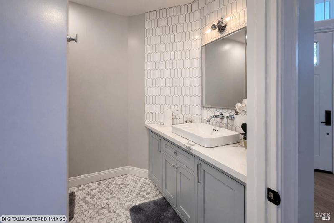
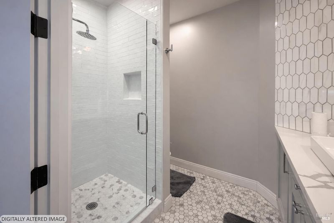
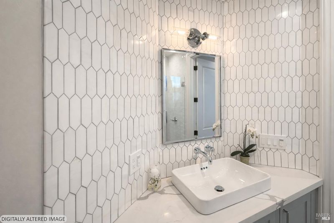
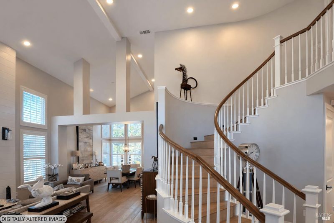
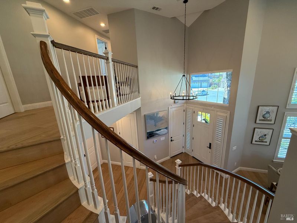
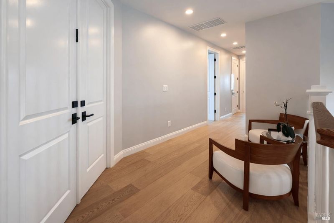
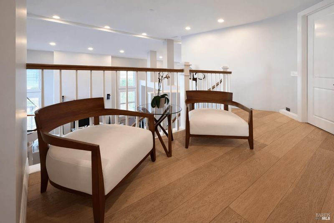
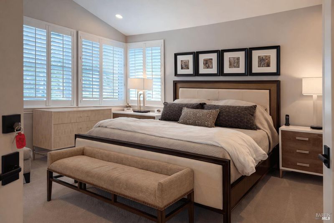
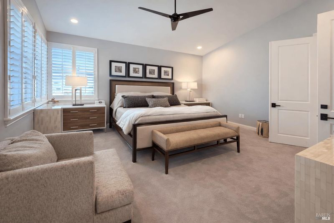
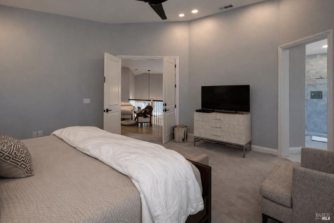
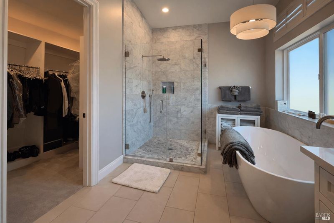
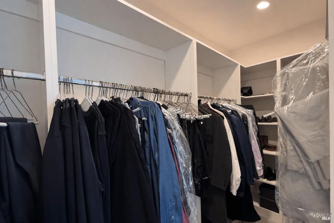
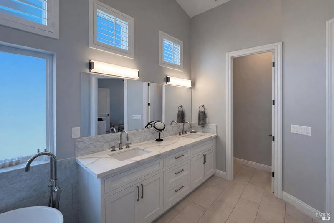
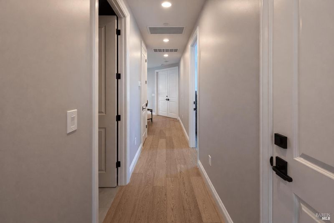
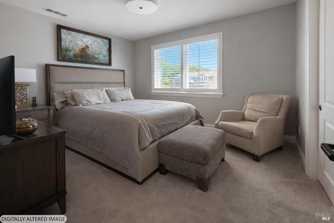
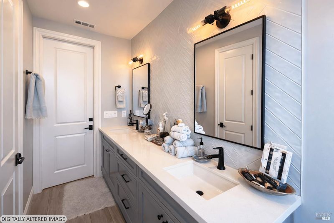
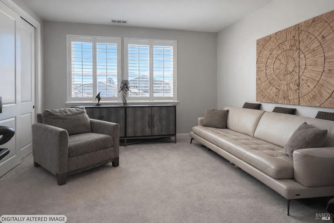
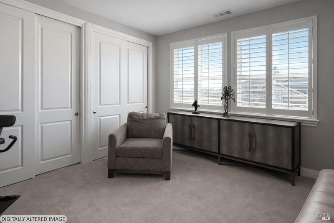
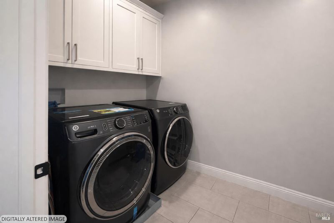
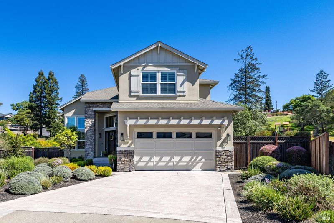
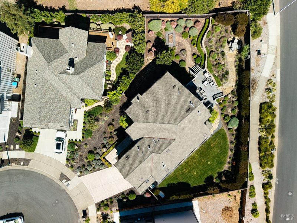
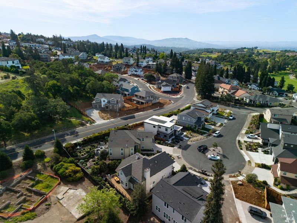
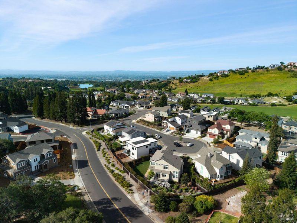
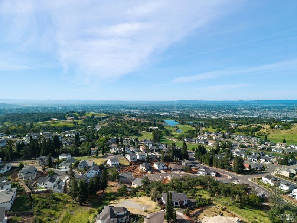
Here is this 2020 built Gem of a home located in the Deer Meadows neighborhood of the highly desirable Fountaingrove area of NE Santa Rosa. This home sits on an approx. 1/4-acre lot with an enormous backyard that the owners have created a park like setting with numerous upgrades in the landscaping, raised garden bed, with an attached deck and sitting areas for entertaining, and a level grass area for sports and games. This home offers 4 bedrooms (including the oversized primary suite and 2 secondary bedrooms on the upper level), a bedroom on the main level (currently used as an office), with a full bath with stall shower next to it (1 of 3 full bathrooms in this home). While this home offers a great room feel, you will see as you enter, a grand staircase, and you go left and into the living room area with a fireplace (with vaulted ceilings) that adjoins a formal dining room, with the spacious island kitchen with stainless appliances is located between the dining room and oversized family room on the other side of the main level, with another are for dining, that also leads out to the large deck and rear yard. To the right of the staircase leads you to the main level bedroom and full bathroom and family room. This home is move in ready for your family and includes the refrigerator, washer & dryer. The owners are also including the wall mounted flatscreens in the home, truly move in ready! Give me a call and let's make this your next "Home Sweet Home"!

- Days on Market
- 2 days
- Current Status
- Active
- Original Price
- List Price
- $1,399,000
- On Market Date
- Oct 5, 2026
- Property Type
- Single Family Residence
- Area
- Santa Rosa-Northeast
- Zip Code
- 95403
- MLS ID
- 326080076
- APN
- 1736400400
- Year Built
- 2020
- Stories in Building
- 2
- Possession
- Close Of Escrow
- Data Source
- BAREIS
- Origin MLS System
Hidden Valley Elementary Satellite School
Public K-6 Elementary
Students: 536 Distance: 1.4mi
Cardinal Newman High School
Private 9-12 Secondary, Religious, Coed
Students: 608 Distance: 1.6mi
St. Rose
Private K-8 Elementary, Religious, Coed
Students: 310 Distance: 1.6mi
Redwood Adventist Academy
Private K-12 Combined Elementary And Secondary, Religious, Coed
Students: 100 Distance: 1.7mi
Ursuline High School
Private 9-12 Secondary, Religious, All Female, Nonprofit
Students: NA Distance: 1.7mi
John B. Riebli Elementary School
Charter K-6 Elementary, Coed
Students: 442 Distance: 1.7mi
- Bed
- 4
- Bath
- 3
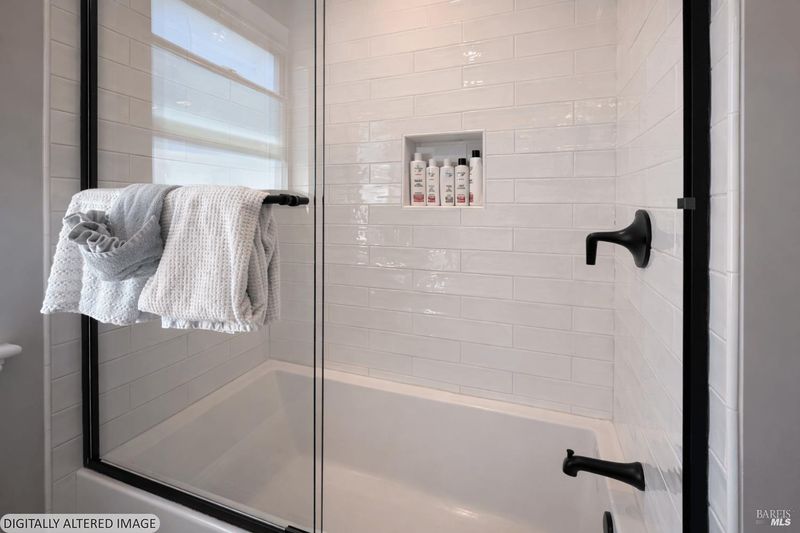
- Double Vanity, Quartz, Shower Stall(s), Tile, Tub w/Shower Over
- Parking
- 4
- Attached, Garage Door Opener, Garage Faces Front, Side-by-Side, Uncovered Parking Spaces 2+
- SQ FT
- 2,639
- SQ FT Source
- Assessor Agent-Fill
- Lot SQ FT
- 10,276.0
- Lot Acres
- 0.2359 Acres
- Kitchen
- Kitchen Island
- Cooling
- Ceiling Fan(s), Central Air
- Dining Room
- Formal Area
- Disclosures
- Offer As Is
- Family Room
- Deck Attached
- Living Room
- Cathedral/Vaulted
- Flooring
- Floor Insulation, Carpet, Tile, Wood, Other
- Foundation
- Concrete Perimeter, Slab
- Fire Place
- Gas Log, Gas Starter, Living Room
- Heating
- Central
- Laundry
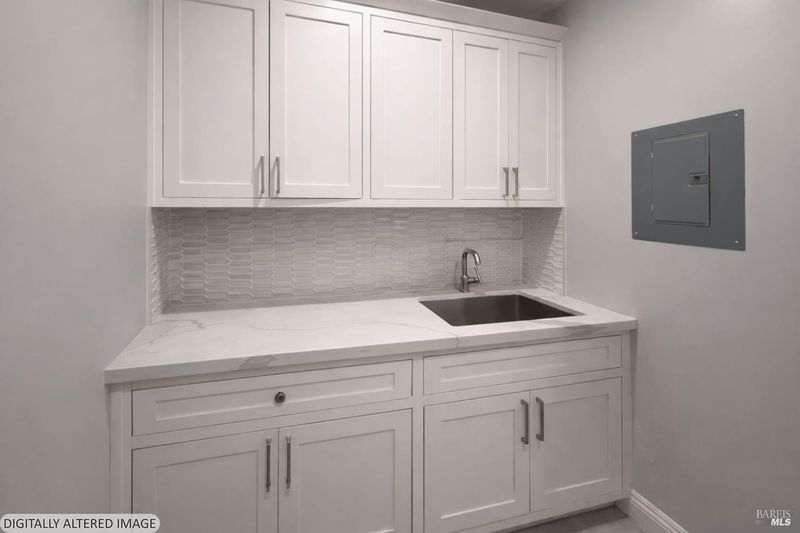
- Cabinets, Dryer Included, Inside Room, Sink, Washer Included
- Upper Level
- Bedroom(s), Full Bath(s), Primary Bedroom
- Main Level
- Bedroom(s), Dining Room, Family Room, Full Bath(s), Garage, Kitchen, Living Room, Street Entrance
- Views
- Hills
- Possession
- Close Of Escrow
- Basement
- None
- Architectural Style
- Traditional
- * Fee
- $77
- Name
- Fountaingrove Ranch Masters
- Phone
- 707-575-5171
- *Fee includes
- Other
MLS and other Information regarding properties for sale as shown in Theo have been obtained from various sources such as sellers, public records, agents and other third parties. This information may relate to the condition of the property, permitted or unpermitted uses, zoning, square footage, lot size/acreage or other matters affecting value or desirability. Unless otherwise indicated in writing, neither brokers, agents nor Theo have verified, or will verify, such information. If any such information is important to buyer in determining whether to buy, the price to pay or intended use of the property, buyer is urged to conduct their own investigation with qualified professionals, satisfy themselves with respect to that information, and to rely solely on the results of that investigation.
School data provided by GreatSchools. School service boundaries are intended to be used as reference only. To verify enrollment eligibility for a property, contact the school directly.