

$999,000
2,060
SQ FT
$485
SQ/FT
2137 Pheasant Dr
@ Refugio Valley - Refugio Valley R, Hercules

- 4 Bed
- 3 Bath
- 2 Park
- 2,060 sqft
- Hercules
-

-
Sat Aug 22, 12:00 pm - 4:00 pm
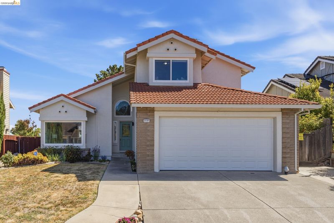
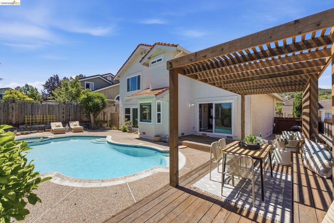
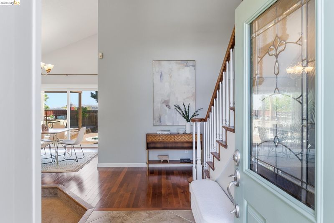
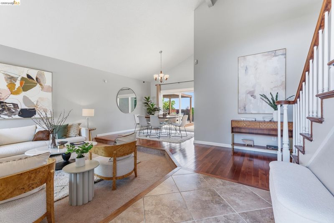
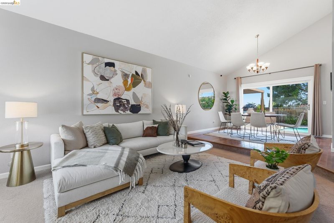
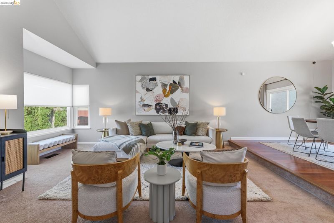
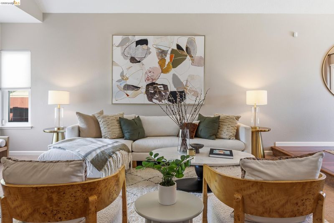
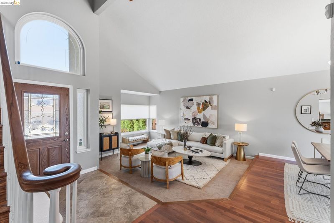
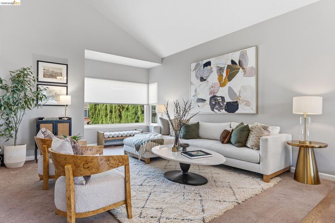
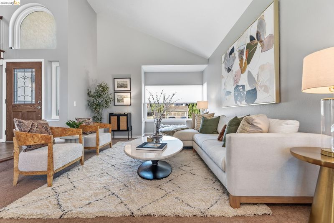
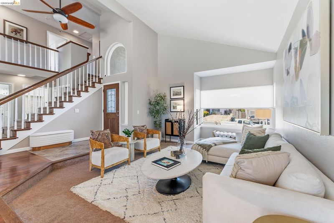
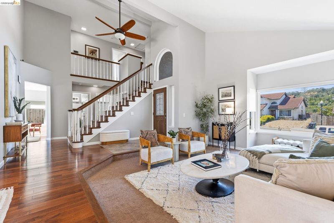
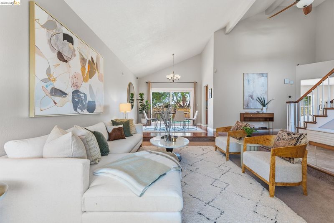
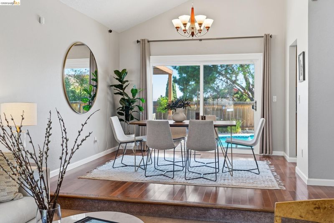
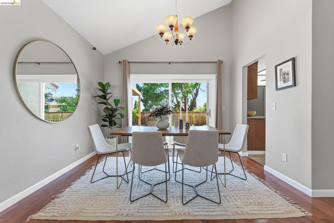
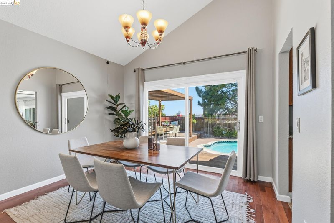
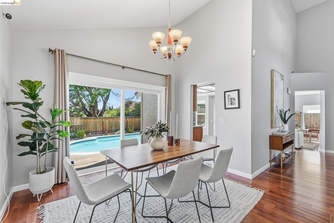

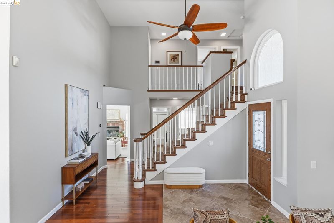
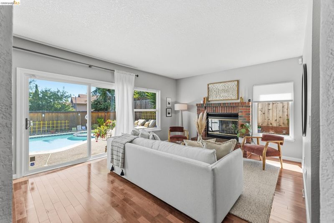
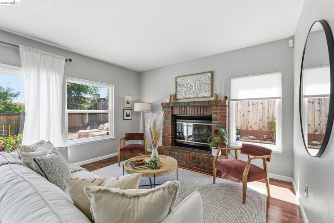
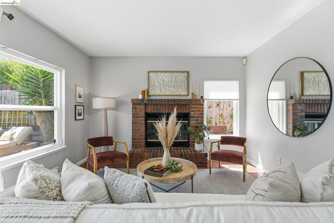
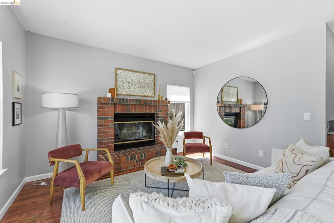
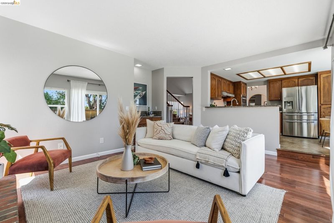

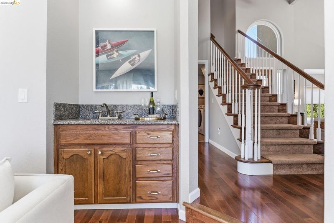
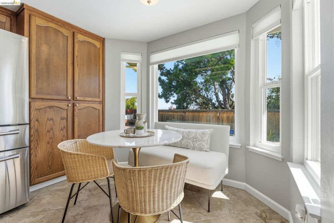
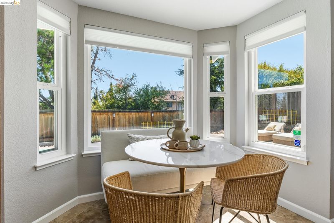
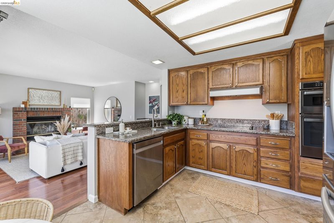
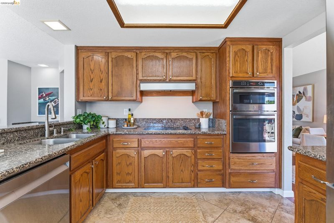
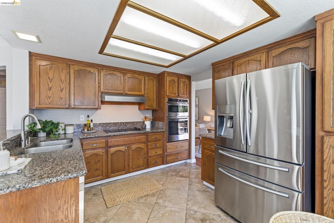
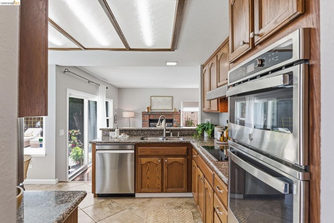
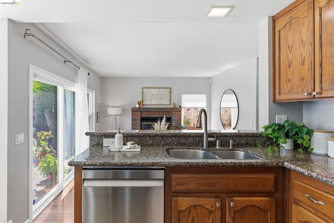
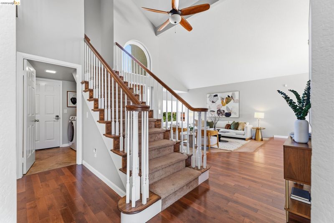
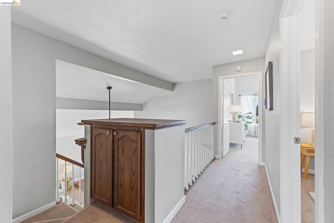
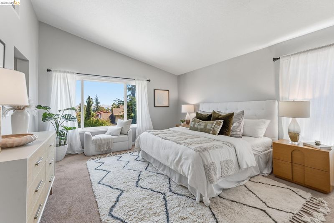
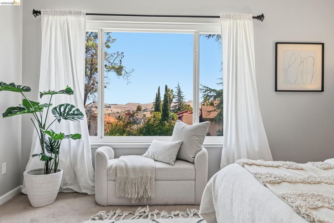
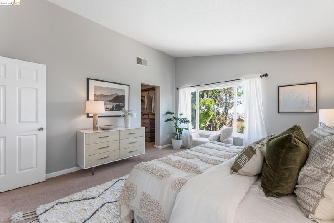
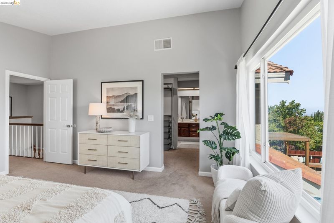
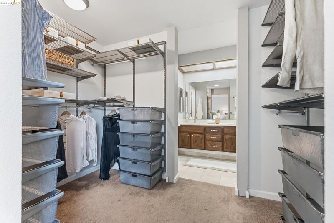
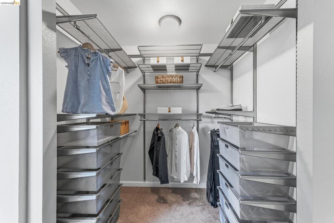
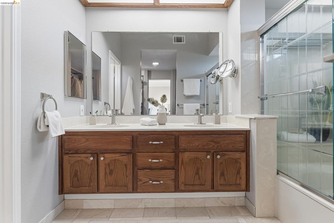
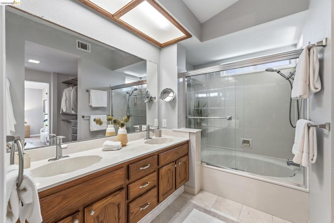
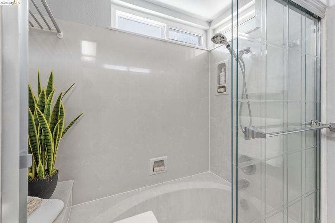
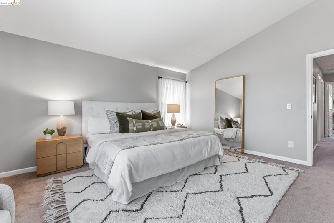
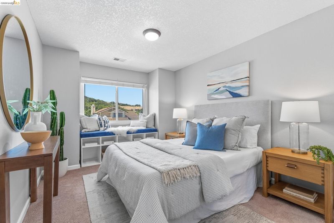
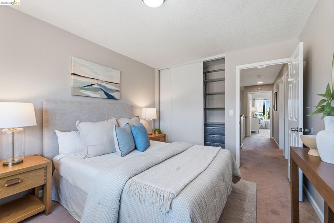
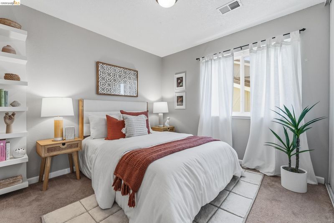
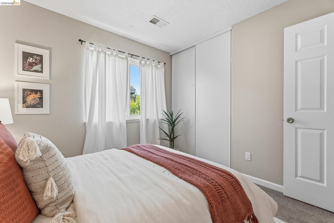
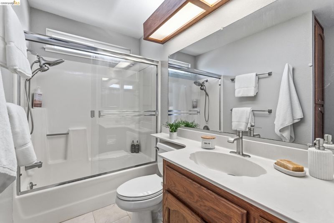
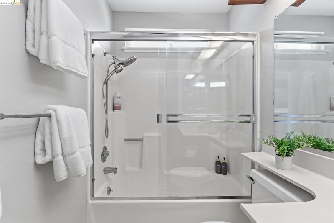
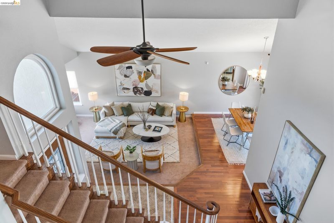
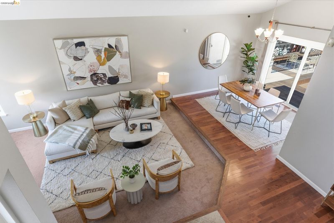
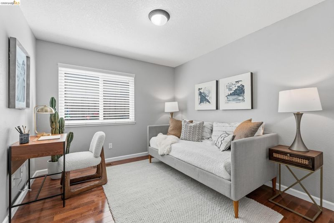
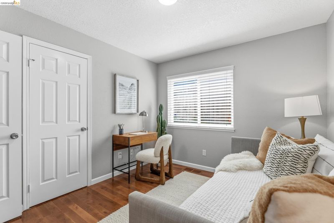
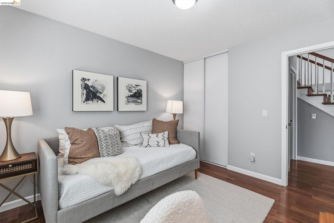
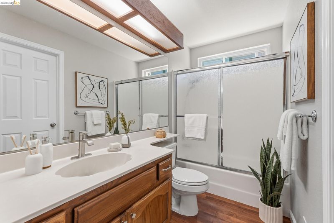
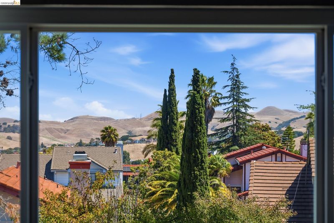
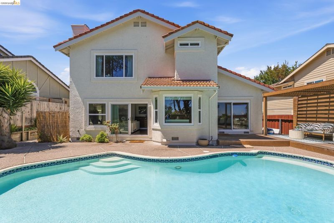
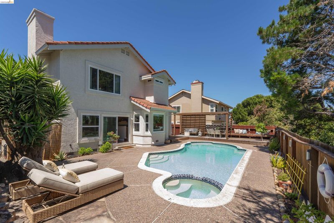
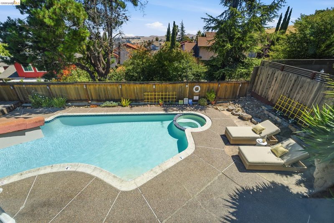
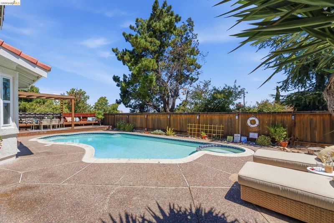
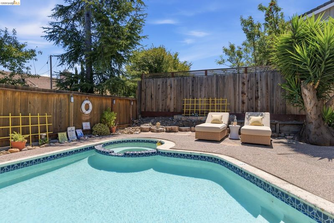
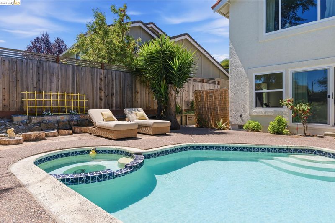
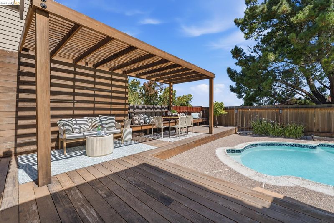
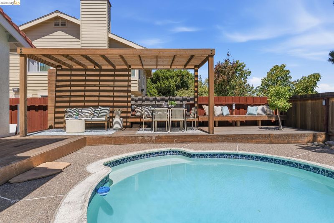
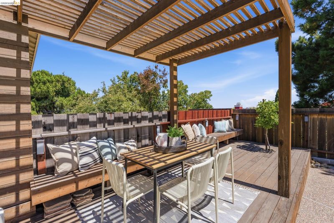
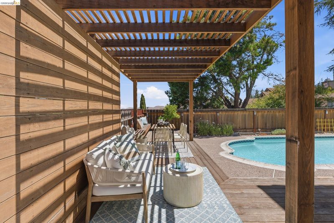
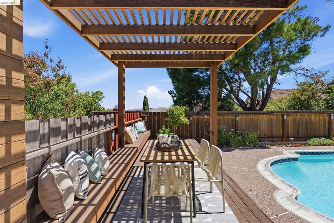
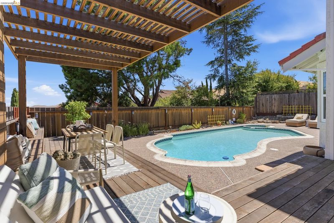
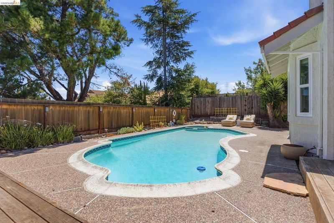
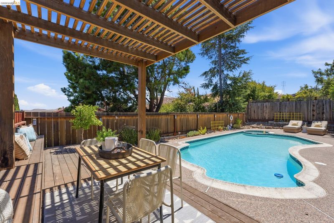
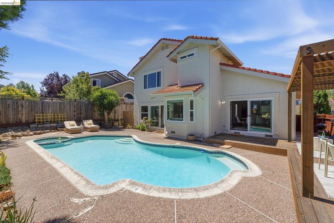
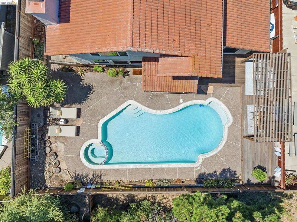
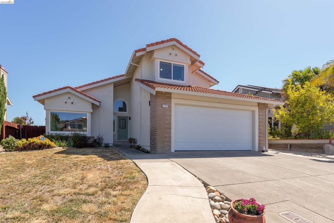
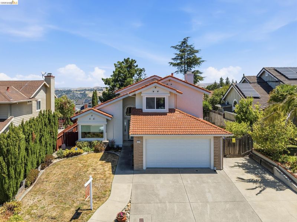
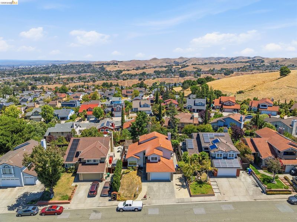
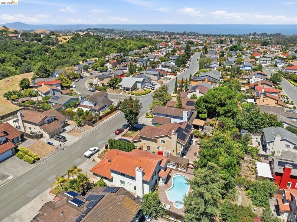
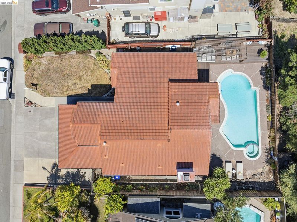
Welcome to this spacious and beautifully maintained Hercules home offering over 2,000 square feet of comfortable living space, 4 bedrooms, and 3 full bathrooms. The thoughtfully designed floor plan features a rare main-level bedroom and full bathroom, ideal for multigenerational living, guests, or a private home office. The bright and inviting interior is enhanced by soaring vaulted ceilings, creating an open and airy feel throughout the main living spaces. At the heart of the home is a private backyard retreat with a refreshing pool and newer pool equipment—perfect for entertaining, summer gatherings, or simply relaxing at home. Recent improvements include fresh exterior paint, interior paint approximately 1½ years ago, a brand-new garage door, newer deck, newer pool equipment, custom closet systems, a microwave/oven combination installed within the past six months, and a brand-new garbage disposal. A durable tile roof adds lasting value and peace of mind.
-
Sun Aug 23, 12:00 pm - 4:00 pm
Welcome to this spacious and beautifully maintained Hercules home offering over 2,000 square feet of comfortable living space, 4 bedrooms, and 3 full bathrooms. The thoughtfully designed floor plan features a rare main-level bedroom and full bathroom, ideal for multigenerational living, guests, or a private home office. The bright and inviting interior is enhanced by soaring vaulted ceilings, creating an open and airy feel throughout the main living spaces. At the heart of the home is a private backyard retreat with a refreshing pool and newer pool equipment—perfect for entertaining, summer gatherings, or simply relaxing at home. Recent improvements include fresh exterior paint, interior paint approximately 1½ years ago, a brand-new garage door, newer deck, newer pool equipment, custom closet systems, a microwave/oven combination installed within the past six months, and a brand-new garbage disposal. A durable tile roof adds lasting value and peace of mind.
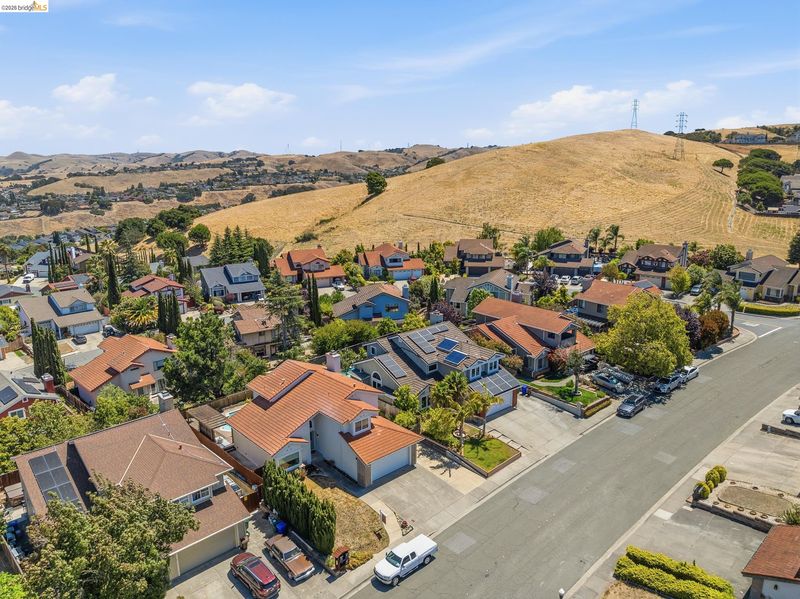
Welcome to this spacious and beautifully maintained Hercules home offering over 2,000 square feet of comfortable living space, 4 bedrooms, and 3 full bathrooms. The thoughtfully designed floor plan features a rare main-level bedroom and full bathroom, ideal for multigenerational living, guests, or a private home office. The bright and inviting interior is enhanced by soaring vaulted ceilings, creating an open and airy feel throughout the main living spaces. At the heart of the home is a private backyard retreat with a refreshing pool and newer pool equipment—perfect for entertaining, summer gatherings, or simply relaxing at home. Recent improvements include fresh exterior paint, interior paint approximately 1½ years ago, a brand-new garage door, newer deck, newer pool equipment, custom closet systems, a microwave/oven combination installed within the past six months, and a brand-new garbage disposal. A durable tile roof adds lasting value and peace of mind. Ideally located in Hercules with convenient access to Highways 80 and 4, this home offers an easy commute throughout the East Bay and greater Bay Area. Enjoy nearby parks, shopping, dining, waterfront trails, and everyday amenities, all within a welcoming community setting. With its flexible floor plan, spacious interiors, private pool, and thoughtful updates, this home offers the comfort, versatility, and lifestyle you've been looking for. Open Sat 8/22 & Sun 8/23 12-4.

- Current Status
- New
- Original Price
- $999,000
- List Price
- $999,000
- On Market Date
- Aug 21, 2026
- Property Type
- Detached
- D/N/S
- Refugio Valley R
- Zip Code
- 94547
- MLS ID
- 41145775
- APN
- 3606520108
- Year Built
- 1988
- Stories in Building
- 2
- Possession
- Close Of Escrow
- Data Source
- MAXEBRDI
- Origin MLS System
- Bridge AOR
Hercules High School
Public 9-12 Secondary
Students: 867 Distance: 0.7mi
Hercules Middle School
Public 6-8 Middle
Students: 603 Distance: 0.7mi
Ohlone Elementary School
Public K-5 Elementary
Students: 450 Distance: 0.8mi
Lupine Hills Elementary School
Public K-5 Elementary
Students: 419 Distance: 0.8mi
Ellerhorst Elementary School
Public K-6 Elementary
Students: 359 Distance: 1.2mi
Pinole Valley High School
Public 9-12 Secondary
Students: 1120 Distance: 1.3mi
- Bed
- 4
- Bath
- 3
- Parking
- 2
- Attached, Int Access From Garage, Side Yard Access, Garage Door Opener
- SQ FT
- 2,060
- SQ FT Source
- Public Records
- Lot SQ FT
- 5,959.0
- Lot Acres
- 0.14 Acres
- Pool Info
- Gas Heat, In Ground, Pool Sweep
- Kitchen
- Dishwasher, Double Oven, Electric Range, Refrigerator, Dryer, Washer, Breakfast Nook, Tile Counters, Electric Range/Cooktop, Disposal
- Cooling
- No Air Conditioning
- Disclosures
- Nat Hazard Disclosure
- Entry Level
- Exterior Details
- Back Yard, Dog Run, Front Yard, Side Yard
- Flooring
- Linoleum, Carpet
- Foundation
- Fire Place
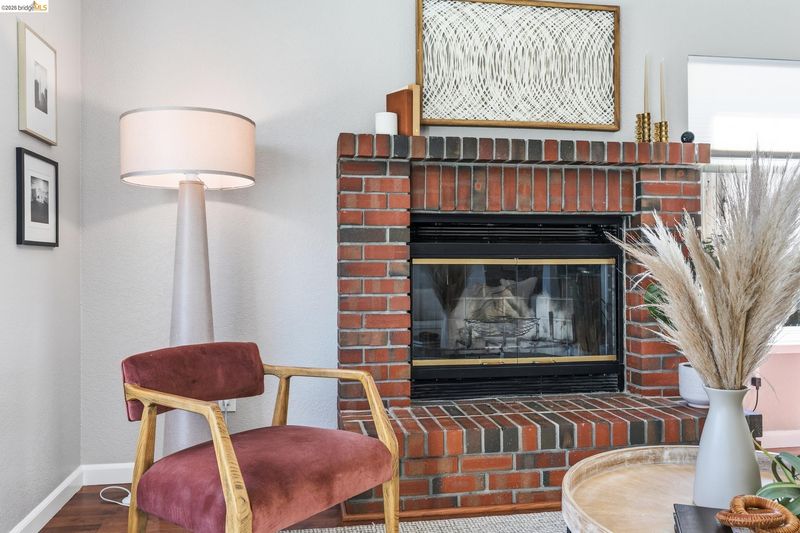
- Brick, Wood Burning
- Heating
- Forced Air
- Laundry
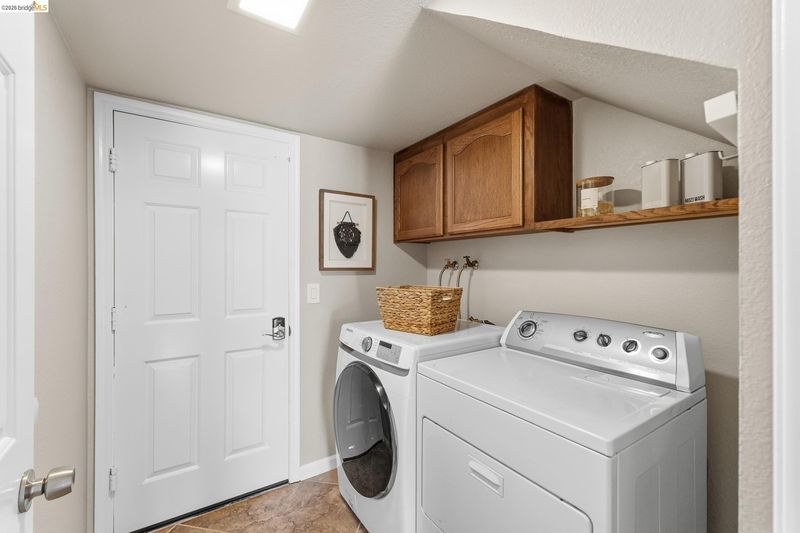
- Dryer, Laundry Room, Washer
- Main Level
- 1 Bedroom, 1 Bath, Main Entry
- Possession
- Close Of Escrow
- Architectural Style
- Contemporary
- Construction Status
- Existing
- Additional Miscellaneous Features
- Back Yard, Dog Run, Front Yard, Side Yard
- Location
- Level, Rectangular Lot
- Roof
- Tile
- Water and Sewer
- Public
- Fee
- Unavailable
MLS and other Information regarding properties for sale as shown in Theo have been obtained from various sources such as sellers, public records, agents and other third parties. This information may relate to the condition of the property, permitted or unpermitted uses, zoning, square footage, lot size/acreage or other matters affecting value or desirability. Unless otherwise indicated in writing, neither brokers, agents nor Theo have verified, or will verify, such information. If any such information is important to buyer in determining whether to buy, the price to pay or intended use of the property, buyer is urged to conduct their own investigation with qualified professionals, satisfy themselves with respect to that information, and to rely solely on the results of that investigation.
School data provided by GreatSchools. School service boundaries are intended to be used as reference only. To verify enrollment eligibility for a property, contact the school directly.