

$698,000
1,105
SQ FT
$632
SQ/FT
3200 Sheffield Pl
@ Cowell Rd - Concord

- 3 Bed
- 2 Bath
- 2 Park
- 1,105 sqft
- Concord
-

-
Sat Oct 10, 1:00 pm - 4:00 pm
Sat & Sun Open House from 1pm - 4pm
-
Sun Oct 11, 1:00 pm - 4:00 pm
Sat & Sun Open House from 1pm - 4pm
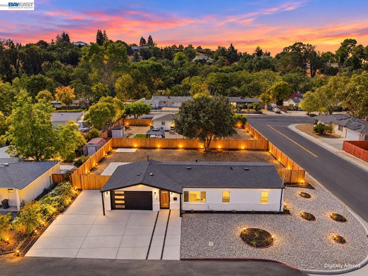
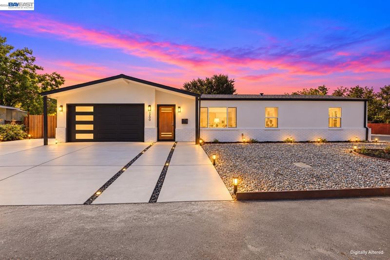
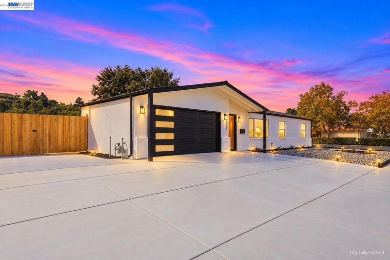
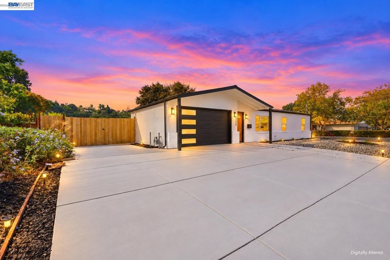
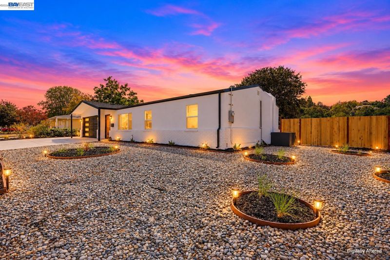
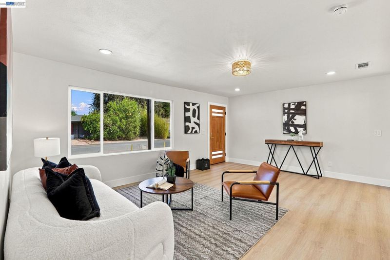
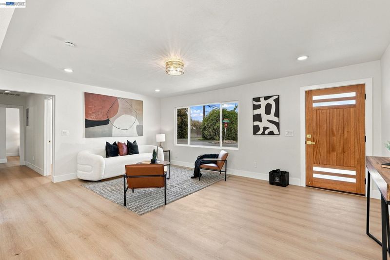
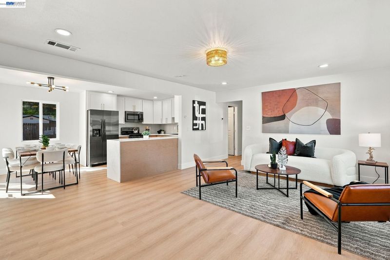
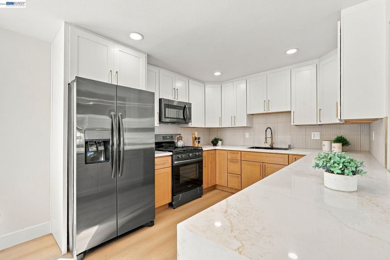
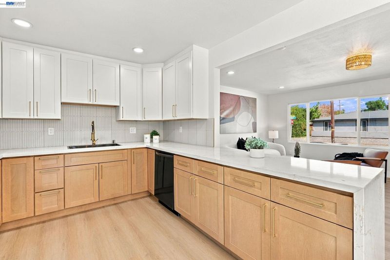
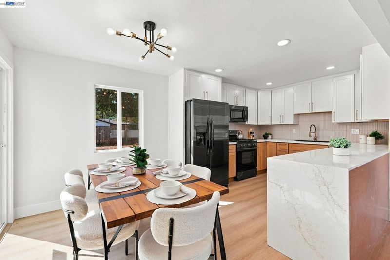
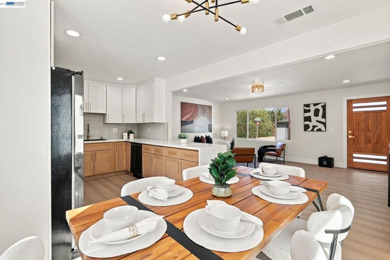
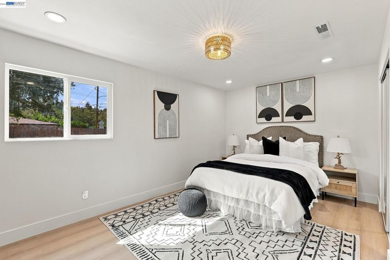
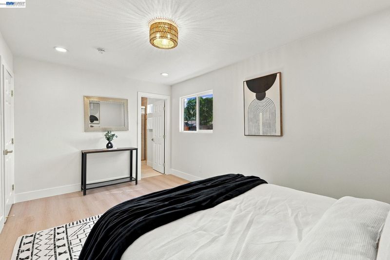
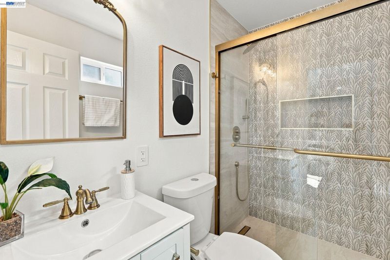
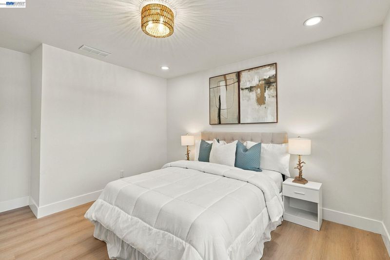
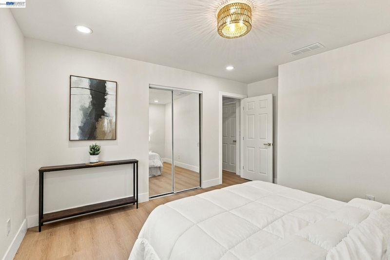
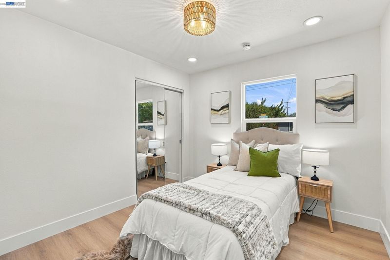
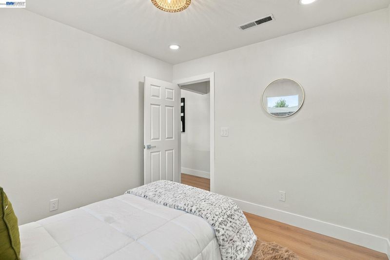
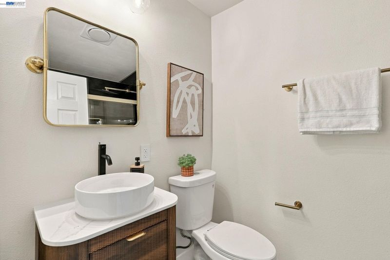
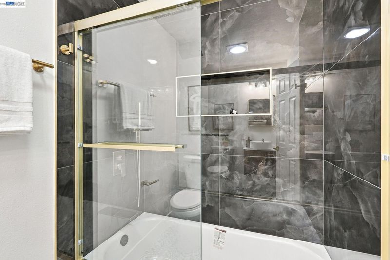
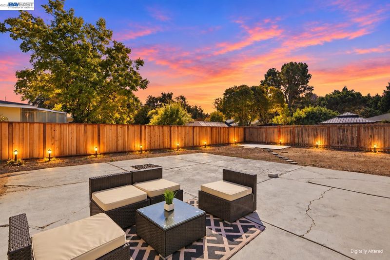
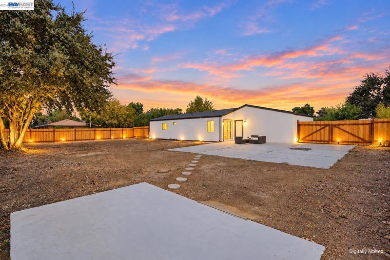
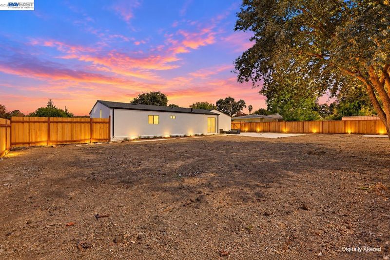
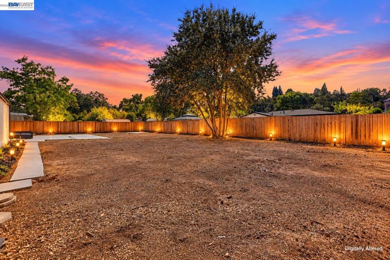
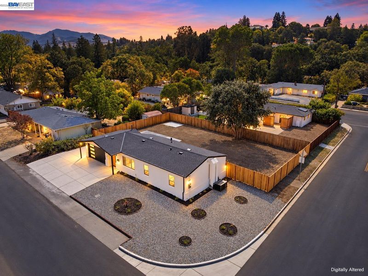
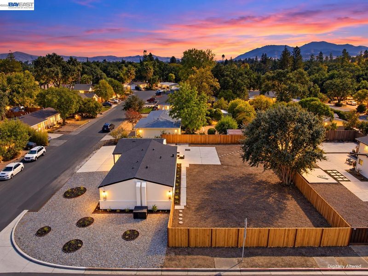
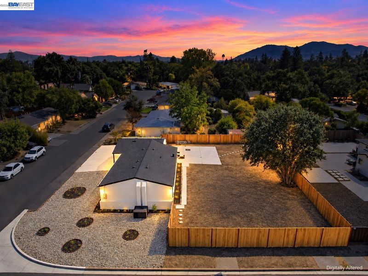
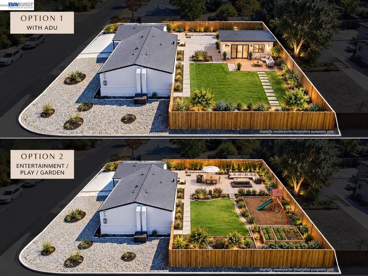
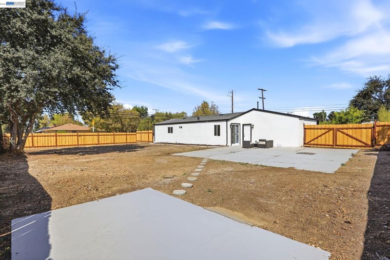
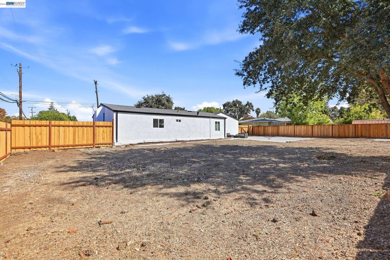
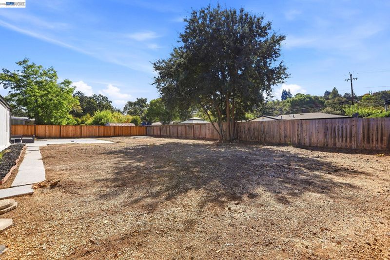
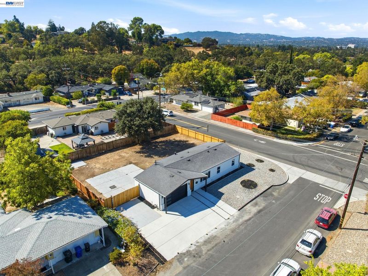
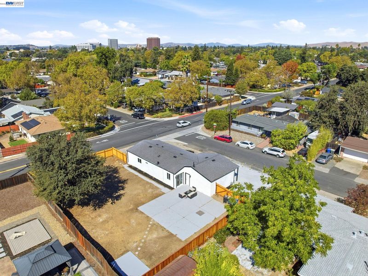
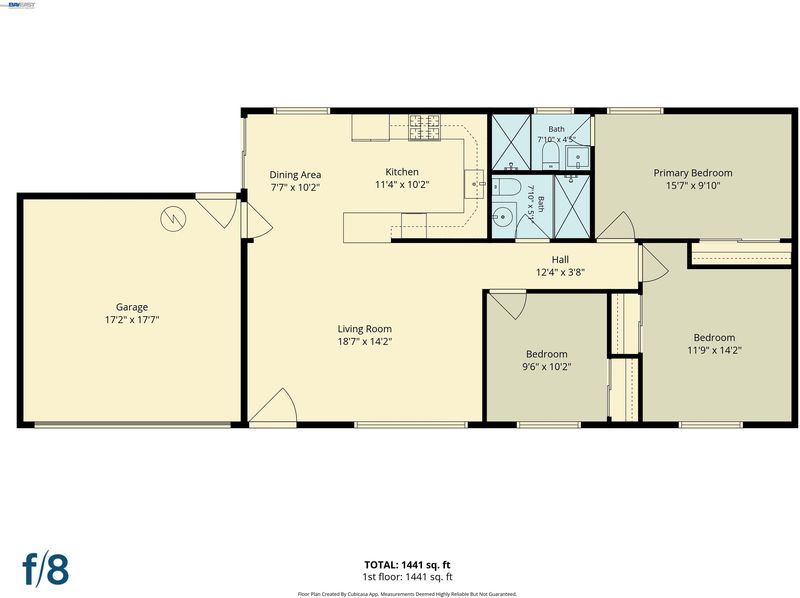
Beautifully renovated corner lot home situated on one of the biggest lots in the neighborhood with nearly everything new! Thoughtfully renovated throughout, this move-in-ready home features new flooring, fresh interior and exterior paint, modern light fixtures, a tastefully remodeled kitchen with new cabinets and appliances and fully remodeled bathrooms with modern finishes. Additional improvements include a new concrete driveway, a new roof and rain gutters along with new electrical panels, with recent renovations completed with City permits for added peace of mind. One of the biggest highlights of this home is the expansive corner lot, offering gated access for RV or boat parking plus an incredible amount of outdoor space to make your own. Explore the potential to expand the home, add a separate ADU, create your dream garden, design the ultimate space for entertaining and hosting or build a fun play area with plenty of room to enjoy. Whether your vision is more living space, additional possibilities or simply an amazing backyard, this property offers the flexibility to evolve with your needs. Conveniently located near local dining, shopping and everyday necessities, with Concord Community Park and Ellis Lake Park nearby for outdoor recreation. With easy access to I-680 for commuting throughout the Bay Area, this beautifully updated home combines modern improvements with the space and potential of a truly special corner lot. Come check it out!

- Current Status
- New
- Original Price
- $698,000
- List Price
- $698,000
- On Market Date
- Oct 6, 2026
- Property Type
- Detached
- D/N/S
- Concord
- Zip Code
- 94518
- MLS ID
- 41150436
- APN
- 1051720116
- Year Built
- 1952
- Stories in Building
- 1
- Possession
- Close Of Escrow
- Data Source
- MAXEBRDI
- Origin MLS System
- BAY EAST
Loma Vista Adult Center
Public n/a
Students: NA Distance: 0.3mi
Concordia School, The
Private K-6 Montessori, Elementary, Coed
Students: 71 Distance: 0.4mi
Diablo Valley
Private K-12 Combined Elementary And Secondary, Coed
Students: 43 Distance: 0.5mi
El Monte Elementary School
Public K-5 Elementary, Coed
Students: 433 Distance: 0.6mi
The Cameron Academy
Private K-12 Religious, Coed
Students: NA Distance: 0.7mi
Meadow Homes Elementary School
Public K-5 Elementary
Students: 825 Distance: 0.9mi
- Bed
- 3
- Bath
- 2
- Parking
- 2
- Attached
- SQ FT
- 1,105
- SQ FT Source
- Measured
- Lot SQ FT
- 9,300.0
- Lot Acres
- 0.21 Acres
- Pool Info
- None
- Kitchen
- Dishwasher, Gas Range, Microwave, Disposal, Gas Range/Cooktop, Kitchen Island, Updated Kitchen, Other
- Cooling
- Central Air
- Disclosures
- Disclosure Package Avail
- Entry Level
- Exterior Details
- Back Yard, Front Yard, Side Yard, Other, Landscape Front, Low Maintenance, Yard Space
- Flooring
- Laminate, Other
- Foundation
- Fire Place
- None
- Heating
- Central
- Laundry
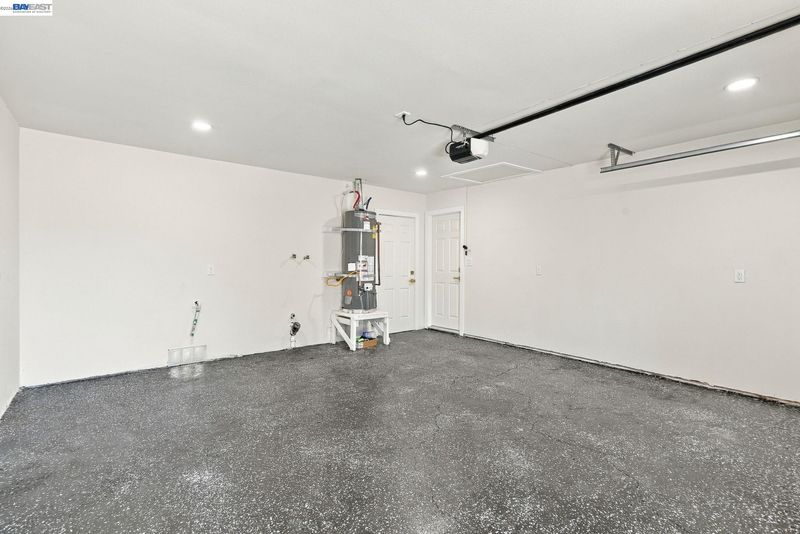
- Hookups Only, In Garage
- Main Level
- 3 Bedrooms, 2 Baths, Laundry Facility, Other, Main Entry
- Possession
- Close Of Escrow
- Architectural Style
- Other
- Construction Status
- Existing
- Additional Miscellaneous Features
- Back Yard, Front Yard, Side Yard, Other, Landscape Front, Low Maintenance, Yard Space
- Location
- Corner Lot, Premium Lot, Other, Back Yard, Front Yard, Landscaped
- Roof
- Composition Shingles, Shingle
- Water and Sewer
- Public
- Fee
- Unavailable
MLS and other Information regarding properties for sale as shown in Theo have been obtained from various sources such as sellers, public records, agents and other third parties. This information may relate to the condition of the property, permitted or unpermitted uses, zoning, square footage, lot size/acreage or other matters affecting value or desirability. Unless otherwise indicated in writing, neither brokers, agents nor Theo have verified, or will verify, such information. If any such information is important to buyer in determining whether to buy, the price to pay or intended use of the property, buyer is urged to conduct their own investigation with qualified professionals, satisfy themselves with respect to that information, and to rely solely on the results of that investigation.
School data provided by GreatSchools. School service boundaries are intended to be used as reference only. To verify enrollment eligibility for a property, contact the school directly.