

$3,698,000
3,145
SQ FT
$1,176
SQ/FT
23 Prestwick Court
@ Fairway to Capilano - Novato

- 4 Bed
- 4.5 (4/1) Bath
- 3 Park
- 3,145 sqft
- Novato
-

-
Wed Oct 7, 9:30 am - 12:30 pm
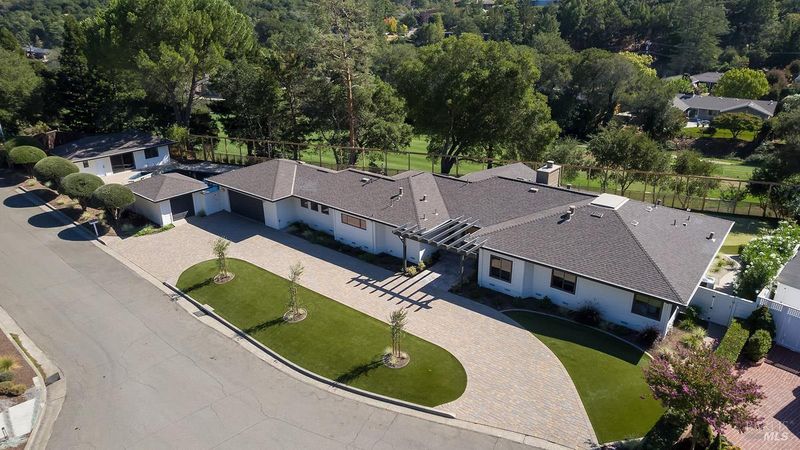
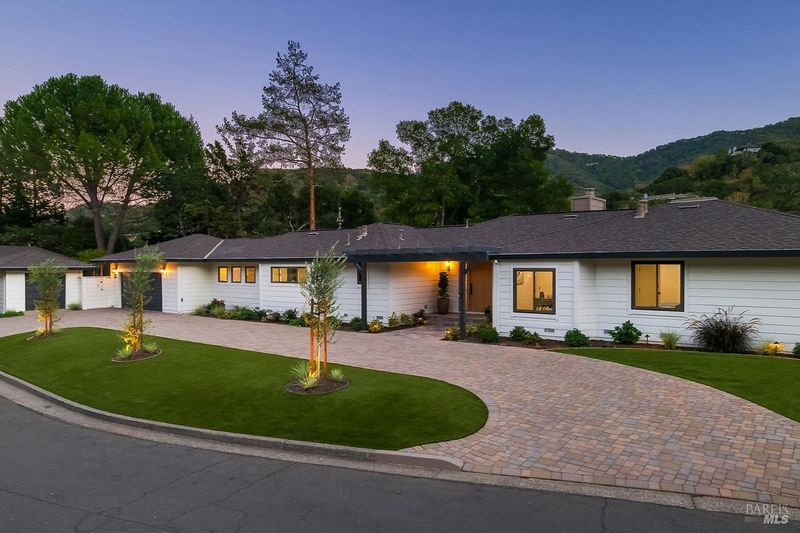
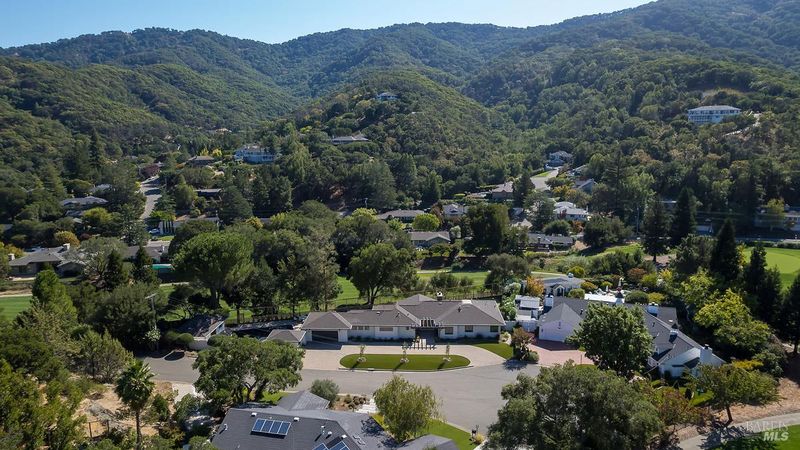
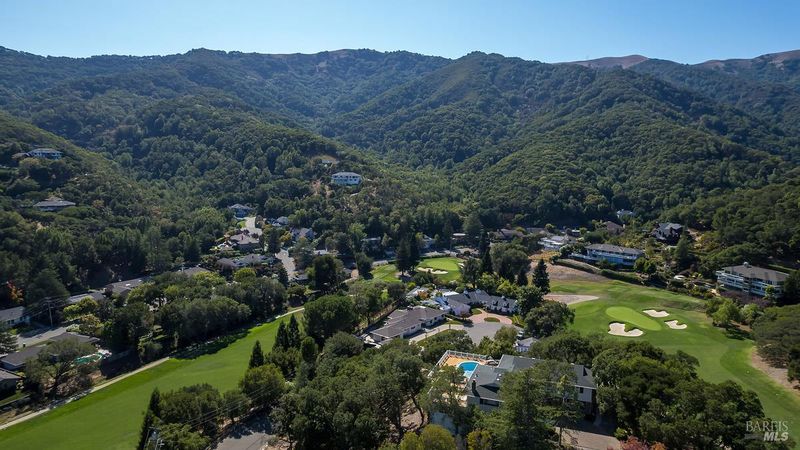
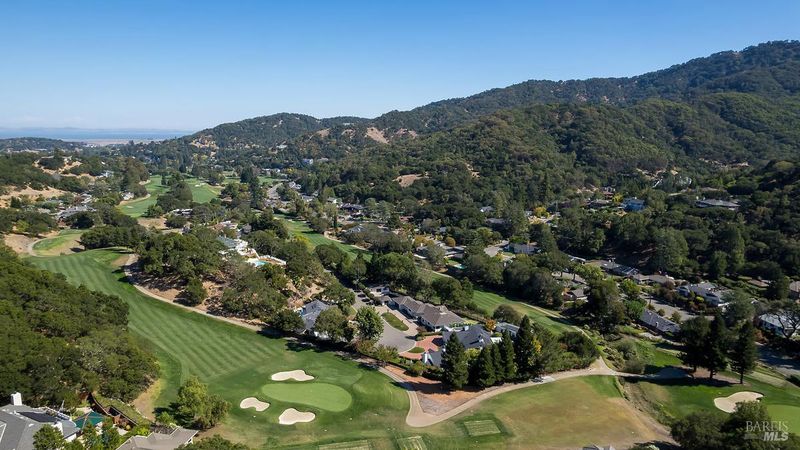
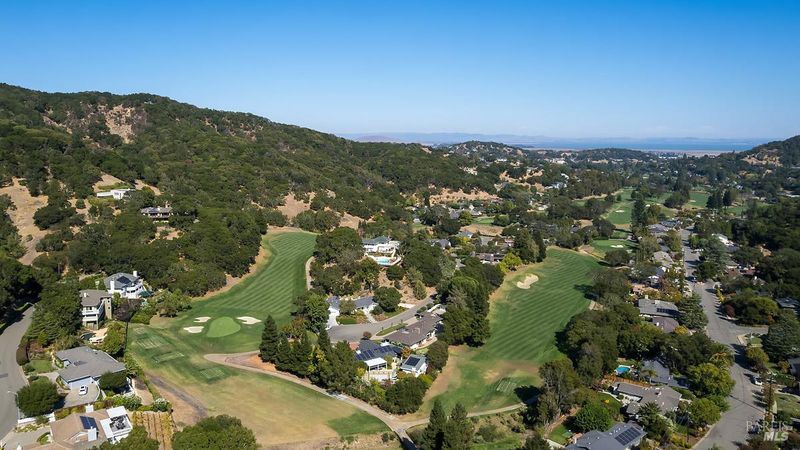
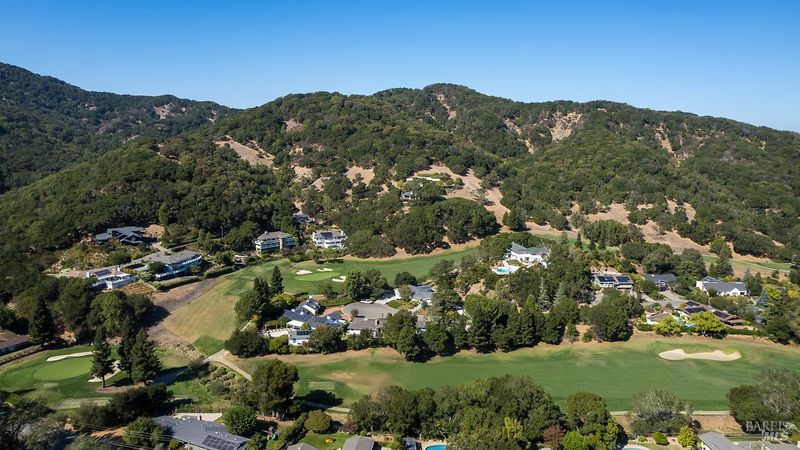
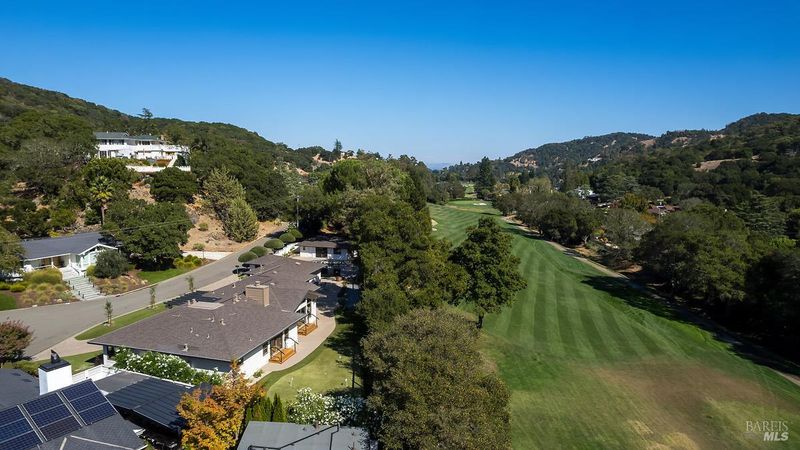
Premier Single level Marin Country Club Estate Property. Perched along the 7th green of Marin Country Club, this exceptional single-level modern estate offers a rare combination of privacy, sophisticated design, and expansive views. Set on a sought-after cul-de-sac, the property captures sweeping vistas of the lush, rolling hills and fairway beyond.
-
Sat Oct 10, 1:00 pm - 4:00 pm
Premier Single level Marin Country Club Estate Property. Perched along the 7th green of Marin Country Club, this exceptional single-level modern estate offers a rare combination of privacy, sophisticated design, and expansive views. Set on a sought-after cul-de-sac, the property captures sweeping vistas of the lush, rolling hills and fairway beyond.
-
Sun Oct 11, 1:00 pm - 4:00 pm
Premier Single level Marin Country Club Estate Property. Perched along the 7th green of Marin Country Club, this exceptional single-level modern estate offers a rare combination of privacy, sophisticated design, and expansive views. Set on a sought-after cul-de-sac, the property captures sweeping vistas of the lush, rolling hills and fairway beyond.
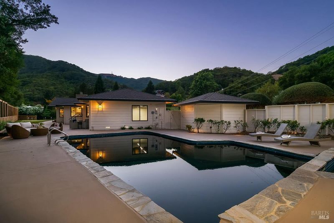
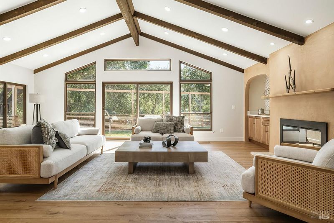
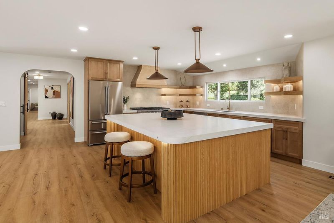
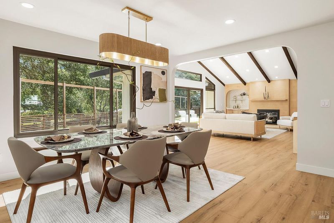
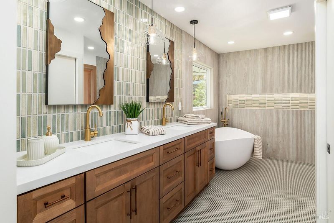
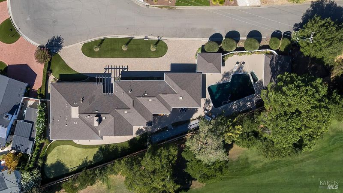
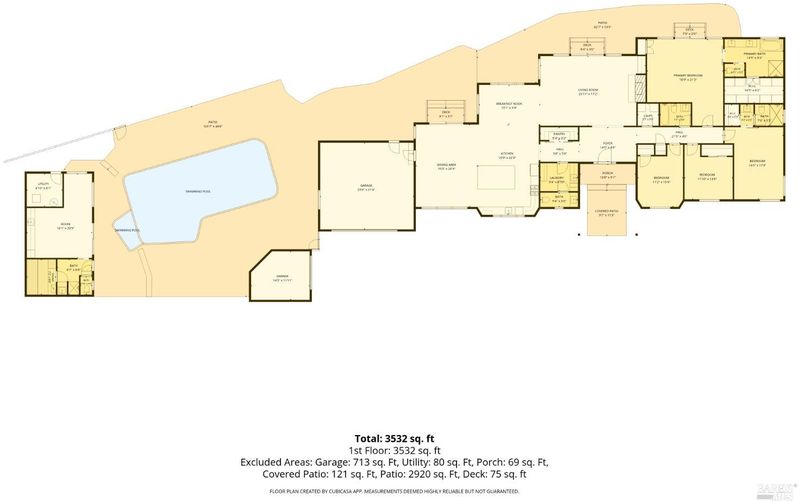
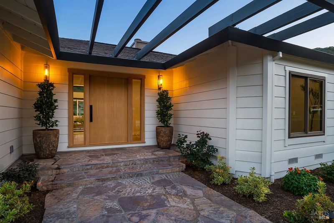
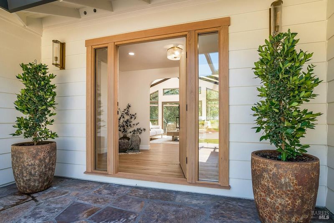
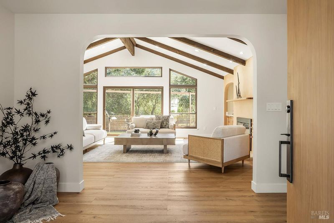
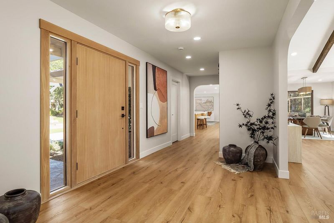
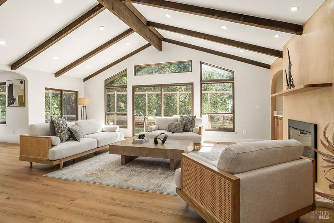
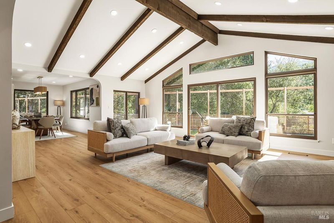
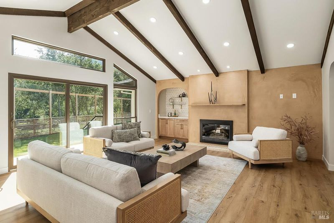
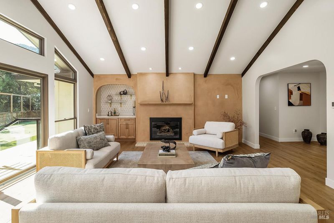
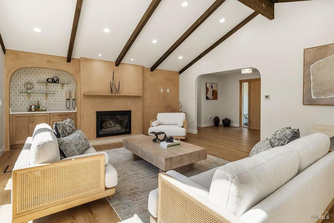
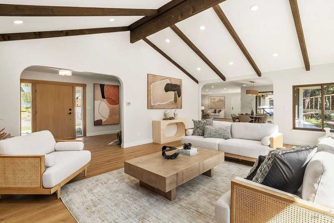
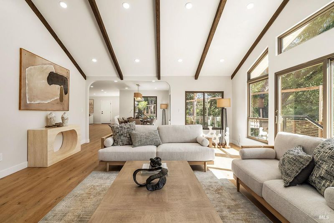
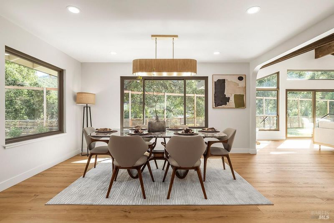
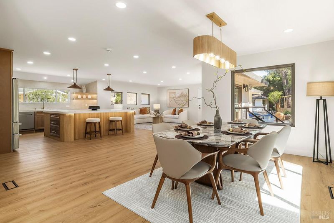
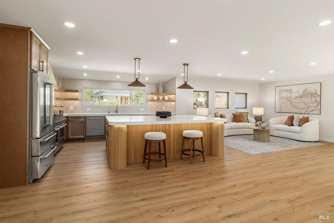
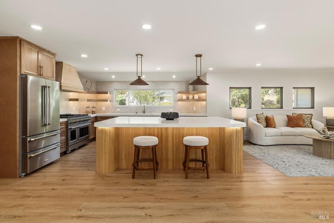
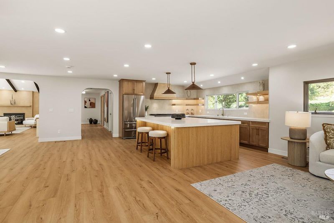
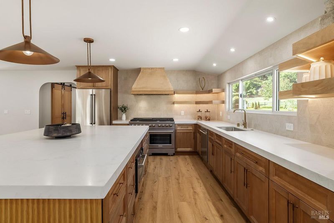
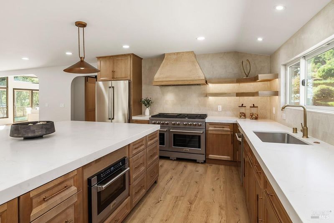
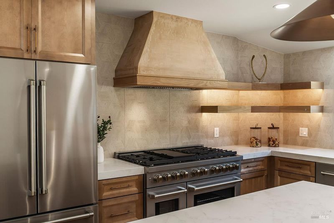
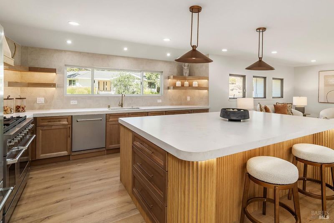
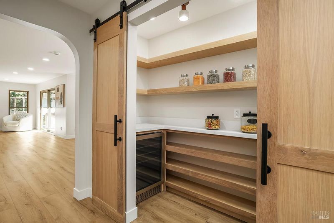
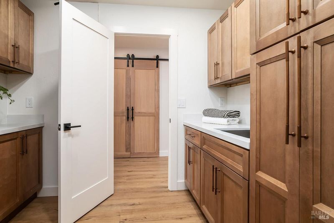
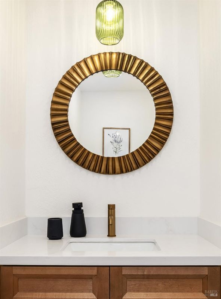
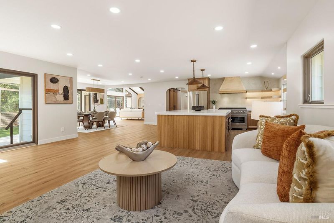
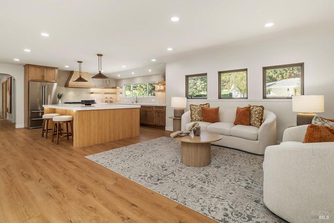
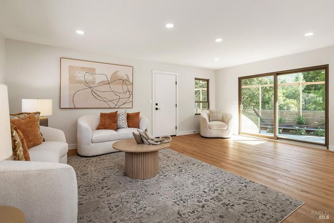
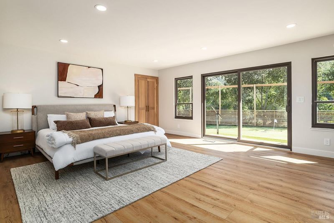
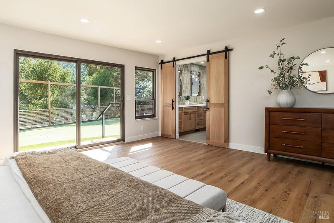
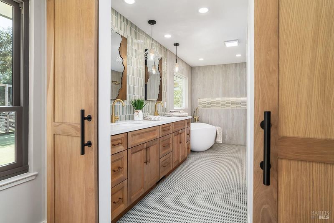
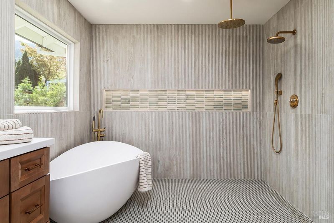
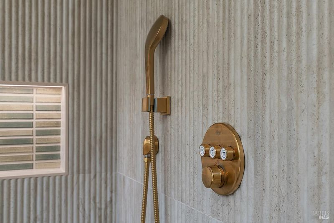
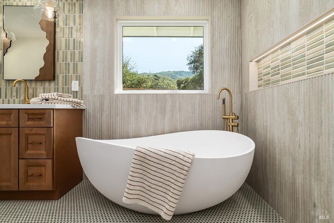
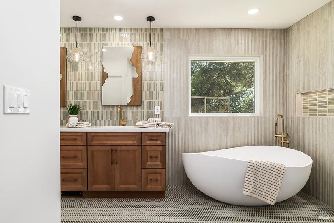
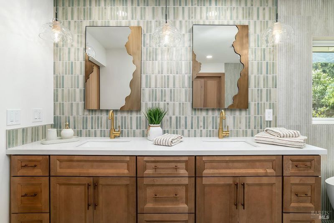
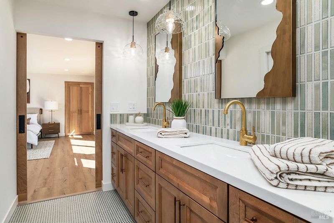
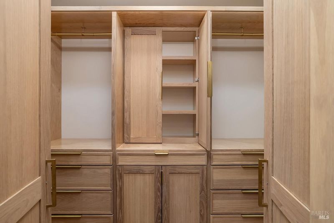
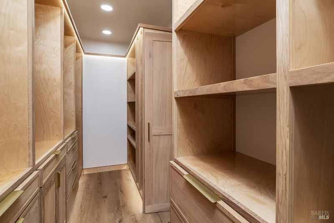
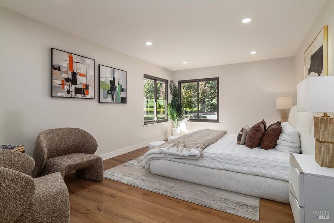
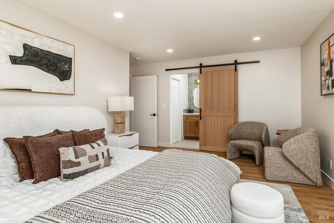
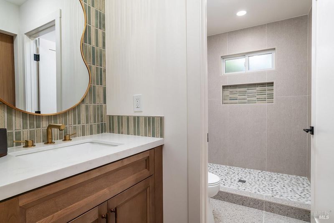
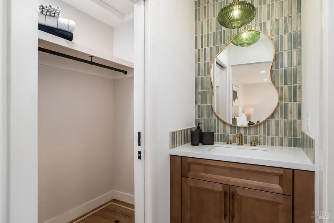
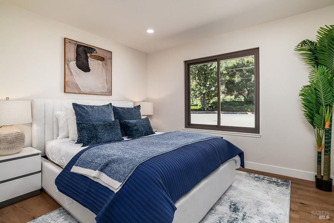
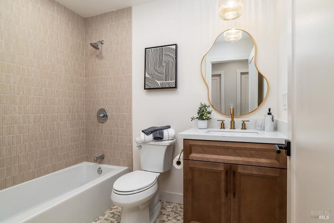
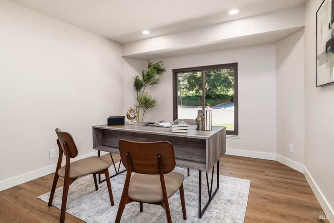
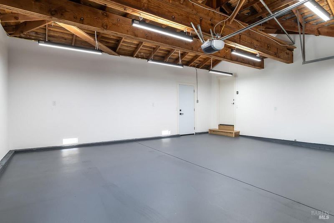
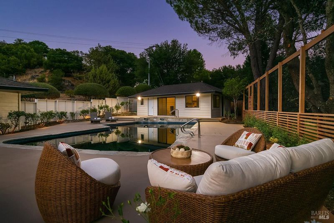
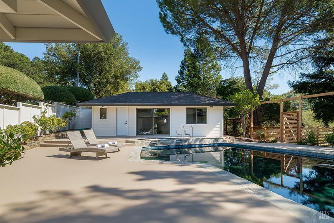
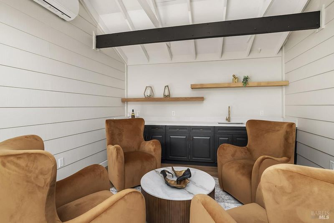
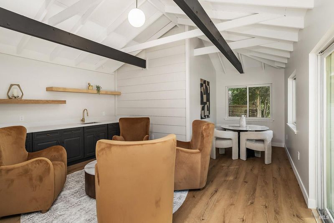
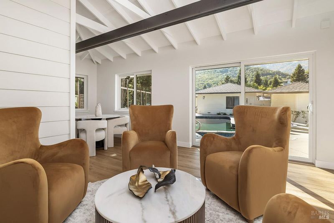
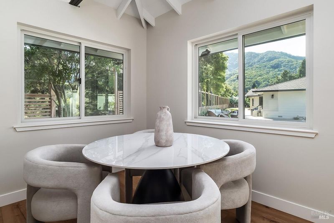
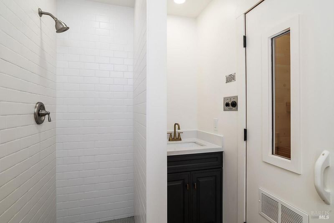
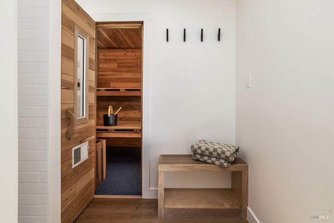
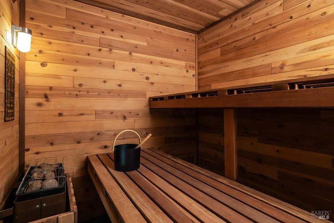
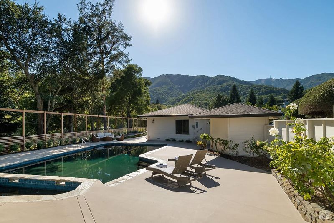
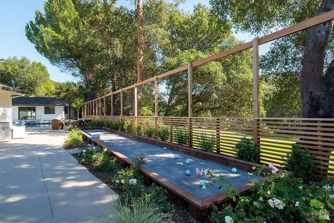
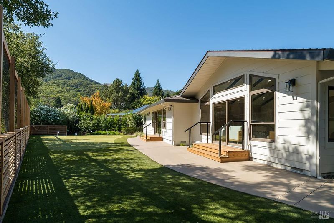
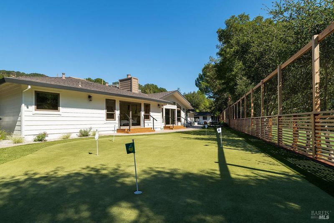
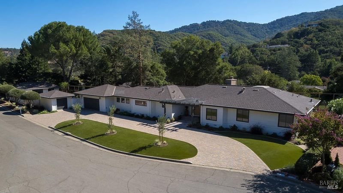
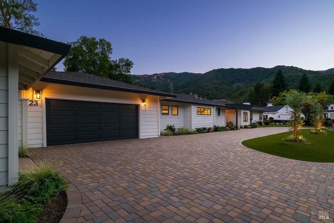
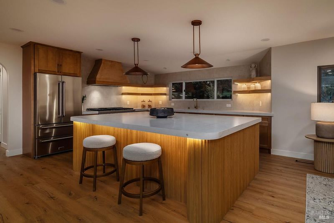
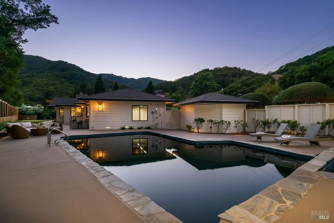
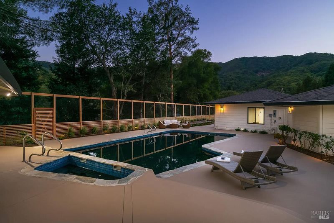
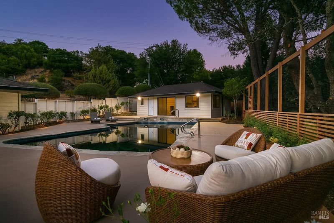
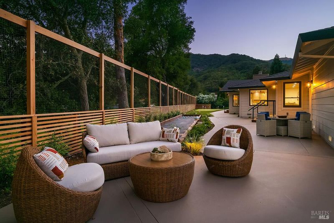
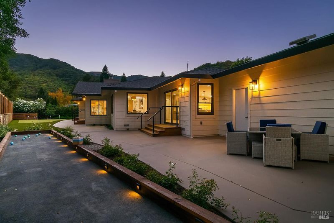
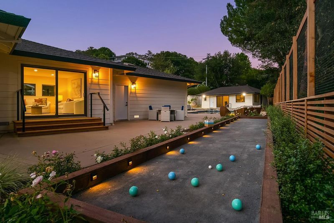
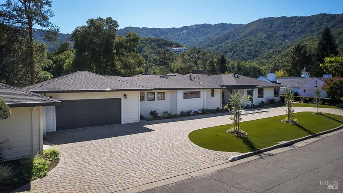
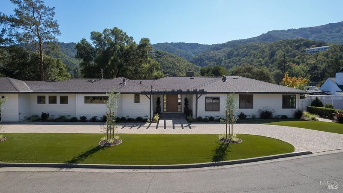
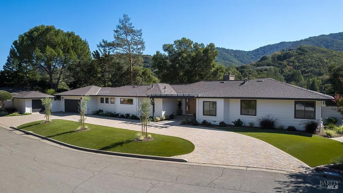
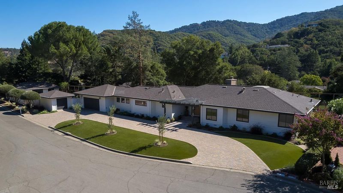
Premier Single level Marin Country Club Estate Perched along the 7th green of Marin Country Club, this exceptional single-level modern estate offers a rare combination of privacy, sophisticated design, and expansive views. Set on a sought-after cul-de-sac, the property captures sweeping vistas of the lush, rolling hills and fairway beyond. A gracious, paver-lined drive-through approach welcomes guests to the inviting front porch, framed by a custom light-oak door with sidelights. The welcoming entry opens to beamed ceilings, expansive view windows, and a striking fireplace with a Venetian-plaster wall and built-in entertainment alcove. The dining room flows seamlessly from the living room and kitchen, creating an ideal setting for effortless entertaining. The designer chef's kitchen features beautifully appointed cabinetry and shelving, a generous center island designed to accommodate gatherings of any size, and thoughtful finishes throughout. The adjacent family room provides an easy connection to the backyard & garage. A double oak barn door opens to the pantry, complete with a wine refrigerator and custom storage systems. The adjacent laundry room offers a sink, ample counter space, ample cabinetry, and a convenient half bath. The bedroom wing features two additional bedrooms and a beautifully appointed full bath with a tub-over-shower configuration. The elegant primary suite offers an open entry area, custom oak closets. The spa-inspired primary bath features a sculptural soaking tub, open shower design, and designer oak walk in closet. A secondary en-suite bedroom provides a private full bath and walk-in closet, creating an ideal space for guests or au pair. Outside, the country club lifestyle unfolds just beyond the doors. A six-hole putting green is positioned off the primary suite, while spacious sitting areas extend from both the living & family rooms. A bocce court adds another inviting element for outdoor entertaining. The resort-style pool & spa are surrounded by expansive patio areas & lead to a pool cabana complete with an entertainment area, full bathroom, and built-in sauna. Fairway views extend the length of the home, pool, and cabana, creating commanding vistas across the 7th green and surrounding rolling hills. Additional features include a two-car garage, separate golf cart garage, central heating and air conditioning. Ideally located in the Marin Country Club, open-space trails, shopping, schools, & transportation.

- Days on Market
- 0 days
- Current Status
- Active
- Original Price
- List Price
- $3,698,000
- On Market Date
- Oct 6, 2026
- Property Type
- Single Family Residence
- Area
- Novato
- Zip Code
- 94949
- MLS ID
- 326084580
- APN
- 16038101
- Year Built
- 1979
- Stories in Building
- 1
- Possession
- Close Of Escrow
- Data Source
- BAREIS
- Origin MLS System
St. Felicity
Private 1-12 Religious, Coed
Students: NA Distance: 0.6mi
San Jose Intermediate
Public 6-8
Students: 672 Distance: 1.1mi
Loma Verde Elementary School
Public K-5 Elementary
Students: 401 Distance: 1.7mi
Good Shepherd Lutheran
Private K-8 Elementary, Religious, Nonprofit
Students: 250 Distance: 1.7mi
Lynwood Elementary School
Public K-5 Elementary
Students: 278 Distance: 1.9mi
Marin Christian Academy
Private K-8 Elementary, Religious, Coed
Students: 187 Distance: 1.9mi
- Bed
- 4
- Bath
- 4.5 (4/1)
- Quartz, Shower Stall(s), Tub w/Shower Over
- Parking
- 3
- Garage Door Opener, Side-by-Side
- SQ FT
- 3,145
- SQ FT Source
- Appraiser
- Lot SQ FT
- 15,599.0
- Lot Acres
- 0.3581 Acres
- Pool Info
- Cabana, Gas Heat, Pool House, Pool/Spa Combo
- Kitchen
- Breakfast Area, Butlers Pantry, Kitchen Island, Quartz Counter
- Cooling
- Central Air
- Disclosures
- Standard
- Foundation
- Concrete Perimeter
- Fire Place
- Living Room
- Heating
- Central
- Laundry
- Cabinets, Hookups Only, Sink
- Main Level
- Bedroom(s), Dining Room, Family Room, Full Bath(s), Garage, Kitchen, Living Room, Primary Bedroom, Partial Bath(s), Street Entrance
- Views
- Golf Course, Hills
- Possession
- Close Of Escrow
- Basement
- None
- Architectural Style
- Ranch
- Fee
- $0
MLS and other Information regarding properties for sale as shown in Theo have been obtained from various sources such as sellers, public records, agents and other third parties. This information may relate to the condition of the property, permitted or unpermitted uses, zoning, square footage, lot size/acreage or other matters affecting value or desirability. Unless otherwise indicated in writing, neither brokers, agents nor Theo have verified, or will verify, such information. If any such information is important to buyer in determining whether to buy, the price to pay or intended use of the property, buyer is urged to conduct their own investigation with qualified professionals, satisfy themselves with respect to that information, and to rely solely on the results of that investigation.
School data provided by GreatSchools. School service boundaries are intended to be used as reference only. To verify enrollment eligibility for a property, contact the school directly.