

$1,389,000
3,436
SQ FT
$404
SQ/FT
900 Via Vaquero Norte
@ Rocks - 183 - San Juan Bautista, San Juan Bautista

- 4 Bed
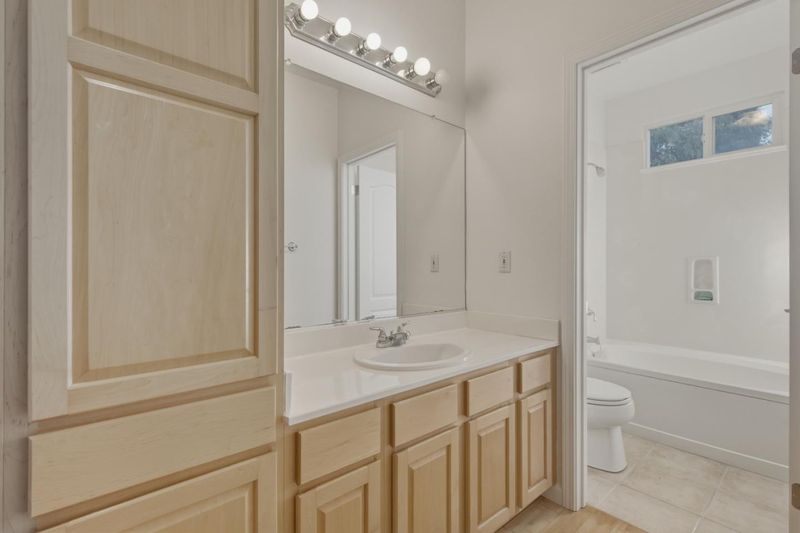
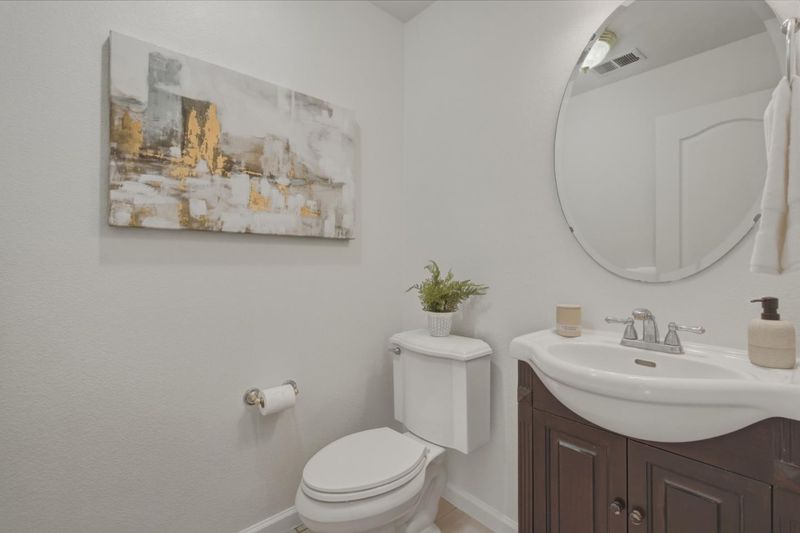
- 4 (3/1) Bath
- 4 Park
- 3,436 sqft
- SAN JUAN BAUTISTA
-

-
Sun Aug 23, 12:00 pm - 3:00 pm
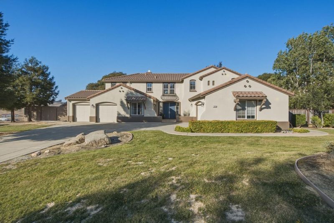
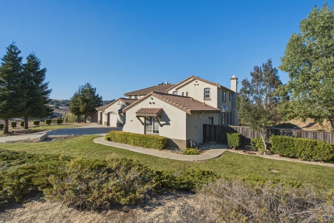
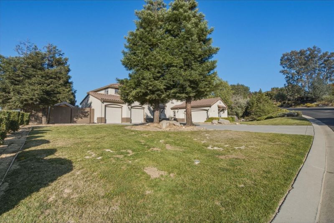
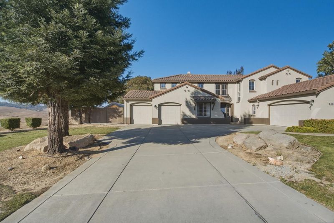
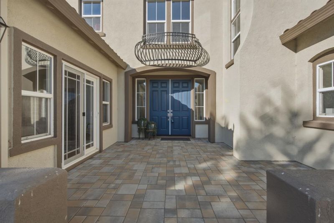
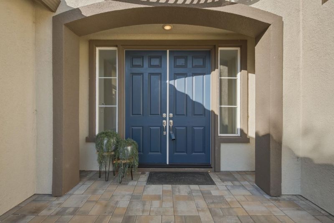
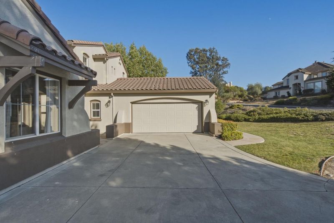
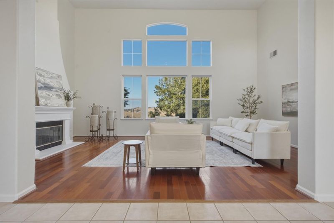
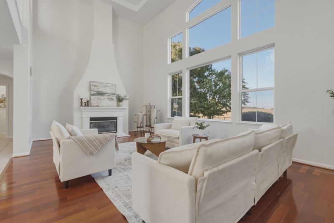
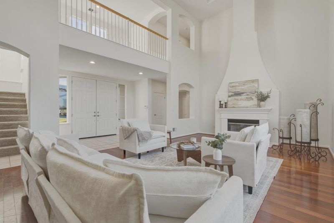
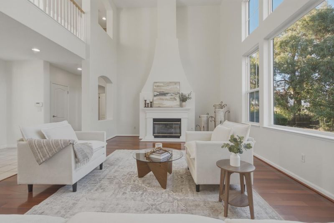
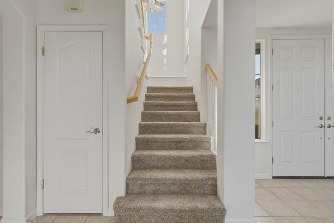
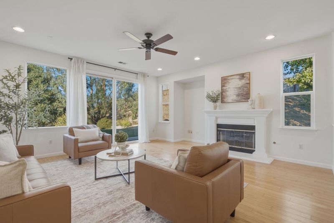
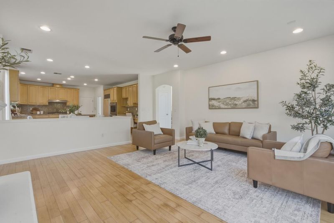
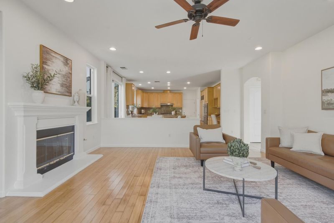
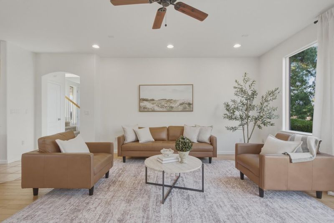
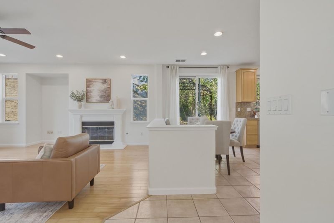
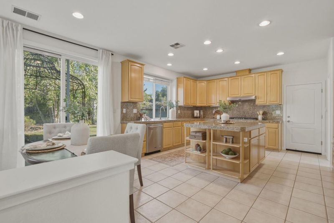
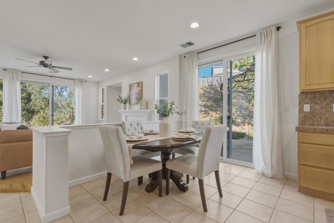
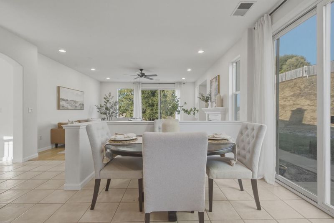
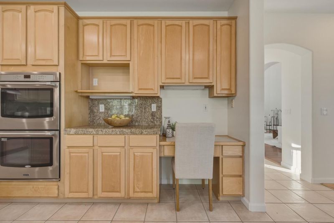
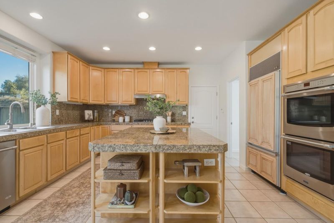
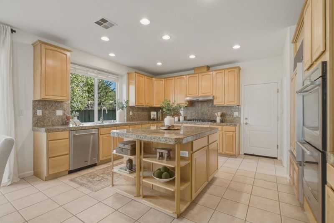
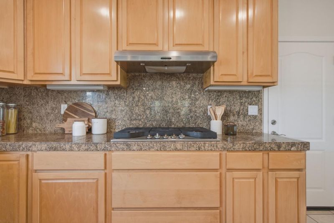
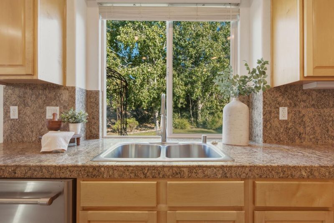
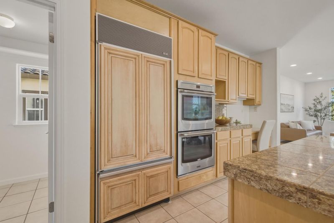
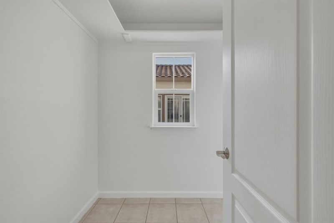

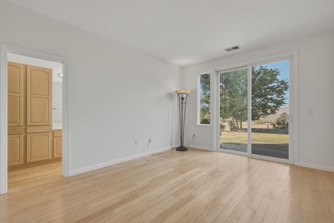
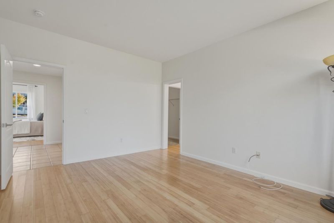
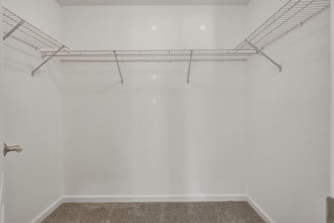
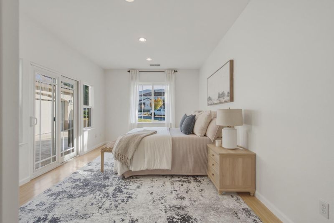
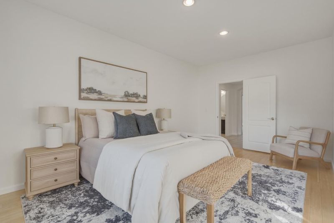
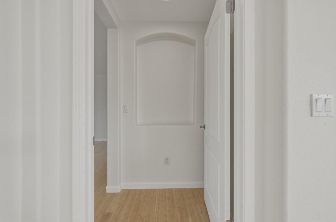
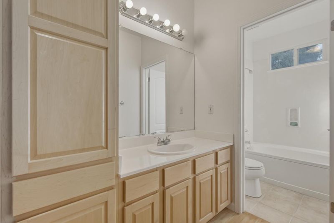
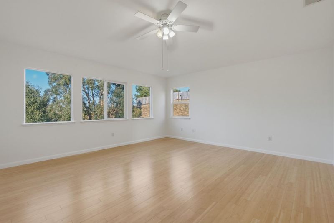
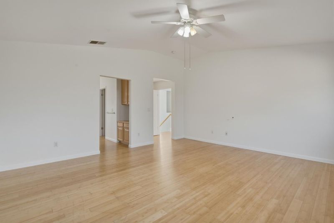
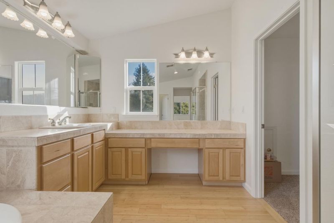
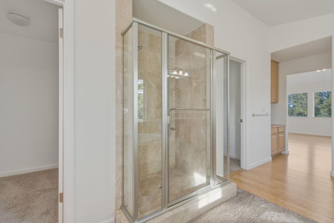
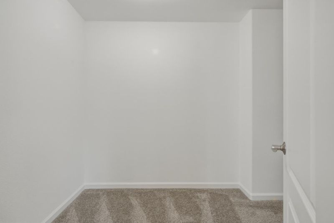
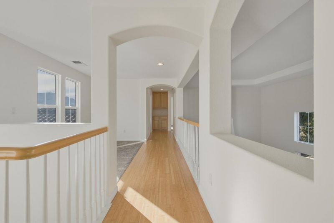
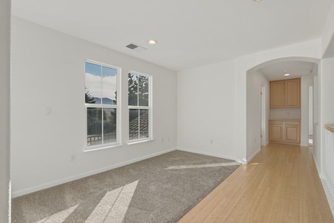
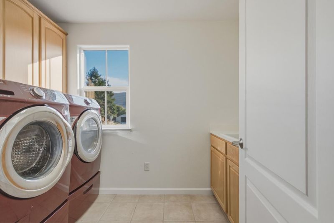
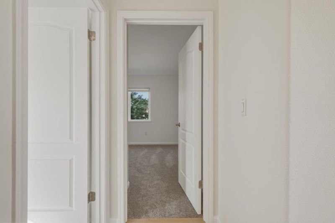
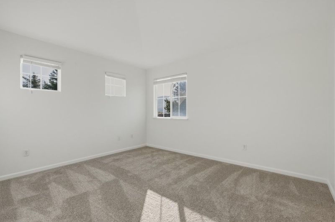
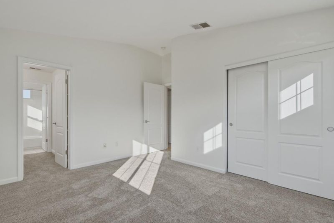
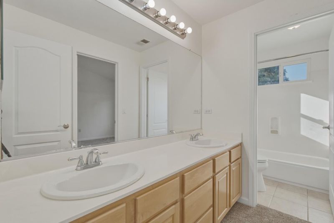
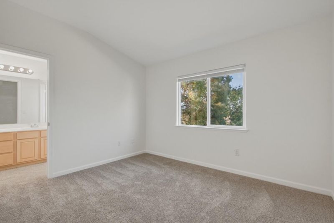
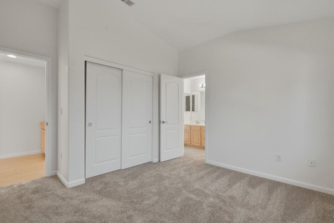
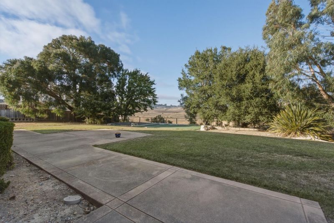
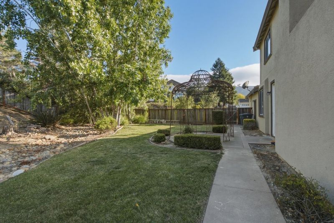
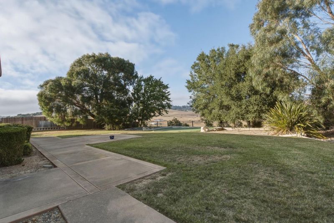
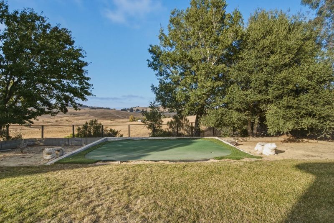
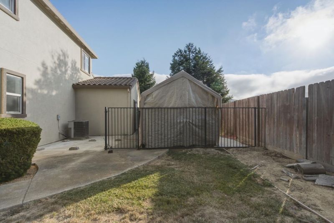
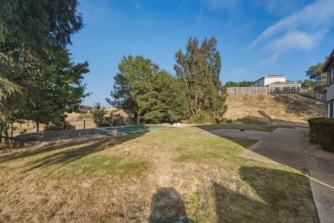
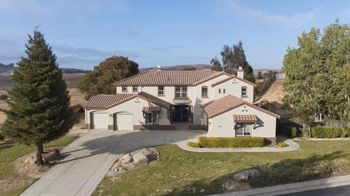
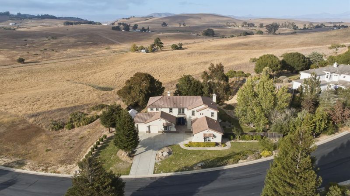
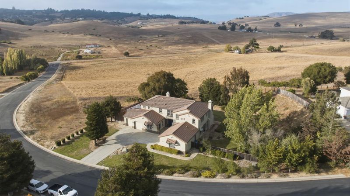
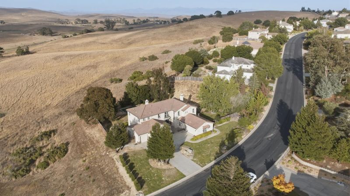
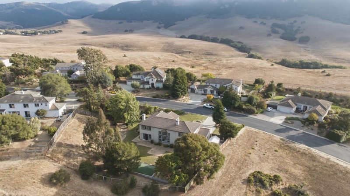
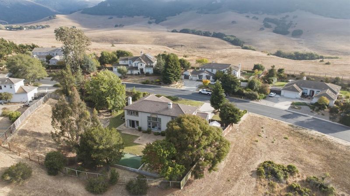
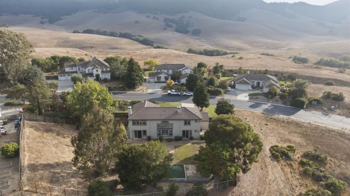
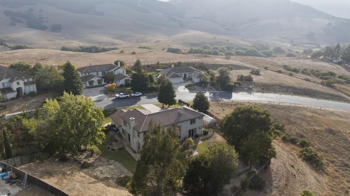
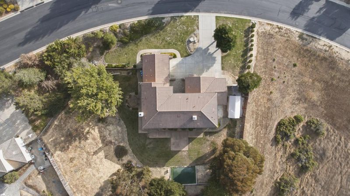
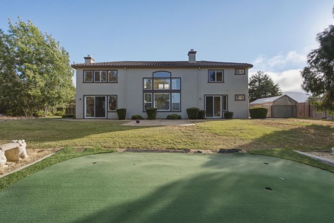
Experience the space, privacy, and beauty of Rancho Larios in this impressive San Juan Bautista residence. Set within a private gated community and surrounded by picturesque mountain and rolling-hill views, this 3,468 sq. ft. home offers 5 bedrooms, 3.5 bathrooms, with 2 bedrooms and full bath located on the main level. Fresh interior paint and new carpet throughout provide a clean, refreshed feel. The spacious floor plan offers generous living areas designed for both comfortable everyday living and entertaining. The kitchen flows into the adjoining family room, creating a natural gathering space with direct access to the expansive backyard. The backyard offers endless possibilities for a pool, outdoor kitchen, garden, play area, or entertaining space. The 4-car garage provides exceptional flexibility for vehicles, storage, recreational equipment, hobbies, or a workshop. Located near Highway 101, this home offers easy access throughout the Central Coast and is centrally located near the Monterey Peninsula and Santa Cruz County. Enjoy the convenience of nearby dining, recreation, wineries, and charming coastal communities. A unique opportunity to create your ideal Central Coast lifestyle in a spacious and versatile home.

- Days on Market
- 3 days
- Current Status
- Active
- Original Price
- $1,389,000
- List Price
- $1,389,000
- On Market Date
- Aug 20, 2026
- Property Type
- Single Family Home
- Area
- 183 - San Juan Bautista
- Zip Code
- 95045
- MLS ID
- ML82058376
- APN
- 012-210-001
- Year Built
- 2002
- Stories in Building
- 2
- Possession
- COE
- Data Source
- MLSL
- Origin MLS System
- MLSListings, Inc.
Anzar High School
Public 9-12 Secondary
Students: 337 Distance: 2.2mi
San Juan
Public K-8 Elementary
Students: 342 Distance: 2.8mi
Branson Academy, Inc.
Private K-12 Home School Program, Independent Study, Virtual Online
Students: 7 Distance: 4.0mi
Aromas
Public K-8 Elementary
Students: 408 Distance: 4.2mi
Echo Valley Elementary School
Public K-6 Elementary
Students: 492 Distance: 4.9mi
Lagunita Elementary School
Public K-8 Elementary
Students: 101 Distance: 5.7mi
- Bed
- 4
- Bath
- 4 (3/1)
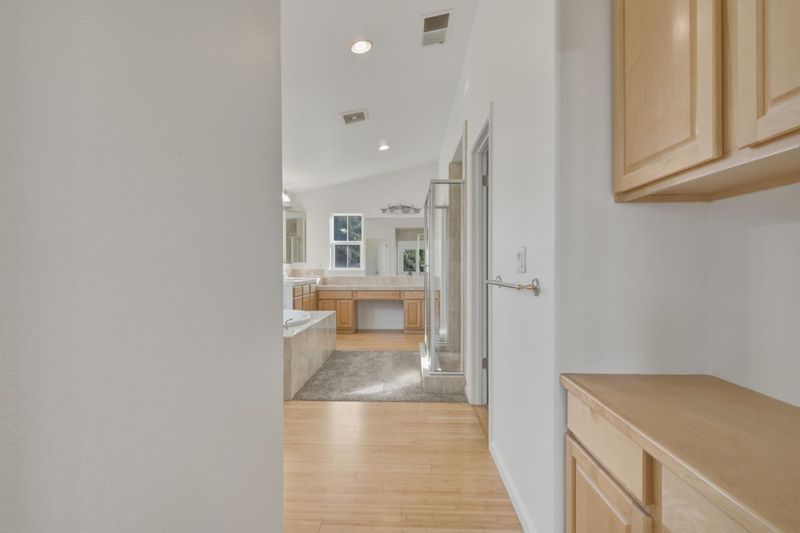
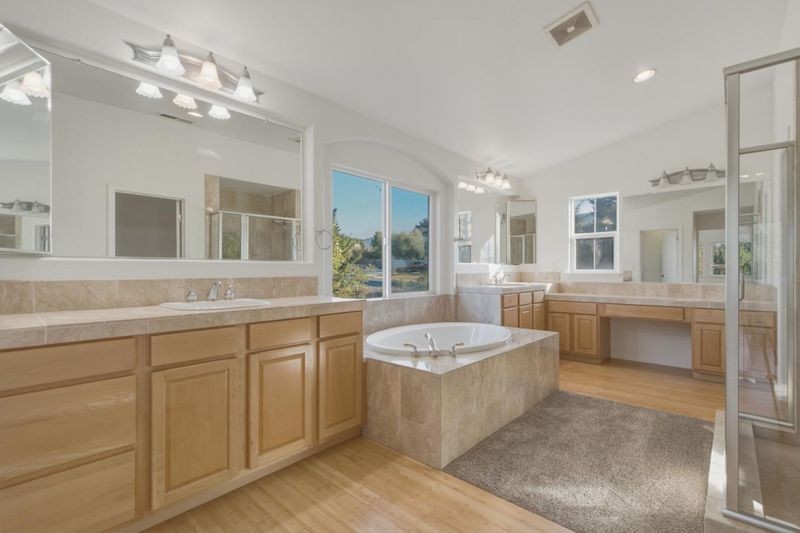
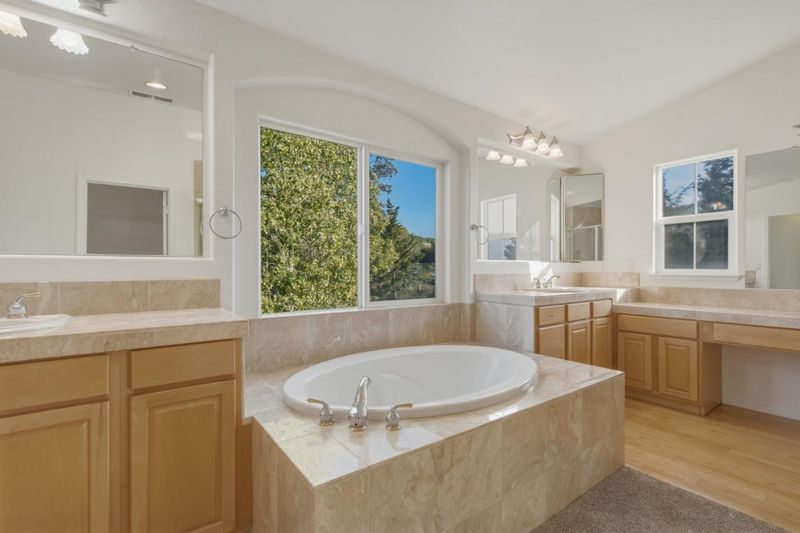
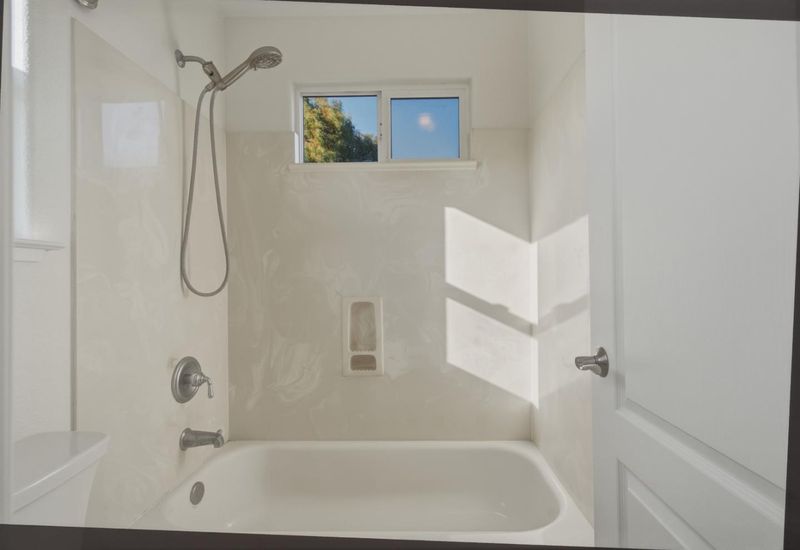
- Full on Ground Floor, Oversized Tub, Pass Through, Shower and Tub, Stall Shower, Tub in Primary Bedroom
- Parking
- 4
- Attached Garage, Parking Area, Room for Oversized Vehicle
- SQ FT
- 3,436
- SQ FT Source
- Unavailable
- Lot SQ FT
- 27,073.0
- Lot Acres
- 0.621511 Acres
- Kitchen
- Countertop - Granite, Garbage Disposal, Oven - Double, Oven - Self Cleaning, Oven Range - Gas, Pantry, Refrigerator
- Cooling
- Central AC
- Dining Room
- Breakfast Bar, Breakfast Room, Dining Area in Living Room, Eat in Kitchen, Formal Dining Room
- Disclosures
- Natural Hazard Disclosure
- Family Room
- Kitchen / Family Room Combo, Separate Family Room
- Flooring
- Carpet, Hardwood, Tile
- Foundation
- Concrete Perimeter
- Fire Place
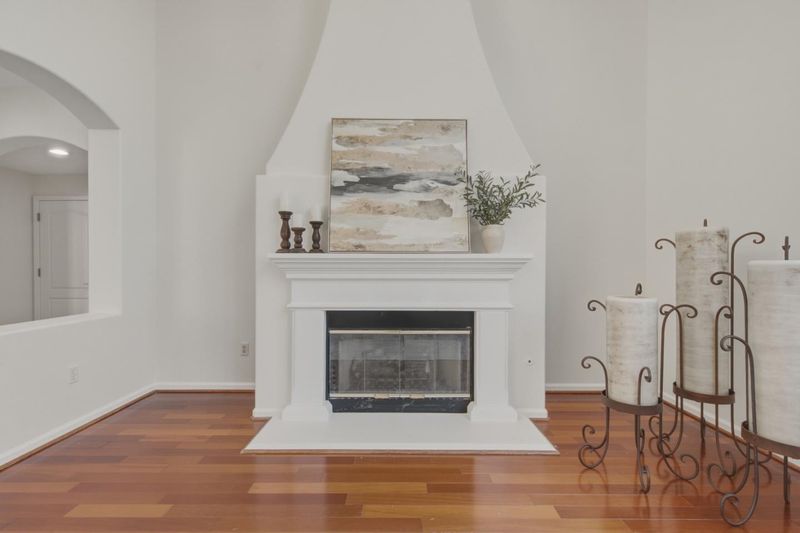
- Family Room, Gas Starter, Living Room
- Heating
- Central Forced Air
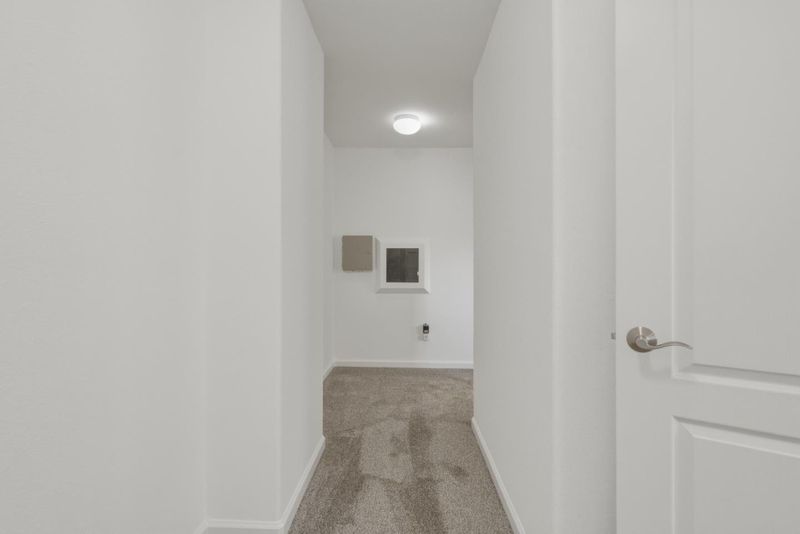
- Laundry
- Inside
- Views
- Mountains, Neighborhood
- Possession
- COE
- Architectural Style
- Mediterranean
- * Fee
- $480
- Name
- Rancho Larios
- Phone
- (669) 888-3233
- *Fee includes
- Common Area Electricity, Common Area Gas, Insurance - Common Area, Insurance - Liability, Landscaping / Gardening, Maintenance - Common Area, Maintenance - Road, Management Fee, Recreation Facility, Reserves, and Sewer
MLS and other Information regarding properties for sale as shown in Theo have been obtained from various sources such as sellers, public records, agents and other third parties. This information may relate to the condition of the property, permitted or unpermitted uses, zoning, square footage, lot size/acreage or other matters affecting value or desirability. Unless otherwise indicated in writing, neither brokers, agents nor Theo have verified, or will verify, such information. If any such information is important to buyer in determining whether to buy, the price to pay or intended use of the property, buyer is urged to conduct their own investigation with qualified professionals, satisfy themselves with respect to that information, and to rely solely on the results of that investigation.
School data provided by GreatSchools. School service boundaries are intended to be used as reference only. To verify enrollment eligibility for a property, contact the school directly.