

$1,388,000
1,889
SQ FT
$735
SQ/FT
3009 Rubino Cir
@ Rubino Dr - Willow Glen, San Jose

- 3 Bed
- 2.5 (2/1) Bath
- 2 Park
- 1,889 sqft
- San Jose
-

-
Sat Nov 21, 12:00 pm - 3:00 pm
.
-
Sun Nov 22, 12:00 pm - 3:00 pm
.
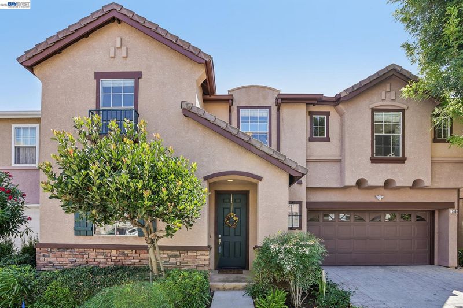
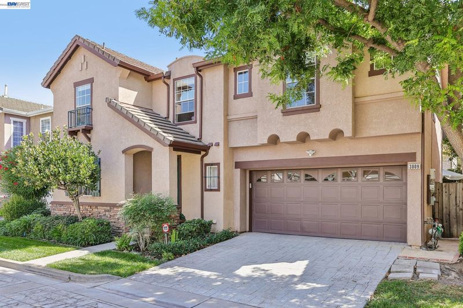
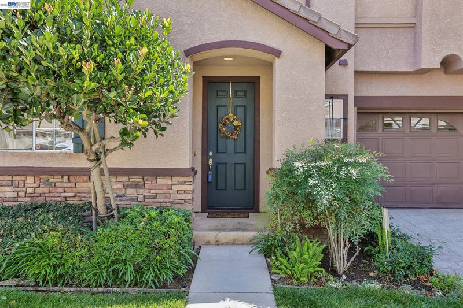
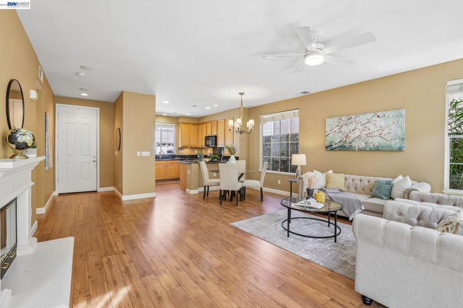
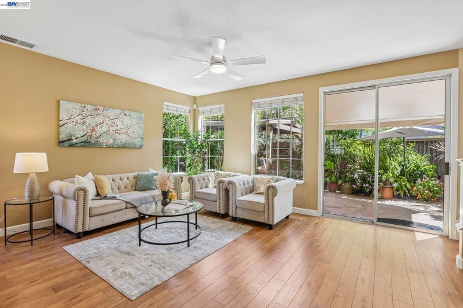
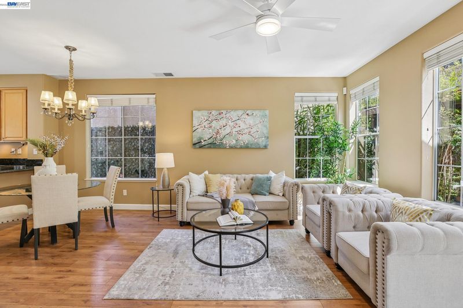
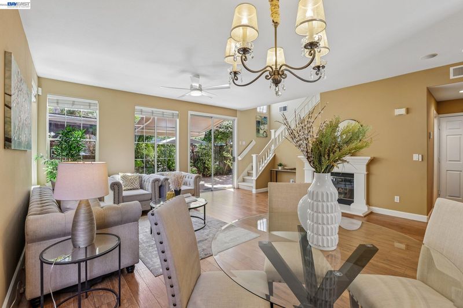
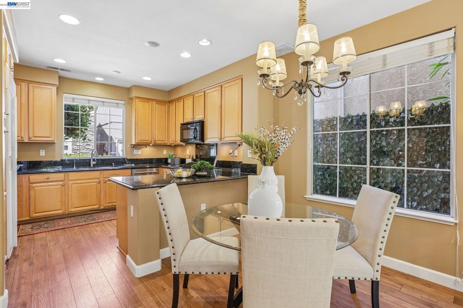
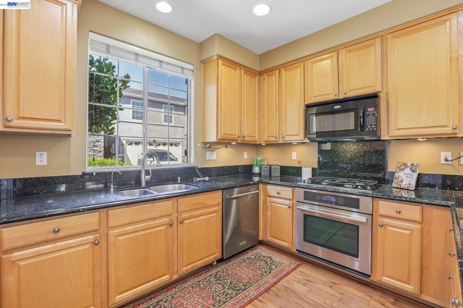
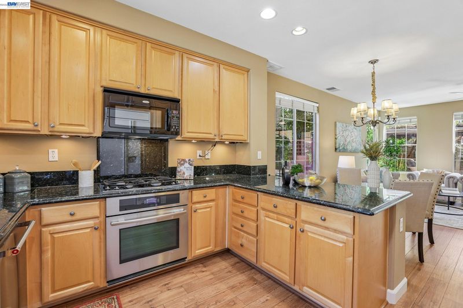
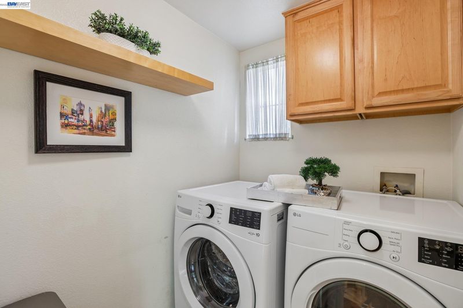
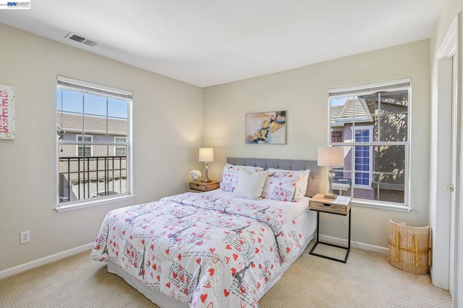
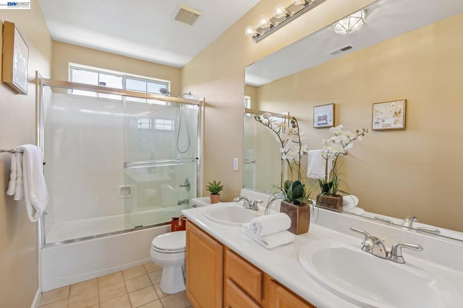
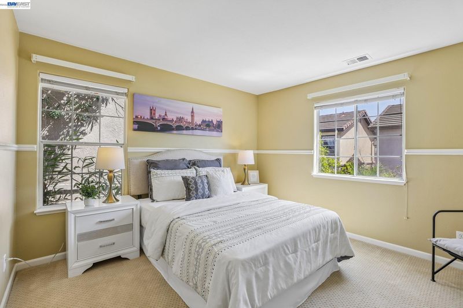
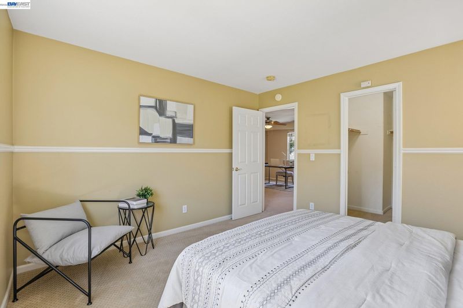
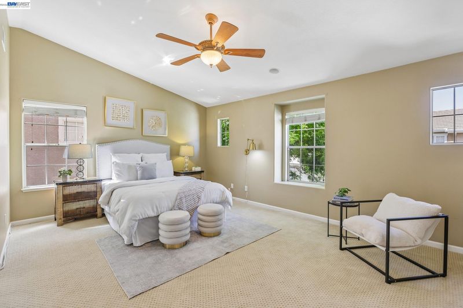
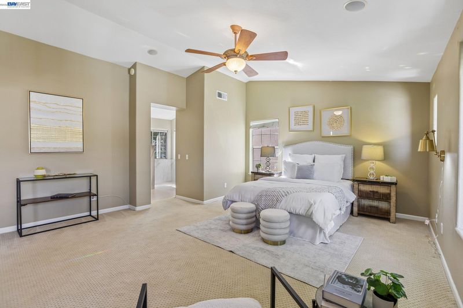
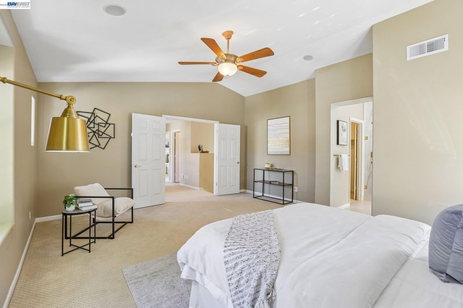
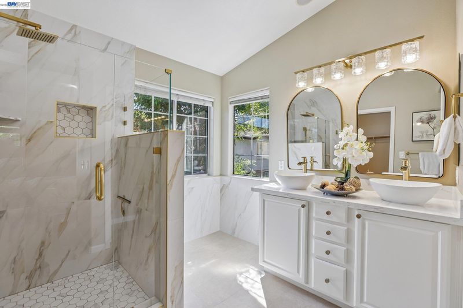
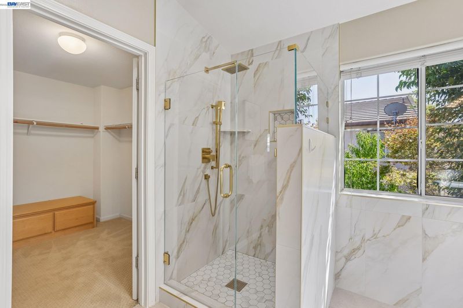
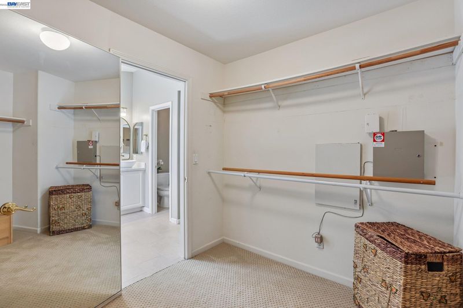
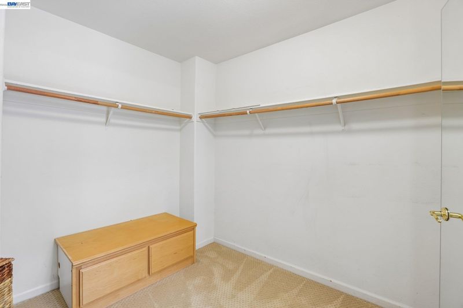
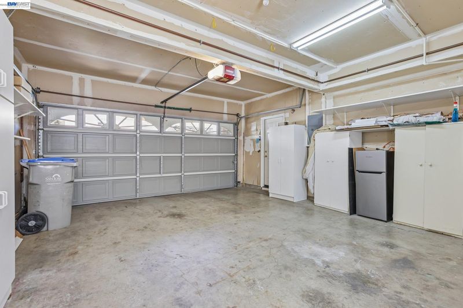
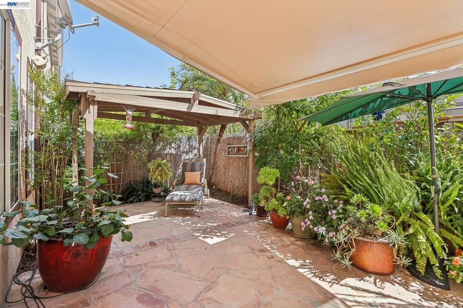
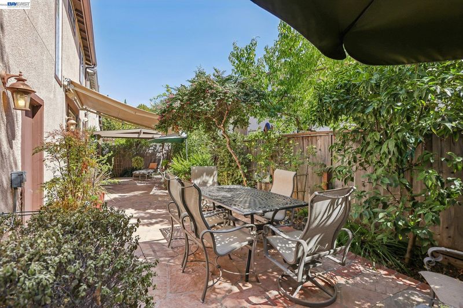
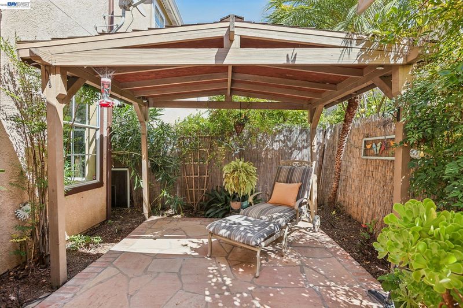
Welcome to 3009 Rubino Circle, San Jose, a well-maintained home in the Willows community with 3 bedrooms, 2.5 bathrooms, and 1,889 square feet of living space! The versatile loft offers flexibility for a fourth bedroom, home office, or recreational space. Built in 1999, this two-story residence pairs comfortable interiors with easy access to shopping, everyday services, and Highways 85 and 87. The open-concept kitchen and family room create a connected setting for daily living and entertaining. Granite countertops, stainless steel appliances, a gas cooktop, and ample cabinetry give the kitchen practical workspace and storage. A gas fireplace anchors the family room, while natural light and updated plank flooring complement the main living areas. The connected layout keeps cooking, dining, and conversation within easy reach, with room to arrange furnishings around your daily routine and gatherings. Upstairs, carpeting adds comfort to the bedrooms and a versatile loft. With a large loft provides a dedicated area for working from home, studying, or pursuing hobbies without using a bedroom. The primary suite includes a walk-in closet and a bathroom with a separate shower. A laundry room and attached two-car garage add everyday functionality. The home's cared-for condition and established improvements make it easy to appreciate both its interior spaces and outdoor setting. Whether heading out for groceries, visiting nearby shops, or connecting to major commute routes, this San Jose location keeps daily destinations accessible while offering a comfortable place to return home.

- Current Status
- New
- Original Price
- $1,388,000
- List Price
- $1,388,000
- On Market Date
- Nov 20, 2026
- Property Type
- Detached
- D/N/S
- Willow Glen
- Zip Code
- 95125
- MLS ID
- 41154152
- APN
- 45551008
- Year Built
- 1999
- Stories in Building
- 2
- Possession
- Close Of Escrow
- Data Source
- MAXEBRDI
- Origin MLS System
- BAY EAST
Canoas Elementary School
Public K-5 Elementary
Students: 261 Distance: 0.2mi
Kindercare Learning Center
Private K Coed
Students: 12 Distance: 0.2mi
One World Montessori School
Private K-8
Students: 22 Distance: 0.4mi
Calvary Christian Academy
Private PK-8 Elementary, Religious, Nonprofit
Students: 137 Distance: 0.5mi
Calvary Christian Academy
Private K-8
Students: 98 Distance: 0.5mi
Achiever Christian School
Private PK-8 Elementary, Religious, Nonprofit
Students: 236 Distance: 0.5mi
- Bed
- 3
- Bath
- 2.5 (2/1)
- Parking
- 2
- Attached
- SQ FT
- 1,889
- SQ FT Source
- Assessor Auto-Fill
- Lot SQ FT
- 2,640.0
- Lot Acres
- 0.06 Acres
- Pool Info
- None
- Kitchen
- Dishwasher, Gas Range, Microwave, Self Cleaning Oven, Gas Range/Cooktop, Self-Cleaning Oven
- Cooling
- Central Air
- Disclosures
- Nat Hazard Disclosure, Disclosure Package Avail
- Entry Level
- Exterior Details
- Back Yard
- Flooring
- Laminate
- Foundation
- Fire Place
- Living Room
- Heating
- Forced Air
- Laundry
- Dryer, In Garage, Washer
- Main Level
- Main Entry
- Possession
- Close Of Escrow
- Architectural Style
- Mediterranean
- Construction Status
- Existing
- Additional Miscellaneous Features
- Back Yard
- Location
- Level
- Roof
- Tile
- Water and Sewer
- Public
- Fee
- $175
MLS and other Information regarding properties for sale as shown in Theo have been obtained from various sources such as sellers, public records, agents and other third parties. This information may relate to the condition of the property, permitted or unpermitted uses, zoning, square footage, lot size/acreage or other matters affecting value or desirability. Unless otherwise indicated in writing, neither brokers, agents nor Theo have verified, or will verify, such information. If any such information is important to buyer in determining whether to buy, the price to pay or intended use of the property, buyer is urged to conduct their own investigation with qualified professionals, satisfy themselves with respect to that information, and to rely solely on the results of that investigation.
School data provided by GreatSchools. School service boundaries are intended to be used as reference only. To verify enrollment eligibility for a property, contact the school directly.