







$1,485,000
1,931
SQ FT
$769
SQ/FT
11 Bayharbor Way
@ Loch Lomond Drive - San Rafael

- 3 Bed
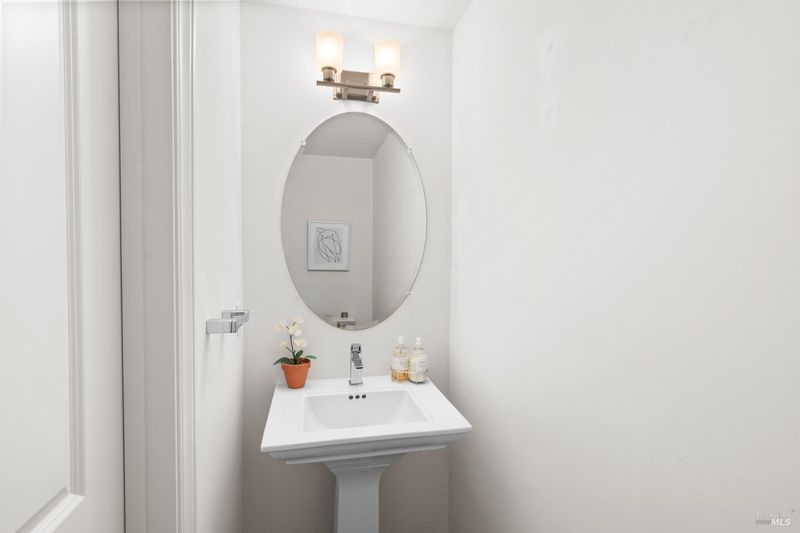
- 2.5 (2/1) Bath
- 2 Park
- 1,931 sqft
- San Rafael
-

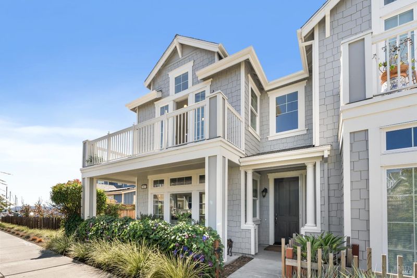
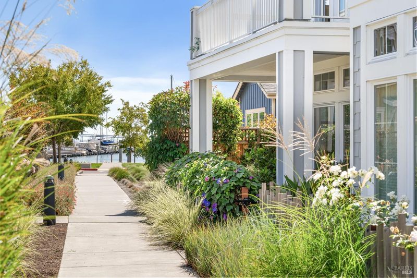
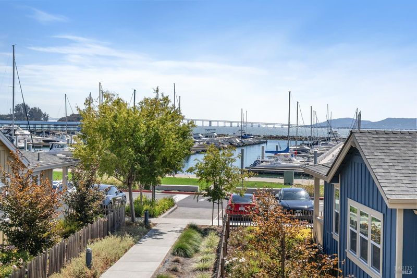
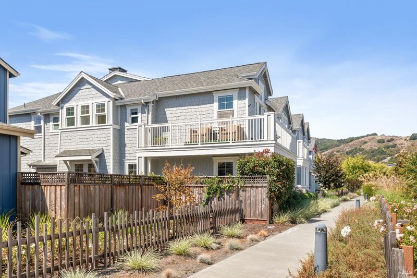
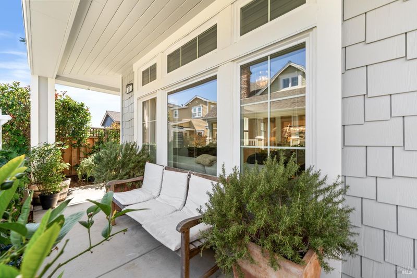
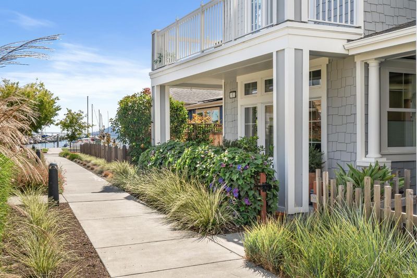
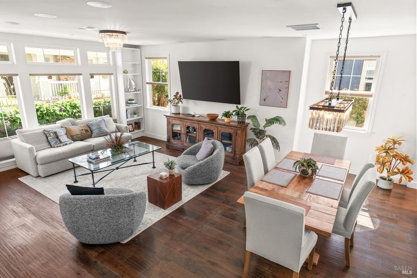
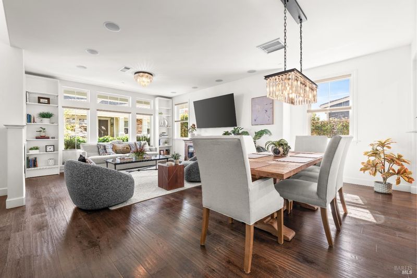
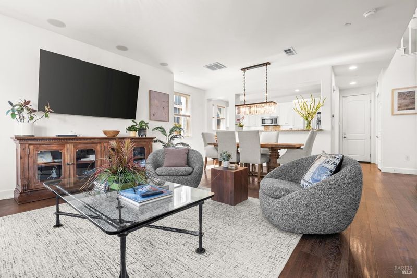
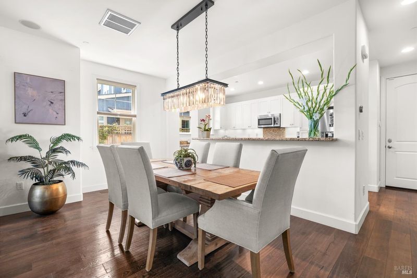
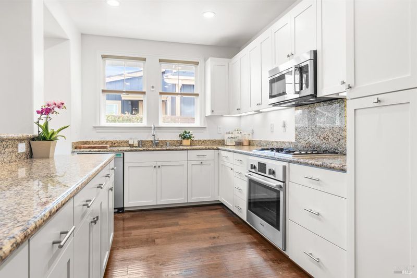
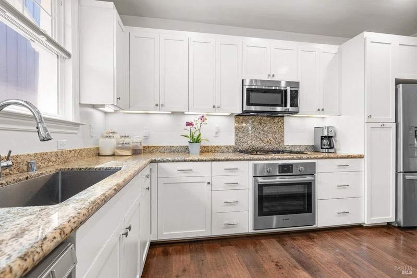
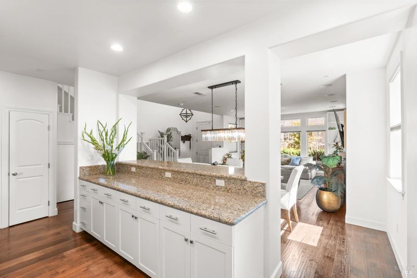
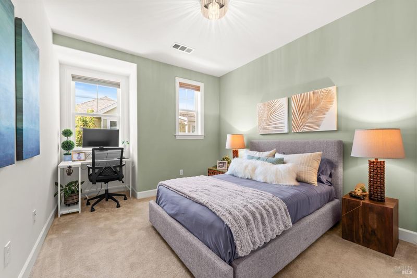
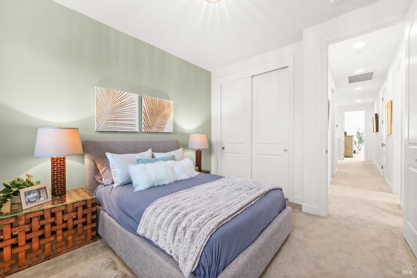
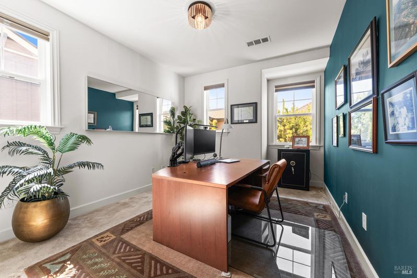
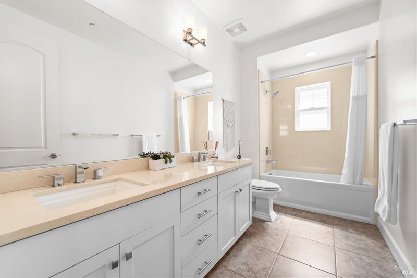
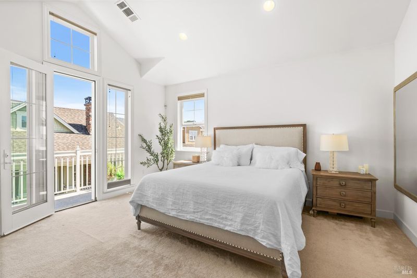
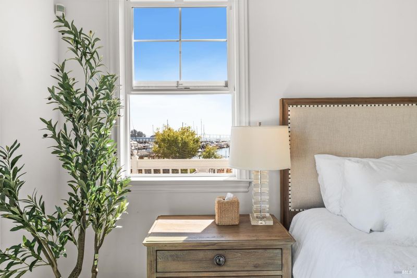
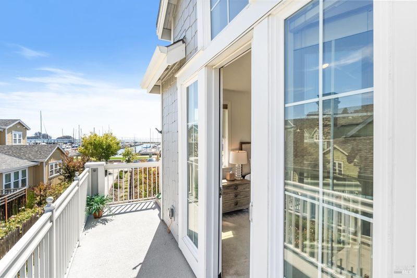
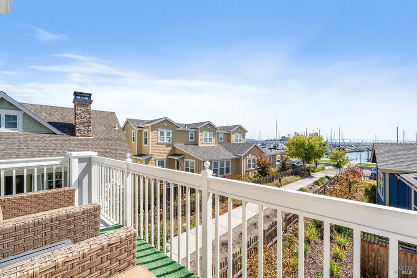
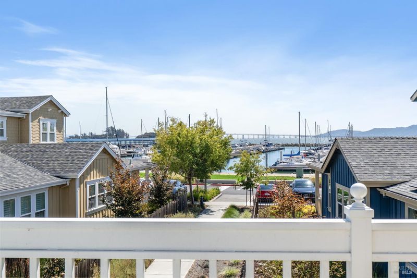
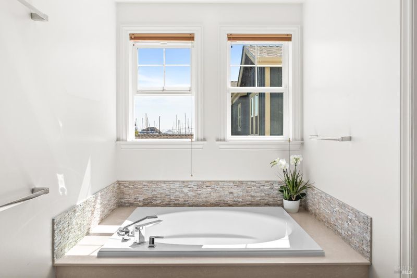
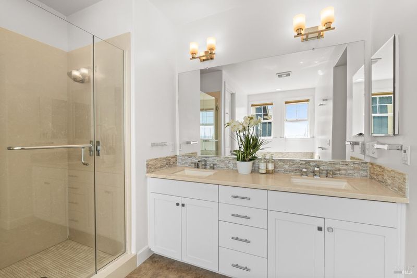
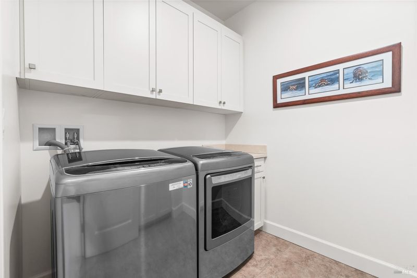
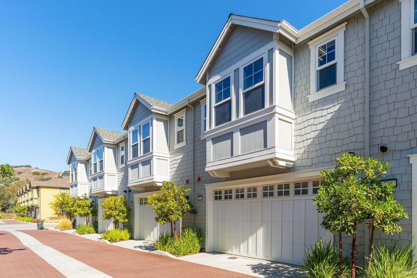
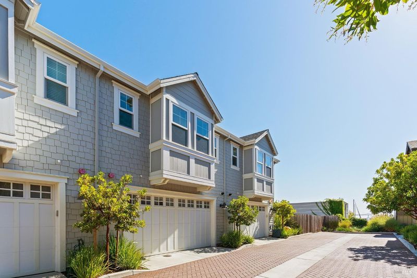
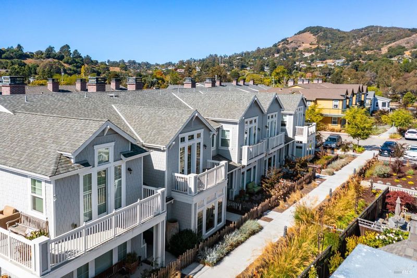
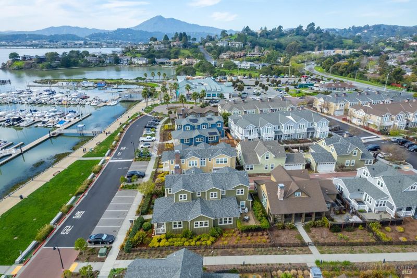
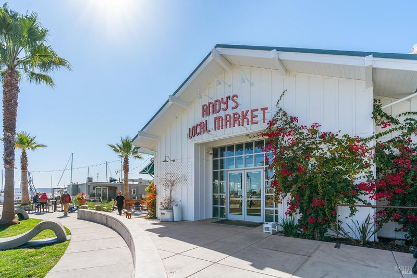
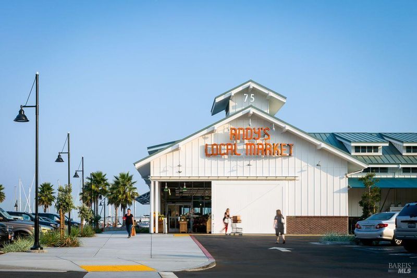
Rarely available and exceptionally positioned, this corner-lot Townhome at The Strand Marin offers one of the community's most coveted locations and one of the few townhomes with beautiful Bay views. Set within the sought-after waterfront community at Loch Lomond Marina in San Rafael, this residence places you just steps from the Bay, where mornings and evenings can be spent walking along the shoreline, taking in the water and enjoying the relaxed Marin lifestyle. The Townhome features three bedrooms, 2.5 bathrooms, a dedicated laundry room, and an open-plan kitchen and living area with cathedral ceilings and large double-pane windows that bring in an abundance of natural light. The primary suite opens through French doors to a sun-drenched private balcony with Bay views. Additional features include Caesarstone countertops, an attached two-car garage, tankless water heater, and additional storage closets. Residents enjoy a quiet, welcoming community with an array of amenities designed around the waterfront lifestyle, including a kayak launch, pedestrian pier, walking trails, playground, and convenient access to Andy's Market. With the Bay at your doorstep and everything you need close by, this is Marin living at its most effortless.

- Days on Market
- 0 days
- Current Status
- Active
- Original Price
- List Price
- $1,485,000
- On Market Date
- Sep 19, 2026
- Property Type
- Townhouse
- Area
- San Rafael
- Zip Code
- 94901
- MLS ID
- 326074801
- APN
- 01634154
- Year Built
- 2015
- Stories in Building
- 2
- Possession
- Close Of Escrow
- Data Source
- BAREIS
- Origin MLS System
San Pedro Elementary School
Public K-5 Elementary
Students: 522 Distance: 0.4mi
Glenwood Elementary School
Public K-5 Elementary
Students: 383 Distance: 0.9mi
Bahia Vista Elementary School
Public K-5 Elementary
Students: 557 Distance: 0.9mi
San Rafael High School
Public 9-12 Secondary
Students: 1333 Distance: 1.7mi
Madrone High Continuation School
Public 9-12 Continuation
Students: 62 Distance: 1.7mi
Coleman Elementary School
Public K-5 Elementary
Students: 405 Distance: 2.0mi
- Bed
- 3
- Bath
- 2.5 (2/1)
- Quartz, Tile, Tub w/Shower Over, Window
- Parking
- 2
- Attached, Garage Door Opener, Inside Entrance, Side-by-Side
- SQ FT
- 1,931
- SQ FT Source
- Assessor Auto-Fill
- Lot SQ FT
- 1,947.0
- Lot Acres
- 0.0447 Acres
- Kitchen
- Granite Counters, Kitchen/Family Combo, Pantry Closet
- Cooling
- Central Air
- Dining Room
- Dining/Living Combo
- Disclosures
- Standard
- Exterior Details
- Balcony
- Living Room
- Cathedral/Vaulted
- Flooring
- Carpet, Tile, Wood
- Foundation
- Raised
- Heating
- Central
- Laundry
- Cabinets, Dryer Included, Inside Room, Washer Included
- Upper Level
- Bedroom(s), Full Bath(s), Primary Bedroom
- Main Level
- Dining Room, Garage, Kitchen, Living Room, Partial Bath(s), Street Entrance
- Views
- Bay, Garden/Greenbelt, Mt Tamalpais, Water
- Possession
- Close Of Escrow
- Basement
- None
- Architectural Style
- Contemporary
- * Fee
- $665
- Name
- The Strand HOA - Collins Management
- Phone
- 510-557-5179
- *Fee includes
- Common Areas, Homeowners Insurance, Maintenance Structure, Maintenance Grounds, Management, and Roof
MLS and other Information regarding properties for sale as shown in Theo have been obtained from various sources such as sellers, public records, agents and other third parties. This information may relate to the condition of the property, permitted or unpermitted uses, zoning, square footage, lot size/acreage or other matters affecting value or desirability. Unless otherwise indicated in writing, neither brokers, agents nor Theo have verified, or will verify, such information. If any such information is important to buyer in determining whether to buy, the price to pay or intended use of the property, buyer is urged to conduct their own investigation with qualified professionals, satisfy themselves with respect to that information, and to rely solely on the results of that investigation.
School data provided by GreatSchools. School service boundaries are intended to be used as reference only. To verify enrollment eligibility for a property, contact the school directly.