

$2,695,000
3,608
SQ FT
$747
SQ/FT
235 Clear Ridge Drive
@ Rosewood - Healdsburg

- 4 Bed
- 4.5 (4/1) Bath
- 7 Park
- 3,608 sqft
- Healdsburg
-

-
Sun Oct 11, 1:00 pm - 4:00 pm
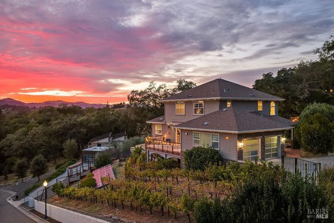
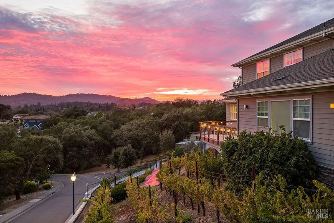
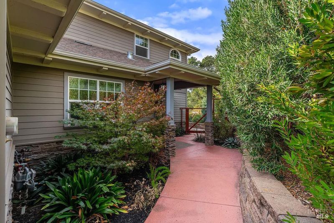
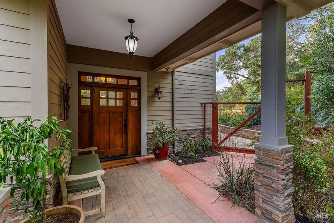
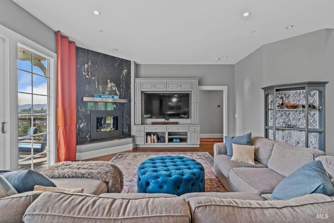
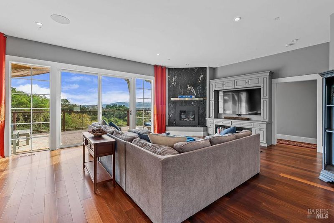
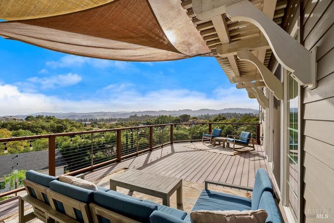
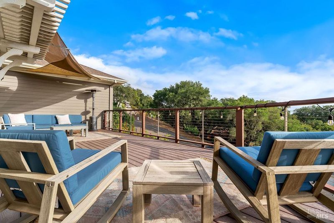
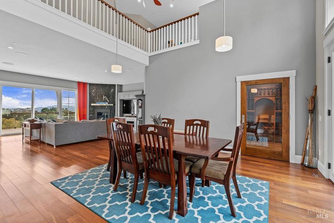
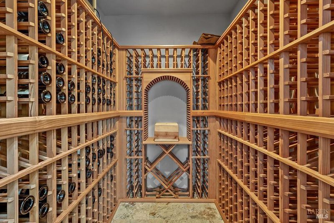
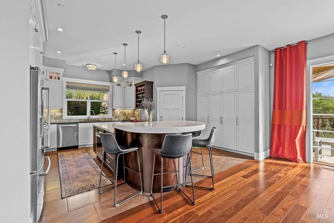
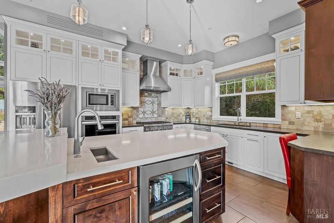
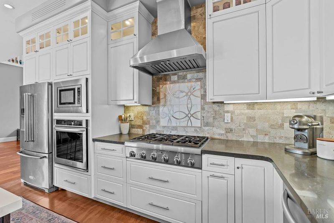
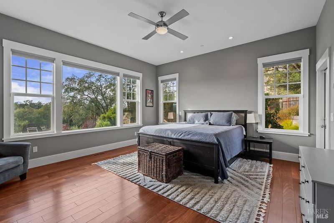
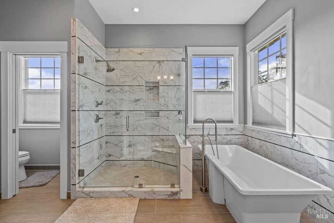
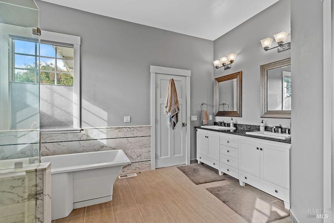
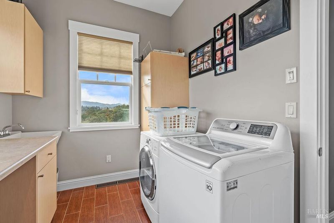
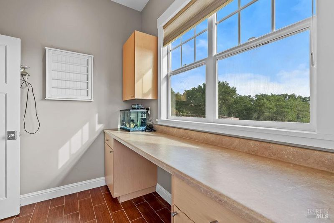
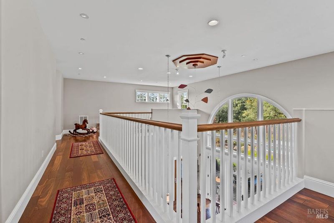
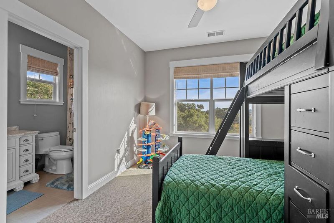
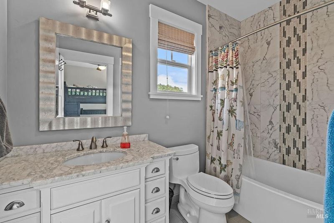
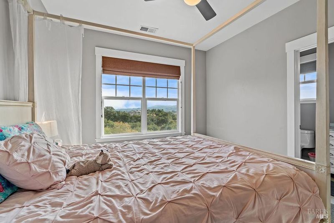
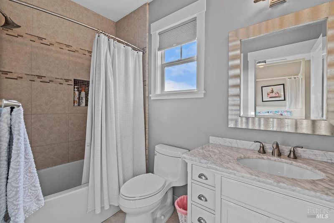
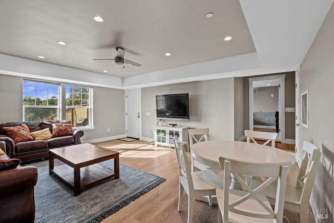
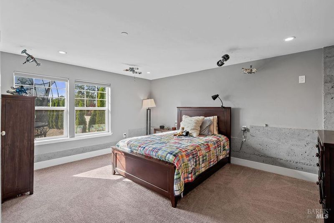
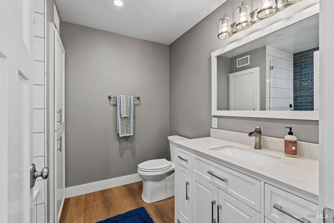
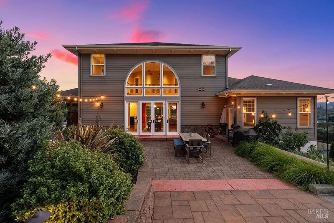
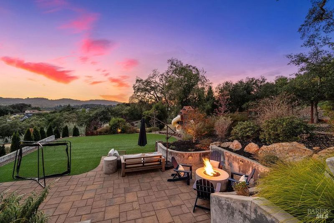
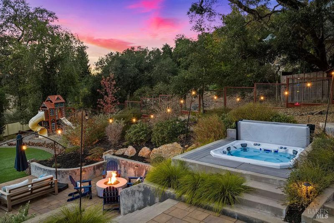
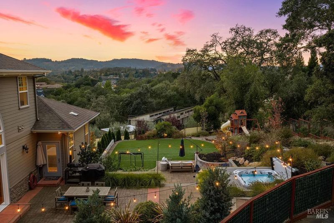
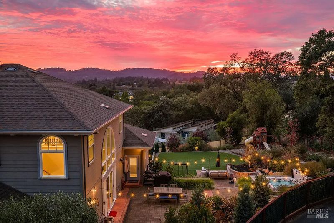
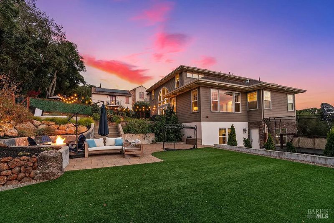
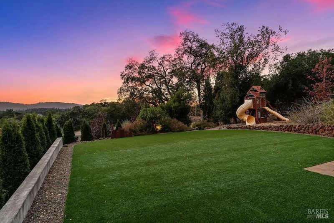
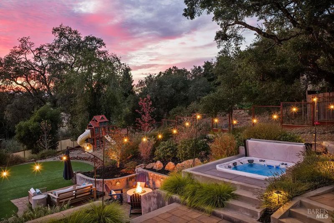
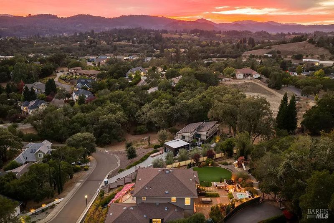
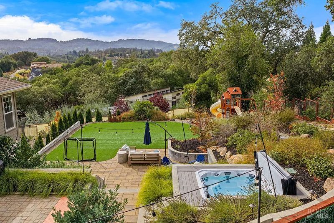
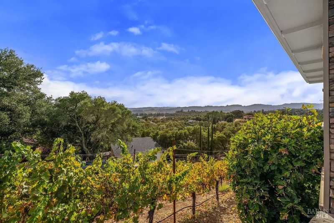
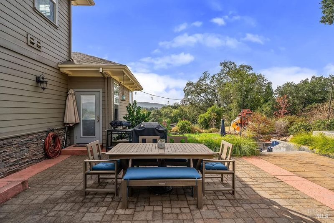
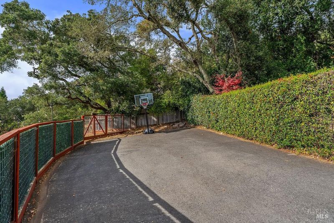
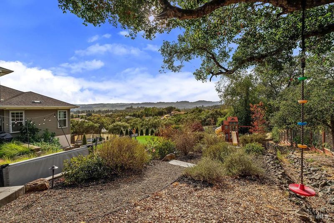
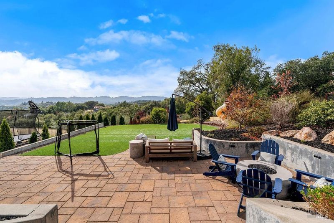
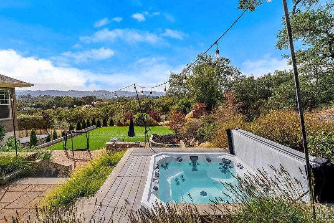
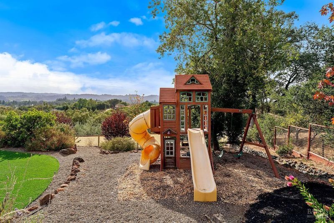
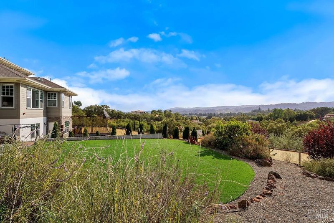
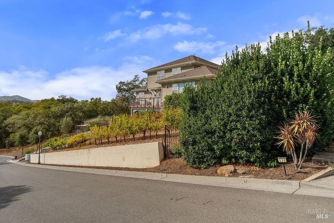
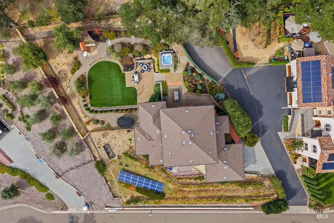
Healdsburg Living with Views, Character & Room to Gather - This stunning residence offers an expansive, open-concept great room with soaring cathedral ceilings that create a sense of grandeur and openness. The seamless flow between the kitchen, living, and dining areas is perfectly complemented by a large front deck perfect for capturing stunning sunsets. These inviting spaces extend effortlessly to a beautifully landscaped, terraced backyard, where you'll find a luxurious built-in spa, enchanting landscape lighting, expansive green space, and plenty of room to cultivate your own garden. The primary suite, thoughtfully positioned on the main floor, offers both convenience and privacy, while the upper level features two spacious en-suite guest bedrooms and a versatile loft space ideal for a home office or additional living area. For even more flexibility, the remodeled lower level boasts a bedroom, bathroom, den, and its own private entrance, all with great natural light and views. This exceptional property also includes a solar array, a charming hobby vineyard, and a wealth of other amenities, making it a truly unique and remarkable home.

- Days on Market
- 3 days
- Current Status
- Active
- Original Price
- List Price
- $2,695,000
- On Market Date
- Oct 5, 2026
- Property Type
- Single Family Residence
- Area
- Healdsburg
- Zip Code
- 95448
- MLS ID
- 326084099
- APN
- 003070012000
- Year Built
- 2014
- Stories in Building
- 3
- Possession
- Close Of Escrow
- Data Source
- BAREIS
- Origin MLS System
Healdsburg High School
Public 9-12 Secondary
Students: 522 Distance: 1.0mi
Marce Becerra Academy
Public 9-12 Continuation
Students: 24 Distance: 1.0mi
Healdsburg Junior High School
Public 6-8 Middle
Students: 350 Distance: 1.4mi
Healdsburg Elementary School
Public K-5 Elementary
Students: 262 Distance: 1.7mi
Healdsburg Charter School
Charter K-5 Coed
Students: 270 Distance: 1.7mi
Rio Lindo Adventist Academy
Private 9-12 Secondary, Religious, Coed
Students: 162 Distance: 1.8mi
- Bed
- 4
- Bath
- 4.5 (4/1)
- Parking
- 7
- Attached
- SQ FT
- 3,608
- SQ FT Source
- Assessor Auto-Fill
- Lot SQ FT
- 22,015.0
- Lot Acres
- 0.5054 Acres
- Cooling
- Central Air
- Dining Room
- Dining/Living Combo
- Disclosures
- Standard
- Living Room
- Cathedral/Vaulted, Deck Attached, Great Room, View
- Fire Place
- Living Room
- Heating
- Central
- Laundry
- Inside Room
- Upper Level
- Bedroom(s), Full Bath(s), Retreat
- Main Level
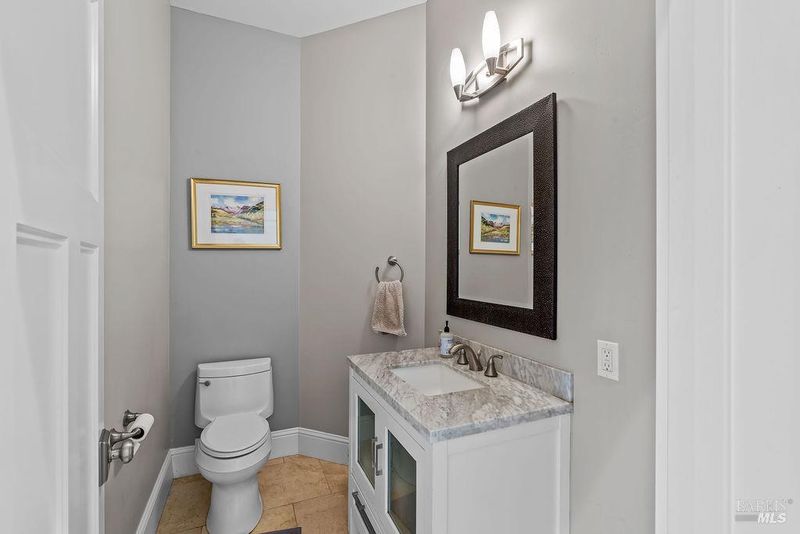
- Dining Room, Full Bath(s), Garage, Kitchen, Living Room, Primary Bedroom, Partial Bath(s)
- Views
- Hills, Mountain(s), Panoramic
- Possession
- Close Of Escrow
- Basement
- Finished
- Fee
- $0
MLS and other Information regarding properties for sale as shown in Theo have been obtained from various sources such as sellers, public records, agents and other third parties. This information may relate to the condition of the property, permitted or unpermitted uses, zoning, square footage, lot size/acreage or other matters affecting value or desirability. Unless otherwise indicated in writing, neither brokers, agents nor Theo have verified, or will verify, such information. If any such information is important to buyer in determining whether to buy, the price to pay or intended use of the property, buyer is urged to conduct their own investigation with qualified professionals, satisfy themselves with respect to that information, and to rely solely on the results of that investigation.
School data provided by GreatSchools. School service boundaries are intended to be used as reference only. To verify enrollment eligibility for a property, contact the school directly.