

$2,795,000
3,035
SQ FT
$921
SQ/FT
115 Upland Drive
@ Northgate Dr - SF District 4 - Mount Davidson Manor, San Francisco

- 5 Bed
- 4 Bath
- 1 Park
- 3,035 sqft
- San Francisco
-

-
Fri Aug 21, 4:30 pm - 5:30 pm
Classic Spanish Mediterranean 5BR/4BA Home
-
Sat Aug 22, 2:00 pm - 4:00 pm
First Open! Classic Spanish Mediterranean 5BR/4BA Home
-
Sun Aug 23, 2:00 pm - 4:00 pm
First Sunday Open! Classic Spanish Mediterranean 5BR/4BA Home
-
Tue Aug 25, 1:00 pm - 3:00 pm
Classic Spanish Mediterranean 5BR/4BA Home
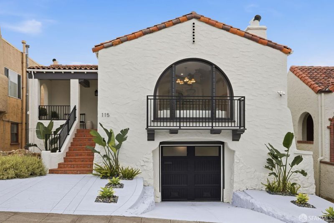
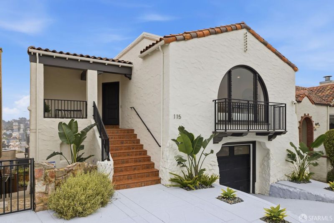
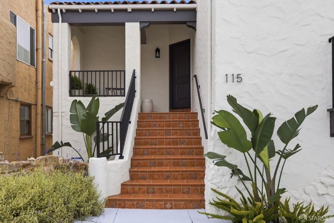
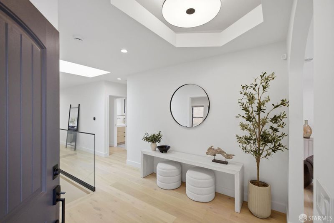
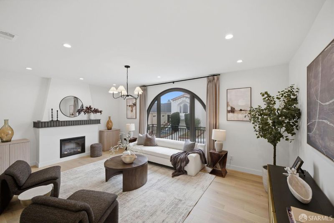
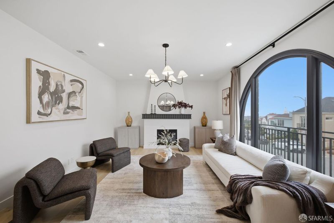
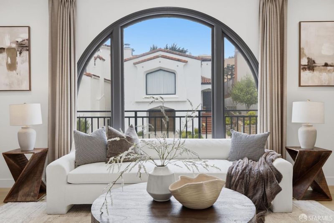
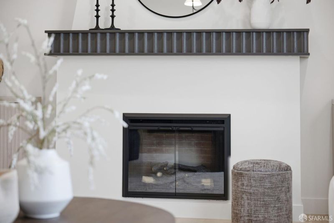
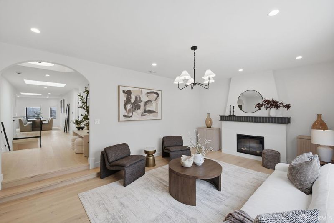
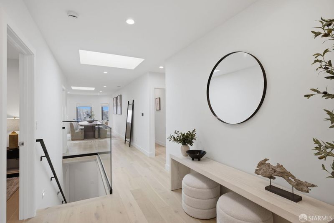
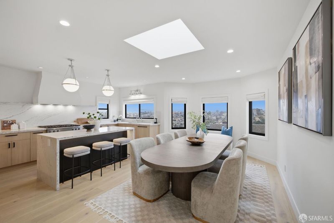
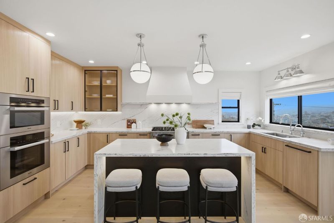
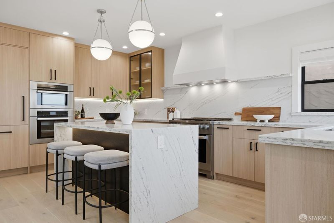
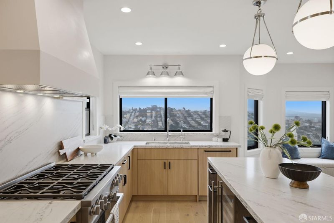
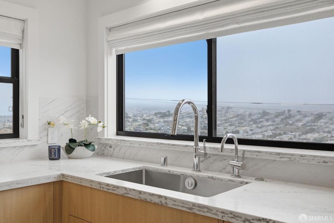
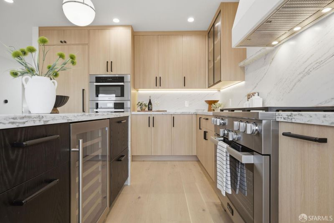
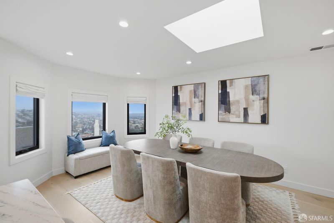
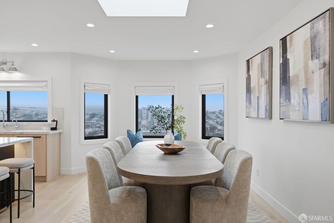
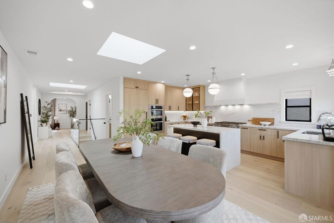
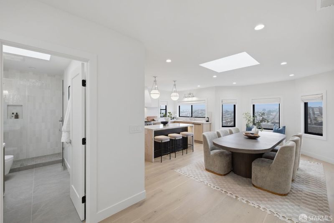
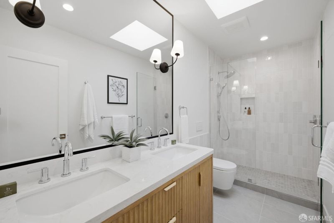
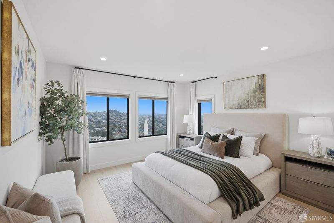
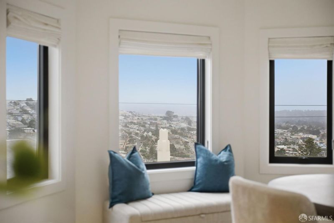
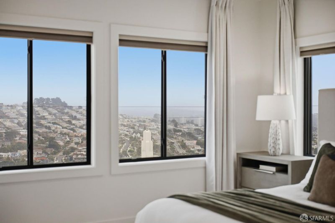
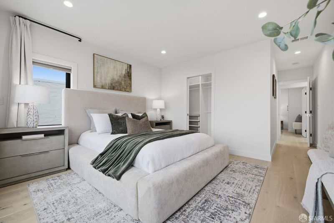
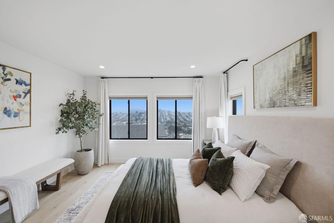
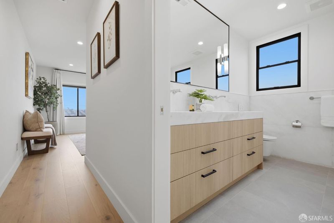
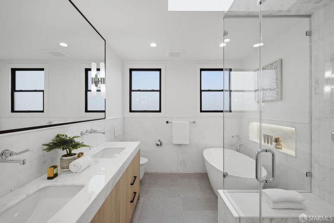
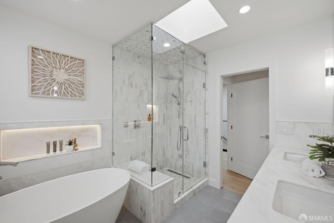
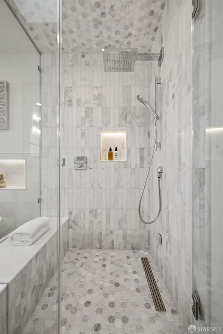
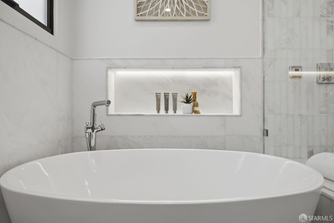
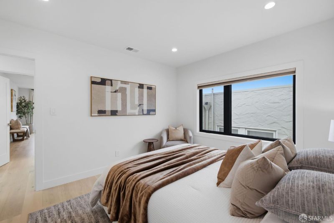
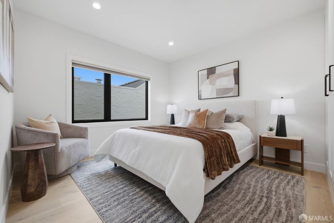
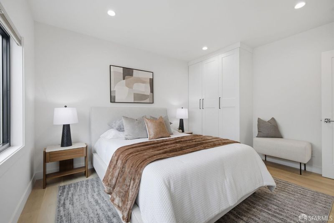
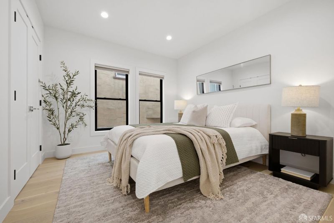
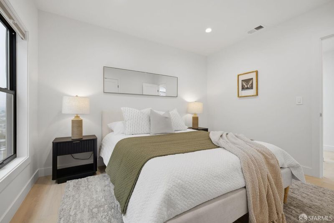
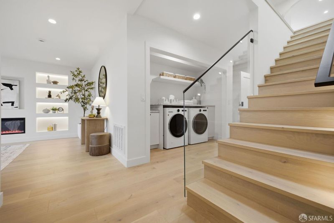
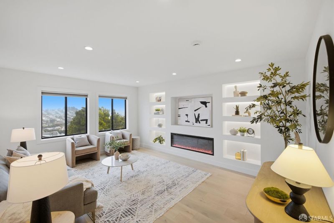
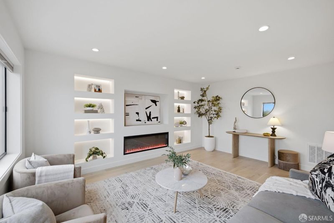
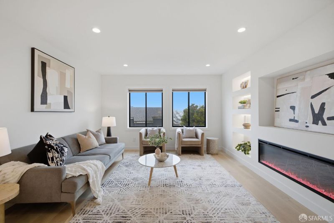
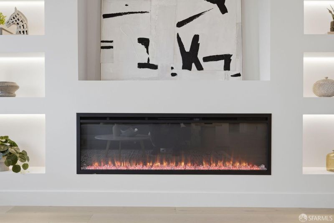
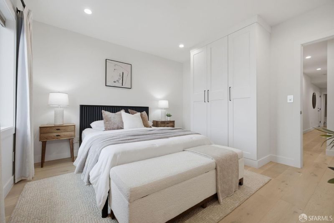
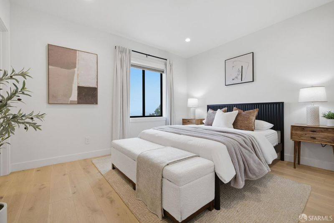
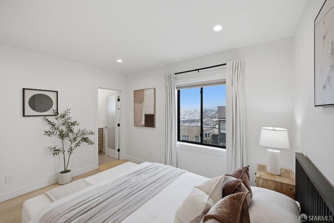
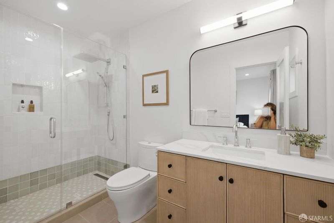
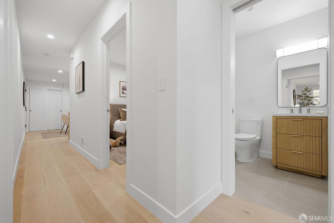
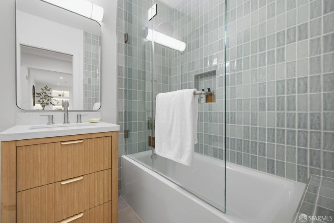
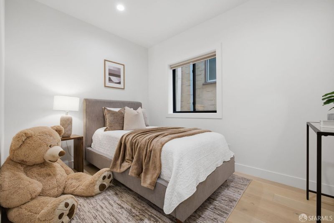
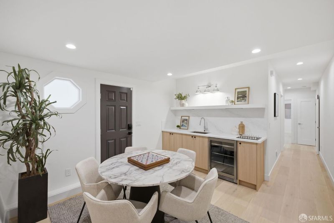
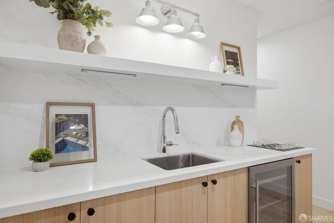
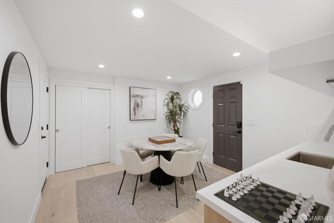
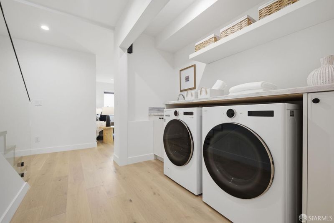
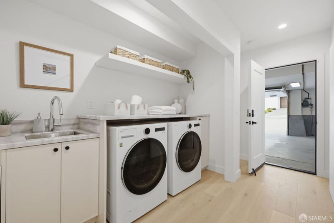
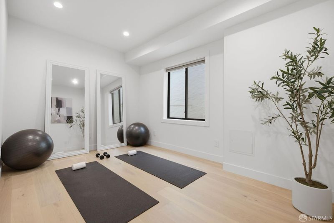
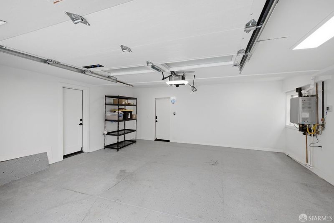
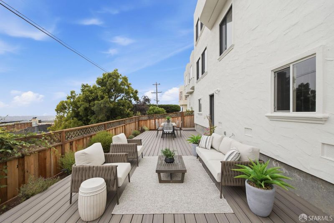
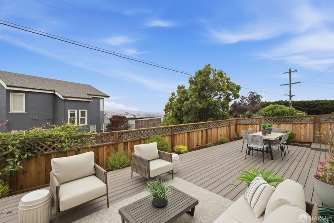
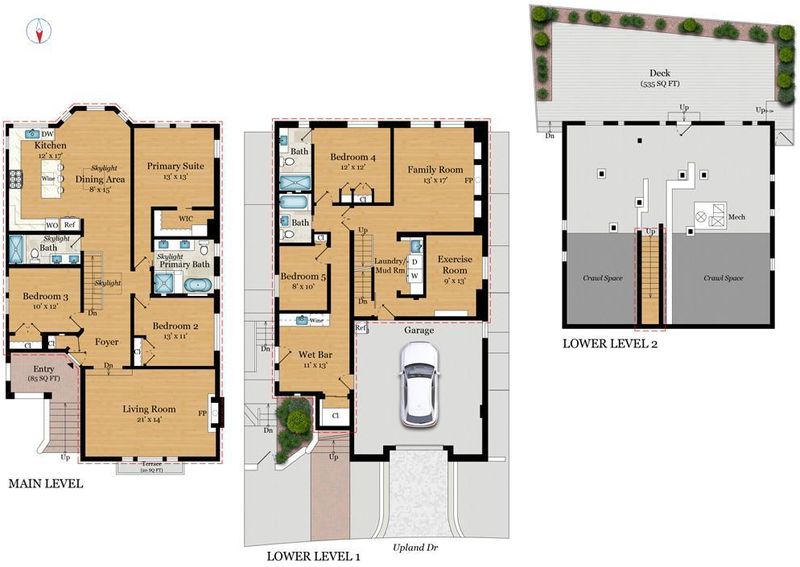
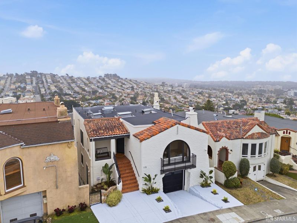
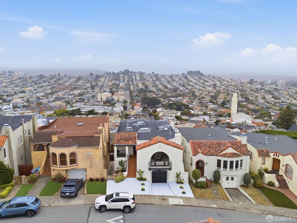
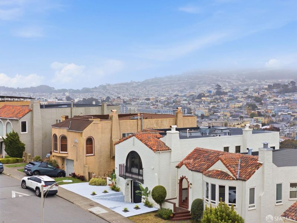
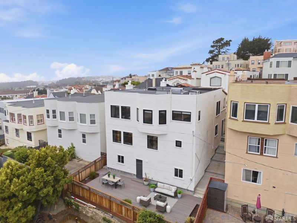
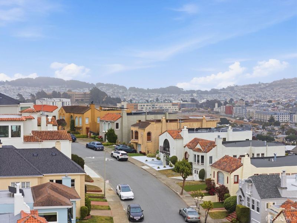
115 Upland Drive is a fully detached, beautifully renovated 5BD/4BA home in Mount Davidson Manor with approx. 3,035 sq. ft. and sweeping eastern views. Behind a classic Spanish Mediterranean faade, the home blends timeless architecture with a modern, high-end interior featuring wide-plank oak floors, skylights, custom cabinetry, and premium finishes throughout. The main level offers a bright living room with fireplace and view-framing picture window, plus an open kitchen and dining area with waterfall island and Miele appliances. Three bedrooms are on this level, including a spacious primary suite with walk-in closet and spa-like bath with soaking tub, steam shower, and skylight. The lower level features a large family room with fireplace, two additional bedrooms one en suite, full bath, recreation room with wet bar, and flexible bonus space for office, gym, or playroom. Direct access to outdoor space, plus a finished garage and updated systems throughout. Conveniently located near West Portal, Stonestown, transit, and commuter routes, this home offers space, flexibility, and stunning views in a prime San Francisco location.

- Days on Market
- 0 days
- Current Status
- Active
- Original Price
- $2,795,000
- List Price
- $2,795,000
- On Market Date
- Aug 21, 2026
- Property Type
- Single Family Residence
- District
- SF District 4 - Mount Davidson Manor
- Zip Code
- 94127
- MLS ID
- 531421323
- APN
- 3276028A
- Year Built
- 1931
- Stories in Building
- 0
- Possession
- Close Of Escrow
- Data Source
- SFAR
- Origin MLS System
Voice Of Pentecost Academy
Private K-12 Religious, Nonprofit
Students: 60 Distance: 0.2mi
Aptos Middle School
Public 6-8 Middle
Students: 976 Distance: 0.2mi
Stratford School
Private K-5
Students: 167 Distance: 0.3mi
Archbishop Riordan High School
Private 9-12 Secondary, Religious, All Male
Students: 680 Distance: 0.5mi
Sloat (Commodore) Elementary School
Public K-5 Elementary
Students: 390 Distance: 0.5mi
Mercy High School
Private 9-12 Secondary, Religious, All Female
Students: 223 Distance: 0.6mi
- Bed
- 5
- Bath
- 4
- Double Vanity, Shower Stall(s), Skylight/Solar Tube, Tile, Tub w/Shower Over
- Parking
- 1
- Driveway, Attached, Inside Entrance, Private, Independent, On Site (Single Family Only)
- SQ FT
- 3,035
- SQ FT Source
- Graphic Artist
- Lot SQ FT
- 3,524.0
- Lot Acres
- 0.0809 Acres
- Kitchen
- Kitchen Island, Skylight(s)
- Dining Room
- Bar, Formal Area, Space in Kitchen
- Entry Level
- 0
- Flooring
- Tile, Wood
- Fire Place
- Family Room, Living Room
- Heating
- Central
- Laundry
- Cabinets
- Views
- City, Water
- Possession
- Close Of Escrow
- Architectural Style
- Mediterranean, Spanish
- Fee
- $0
MLS and other Information regarding properties for sale as shown in Theo have been obtained from various sources such as sellers, public records, agents and other third parties. This information may relate to the condition of the property, permitted or unpermitted uses, zoning, square footage, lot size/acreage or other matters affecting value or desirability. Unless otherwise indicated in writing, neither brokers, agents nor Theo have verified, or will verify, such information. If any such information is important to buyer in determining whether to buy, the price to pay or intended use of the property, buyer is urged to conduct their own investigation with qualified professionals, satisfy themselves with respect to that information, and to rely solely on the results of that investigation.
School data provided by GreatSchools. School service boundaries are intended to be used as reference only. To verify enrollment eligibility for a property, contact the school directly.