






$2,750,000
2,306
SQ FT
$1,193
SQ/FT
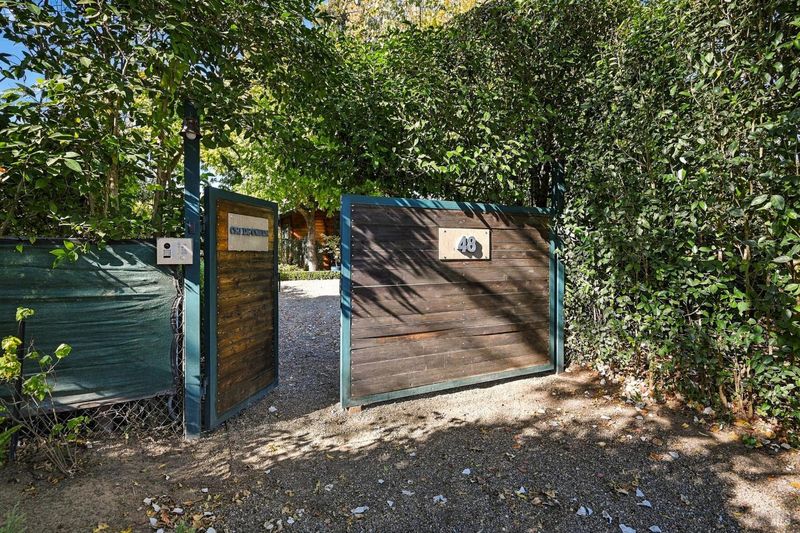
48 Garfield Lane
@ Old Vine Way - Napa

- 3 Bed
- 3 Bath
- 10 Park
- 2,306 sqft
- Napa
-

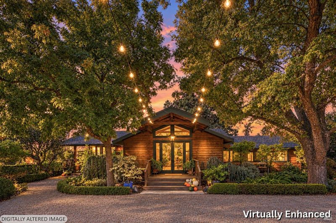
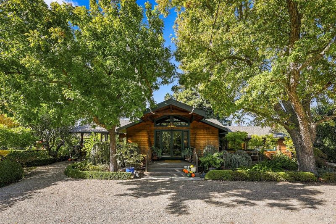
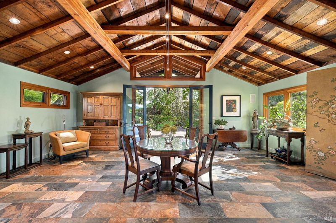
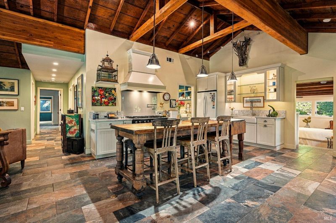
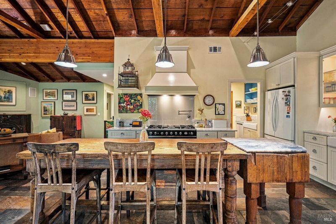
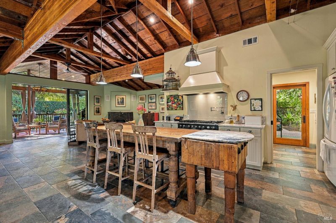
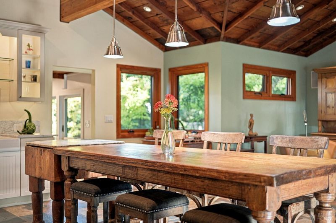
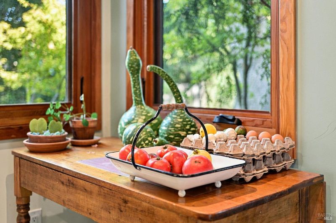
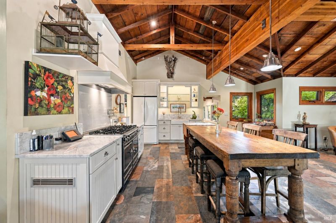
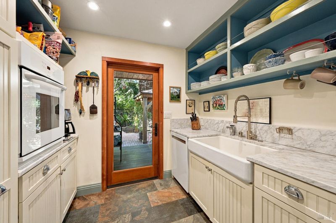
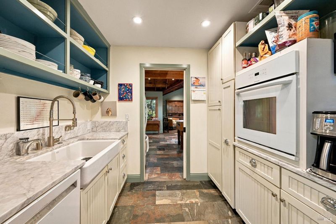
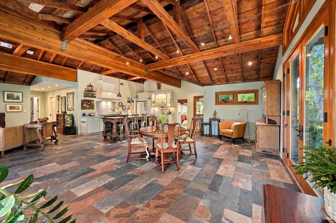
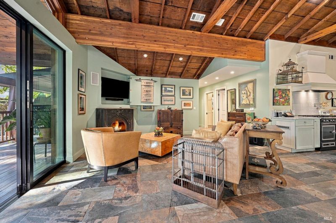
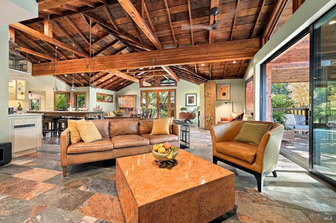
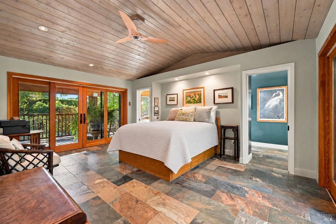
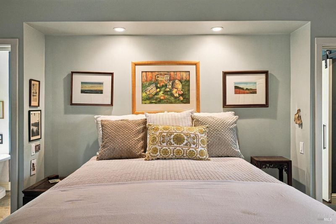
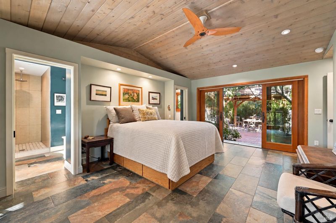
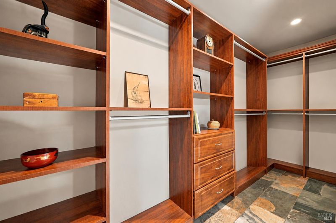
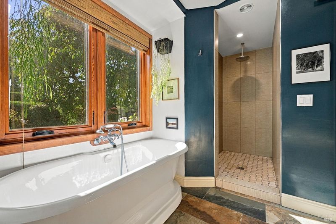
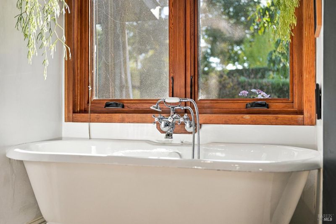
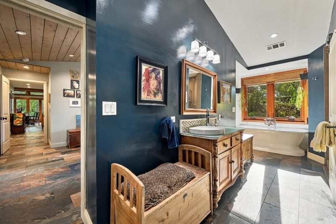
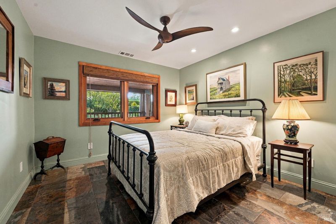
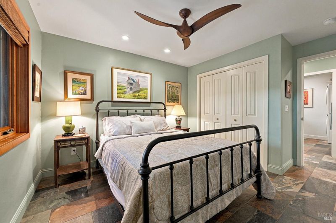
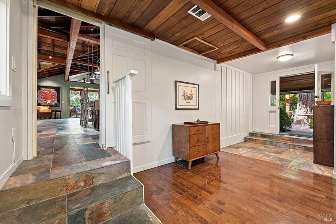
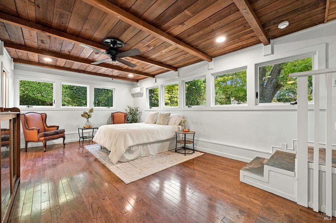
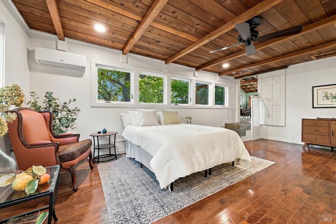
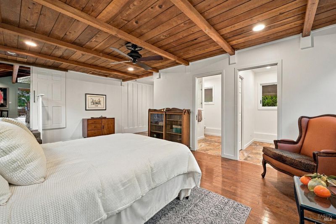
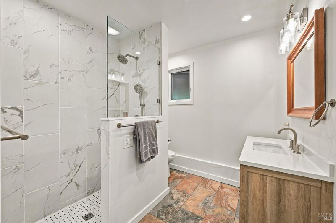
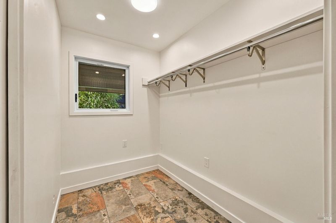
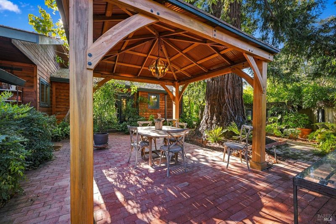
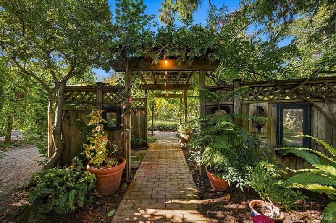
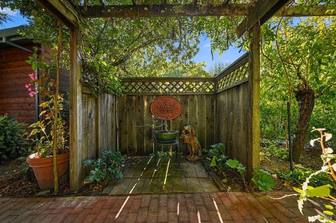
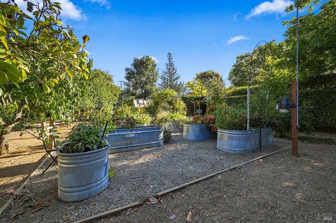
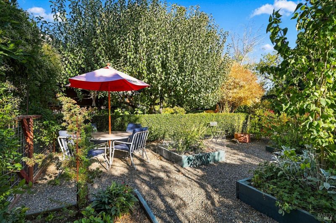
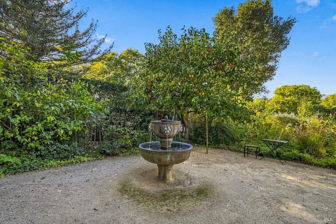
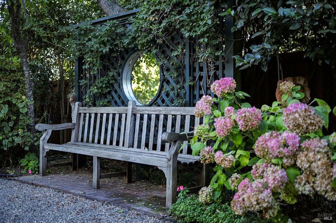
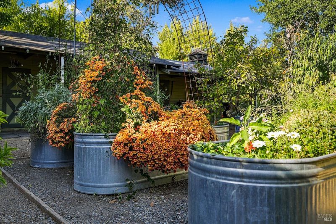
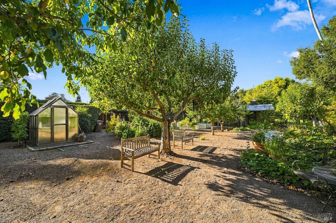
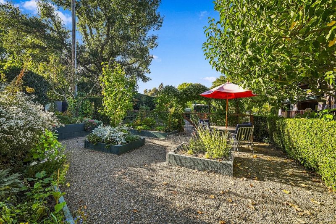
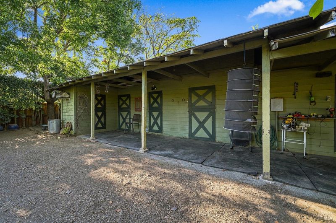
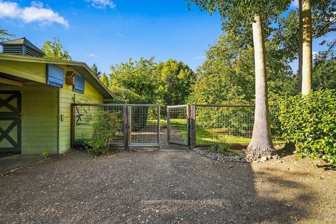
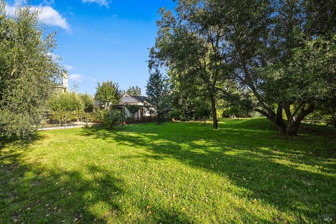
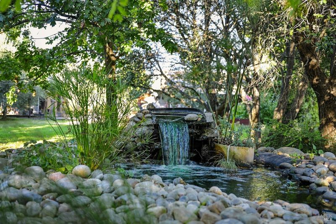
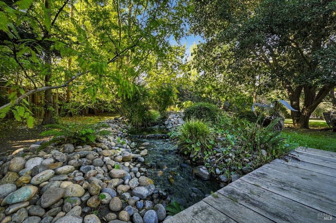
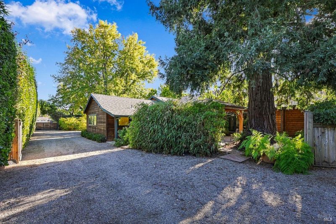
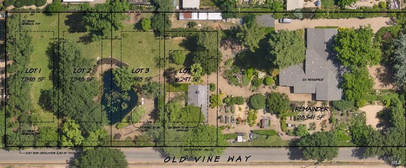
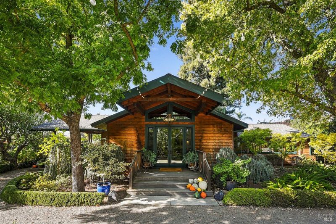
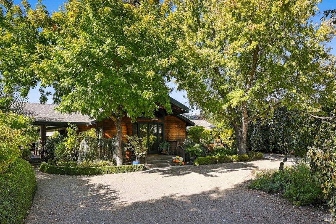
This home reflects the ultimate of indoor-outdoor living. From every room nature seems to remind you of its beauty. This property is versatile allowing you to create a family compound or ability to develop multiple lots and keep the existing home. This home's interior has an elegance and simplicity that provides all the comfort you could desire, remodeled and expanded to include 2 primary suites with private doors out to patios and decks. The extensive, beautiful gardens provide a blend of nature, artistry, and tranquility that will transport you to a different world. The diversity is endless. From the large mature redwood, oaks and olive trees to the tiniest of peonies, you will never tire of looking at nature from a new perspective. Pathways to fountains, benches, sculptures, and the Koi pond with lily pads give this unique place its many moments of tranquility. This property will change the way you imagine living in Napa.

- Days on Market
- 136 days
- Current Status
- Contingent
- Original Price
- List Price
- $2,750,000
- On Market Date
- Jul 8, 2026
- Contingent Date
- Nov 20, 2026
- Property Type
- Single Family Residence
- Area
- Napa
- Zip Code
- 94558
- MLS ID
- 326057585
- APN
- 038160034000
- Year Built
- 1950
- Stories in Building
- 1
- Possession
- Negotiable, See Remarks
- Data Source
- BAREIS
- Origin MLS System
Vintage High School
Public 9-12 Secondary
Students: 1801 Distance: 0.4mi
Faith Learning Center
Private K-12 Combined Elementary And Secondary, Religious, Nonprofit
Students: NA Distance: 0.5mi
Kolbe Academy & Trinity Prep
Private K-12 Combined Elementary And Secondary, Religious, Coed
Students: 104 Distance: 0.6mi
Bel Aire Park Elementary School
Public K-5 Elementary
Students: 415 Distance: 0.6mi
Aldea Non-Public
Private 6-12 Special Education, Combined Elementary And Secondary, All Male
Students: 7 Distance: 0.7mi
St. Apollinaris Elementary School
Private K-8 Elementary, Religious, Core Knowledge
Students: 278 Distance: 0.8mi
- Bed
- 3
- Bath
- 3
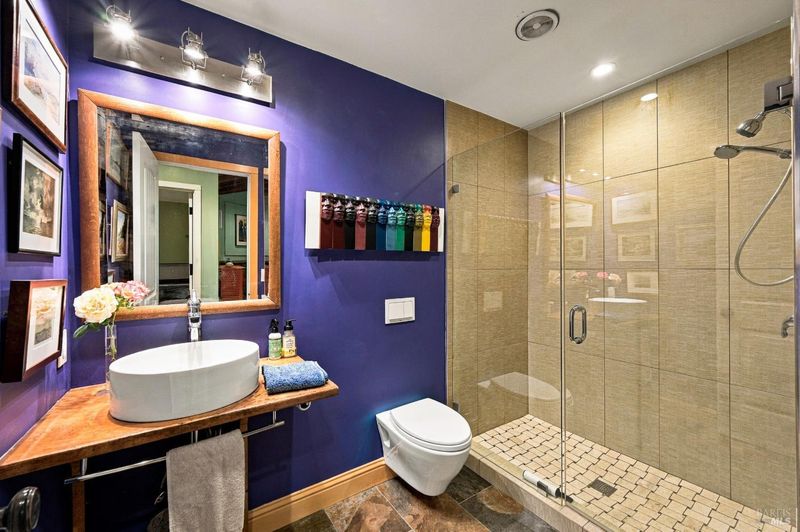
- Shower Stall(s), Stone, Tile
- Parking
- 10
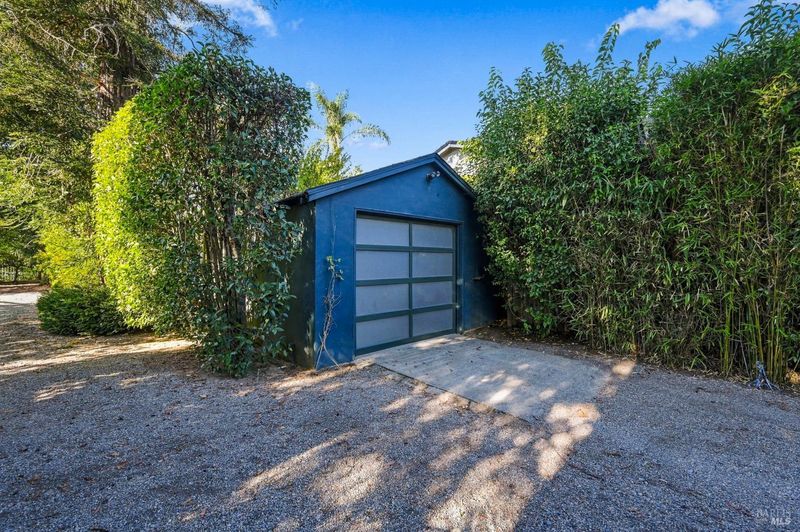
- Detached, Electric Vehicle Charging Station(s), Garage Door Opener, RV Possible
- SQ FT
- 2,306
- SQ FT Source
- Appraiser
- Lot SQ FT
- 57,935.0
- Lot Acres
- 1.33 Acres
- Kitchen
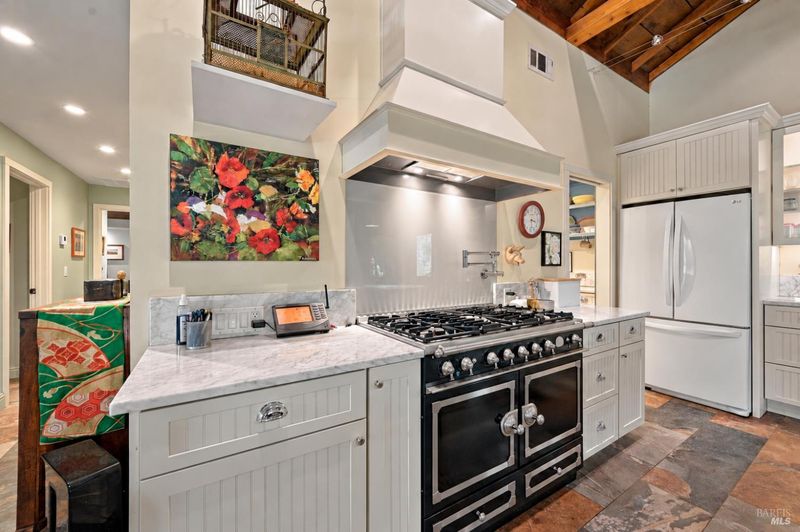
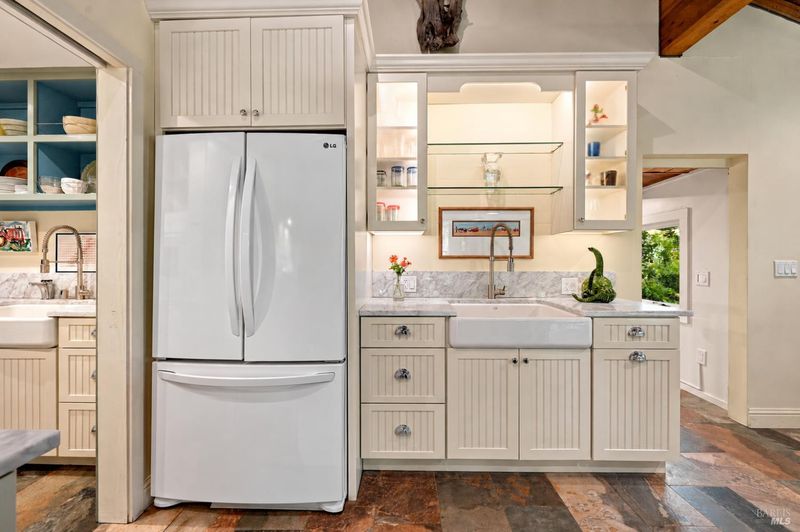
- Butlers Pantry, Kitchen Island, Quartz Counter, Slab Counter
- Cooling
- Ceiling Fan(s), Central Air, Ductless, Heat Pump
- Dining Room
- Dining Bar, Dining/Living Combo
- Disclosures
- Standard
- Exterior Details
- Uncovered Courtyard
- Family Room
- Cathedral/Vaulted, Deck Attached, Great Room, Open Beam Ceiling
- Living Room
- Cathedral/Vaulted, Deck Attached, Great Room, Open Beam Ceiling
- Flooring
- Slate, Tile, Wood
- Foundation
- Concrete Perimeter, Slab
- Fire Place
- Gas Log, Living Room
- Heating
- Central, Fireplace(s), Gas, Heat Pump, Natural Gas, Radiant Floor, Solar w/Backup
- Laundry
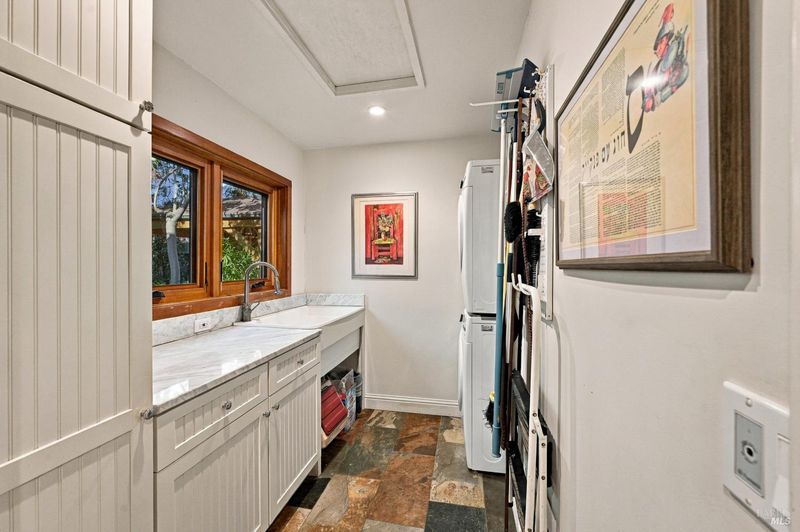
- Cabinets, Electric, Inside Room, Sink, Washer/Dryer Stacked Included
- Main Level
- Bedroom(s), Dining Room, Family Room, Full Bath(s), Garage, Kitchen, Living Room, Primary Bedroom, Street Entrance
- Views
- Hills
- Possession
- Negotiable, See Remarks
- Basement
- None
- Architectural Style
- Contemporary, Rustic
- Fee
- $0
MLS and other Information regarding properties for sale as shown in Theo have been obtained from various sources such as sellers, public records, agents and other third parties. This information may relate to the condition of the property, permitted or unpermitted uses, zoning, square footage, lot size/acreage or other matters affecting value or desirability. Unless otherwise indicated in writing, neither brokers, agents nor Theo have verified, or will verify, such information. If any such information is important to buyer in determining whether to buy, the price to pay or intended use of the property, buyer is urged to conduct their own investigation with qualified professionals, satisfy themselves with respect to that information, and to rely solely on the results of that investigation.
School data provided by GreatSchools. School service boundaries are intended to be used as reference only. To verify enrollment eligibility for a property, contact the school directly.