

$1,239,000
2,484
SQ FT
$499
SQ/FT
1252 B Street
@ El Rose Dr - Petaluma West, Petaluma

- 4 Bed
- 3 (2/1) Bath
- 2 Park
- 2,484 sqft
- Petaluma
-

-
Sun Aug 23, 1:00 pm - 4:00 pm
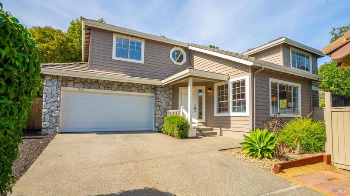
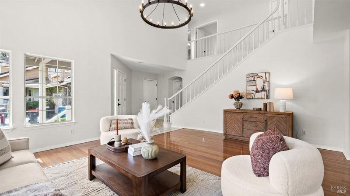
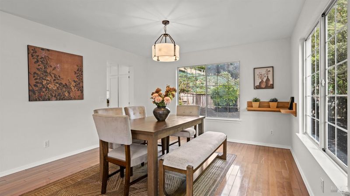
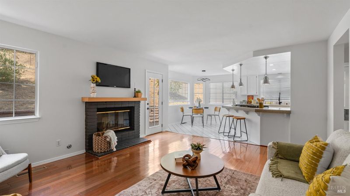
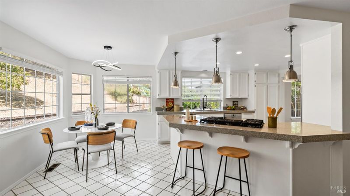
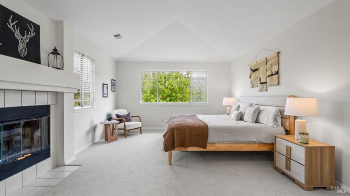
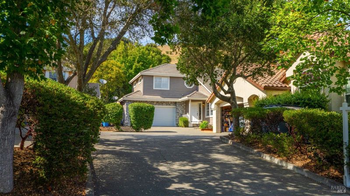
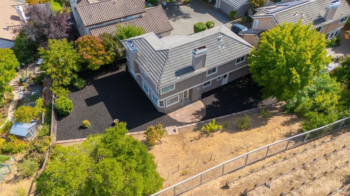
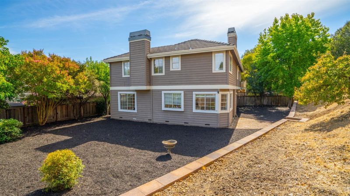
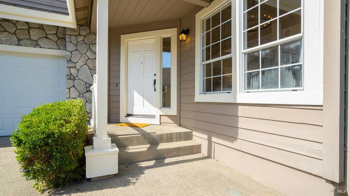
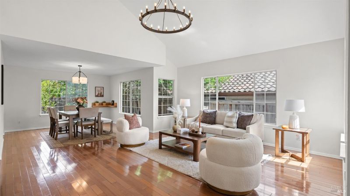
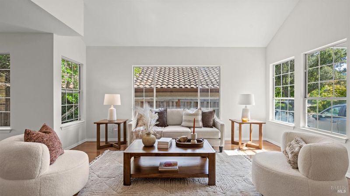
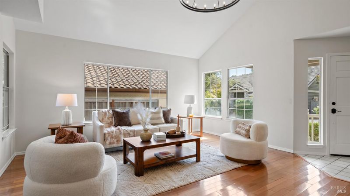
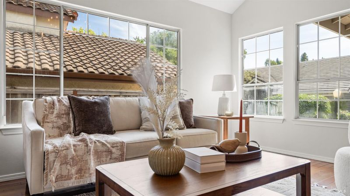
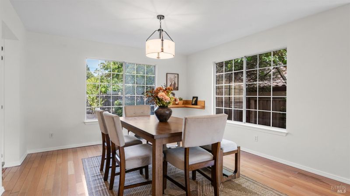
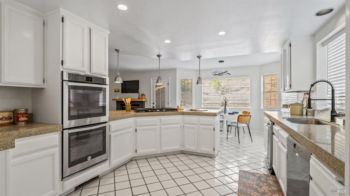
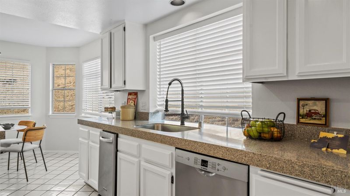
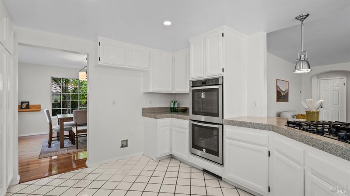
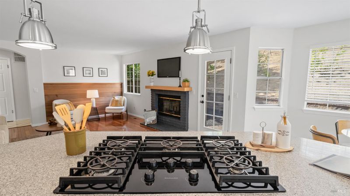
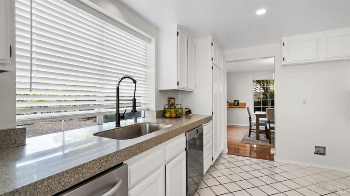
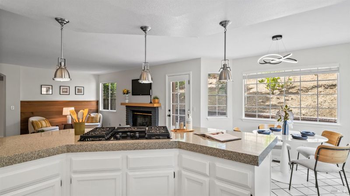
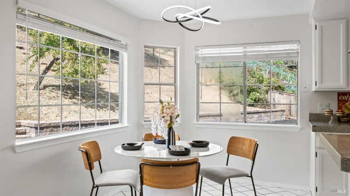
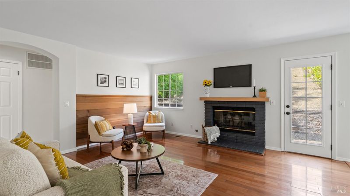
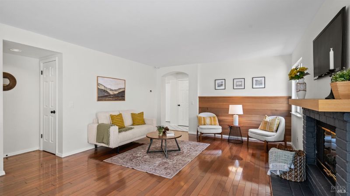
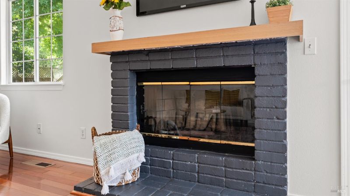
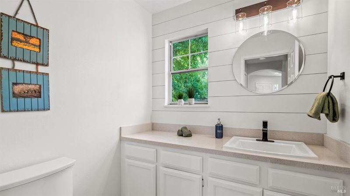
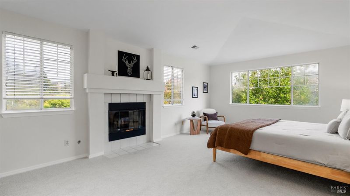
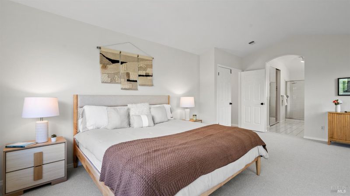
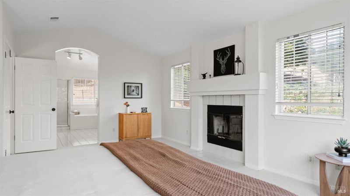
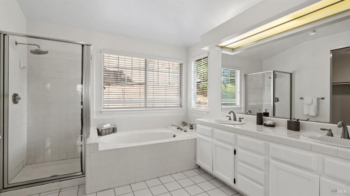
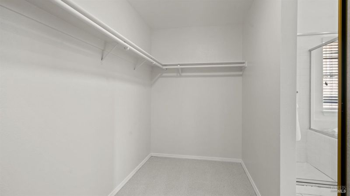
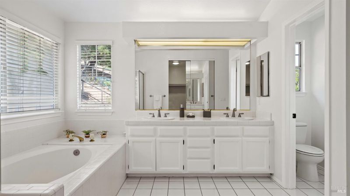
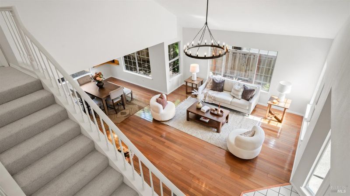
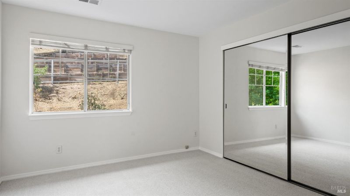
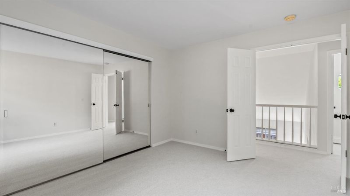
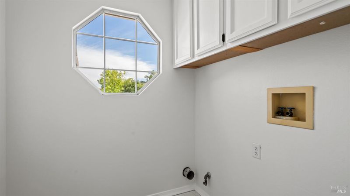
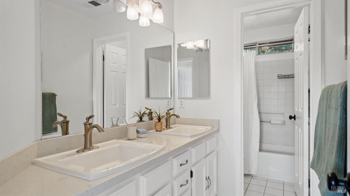
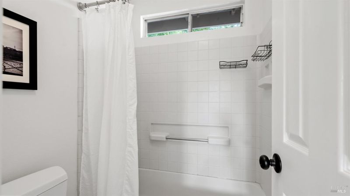
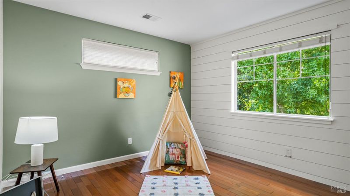
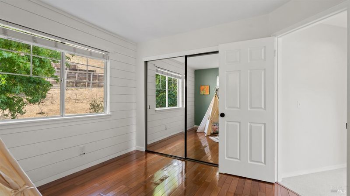
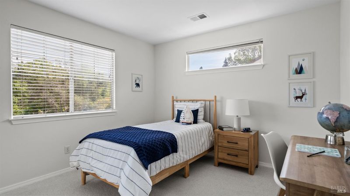
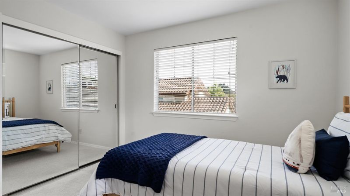
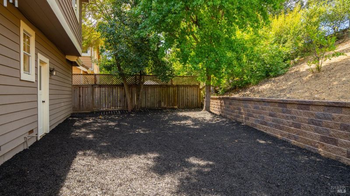
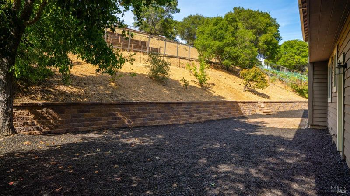
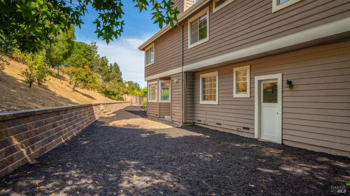
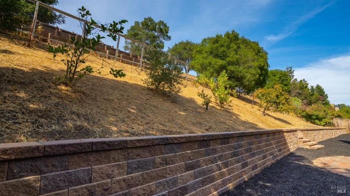
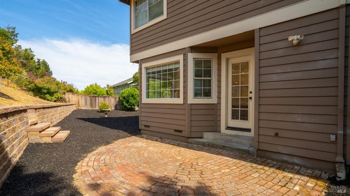
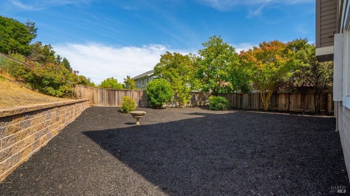
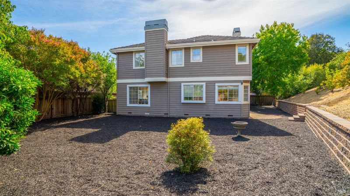
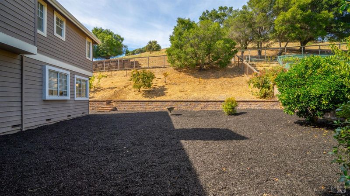
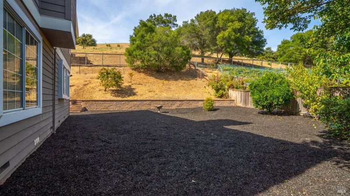
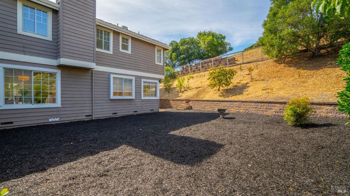
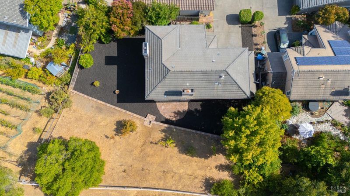
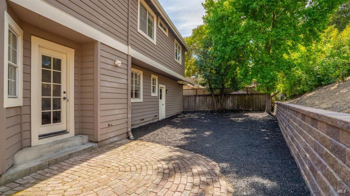
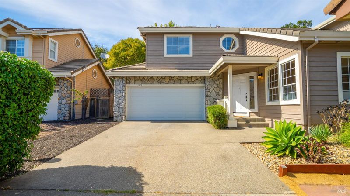
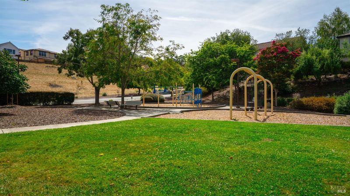
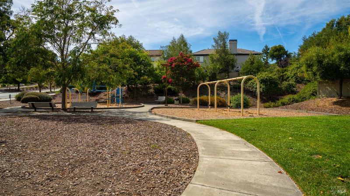
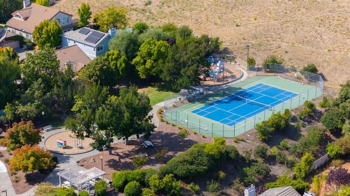
Tucked at the end of a quiet cul-de-sac in Petaluma's coveted Victoria neighborhood, 1252 B Street offers something increasingly hard to find: a spacious four-bedroom home, an expansive lot made for entertaining and a backyard that opens to a peaceful natural setting - all just moments from the trails, downtown and rolling hills of Helen Putnam Regional Park. Inside, the home is warm, inviting and wonderfully suited for gathering. Hardwood floors flow through the main entertainment spaces, where separate formal living and dining rooms provide plenty of room for holidays and dinner parties. The sun-filled kitchen features an eat-in nook overlooking the backyard and opens to a comfortable family room anchored by a fireplace - creating an easy, connected space for everyday living. Upstairs, the generous primary suite offers a relaxing retreat, while three additional bedrooms provide flexibility for family, guests, home offices, or hobbies. A second full bath and conveniently located upstairs laundry complete the thoughtful floor plan. But it's outdoors where this property truly distinguishes itself. The large, private backyard backs to open space, giving the home an uncommon sense of breathing room and a beautiful natural backdrop. There is space here to host long summer dinners, gather around a firepit, garden, play, or simply unwind beneath the mature trees. Fruit trees add even more character - including an apple tree just outside the primary bedroom, creating a setting that feels established, peaceful and distinctly Petaluma. Recent improvements make the home even more inviting, including fresh interior paint, new carpet, a new retaining wall and refreshed landscaping. What truly sets 1252 B Street apart is the rare blend of space, setting and lifestyle. The oversized lot with a backyard that backs to open space offers a level of privacy and tranquility seldom found this close to town, while the cul-de-sac location, nearby parks, great schools and easy access to parks just moments away. With a low HOA fee, residents also enjoy access to Victoria's community amenities, including two parks, a bocce ball court, basketball court and tennis courts. This is a home where you can truly have it all - spacious interiors, exceptional outdoor living and an unbeatable West Petaluma location designed for everyday enjoyment.

- Days on Market
- 3 days
- Current Status
- Active
- Original Price
- $1,239,000
- List Price
- $1,239,000
- On Market Date
- Aug 20, 2026
- Property Type
- Single Family Residence
- Area
- Petaluma West
- Zip Code
- 94952
- MLS ID
- 326067816
- APN
- 008-560-022-000
- Year Built
- 1998
- Stories in Building
- Unavailable
- Possession
- Close Of Escrow
- Data Source
- BAREIS
- Origin MLS System
Carpe Diem High (Continuation) School
Public 9-12 Continuation
Students: 27 Distance: 0.5mi
Petaluma High School
Public 9-12 Secondary
Students: 1371 Distance: 0.5mi
South County Consortium
Public PK-12
Students: 95 Distance: 0.7mi
Petaluma Evening High
Public n/a Adult Education, Yr Round
Students: NA Distance: 0.7mi
Mcnear Elementary School
Public K-6 Elementary
Students: 372 Distance: 0.7mi
Valley Vista Elementary School
Public K-6 Elementary
Students: 288 Distance: 0.8mi
- Bed
- 4
- Bath
- 3 (2/1)
- Double Sinks, Low-Flow Shower(s), Low-Flow Toilet(s), Shower Stall(s), Soaking Tub, Tile
- Parking
- 2
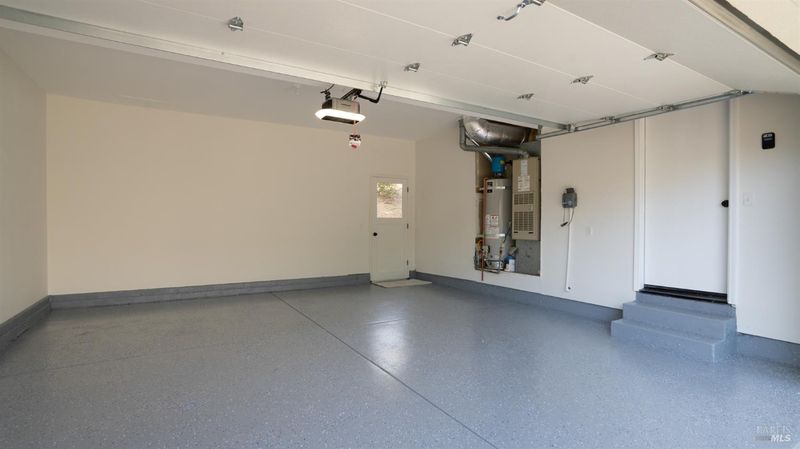
- Attached, Garage Door Opener, Garage Facing Front
- SQ FT
- 2,484
- SQ FT Source
- Assessor Agent-Fill
- Lot SQ FT
- 9,656.0
- Lot Acres
- 0.2217 Acres
- Kitchen
- Breakfast Area, Kitchen/Family Combo, Stone Counter
- Cooling
- None
- Dining Room
- Dining/Living Combo
- Living Room
- Cathedral/Vaulted
- Flooring
- Carpet, Tile, Wood
- Fire Place
- Brick, Family Room, Primary Bedroom
- Heating
- Central, Fireplace(s)
- Laundry
- Laundry Closet
- Upper Level
- Bedroom(s), Full Bath(s), Primary Bedroom
- Main Level
- Dining Room, Family Room, Garage, Kitchen, Living Room, Partial Bath(s), Street Entrance
- Views
- Hills
- Possession
- Close Of Escrow
- Basement
- None
- * Fee
- $131
- Name
- Victoria HOA
- Phone
- (707) 921-5009
- *Fee includes
- Common Areas, Management, and Recreation Facility
MLS and other Information regarding properties for sale as shown in Theo have been obtained from various sources such as sellers, public records, agents and other third parties. This information may relate to the condition of the property, permitted or unpermitted uses, zoning, square footage, lot size/acreage or other matters affecting value or desirability. Unless otherwise indicated in writing, neither brokers, agents nor Theo have verified, or will verify, such information. If any such information is important to buyer in determining whether to buy, the price to pay or intended use of the property, buyer is urged to conduct their own investigation with qualified professionals, satisfy themselves with respect to that information, and to rely solely on the results of that investigation.
School data provided by GreatSchools. School service boundaries are intended to be used as reference only. To verify enrollment eligibility for a property, contact the school directly.