

$799,000
2,628
SQ FT
$304
SQ/FT
502 Nottingham Dr
@ McClarren - Brentwood

- 3 Bed
- 3 Bath
- 2 Park
- 2,628 sqft
- Brentwood
-

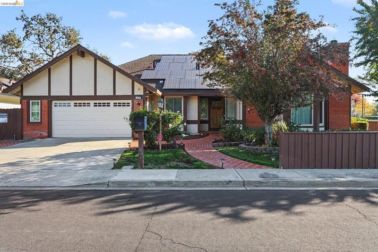
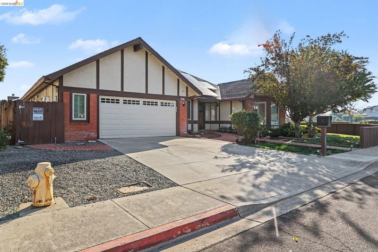
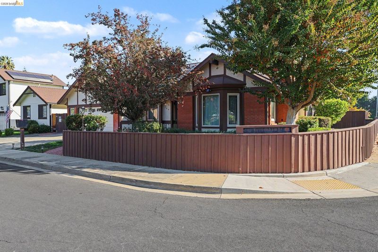
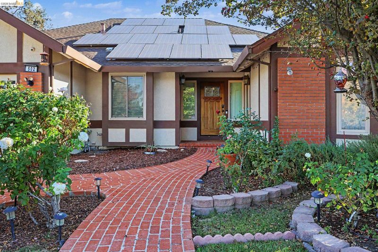
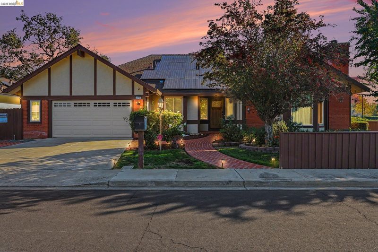
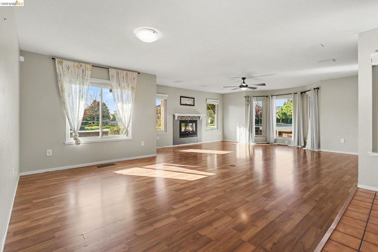
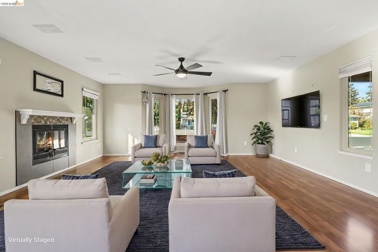
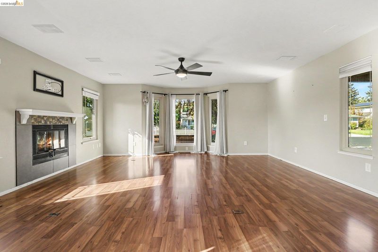
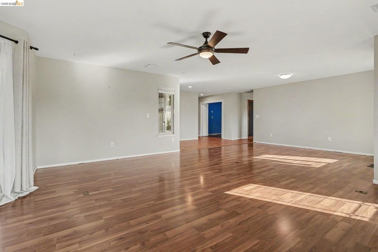
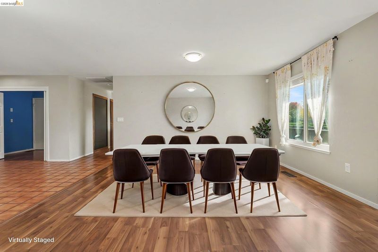
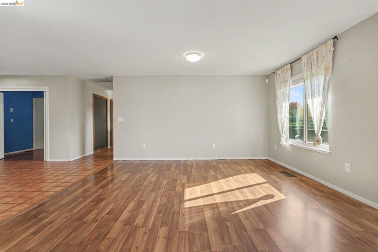
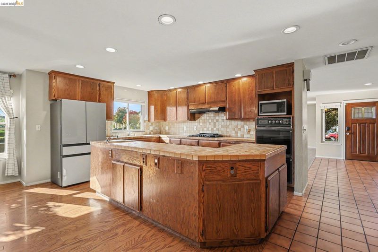
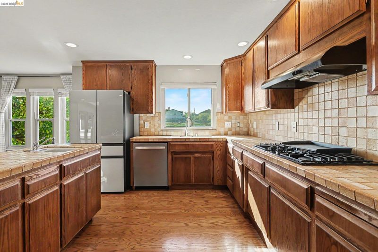
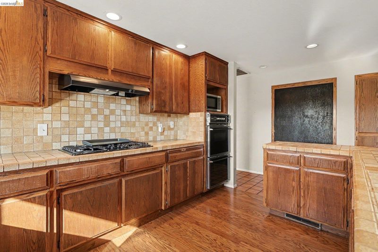
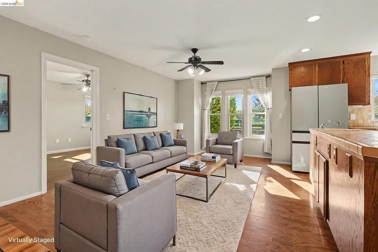
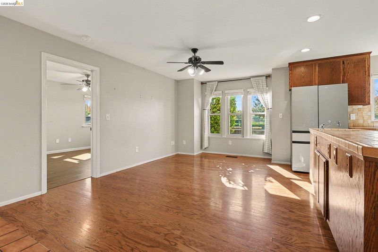
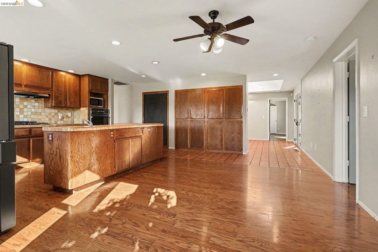
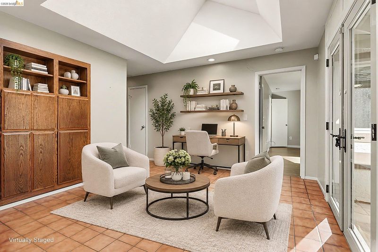
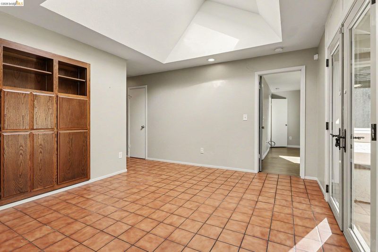
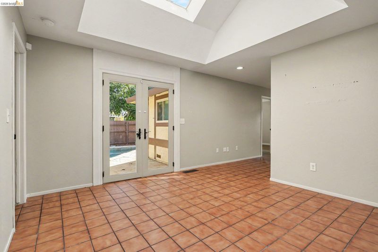
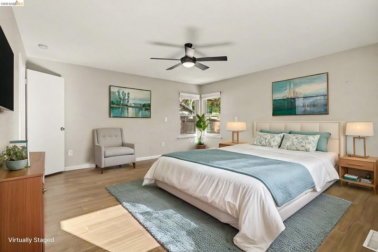
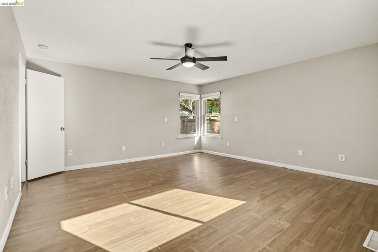
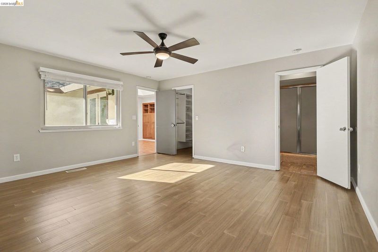
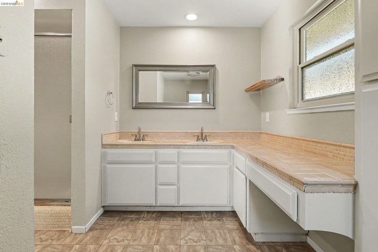
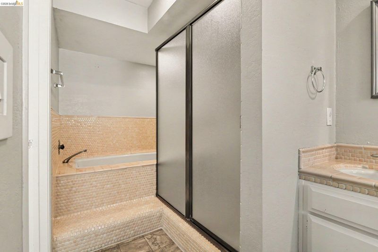
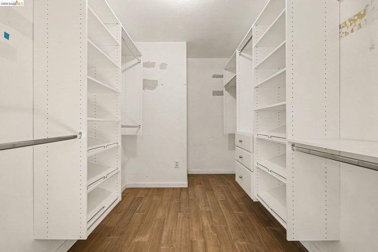
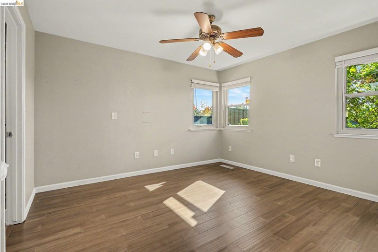
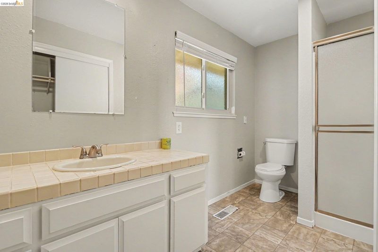
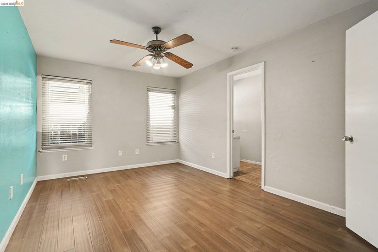
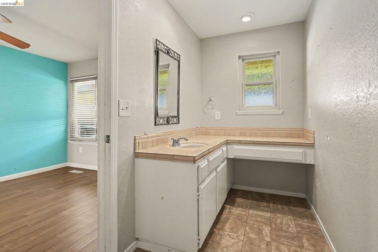
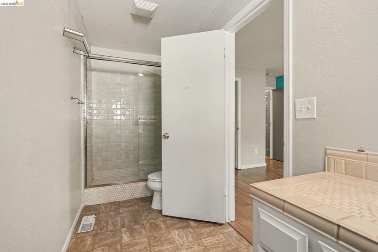
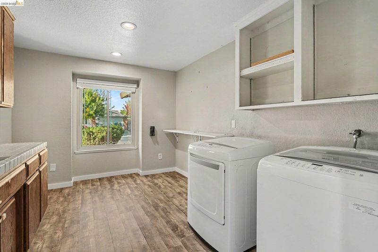
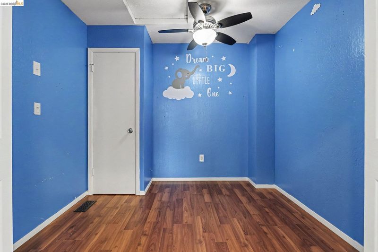
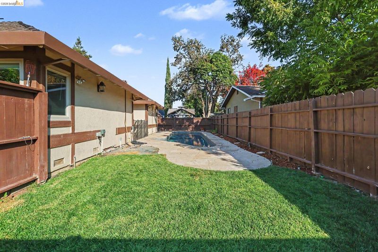
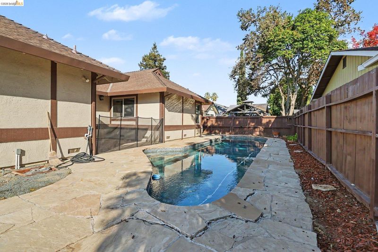
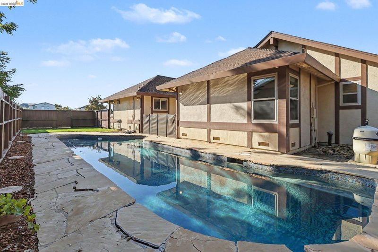
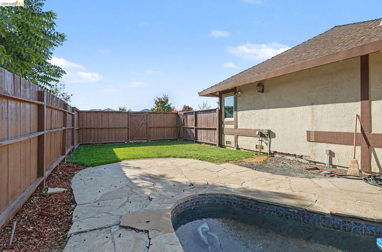
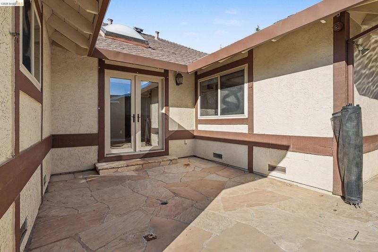
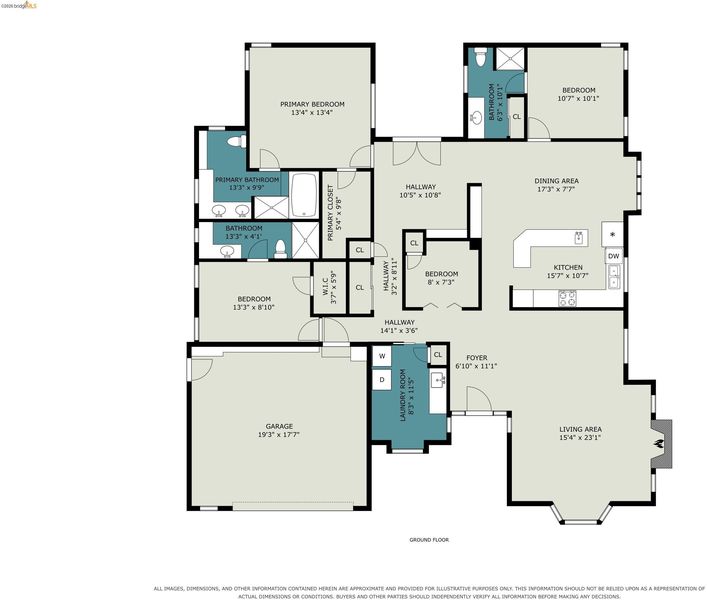
VINTAGE CHARM, QUALITY CONSTRUCTION & A LOCATION TO LOVE! From the moment you arrive, you'll notice this home is anything but ordinary! Distinctive architectural styling, brick accents, mature landscaping, and a charming curved brick walkway welcome you to this hard-to-find semi-custom home on a desirable Brentwood corner lot. Step inside and discover a home filled with character and timeless details. The unique floor plan offers a feature that's hard to find: EVERY BEDROOM HAS ITS OWN PRIVATE BATHROOM! Perfect for family, guests, or simply enjoying a little extra privacy. The kitchen embraces its old-world charm with vintage tile countertops, abundant cabinetry, and a convenient wall pantry. The bathrooms carry that same vintage appeal with quality tile countertops and shower surrounds, adding personality you just don't find in today's cookie-cutter homes. Easy-care laminate flooring flows through the main living areas. You'll also appreciate the practical extras, including dual-pane windows, an attic fan, and FULLY PAID SOLAR! Head outside to enjoy the privacy-fenced backyard and inviting in-ground pool. Whether entertaining friends, cooling off on warm summer days, or simply relaxing at home, this backyard offers plenty of opportunity to enjoy the Brentwood lifestyle. And the location is the icing on the cake! Just minutes from historic downtown Brentwood, you'll enjoy local shops, restaurants, community events, and the popular Saturday Farmers Market. If you're looking for quality construction, vintage character, a distinctive floor plan, private bedroom baths, paid solar, and a pool in a desirable location, this special home deserves a look!

- Current Status
- New
- Original Price
- $799,000
- List Price
- $799,000
- On Market Date
- Nov 14, 2026
- Property Type
- Detached
- D/N/S
- Brentwood
- Zip Code
- 94513
- MLS ID
- 41153844
- APN
- 0121110019
- Year Built
- 1985
- Stories in Building
- 1
- Possession
- Close Of Escrow
- Data Source
- MAXEBRDI
- Origin MLS System
- DELTA
Brentwood Elementary School
Public K-5 Elementary, Yr Round
Students: 764 Distance: 0.3mi
Love For Learning Prep K
Private K
Students: 11 Distance: 0.5mi
Liberty Adult Education
Public n/a Adult Education, Yr Round
Students: NA Distance: 0.5mi
Liberty High School
Public 9-12 Secondary, Yr Round
Students: 2708 Distance: 0.5mi
Far East County Programs School
Public K-12 Special Education, Yr Round
Students: 71 Distance: 0.5mi
Delta Christian Academy
Private 1-12 Religious, Coed
Students: NA Distance: 0.5mi
- Bed
- 3
- Bath
- 3
- Parking
- 2
- Attached, Int Access From Garage, Garage Faces Front, Garage Door Opener
- SQ FT
- 2,628
- SQ FT Source
- Public Records
- Lot SQ FT
- 7,500.0
- Lot Acres
- 0.17 Acres
- Pool Info
- In Ground, Fenced
- Kitchen
- Dishwasher, Double Oven, Gas Range, Microwave, Refrigerator, Dryer, Washer, Gas Water Heater, Breakfast Nook, Tile Counters, Eat-in Kitchen, Disposal, Gas Range/Cooktop
- Cooling
- Ceiling Fan(s), Central Air
- Disclosures
- None
- Entry Level
- Exterior Details
- Back Yard, Front Yard
- Flooring
- Hardwood Flrs Throughout, Laminate, Tile
- Foundation
- Fire Place
- Living Room, Wood Burning
- Heating
- Forced Air, Solar, Fireplace(s)
- Laundry
- Dryer, Laundry Room, Washer
- Main Level
- 2 Bedrooms, 3 Baths, Primary Bedrm Suite - 1, Laundry Facility, Other, Main Entry
- Possession
- Close Of Escrow
- Basement
- Crawl Space
- Architectural Style
- Custom, Ranch
- Non-Master Bathroom Includes
- Stall Shower, Tile, Closet
- Construction Status
- Existing
- Additional Miscellaneous Features
- Back Yard, Front Yard
- Location
- Corner Lot, Level, Back Yard, Front Yard, Landscaped
- Roof
- Composition Shingles
- Water and Sewer
- Public
- Fee
- Unavailable
MLS and other Information regarding properties for sale as shown in Theo have been obtained from various sources such as sellers, public records, agents and other third parties. This information may relate to the condition of the property, permitted or unpermitted uses, zoning, square footage, lot size/acreage or other matters affecting value or desirability. Unless otherwise indicated in writing, neither brokers, agents nor Theo have verified, or will verify, such information. If any such information is important to buyer in determining whether to buy, the price to pay or intended use of the property, buyer is urged to conduct their own investigation with qualified professionals, satisfy themselves with respect to that information, and to rely solely on the results of that investigation.
School data provided by GreatSchools. School service boundaries are intended to be used as reference only. To verify enrollment eligibility for a property, contact the school directly.