

$1,288,000
2,168
SQ FT
$594
SQ/FT
3427 Pinewood Dr
@ Pinewood Dr - Highlands, Hayward

- 4 Bed
- 3 Bath
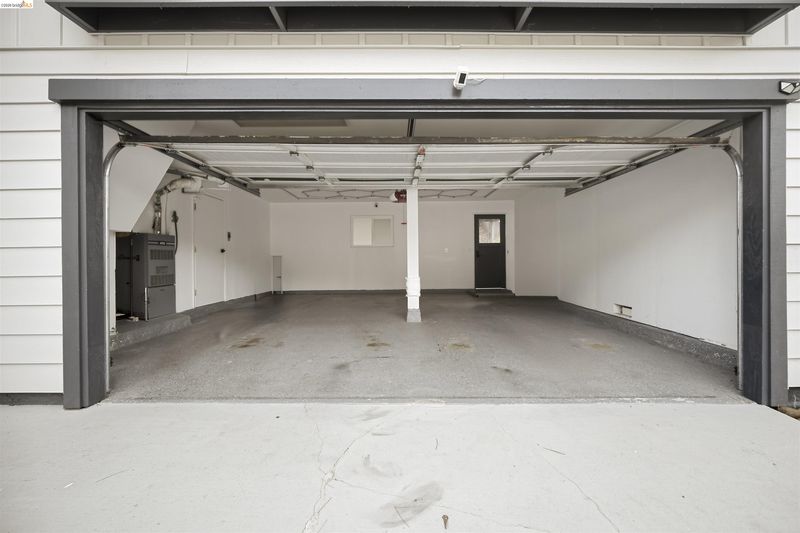
- 2 Park
- 2,168 sqft
- Hayward
-

-
Sat Nov 14, 2:00 pm - 4:00 pm
OPEN HOUSE
-
Sun Nov 15, 1:00 pm - 4:00 pm
Open House
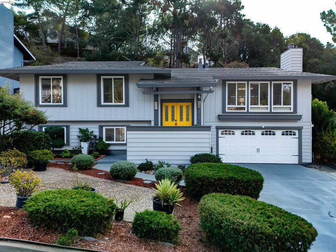
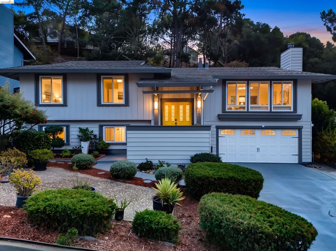
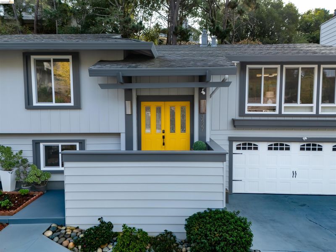
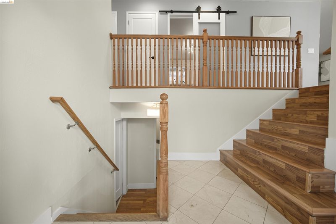
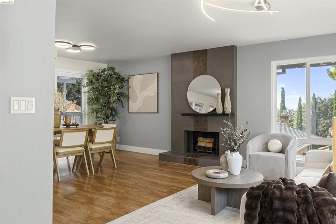
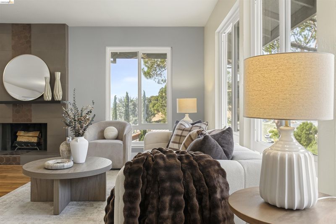
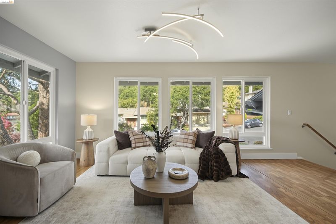
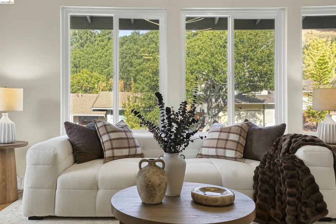
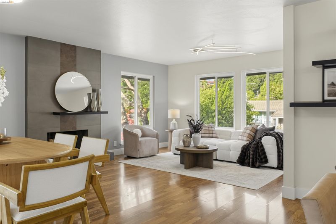
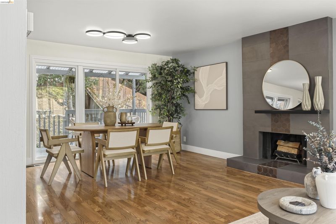
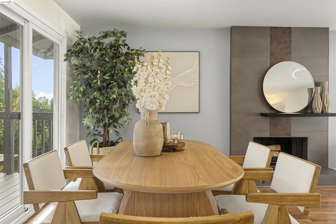
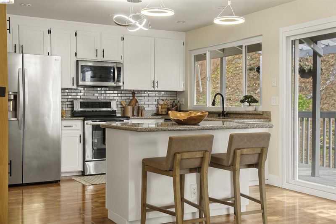
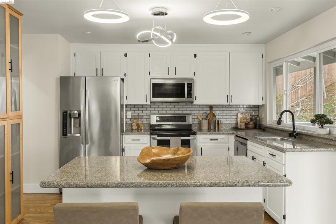
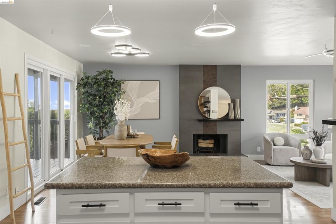
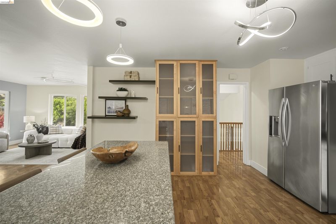
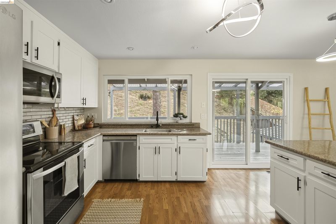
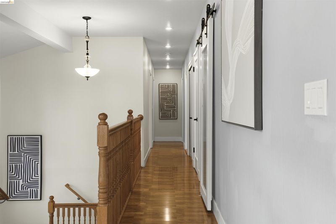
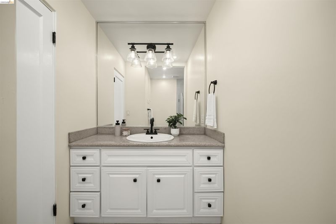
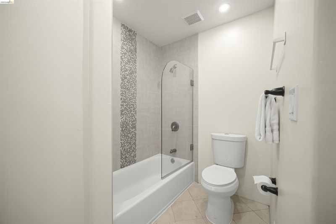
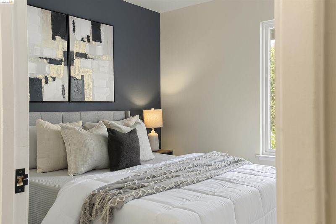
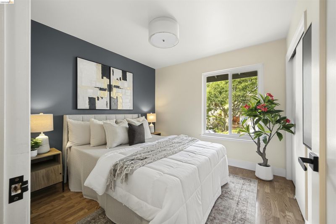
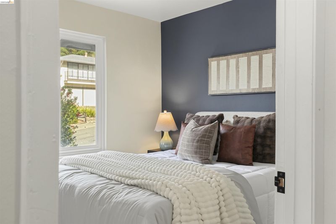
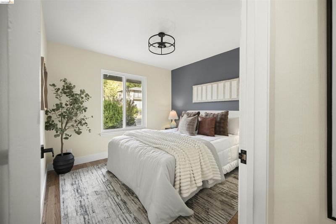
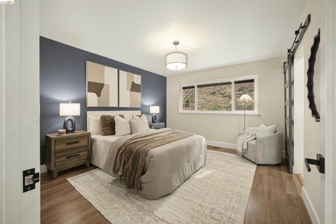
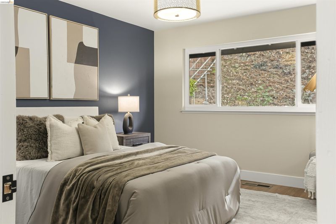
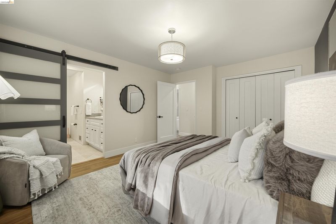
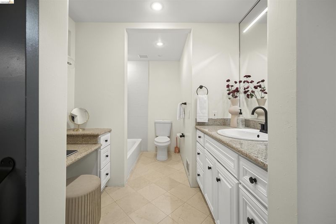
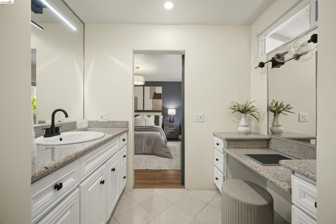
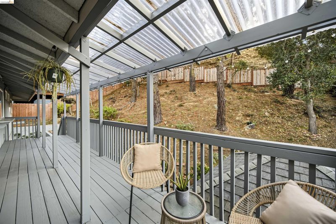
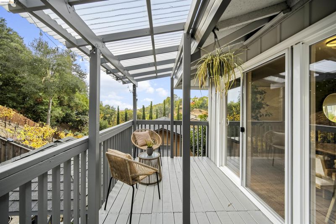
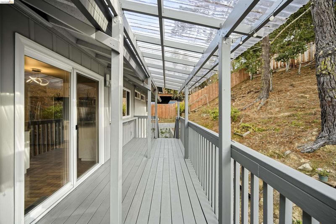
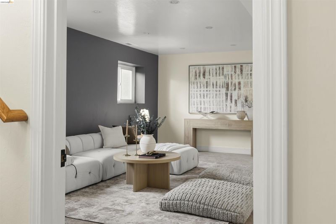
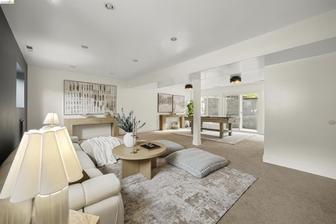
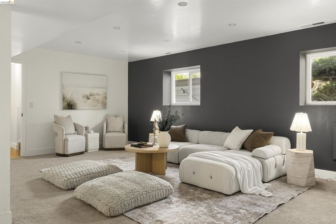
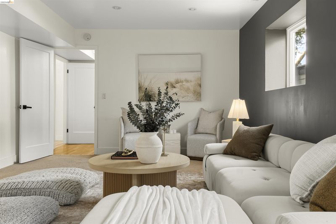
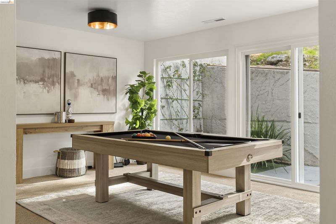
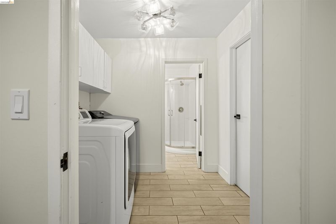
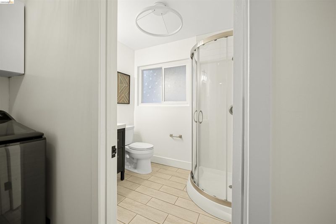
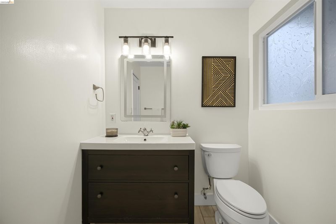
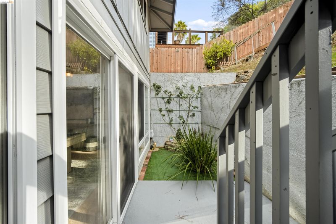
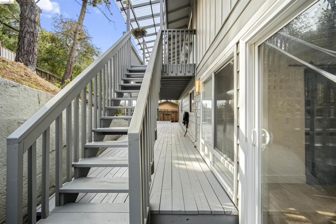
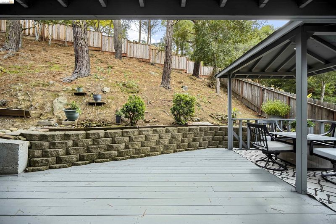
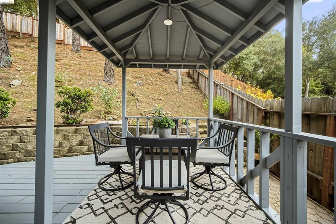
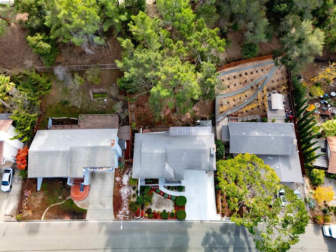
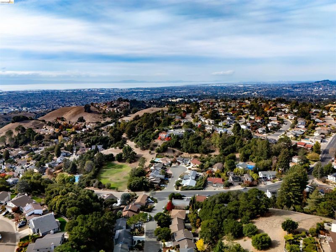
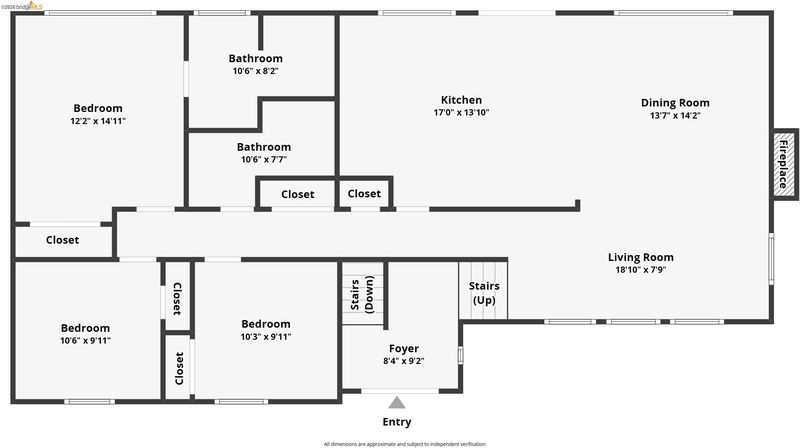
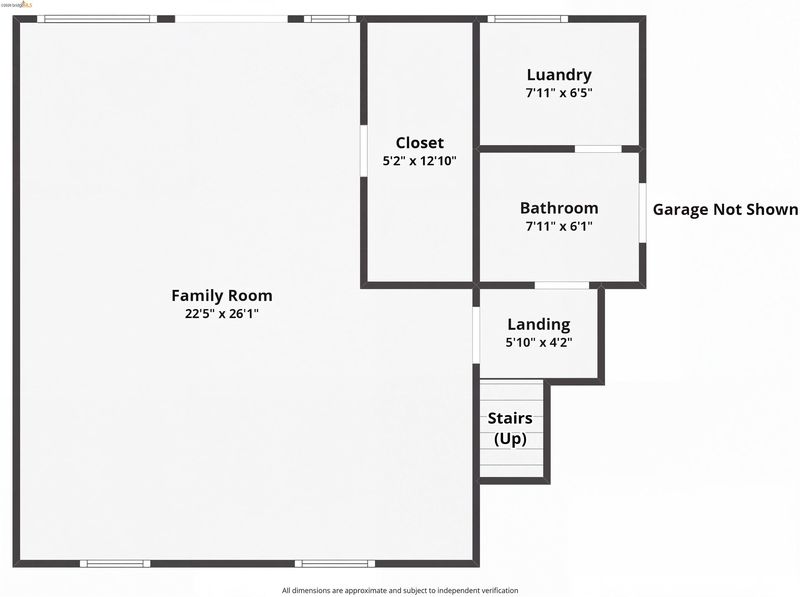
Welcome to 3427 Pinewood Drive, nestled in the desirable Hayward Hills! Located in the established Hayward Highland neighborhood, this spacious home offers the perfect combination of comfort, convenience, and everyday living. Featuring 4 bedrooms, 3 bathrooms, and approximately 2,138 square feet of living space, the home provides a versatile layout with plenty of room to relax, entertain, and make your own. Situated on a generous 8,260-square-foot lot, the property offers ample outdoor space for entertaining, gardening, or enjoying the fresh air. Conveniently located near parks, hiking trails, shopping, dining, and major commuter routes, this home offers a wonderful opportunity to experience the best of Hayward Hills living. Don't miss your chance to make this home yours!

- Current Status
- New
- Original Price
- $1,288,000
- List Price
- $1,288,000
- On Market Date
- Nov 13, 2026
- Property Type
- Detached
- D/N/S
- Highlands
- Zip Code
- 94542
- MLS ID
- 41153777
- APN
- 81D19053
- Year Built
- 1972
- Stories in Building
- Unavailable
- Possession
- Close Of Escrow
- Data Source
- MAXEBRDI
- Origin MLS System
- Bridge AOR
Stonebrae Elementary School
Public K-6 Elementary
Students: 745 Distance: 0.7mi
Liber Academy of Hayward
Private 1-12 Religious, Coed
Students: NA Distance: 1.5mi
Saint Clement Catholic School
Private K-8 Elementary, Religious, Coed
Students: 265 Distance: 1.5mi
Northstar School
Private K-7 Religious, Nonprofit
Students: NA Distance: 1.5mi
Moreau Catholic High School
Private 9-12 Secondary, Religious, Coed
Students: 946 Distance: 1.6mi
Highland
Public K-12
Students: 23 Distance: 1.6mi
- Bed
- 4
- Bath
- 3
- Parking
- 2
- Attached, Garage Door Opener
- SQ FT
- 2,168
- SQ FT Source
- Measured
- Lot SQ FT
- 8,260.0
- Lot Acres
- 0.1896 Acres
- Pool Info
- None
- Kitchen
- Gas Range, Microwave, Refrigerator, Dryer, Washer, Breakfast Bar, Eat-in Kitchen, Gas Range/Cooktop, Kitchen Island, Updated Kitchen
- Cooling
- None
- Disclosures
- Disclosure Package Avail
- Entry Level
- Exterior Details
- Back Yard, Front Yard, Side Yard, Garden, See Remarks
- Flooring
- Vinyl, Carpet
- Foundation
- Fire Place
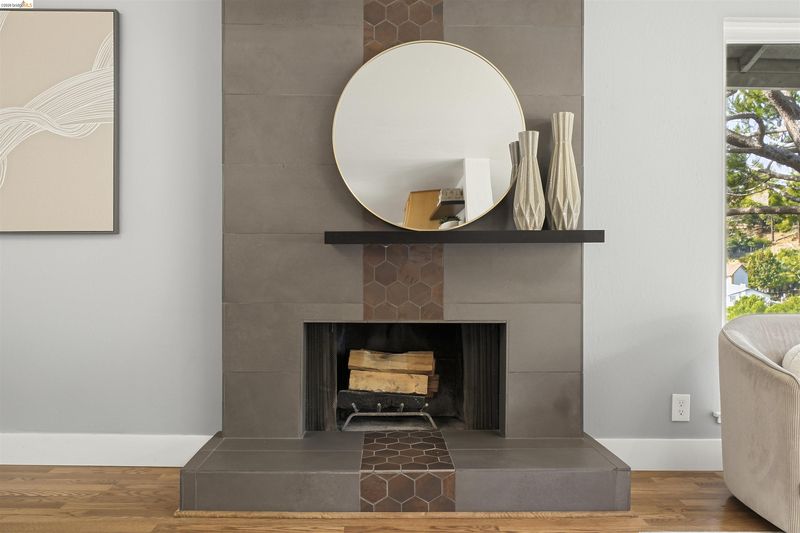
- Wood Burning
- Heating
- Forced Air
- Laundry
- Dryer, Laundry Closet, Washer
- Main Level
- Other
- Possession
- Close Of Escrow
- Architectural Style
- Contemporary
- Construction Status
- Existing
- Additional Miscellaneous Features
- Back Yard, Front Yard, Side Yard, Garden, See Remarks
- Location
- Premium Lot, Sloped Up
- Roof
- Shingle
- Water and Sewer
- Public
- Fee
- Unavailable
MLS and other Information regarding properties for sale as shown in Theo have been obtained from various sources such as sellers, public records, agents and other third parties. This information may relate to the condition of the property, permitted or unpermitted uses, zoning, square footage, lot size/acreage or other matters affecting value or desirability. Unless otherwise indicated in writing, neither brokers, agents nor Theo have verified, or will verify, such information. If any such information is important to buyer in determining whether to buy, the price to pay or intended use of the property, buyer is urged to conduct their own investigation with qualified professionals, satisfy themselves with respect to that information, and to rely solely on the results of that investigation.
School data provided by GreatSchools. School service boundaries are intended to be used as reference only. To verify enrollment eligibility for a property, contact the school directly.