
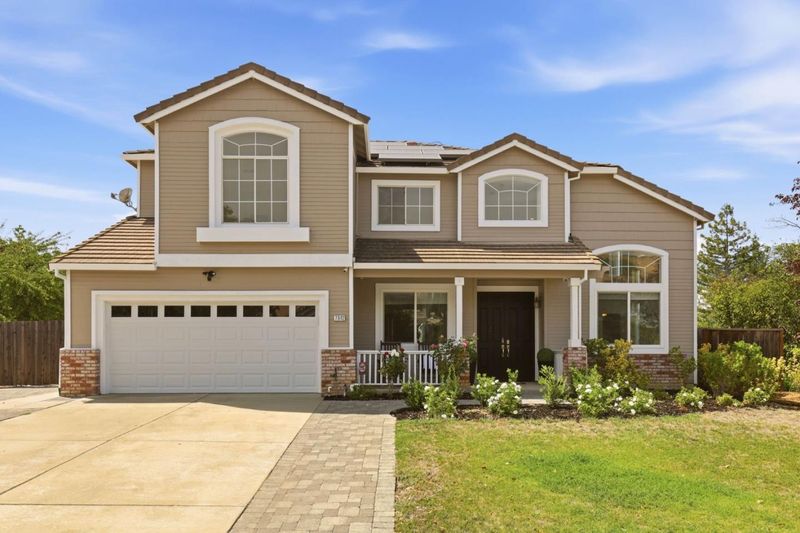

$2,779,000
2,600
SQ FT
$1,069
SQ/FT
7042 Windward Court
@ Castle Canyon Way - 3 - Evergreen, San Jose

- 4 Bed
- 4 (3/1) Bath
- 2 Park
- 2,600 sqft
- San Jose
-

-
Sat Aug 22, 1:00 pm - 3:00 pm
-
Sun Aug 23, 1:30 pm - 4:00 pm
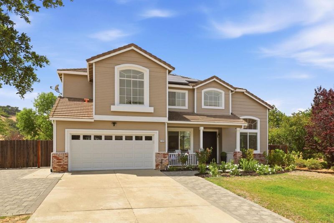
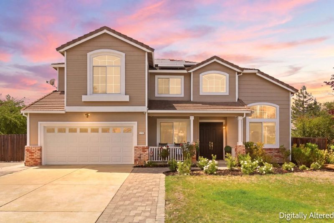
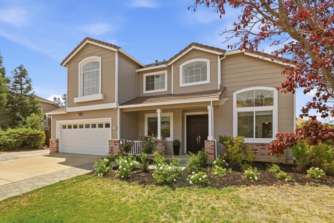
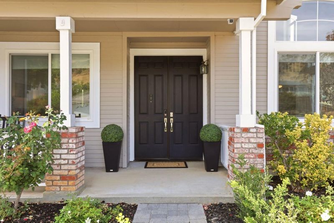
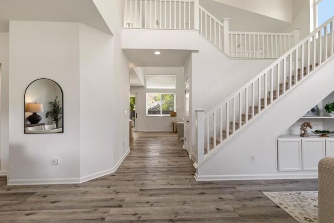
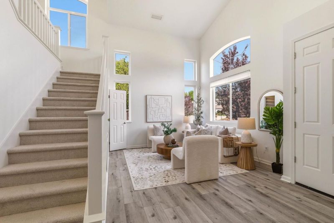
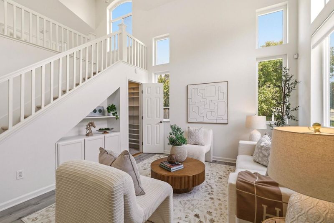
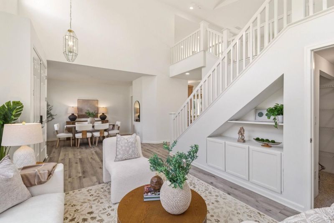
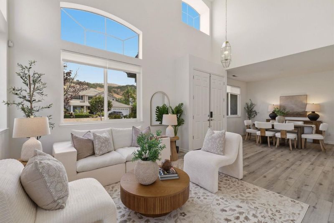
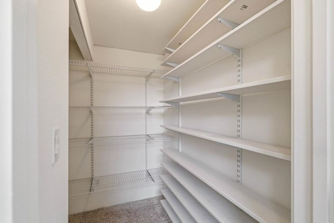
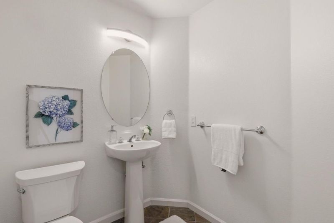
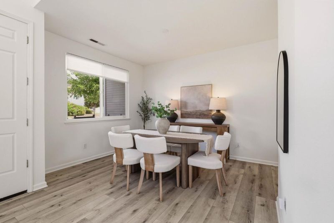
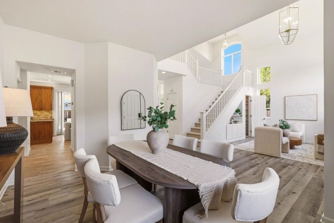
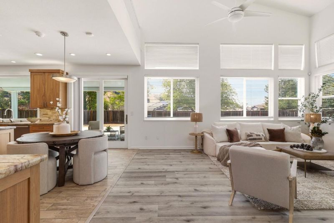
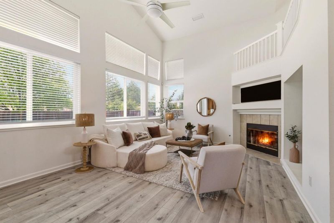
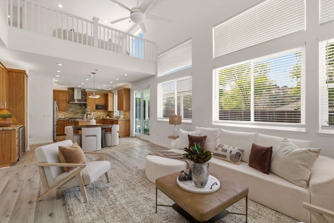
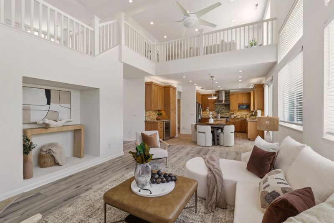
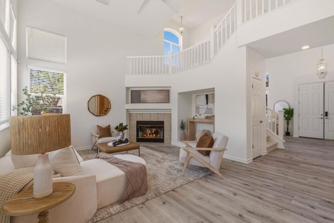
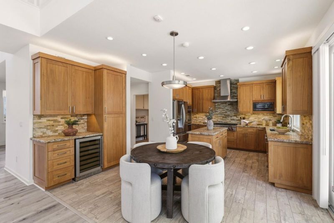
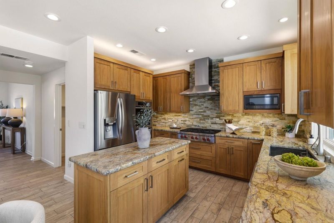
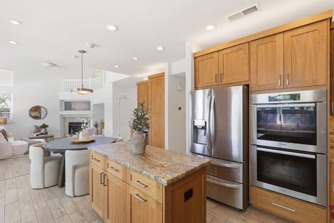
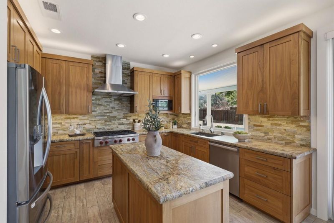
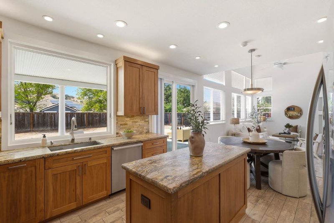
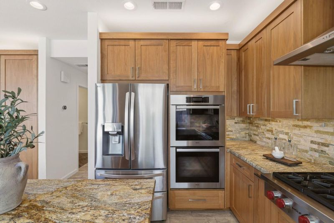
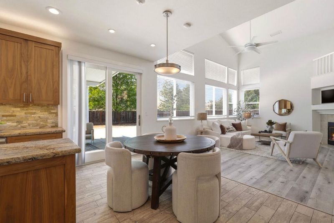
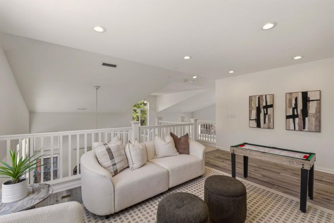
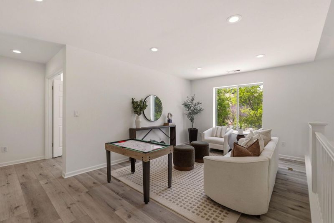
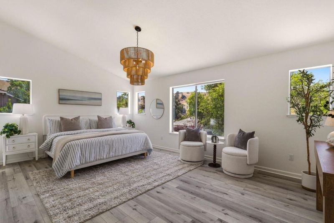
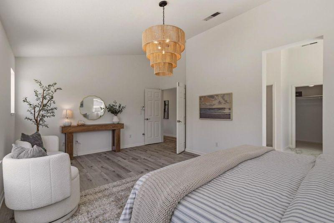
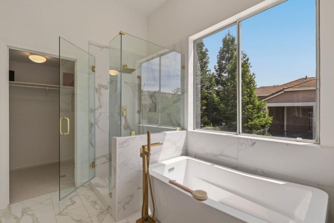
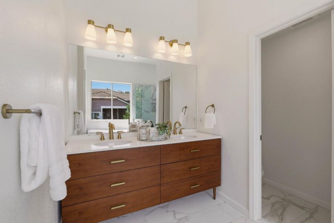
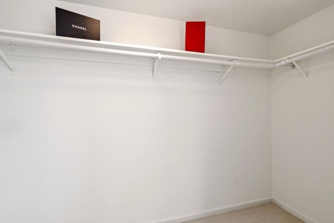
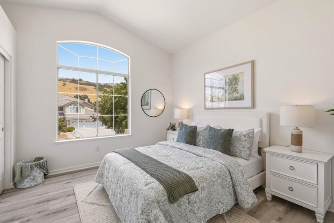
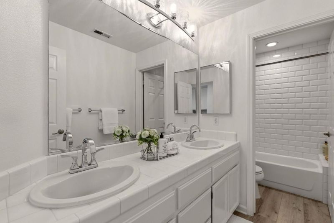
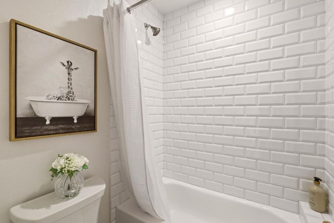
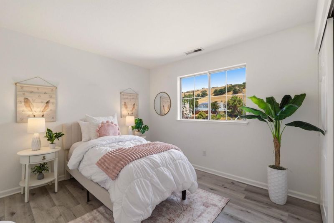
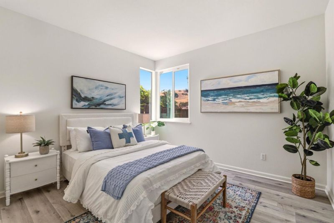
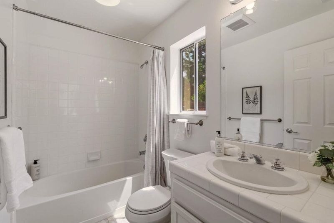
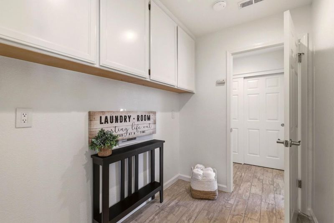
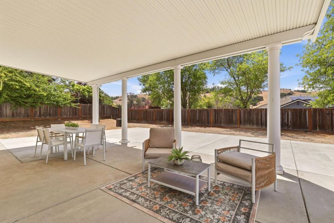
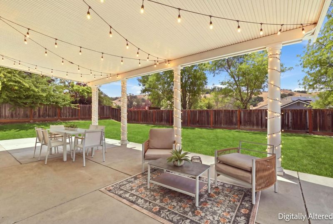
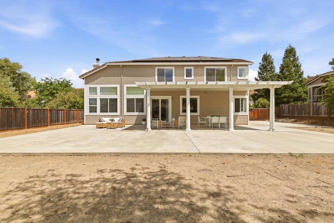
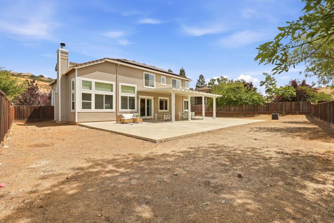
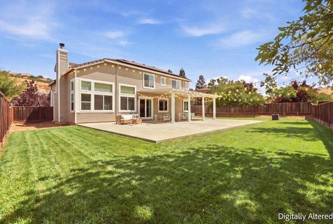
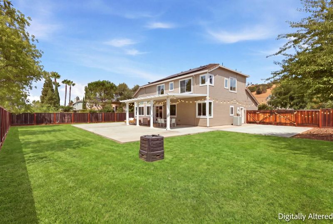
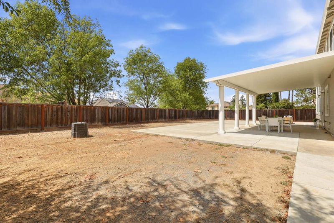
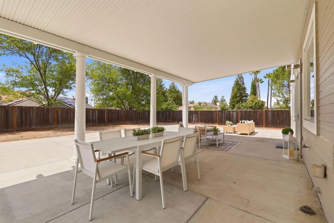
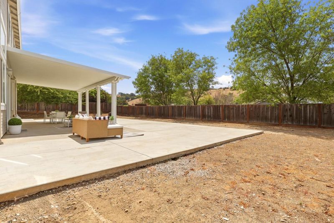
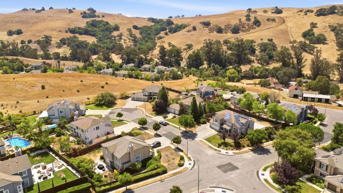
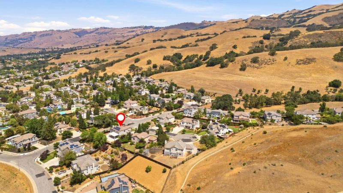
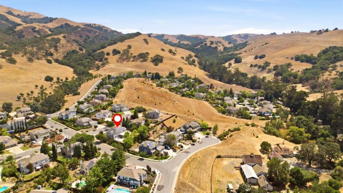
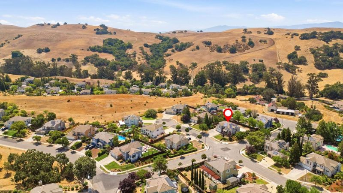
Beautifully renovated 2,600 SF home on an expansive approximately 13,000 SF lot offering 4 bedrooms, 3.5 bathrooms, a spacious loft and a full downstairs suite ideal for guests, extended family or a home office. Recent updates include new flooring, fresh interior paint, renovated bathrooms and designer finishes throughout. The kitchen features granite countertops, island, Wolf 6 burner gas range with red knobs, Miele double built in oven, LG double door fridge, Miele dishwasher, wine refrigerator and abundant cabinetry that is soft closing, opening directly to the family room with gas starter fire place. Formal dining room and breakfast nook provide additional dining options. The primary suite features a walk in closet and renovated spa inspired bath with double sinks, separate shower and sunken garden tub. Spacious and bright upstairs loft area perfect for study space, office, game room or more. 3 Large bedrooms including a private ensuite on the first floor. Additional features include high ceilings, indoor laundry, central forced air heating, central AC w/ Nest controller, Keyless entry, ring doorbell and more. Exceptional outdoor space with custom roofed patio provides endless possibilities for entertaining, gardening, play, a future pool and more. Extra off street parking.

- Days on Market
- 1 day
- Current Status
- Active
- Original Price
- $2,779,000
- List Price
- $2,779,000
- On Market Date
- Aug 21, 2026
- Property Type
- Single Family Home
- Area
- 3 - Evergreen
- Zip Code
- 95135
- MLS ID
- ML82058208
- APN
- 660-56-004
- Year Built
- 1997
- Stories in Building
- 2
- Possession
- COE
- Data Source
- MLSL
- Origin MLS System
- MLSListings, Inc.
Silver Oak Elementary School
Public K-6 Elementary
Students: 607 Distance: 2.2mi
Ledesma (Rita) Elementary School
Public K-6 Elementary
Students: 494 Distance: 2.4mi
Starlight High School
Private 8-12 Special Education, Secondary, Coed
Students: NA Distance: 2.4mi
Laurelwood Elementary School
Public K-6 Elementary
Students: 316 Distance: 3.2mi
Tom Matsumoto Elementary School
Public K-6 Elementary
Students: 657 Distance: 3.2mi
Chaboya Middle School
Public 7-8 Middle
Students: 1094 Distance: 3.3mi
- Bed
- 4
- Bath
- 4 (3/1)
- Double Sinks, Shower and Tub, Sunken / Garden Tub
- Parking
- 2
- Attached Garage, On Street
- SQ FT
- 2,600
- SQ FT Source
- Unavailable
- Lot SQ FT
- 13,000.0
- Lot Acres
- 0.298439 Acres
- Kitchen
- Countertop - Granite, Dishwasher, Cooktop - Gas, Garbage Disposal, Island, Microwave, Oven - Built-In, Wine Refrigerator
- Cooling
- Central AC, Ceiling Fan
- Dining Room
- Formal Dining Room, Breakfast Nook
- Disclosures
- Natural Hazard Disclosure
- Family Room
- Kitchen / Family Room Combo
- Flooring
- Tile, Carpet
- Foundation
- Concrete Slab
- Fire Place
- Gas Starter
- Heating
- Central Forced Air
- Laundry
- Inside
- Views
- Hills
- Possession
- COE
- Architectural Style
- Contemporary
- Fee
- Unavailable
MLS and other Information regarding properties for sale as shown in Theo have been obtained from various sources such as sellers, public records, agents and other third parties. This information may relate to the condition of the property, permitted or unpermitted uses, zoning, square footage, lot size/acreage or other matters affecting value or desirability. Unless otherwise indicated in writing, neither brokers, agents nor Theo have verified, or will verify, such information. If any such information is important to buyer in determining whether to buy, the price to pay or intended use of the property, buyer is urged to conduct their own investigation with qualified professionals, satisfy themselves with respect to that information, and to rely solely on the results of that investigation.
School data provided by GreatSchools. School service boundaries are intended to be used as reference only. To verify enrollment eligibility for a property, contact the school directly.