

$799,000
810
SQ FT
$986
SQ/FT
12956 Bones Lane
@ Dupont Road - Sebastopol

- 2 Bed
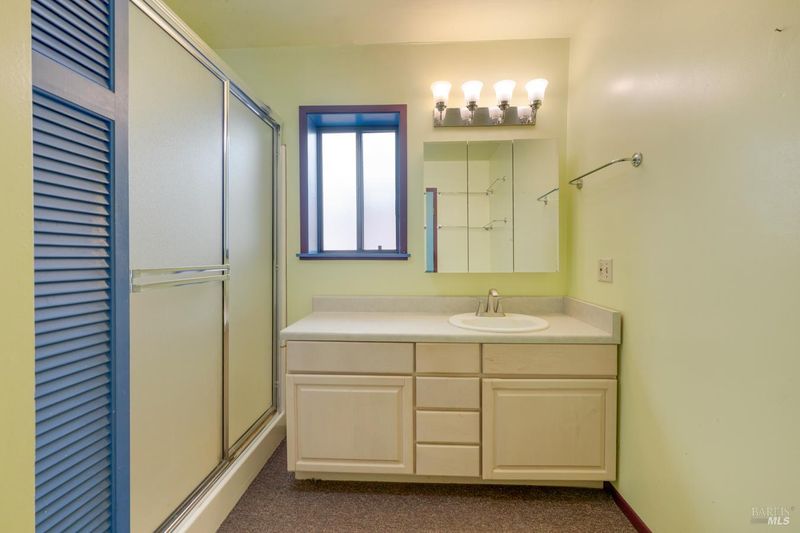
- 1 Bath
- 7 Park
- 810 sqft
- Sebastopol
-

-
Sun Aug 23, 12:00 pm - 2:00 pm
-
Sat Aug 29, 12:00 pm - 4:00 pm
-
Sun Aug 30, 11:00 am - 1:00 pm

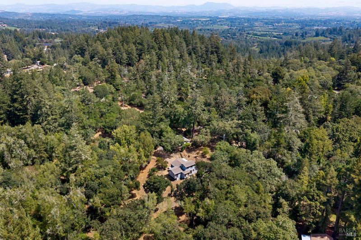
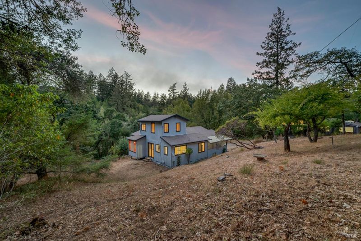
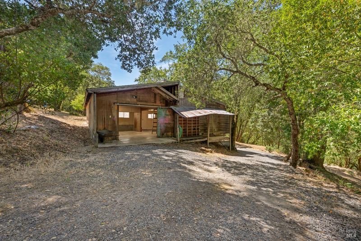
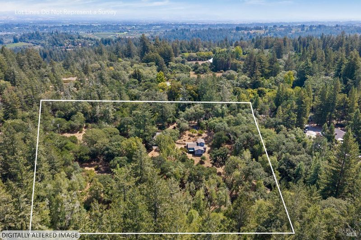
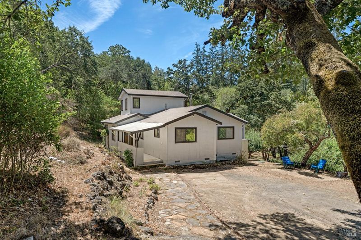
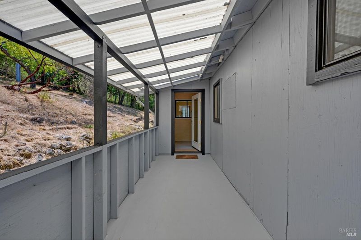
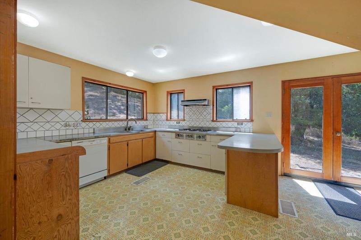
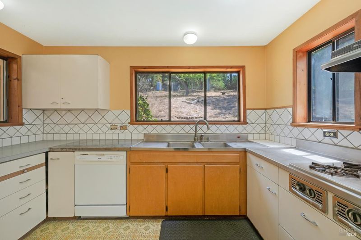
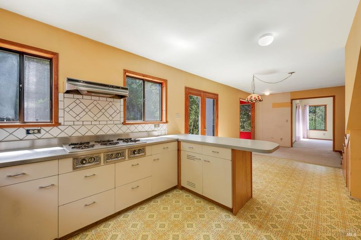
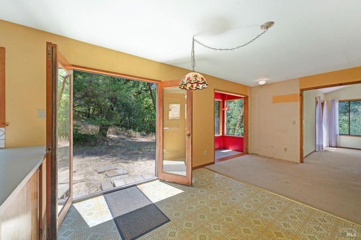
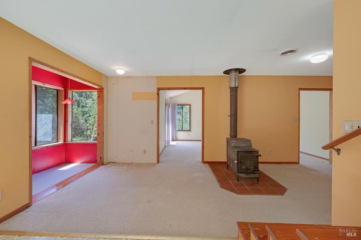
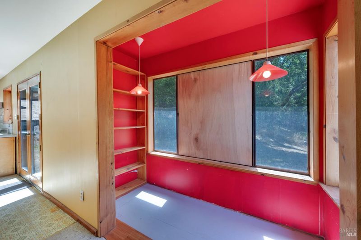
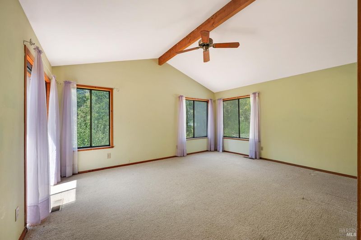
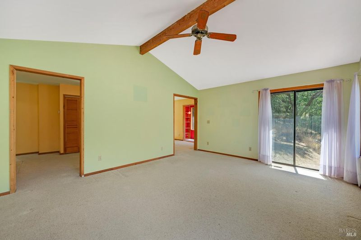
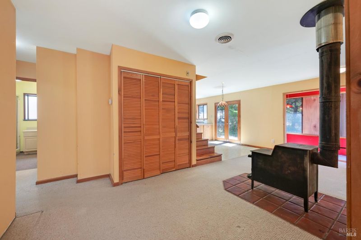
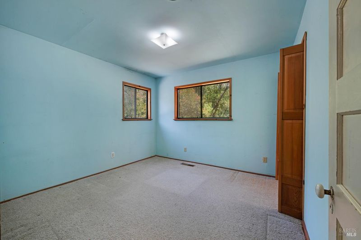
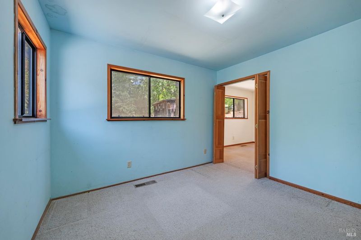
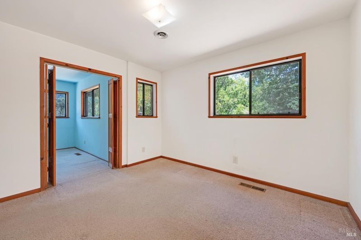
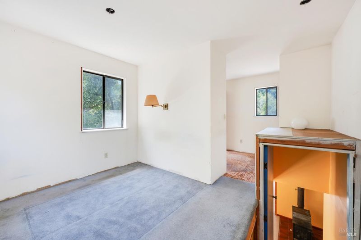
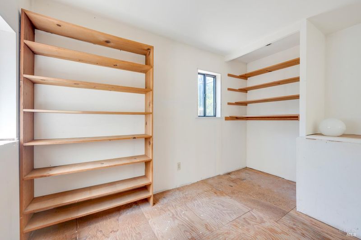
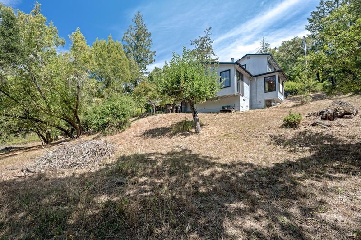
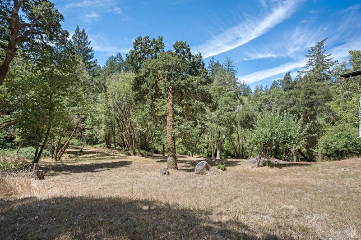
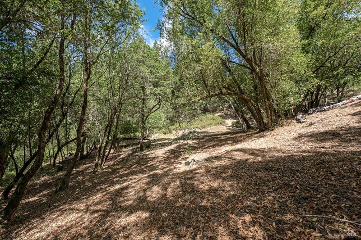
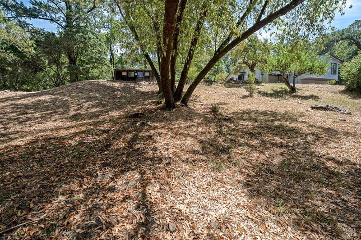
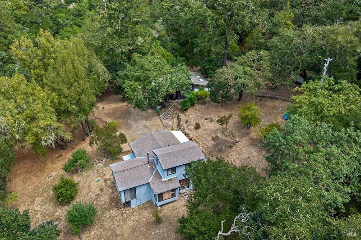
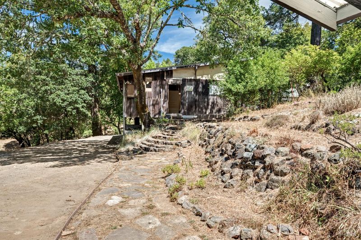
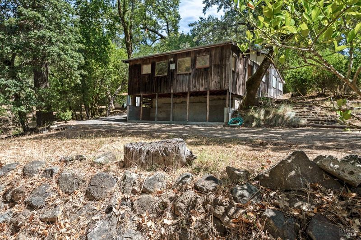
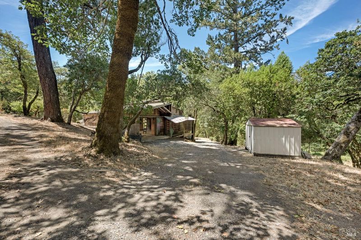
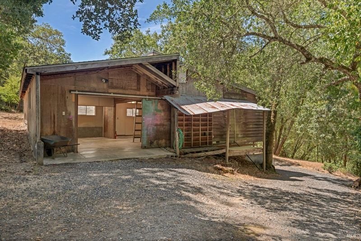
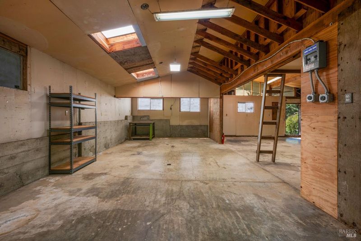
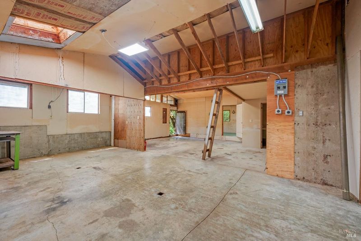
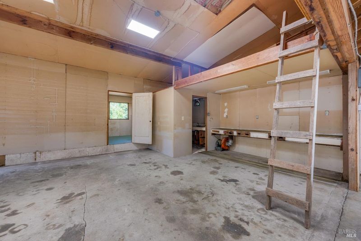
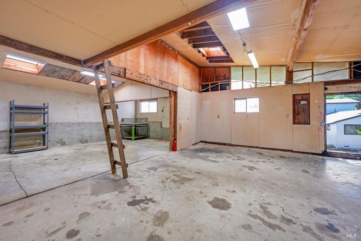
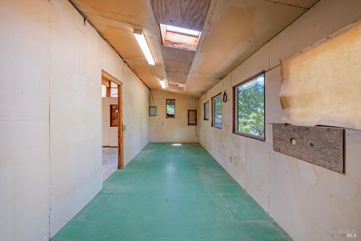
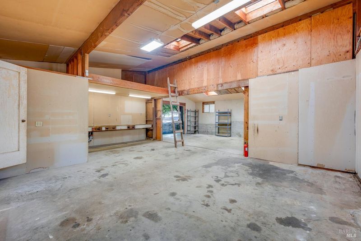
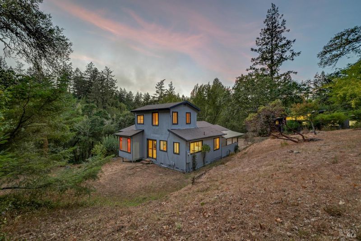
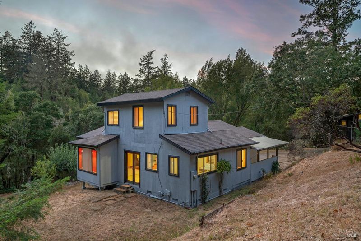
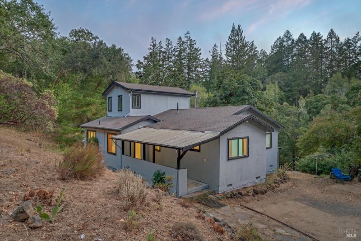
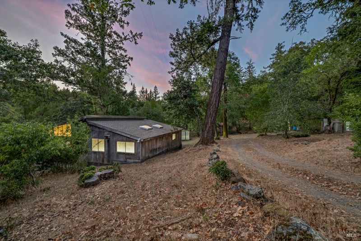
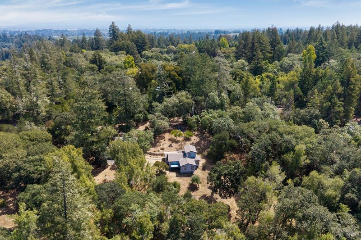
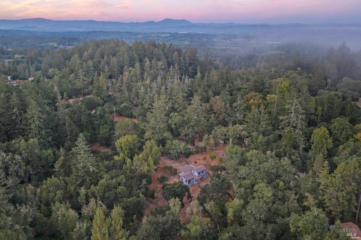
Venture deeper into West Sebastopol, where quiet country roads and hidden lanes wind through rolling hills dotted with majestic native trees. Here, at 12956 Bones Lane, lies 4.04 gently sloping acres, offering a rare sunny canvas to bring your country vision to life. The home features 2 bedrooms and 1 bathroom on the main level, with a flexible loft area on the second level. While the home is in need of TLC, the infrastructure in place includes a producing well, water storage tanks, and a functioning septic system. The detached shop is the cherry on top of this magical property, offering a home base for the tools and equipment you need to bring your plans to fruition. Not far away, the villages of Occidental and Graton offer fine dining, wine tasting, and artisan shops, while the rugged beaches and cliffs of the Sonoma Coast are just a short drive away.

- Days on Market
- 3 days
- Current Status
- Active
- Original Price
- $799,000
- List Price
- $799,000
- On Market Date
- Aug 20, 2026
- Property Type
- Single Family Residence
- Area
- Sebastopol
- Zip Code
- 95472
- MLS ID
- 326070468
- APN
- 074-020-087-000
- Year Built
- 1940
- Stories in Building
- Unavailable
- Possession
- Close Of Escrow
- Data Source
- BAREIS
- Origin MLS System
Nonesuch School
Private 6-12 Nonprofit
Students: 22 Distance: 1.2mi
Harmony Elementary School
Public K-1 Elementary
Students: 58 Distance: 2.5mi
Salmon Creek School - A Charter
Charter 2-8 Middle
Students: 191 Distance: 2.5mi
Plumfield Academy
Private K-12 Special Education, Combined Elementary And Secondary, All Male
Students: 20 Distance: 2.7mi
Pacific Christian Academy
Private 3-12 Combined Elementary And Secondary, Religious, Coed
Students: 6 Distance: 3.2mi
Oak Grove Elementary School
Public K Elementary
Students: 82 Distance: 3.2mi
- Bed
- 2
- Bath
- 1
- Shower Stall(s)
- Parking
- 7
- Uncovered Parking Spaces 2+, Workshop in Garage
- SQ FT
- 810
- SQ FT Source
- Assessor Auto-Fill
- Lot SQ FT
- 175,982.0
- Lot Acres
- 4.04 Acres
- Kitchen
- Laminate Counter
- Cooling
- Ceiling Fan(s)
- Flooring
- Carpet, Linoleum
- Fire Place
- Wood Stove
- Heating
- Propane, Wood Stove
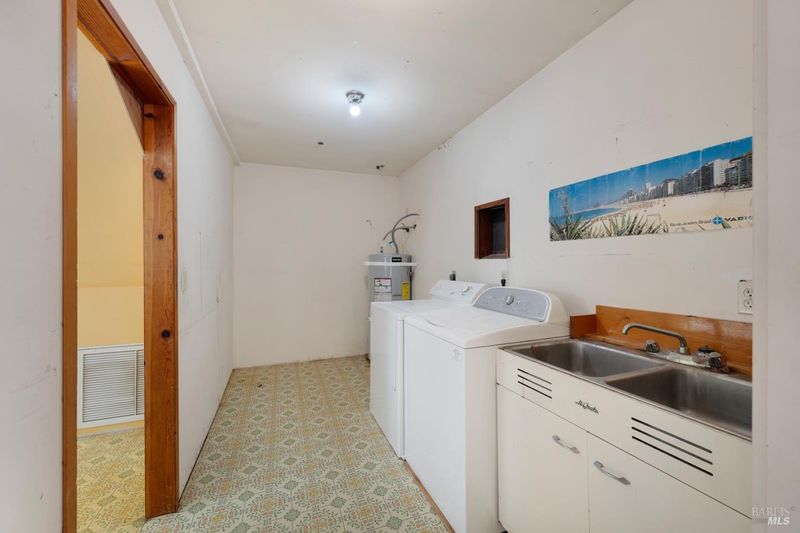
- Laundry
- Dryer Included, Sink, Washer Included
- Upper Level
- Bedroom(s)
- Main Level
- Bedroom(s), Dining Room, Kitchen, Living Room
- Views
- Forest
- Possession
- Close Of Escrow
- Basement
- None
- Architectural Style
- Traditional
- Fee
- $0
MLS and other Information regarding properties for sale as shown in Theo have been obtained from various sources such as sellers, public records, agents and other third parties. This information may relate to the condition of the property, permitted or unpermitted uses, zoning, square footage, lot size/acreage or other matters affecting value or desirability. Unless otherwise indicated in writing, neither brokers, agents nor Theo have verified, or will verify, such information. If any such information is important to buyer in determining whether to buy, the price to pay or intended use of the property, buyer is urged to conduct their own investigation with qualified professionals, satisfy themselves with respect to that information, and to rely solely on the results of that investigation.
School data provided by GreatSchools. School service boundaries are intended to be used as reference only. To verify enrollment eligibility for a property, contact the school directly.