

$1,599,000
1,625
SQ FT
$984
SQ/FT
2286 25th Avenue
@ Santiago - SF District 2 - Parkside, San Francisco

- 2 Bed
- 1 Bath
- 1 Park
- 1,625 sqft
- San Francisco
-

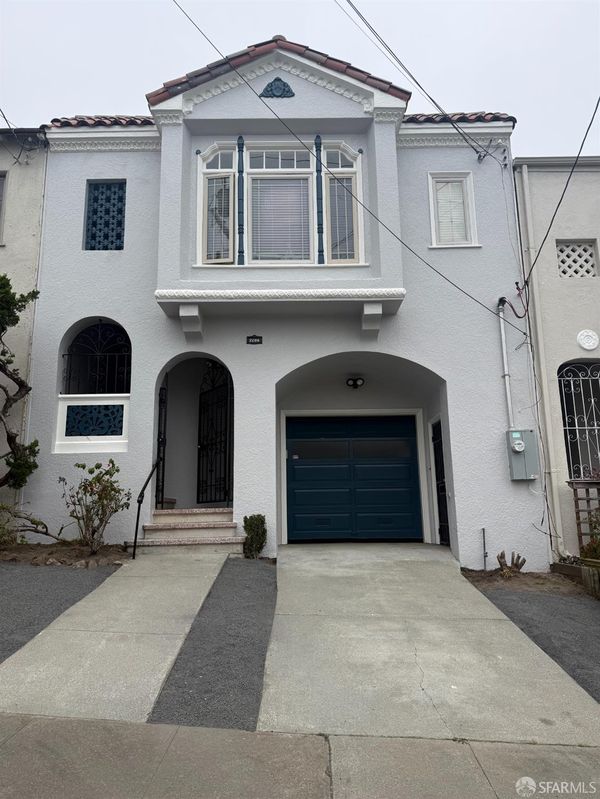
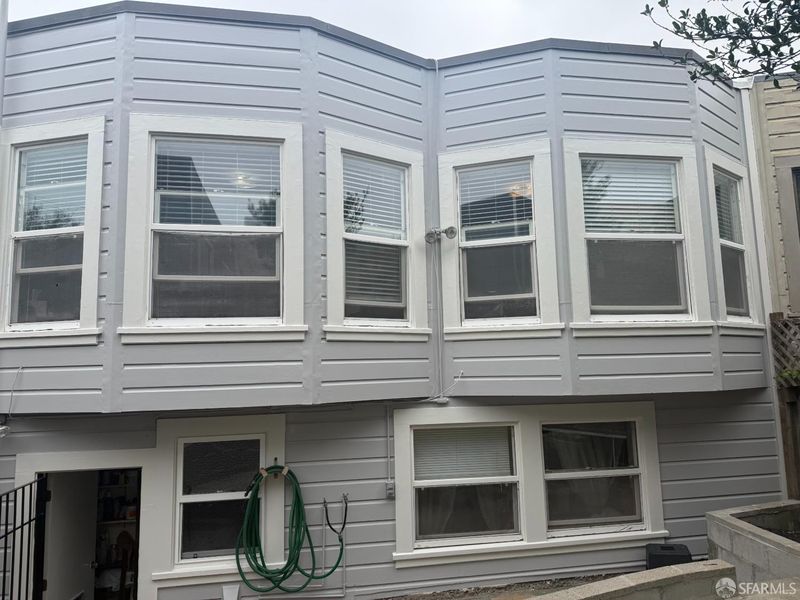
Sunset Rocks! In this Sunset home, you can experience a real sunset every day from your charming OCEAN VIEW living room. This home features original charming detail blended perfectly with modern updates. We have natural light exposure sunrise to sunset streaming through windows, skylight, atrium, and West-facing living room. Includes original wood floors with special inlaid detail, beautiful crown molding with tray ceiling details. Refreshing updates throughout including modern kitchen with granite counter and natural stone flooring, central atrium space with ground walnut outdoor flooring and cover for year-round enjoyment, plus fresh paint inside and out. Refreshed Front and Rear yard with patio. New roof (2022), water heater and sub-panel; NEW MAIN Electrical panel upgraded voltage, and plenty of extra space for more upgrades or home improvements/electrical needs. This home is ready to receive you, and ready for your personal finishing touches to make it even more special. Wonderful neighborhood, good bones, many updates & upgrades, outdoor spaces, GREAT SUNSET LOCATION, and don't forget that view.

- Days on Market
- 0 days
- Current Status
- Coming Soon
- Original Price
- $1,599,000
- List Price
- $1,599,000
- On Market Date
- Jul 18, 2026
- Property Type
- Single Family Residence
- District
- SF District 2 - Parkside
- Zip Code
- 94116
- MLS ID
- 531371334
- APN
- 2325029
- Year Built
- 1932
- Stories in Building
- 0
- Possession
- Close Of Escrow, Subject To Tenant Rights
- Data Source
- SFAR
- Origin MLS System
Lincoln (Abraham) High School
Public 9-12 Secondary
Students: 2070 Distance: 0.2mi
Feinstein (Dianne) Elementary School
Public K-5 Elementary
Students: 502 Distance: 0.3mi
Edgewood Center For Children & Families
Private 2-12 Elementary, Nonprofit
Students: 44 Distance: 0.5mi
St. Cecilia Elementary School
Private K-8 Elementary, Religious, Coed
Students: 587 Distance: 0.6mi
Stevenson (Robert Louis) Elementary School
Public K-5 Elementary
Students: 489 Distance: 0.6mi
Hoover (Herbert) Middle School
Public 6-8 Middle
Students: 971 Distance: 0.6mi
- Bed
- 2
- Bath
- 1
- Shower Stall(s), Tile, Tub, Window
- Parking
- 1
- Downslope, Driveway, Garage Door Opener, Independent, On Site (Single Family Only)
- SQ FT
- 1,625
- SQ FT Source
- Assessor Auto-Fill
- Lot SQ FT
- 2,375.0
- Lot Acres
- 0.0545 Acres
- Kitchen
- Breakfast Area, Granite Counters
- Dining Room
- Formal Area, Other
- Entry Level
- 0
- Living Room
- View, Other
- Flooring
- Tile, Wood, See Remarks
- Foundation
- Concrete Perimeter
- Fire Place
- Brick, Living Room, Wood Burning
- Heating
- Central, Fireplace(s), Gas, See Remarks
- Laundry
- Electric Dryer Hookup, In Garage
- Views
- Ocean, Panoramic, Park/Greenbelt, San Francisco, Water
- Possession
- Close Of Escrow, Subject To Tenant Rights
- Architectural Style
- Mediterranean
- Fee
- $0
MLS and other Information regarding properties for sale as shown in Theo have been obtained from various sources such as sellers, public records, agents and other third parties. This information may relate to the condition of the property, permitted or unpermitted uses, zoning, square footage, lot size/acreage or other matters affecting value or desirability. Unless otherwise indicated in writing, neither brokers, agents nor Theo have verified, or will verify, such information. If any such information is important to buyer in determining whether to buy, the price to pay or intended use of the property, buyer is urged to conduct their own investigation with qualified professionals, satisfy themselves with respect to that information, and to rely solely on the results of that investigation.
School data provided by GreatSchools. School service boundaries are intended to be used as reference only. To verify enrollment eligibility for a property, contact the school directly.