


$1,195,000
1,785
SQ FT
$669
SQ/FT
566 Webster Dr
@ Blue Ridge Dr - Virginia Hills, Martinez

- 4 Bed
- 2.5 (2/1) Bath
- 2 Park
- 1,785 sqft
- Martinez
-

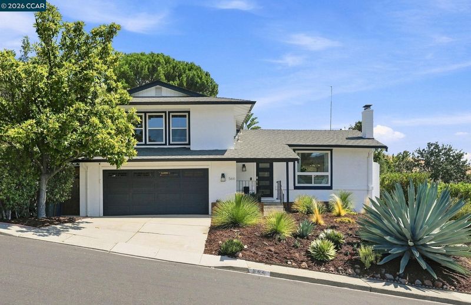
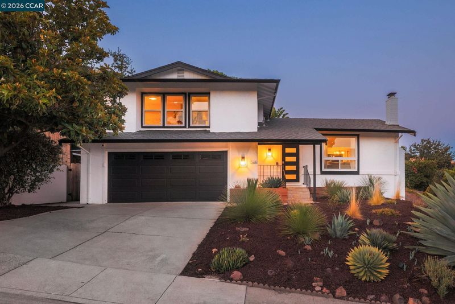
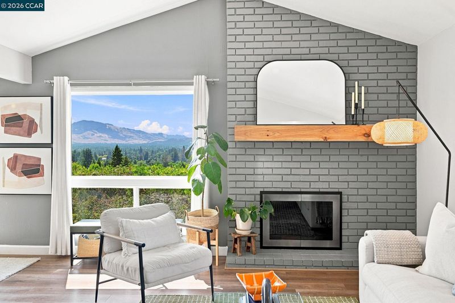
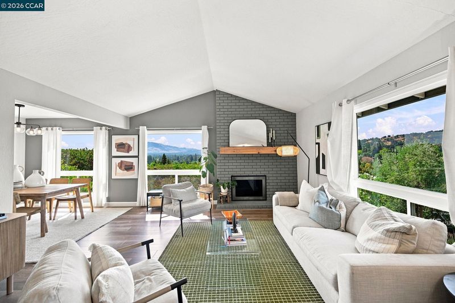
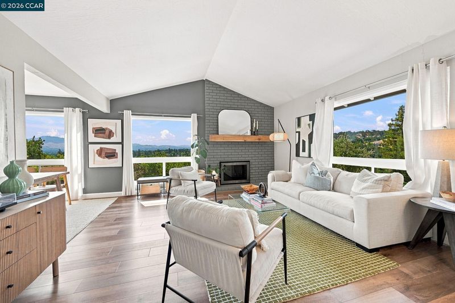
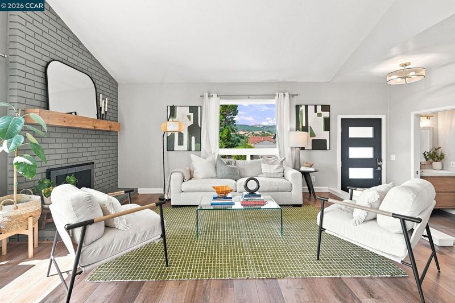
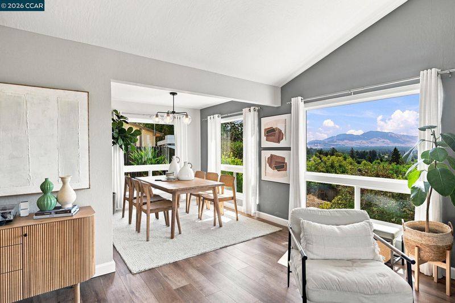
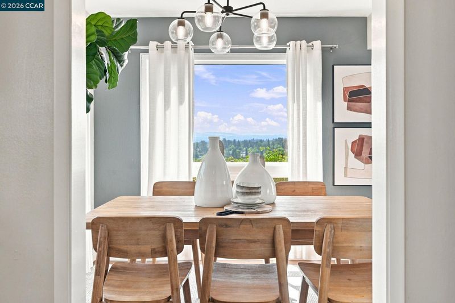
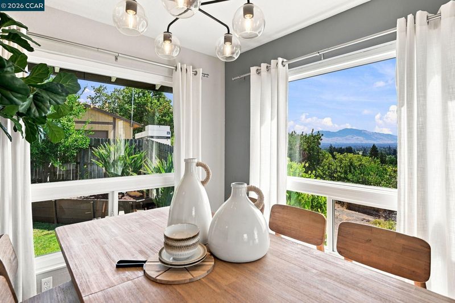
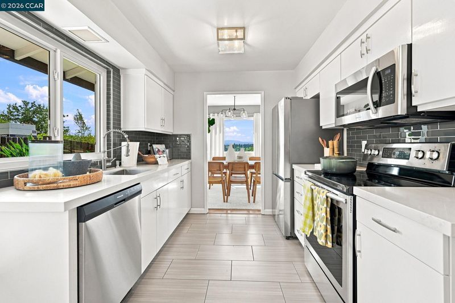
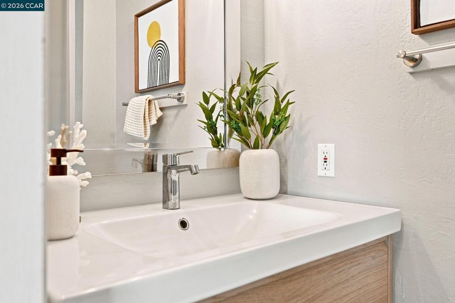
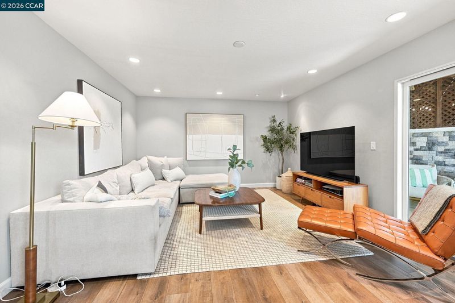
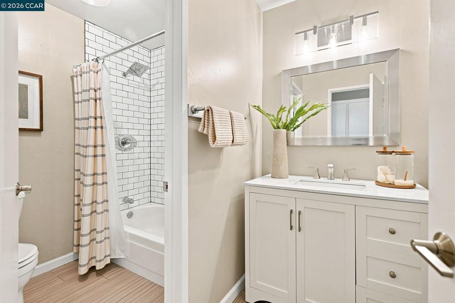
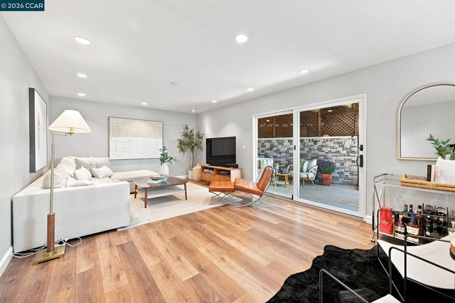
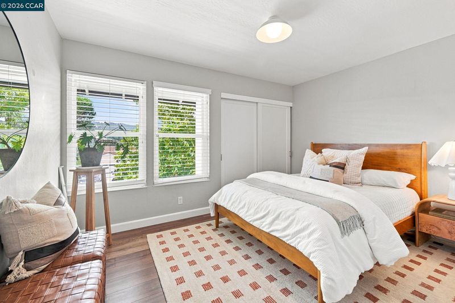
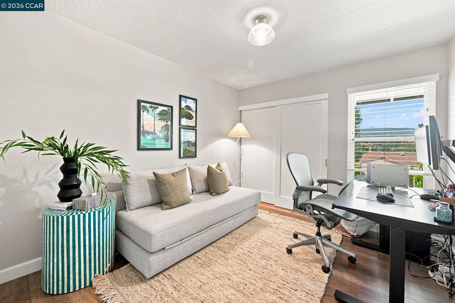
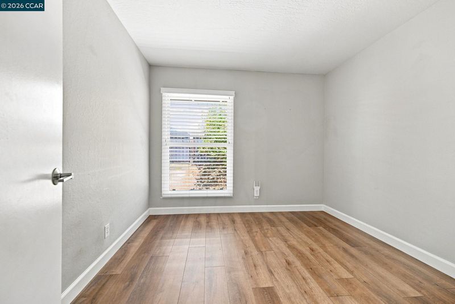
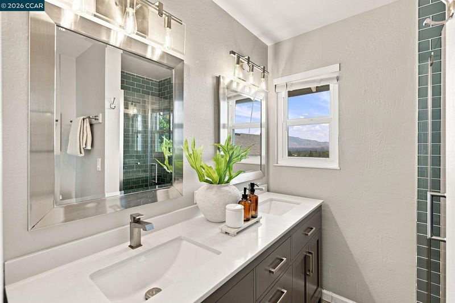
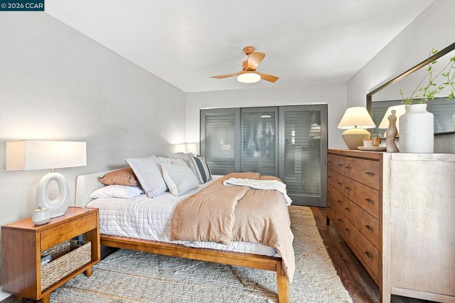
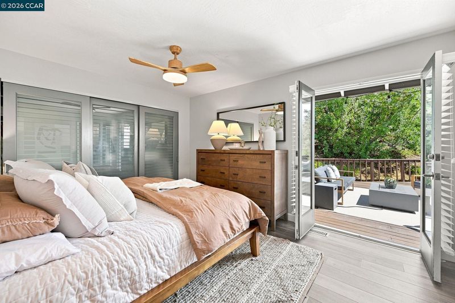
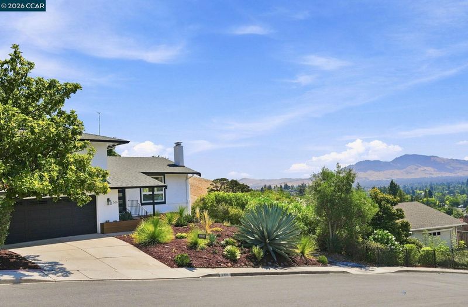
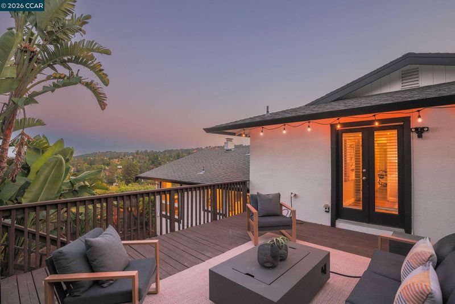
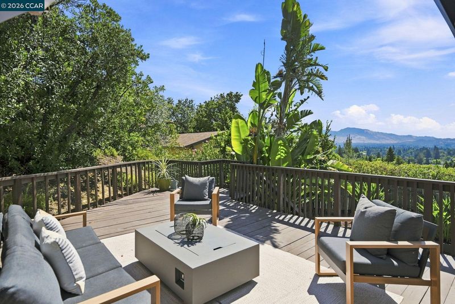
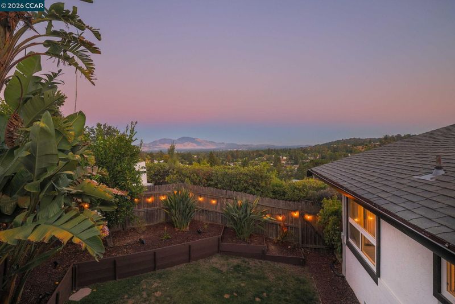
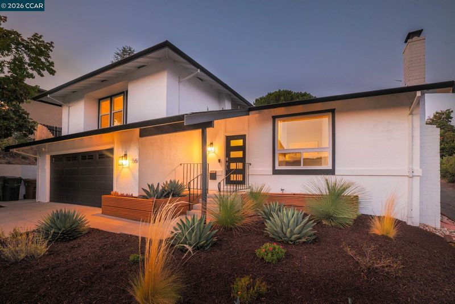
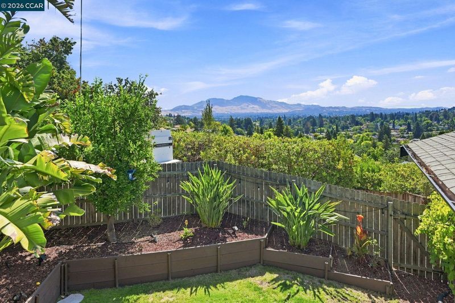
Mount Diablo takes center stage at 566 Webster Drive. Set in the desirable Virginia Hills neighborhood, this beautifully updated home pairs expansive views with a fresh, move-in-ready interior and an outdoor setting made for enjoying them. Inside, thoughtful improvements create a clean and elevated feel throughout, including luxury vinyl plank flooring, remodeled bathrooms, updated lighting, custom closet doors, and a bright kitchen featuring white cabinetry, quartz countertops, tile backsplash, and tile flooring. Upstairs, the primary suite opens through French doors directly onto the deck, offering a front-row seat to the surrounding views. The ensuite bath features a dual vanity and beautifully tiled stall shower. Outside, the spacious backyard offers multiple areas to relax, entertain, and play, with a covered patio, expansive deck, grassy lawn, and additional side yard space for storage or flexibility. Just minutes from Briones Regional Park, Virginia Hills Shopping Center, dining, schools, and everyday conveniences, 566 Webster combines an updated interior, generous outdoor space, and a setting that is difficult to replicate. Come for the house. Stay for the sunsets over Mount Diablo.

- Current Status
- Active
- Original Price
- $1,195,000
- List Price
- $1,195,000
- On Market Date
- Aug 10, 2026
- Property Type
- Detached
- D/N/S
- Virginia Hills
- Zip Code
- 94553
- MLS ID
- 41144477
- APN
- 1642930141
- Year Built
- 1974
- Stories in Building
- 2
- Possession
- Close Of Escrow
- Data Source
- MAXEBRDI
- Origin MLS System
- CONTRA COSTA
Valhalla Elementary School
Public K-5 Elementary
Students: 569 Distance: 1.4mi
Pleasant Hill Adventist Academy
Private K-12 Combined Elementary And Secondary, Religious, Coed
Students: 148 Distance: 1.4mi
Hidden Valley Elementary School
Public K-5 Elementary
Students: 835 Distance: 1.7mi
John Swett Elementary School
Public K-5 Elementary
Students: 512 Distance: 1.8mi
Strandwood Elementary School
Public K-5 Elementary
Students: 622 Distance: 1.8mi
Christ The King Elementary School
Private K-8 Elementary, Religious, Coed
Students: 318 Distance: 1.8mi
- Bed
- 4
- Bath
- 2.5 (2/1)
- Parking
- 2
- Garage Faces Front
- SQ FT
- 1,785
- SQ FT Source
- Public Records
- Lot SQ FT
- 6,930.0
- Lot Acres
- 0.16 Acres
- Pool Info
- None
- Kitchen
- Dishwasher, Gas Range, Microwave, Refrigerator, Washer, Disposal, Gas Range/Cooktop, Updated Kitchen
- Cooling
- Central Air
- Disclosures
- Disclosure Package Avail
- Entry Level
- Exterior Details
- Back Yard, Front Yard, Side Yard, Landscape Back, Landscape Front
- Flooring
- Vinyl
- Foundation
- Fire Place
- Living Room
- Heating
- Forced Air
- Laundry
- In Garage
- Upper Level
- 4 Bedrooms, 2 Baths
- Main Level
- 0.5 Bath, Main Entry
- Views
- Mt Diablo, Panoramic
- Possession
- Close Of Escrow
- Architectural Style
- Contemporary
- Construction Status
- Existing
- Additional Miscellaneous Features
- Back Yard, Front Yard, Side Yard, Landscape Back, Landscape Front
- Location
- Back Yard, Front Yard, Landscaped
- Roof
- Composition Shingles
- Water and Sewer
- Public
- Fee
- Unavailable
MLS and other Information regarding properties for sale as shown in Theo have been obtained from various sources such as sellers, public records, agents and other third parties. This information may relate to the condition of the property, permitted or unpermitted uses, zoning, square footage, lot size/acreage or other matters affecting value or desirability. Unless otherwise indicated in writing, neither brokers, agents nor Theo have verified, or will verify, such information. If any such information is important to buyer in determining whether to buy, the price to pay or intended use of the property, buyer is urged to conduct their own investigation with qualified professionals, satisfy themselves with respect to that information, and to rely solely on the results of that investigation.
School data provided by GreatSchools. School service boundaries are intended to be used as reference only. To verify enrollment eligibility for a property, contact the school directly.