

$825,000
933
SQ FT
$884
SQ/FT
1075 Market St, #412
@ 7th St - 9 - South of Market, San Francisco

- 2 Bed
- 2 Bath
- 0 Park
- 933 sqft
- San Francisco
-

-
Sat May 30, 2:00 pm - 4:00 pm
-
Sun May 31, 2:00 pm - 4:00 pm
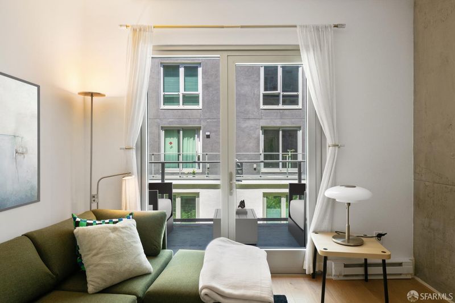
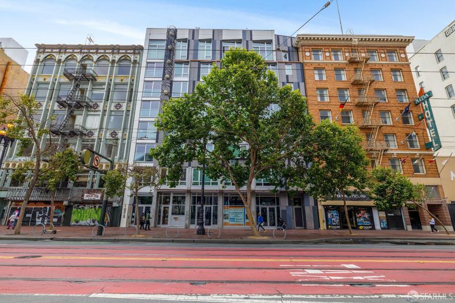
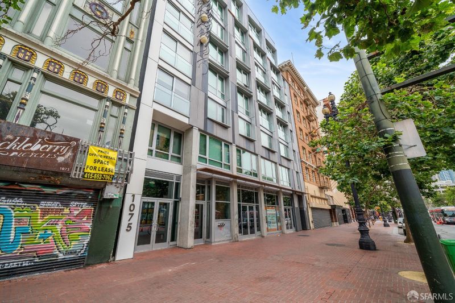
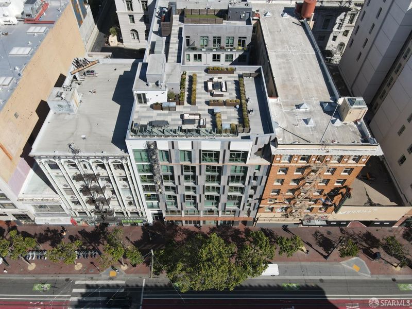
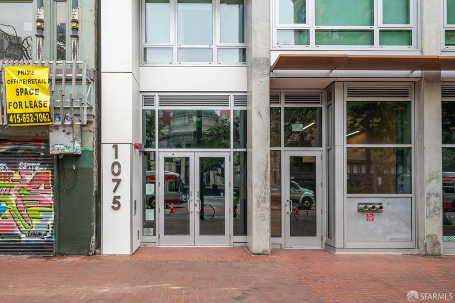
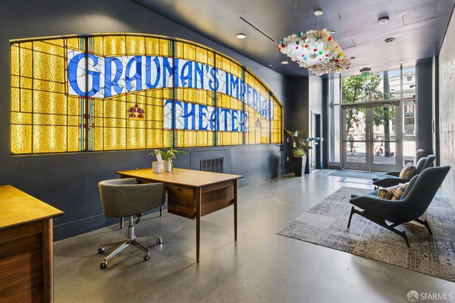
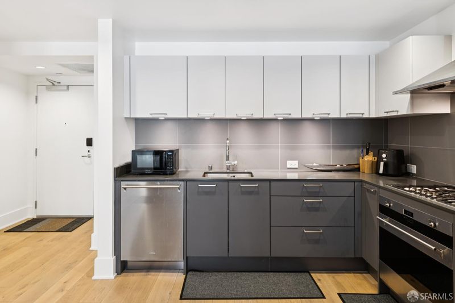
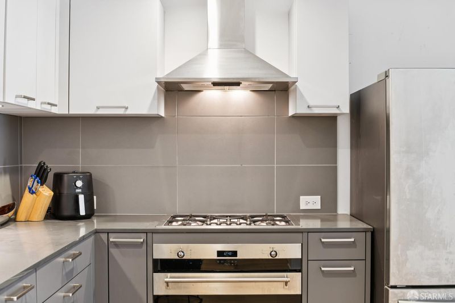
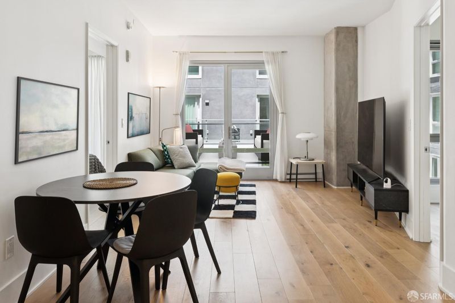
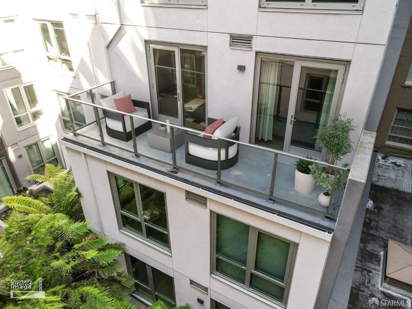
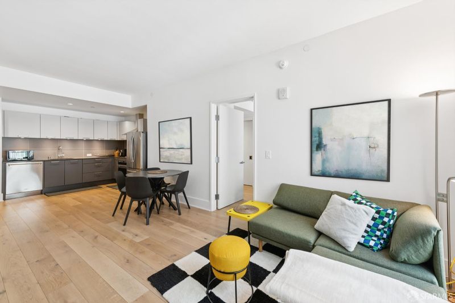
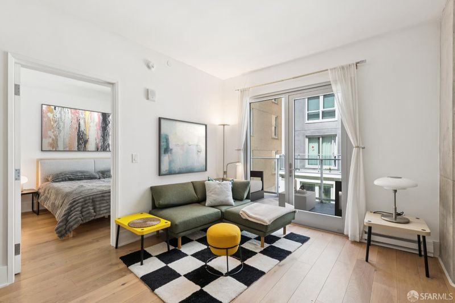
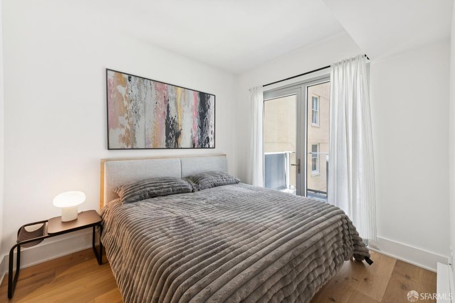
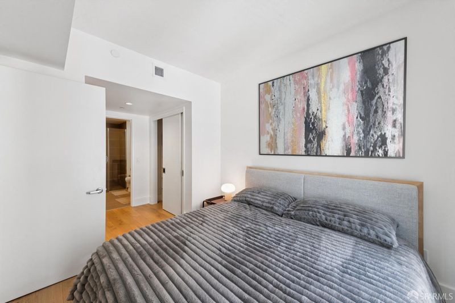
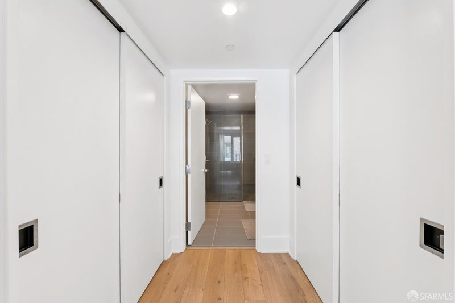
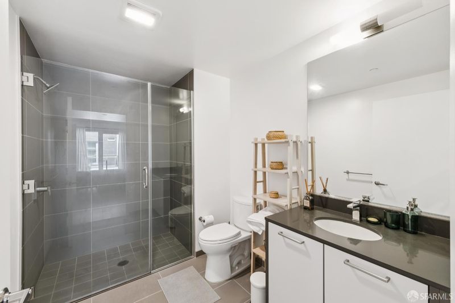
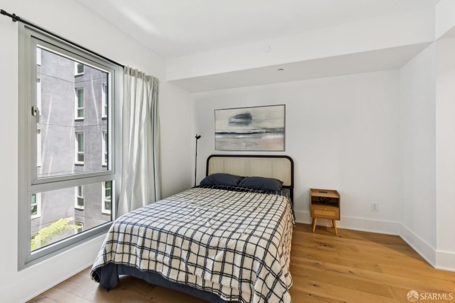
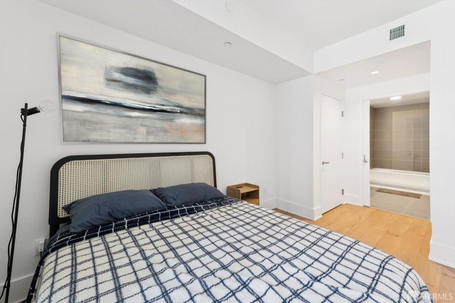
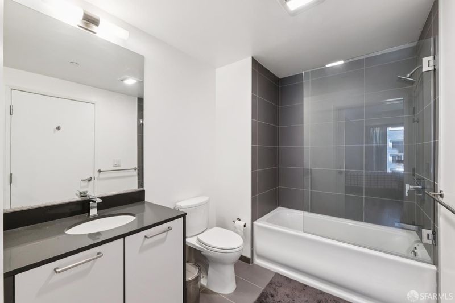
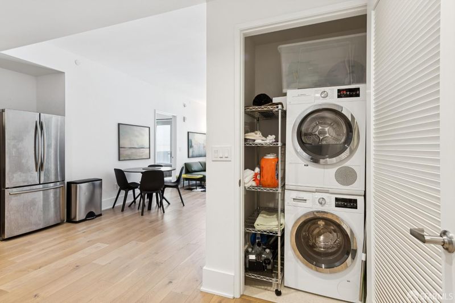
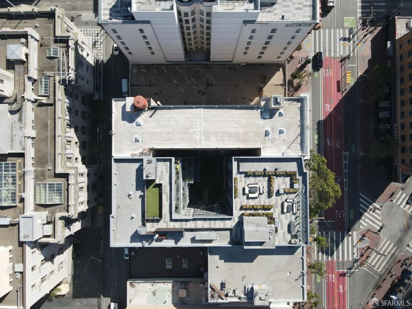
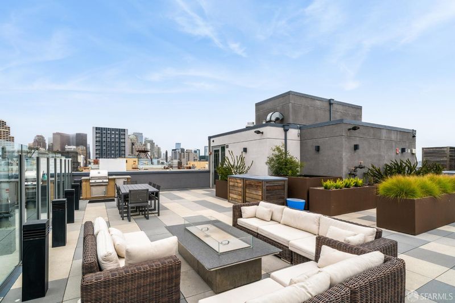
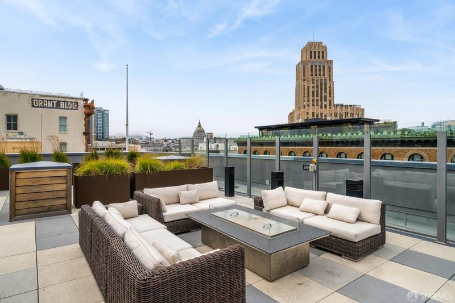
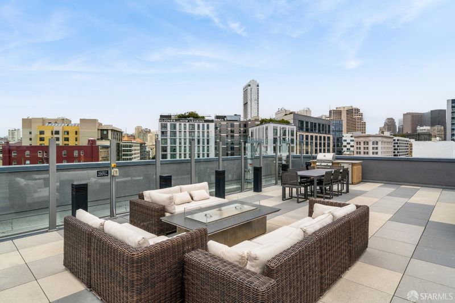
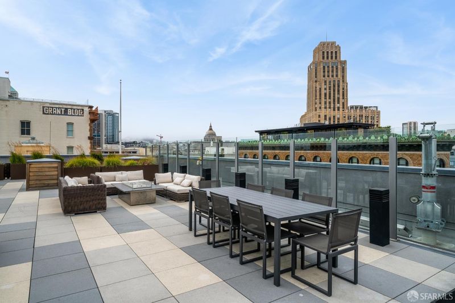
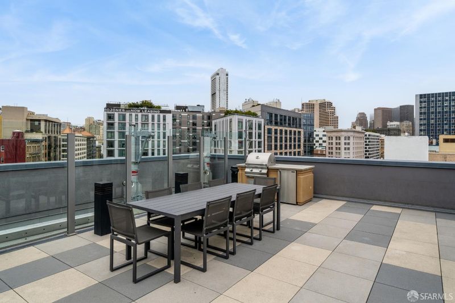
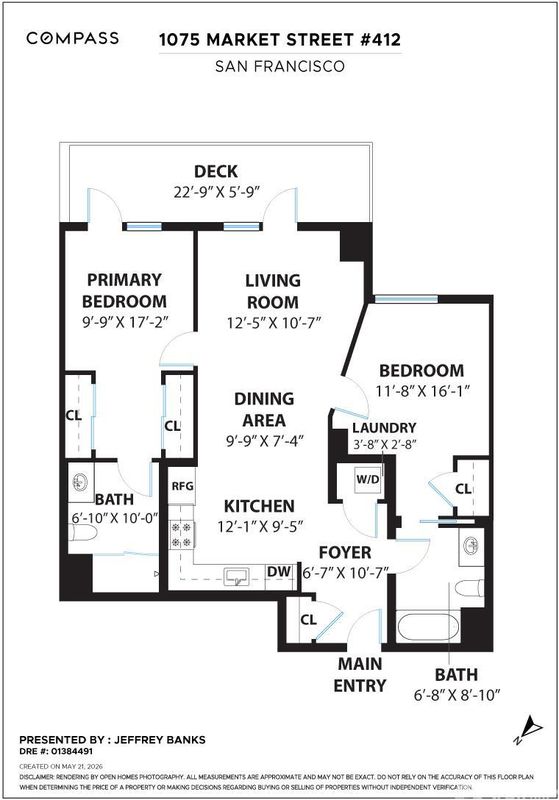
Welcome to Unit 412 at Stage 1075, where urban sophistication meets your courtyard sanctuary. Located in a modern mid-rise building, Stage 1075 features a high-tech entry system and a daytime lobby attendant to greet your guests and assist with deliveries. The building features available bike storage for residents and an advanced trash chute system on each floor. With the push of a button, it directs your bagged refuse to the selected bin for trash, compost, or recycling via a single chute. The building has a spectacular rooftop deck with city views, seating areas, two linear gas fire pits perfect for evening relaxation, a grill, and a dedicated dog run for your furry companion to stretch their legs between your meetings. Unit #412 is an end-unit condominium offering a spacious two bedroom, two bathroom layout. Both bedrooms accommodate king-size beds. Ideal for today's hybrid work schedule, the living room and primary bedroom open directly to the balcony overlooking the central courtyard. Storage is maximized throughout: enjoy custom closet systems in both bedrooms, a closet by the front door, and a laundry closet with enough room for additional storage next to the stacked washer/dryer. #412 has hardwood floors and a modern kitchen. The kitchen features a natural gas range that vents outside, a dishwasher, and a double French door refrigerator with the freezer below. 1075 Market Street puts theaters, dining, shopping, and the Heart of the City Farmers Market right at your doorstep. With its 100 Transit Score, you're a short distance from BART, MUNI, and dedicated bike lanes, making any commute convenient. This combination of size and outdoor space makes this the type of condo you won't want to miss during your home search.

- Days on Market
- 0 days
- Current Status
- Active
- Original Price
- $825,000
- List Price
- $825,000
- On Market Date
- May 29, 2026
- Property Type
- Condominium
- District
- 9 - South of Market
- Zip Code
- 94103
- MLS ID
- 426134515
- APN
- 3703-287
- Year Built
- 2018
- Stories in Building
- 0
- Number of Units
- 90
- Possession
- Close Of Escrow
- Data Source
- SFAR
- Origin MLS System
De Marillac Academy
Private 4-8 Elementary, Religious, Coed
Students: 118 Distance: 0.1mi
San Francisco City Academy
Private K-8 Alternative, Elementary, Religious, Coed
Students: 118 Distance: 0.2mi
Carmichael (Bessie)/Fec
Public K-8 Elementary
Students: 625 Distance: 0.4mi
Tenderloin Community
Public K-5 Elementary
Students: 314 Distance: 0.4mi
AltSchool SOMA
Private 6-8 Coed
Students: 25 Distance: 0.5mi
AltSchool - SOMA
Private 6-9 Coed
Students: 30 Distance: 0.5mi
- Bed
- 2
- Bath
- 2
- Parking
- 0
- SQ FT
- 933
- SQ FT Source
- Unavailable
- Lot SQ FT
- 12,286.0
- Lot Acres
- 0.282 Acres
- Dining Room
- Dining/Living Combo
- Exterior Details
- Balcony
- Flooring
- Wood
- Heating
- Electric
- Possession
- Close Of Escrow
- Special Listing Conditions
- None
- * Fee
- $1,109
- Name
- 1075 Market Street Owners' Association
- *Fee includes
- Common Areas, Door Person, Elevator, Insurance, Insurance on Structure, Maintenance Exterior, Maintenance Grounds, Management, Sewer, Trash, and Water
MLS and other Information regarding properties for sale as shown in Theo have been obtained from various sources such as sellers, public records, agents and other third parties. This information may relate to the condition of the property, permitted or unpermitted uses, zoning, square footage, lot size/acreage or other matters affecting value or desirability. Unless otherwise indicated in writing, neither brokers, agents nor Theo have verified, or will verify, such information. If any such information is important to buyer in determining whether to buy, the price to pay or intended use of the property, buyer is urged to conduct their own investigation with qualified professionals, satisfy themselves with respect to that information, and to rely solely on the results of that investigation.
School data provided by GreatSchools. School service boundaries are intended to be used as reference only. To verify enrollment eligibility for a property, contact the school directly.