

$1,050,000
1,262
SQ FT
$832
SQ/FT
5327 Desiree Ave
@ Shelley - Rancho Arroyo, Livermore

- 3 Bed
- 2 Bath
- 2 Park
- 1,262 sqft
- Livermore
-

-
Sun Nov 22, 1:00 pm - 4:00 pm
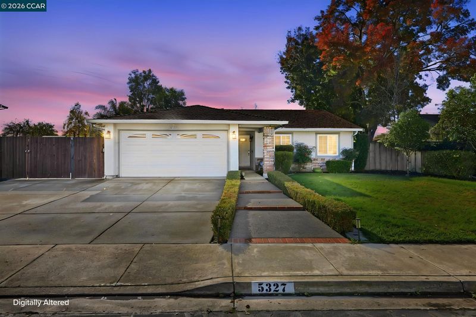
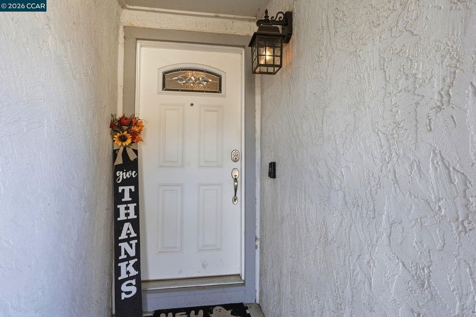
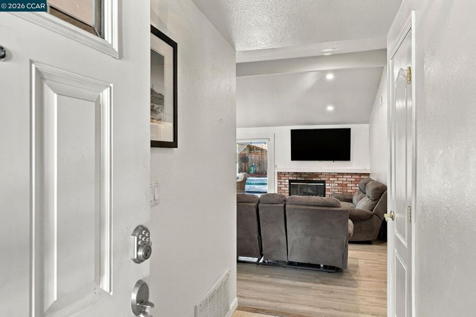
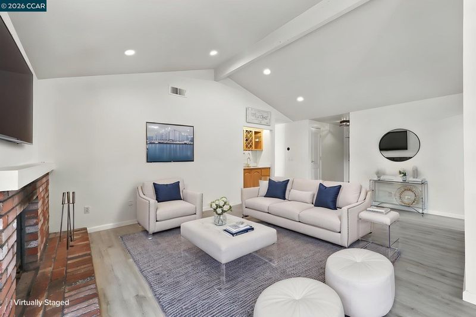
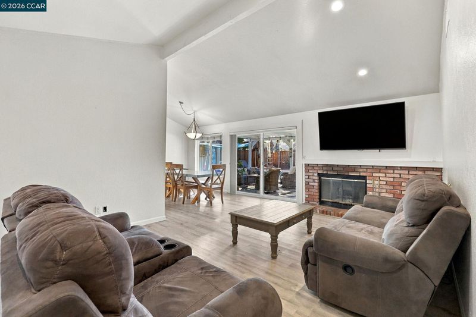
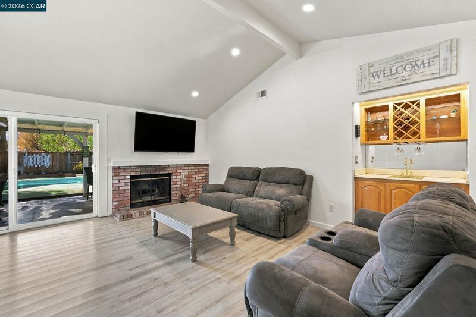
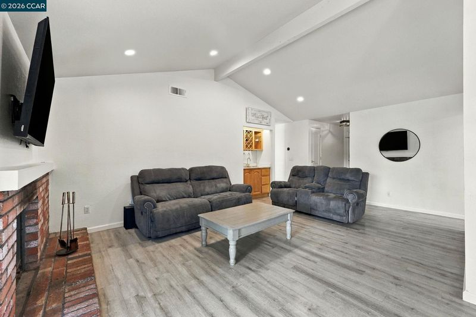
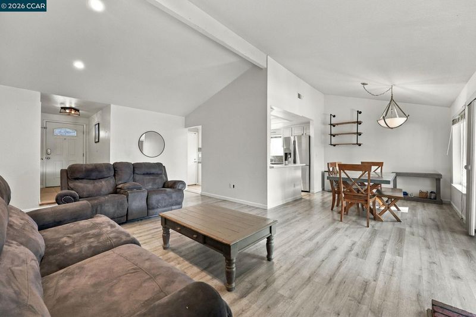
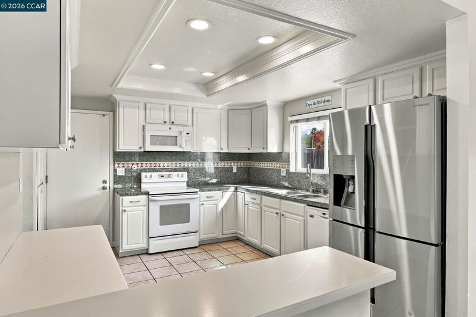
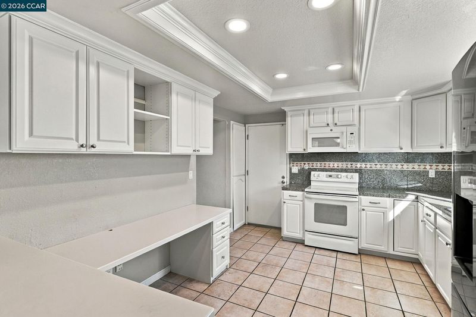
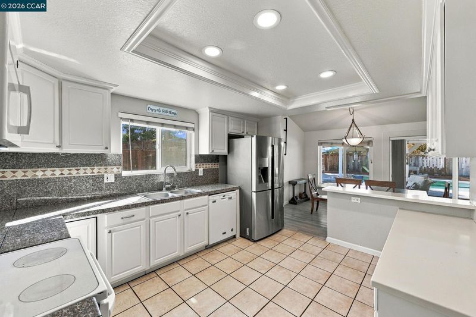
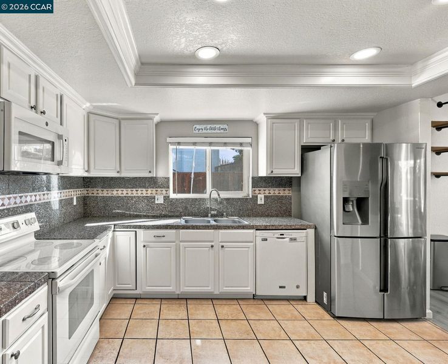
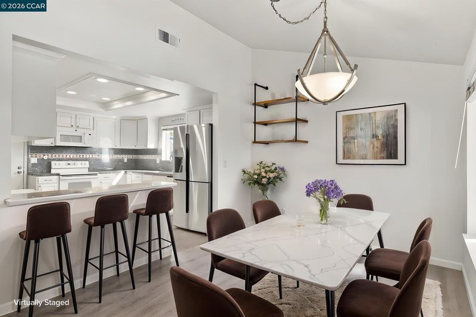
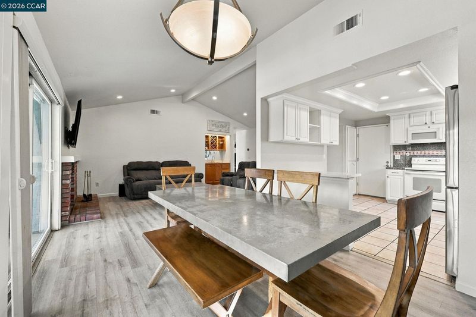
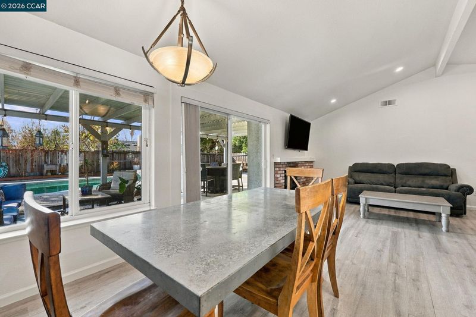
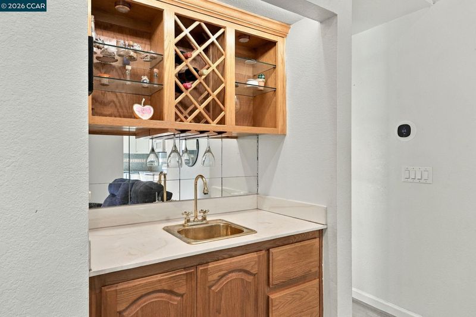
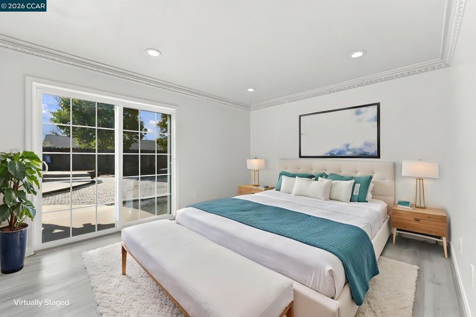
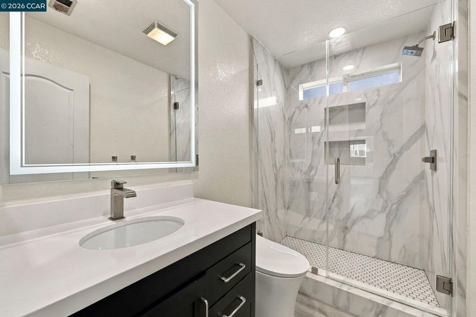
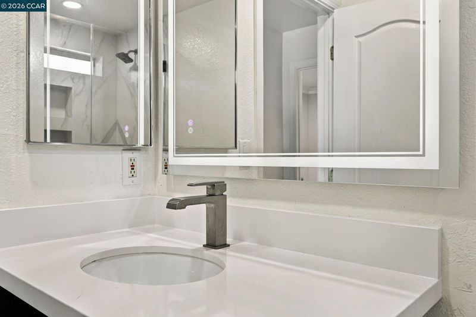
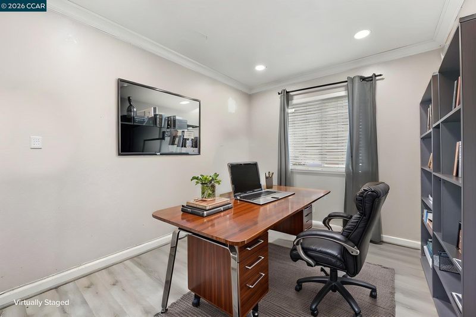
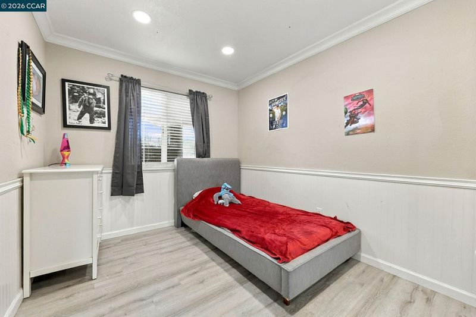
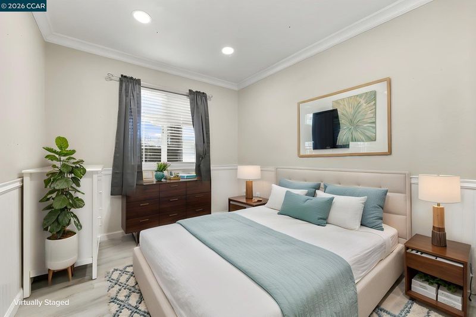
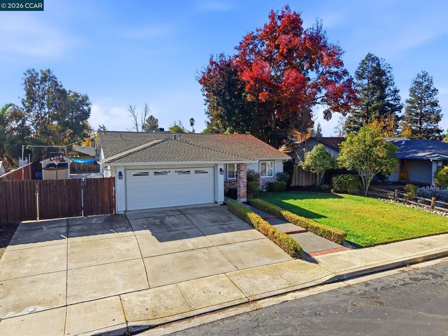
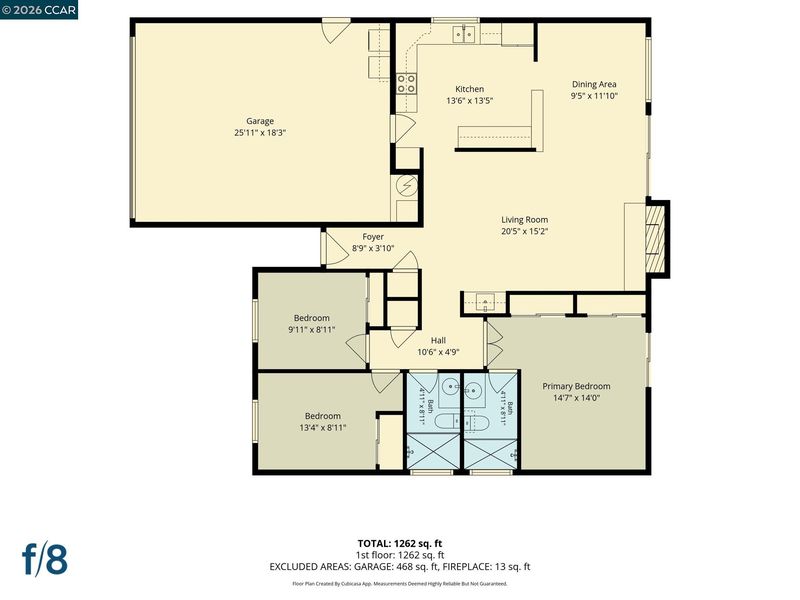
Premium location! If location, condition, and privacy are at the top of your list, this beautiful single-story home in Livermore’s sought-after Rancho Arroyo neighborhood delivers it all. Inside, enjoy LVP flooring throughout accented by 5.5" baseboards, dual-pane windows, 2-panel raised doors, and mirrored closet doors. The living room features vaulted ceilings, a cozy fireplace, and a wet bar, flowing into a dining area with updated lighting. The kitchen is appointed with granite countertops, a breakfast bar, freshly painted cabinets, a stainless steel sink, and a built-in microwave. Retreat to the spacious primary suite featuring crown molding and a slider opening directly to the backyard. The hall bathroom boasts a stunning recent remodel with quartz slab shower walls, a glass enclosure, tile floors, a lighted vanity mirror, and a new quartz-topped vanity.
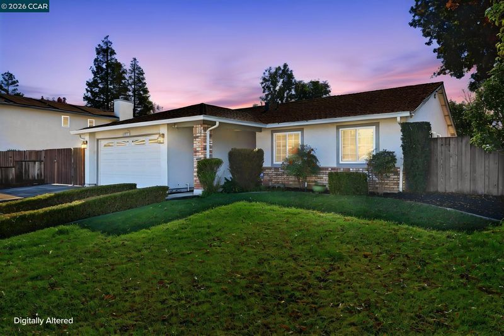
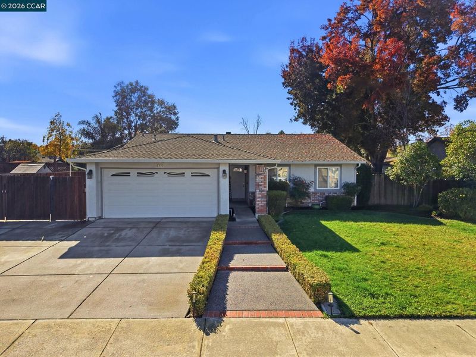
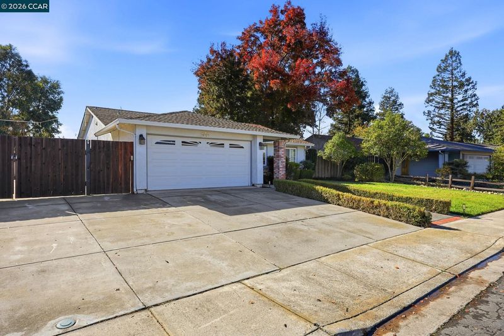
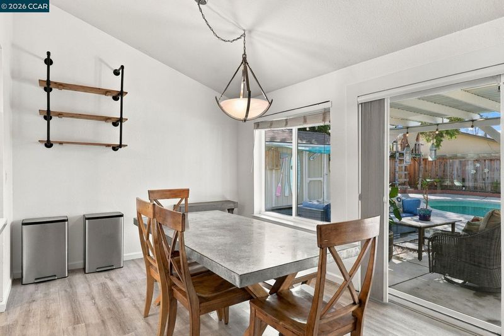
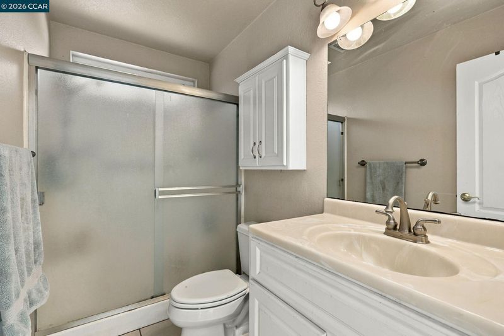
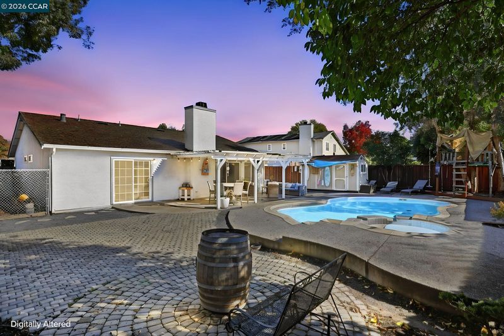
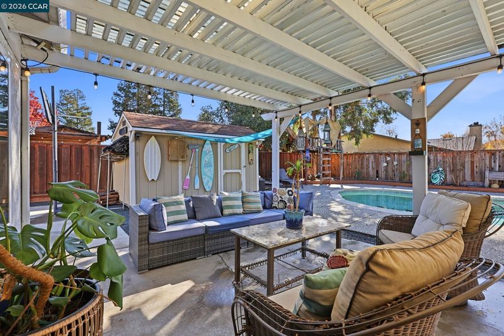
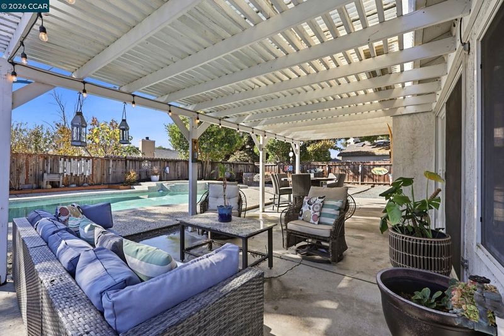
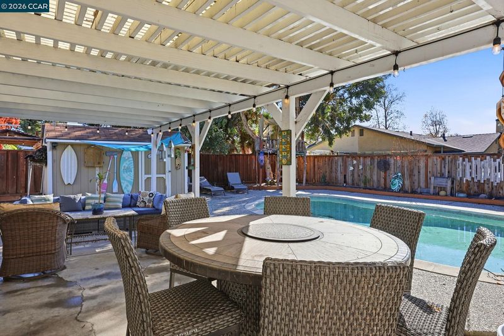
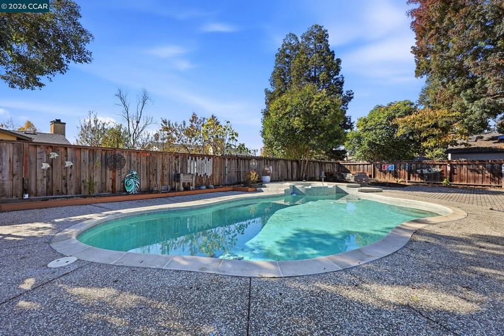
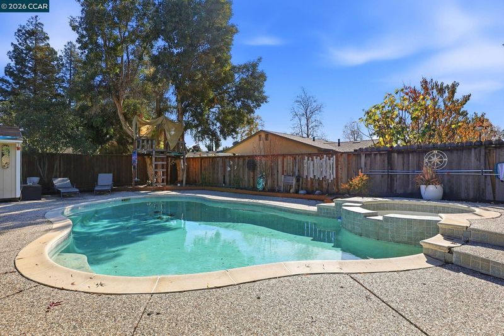
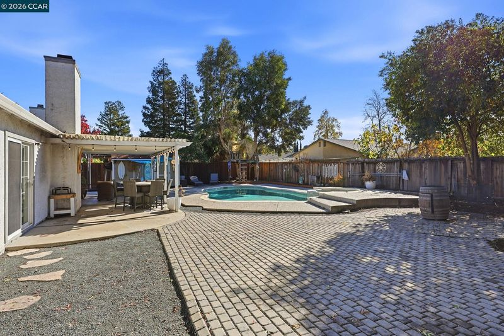
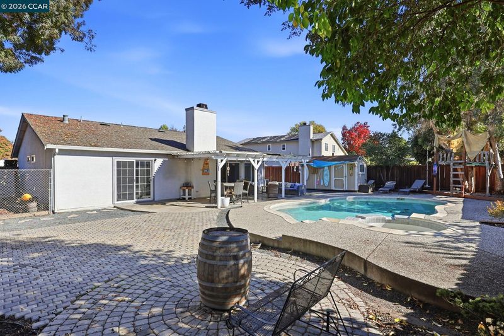
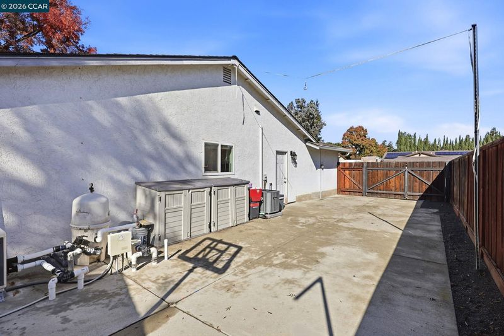
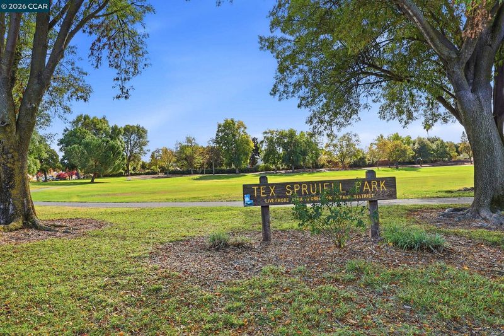
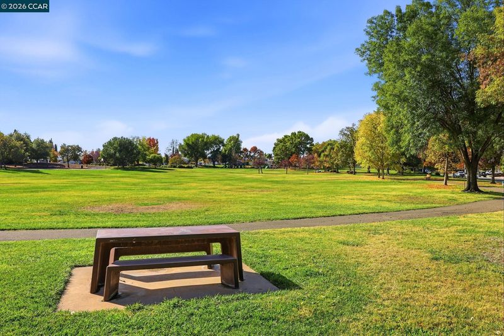
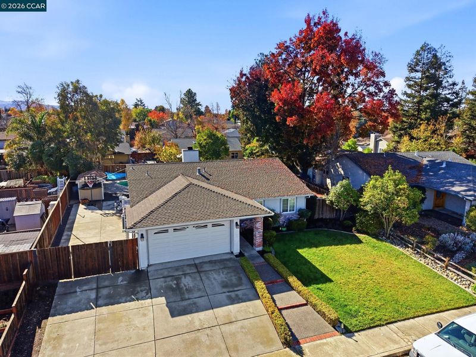
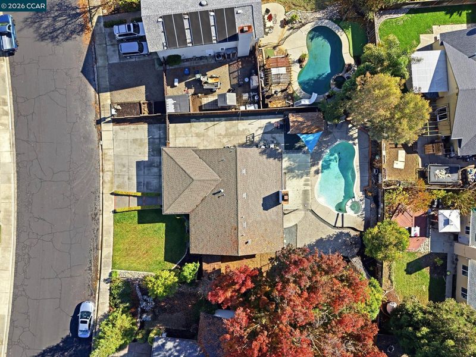
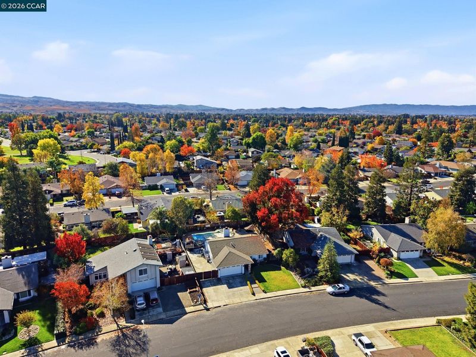
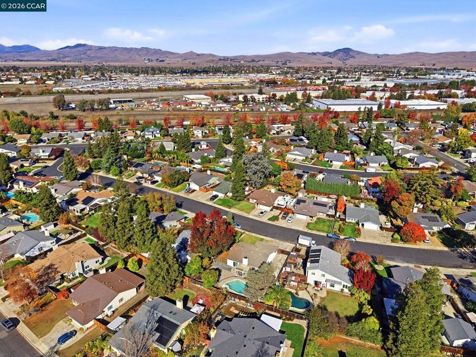
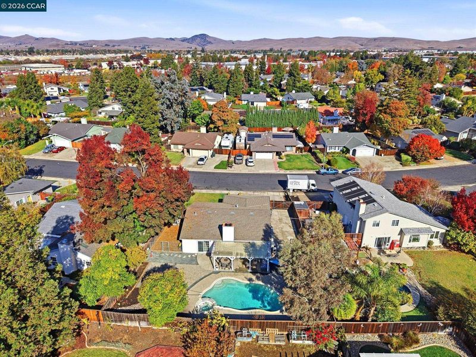
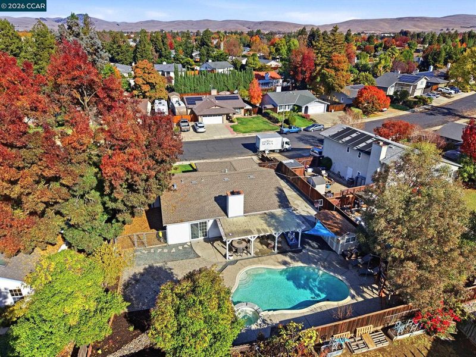
Premium location! If location, condition, and privacy are at the top of your list, this beautiful single-story home in Livermore’s sought-after Rancho Arroyo neighborhood delivers it all. Inside, enjoy LVP flooring throughout accented by 5.5" baseboards, dual-pane windows, 2-panel raised doors, and mirrored closet doors. The living room features vaulted ceilings, a cozy fireplace, and a wet bar, flowing into a dining area with updated lighting. The kitchen is appointed with granite countertops, a breakfast bar, freshly painted cabinets, a stainless steel sink, and a built-in microwave. Retreat to the spacious primary suite featuring crown molding and a slider opening directly to the backyard. The hall bathroom boasts a stunning recent remodel with quartz slab shower walls, a glass enclosure a lighted vanity mirror, and a new quartz-topped vanity. Set on an expansive ~8,709 sq. ft. lot, the newly refreshed front and rear landscaping is maintained by automatic sprinklers and a drip system. Built for entertaining and recreation, the private backyard offers a covered patio, a pool with a raised spa (heater ~3 years old), and a charming play tree fort. Extras include large double-gated side yard access for an RV or boat, a secondary side yard ideal for a dog run, a large storage shed with shelving, an oversized driveway, and an insulated garage with epoxy flooring and ample storage. Water heater replaced ~3 years ago. Close to Livermore Lab, parks, shopping, freeway access, top-rated schools, and Livermore’s famed wine country! OPEN HOUSE Sunday 11/22/26 1-4pm

- Current Status
- New
- Original Price
- $1,050,000
- List Price
- $1,050,000
- On Market Date
- Nov 18, 2026
- Property Type
- Detached
- D/N/S
- Rancho Arroyo
- Zip Code
- 94550
- MLS ID
- 41154033
- APN
- 99A2901120
- Year Built
- 1985
- Stories in Building
- 1
- Possession
- Negotiable
- Data Source
- MAXEBRDI
- Origin MLS System
- CONTRA COSTA
Selah Christian School
Private K-12
Students: NA Distance: 0.6mi
Arroyo Seco Elementary School
Public K-5 Elementary
Students: 678 Distance: 0.6mi
Jackson Avenue Elementary School
Public K-5 Elementary
Students: 526 Distance: 1.0mi
Celebration Academy
Private 1-12 Alternative, Combined Elementary And Secondary, Religious, Coed
Students: 58 Distance: 1.2mi
Vine And Branches Christian Schools
Private 1-12 Coed
Students: 6 Distance: 1.3mi
Vineyard Alternative School
Public 1-12 Alternative
Students: 136 Distance: 1.3mi
- Bed
- 3
- Bath
- 2
- Parking
- 2
- Attached, RV/Boat Parking, Side Yard Access, RV Access/Parking, RV Possible, Garage Door Opener
- SQ FT
- 1,262
- SQ FT Source
- Public Records
- Lot SQ FT
- 8,709.0
- Lot Acres
- 0.2 Acres
- Pool Info
- Gas Heat, Gunite, In Ground, Pool Sweep, Pool/Spa Combo
- Kitchen
- Dishwasher, Electric Range, Plumbed For Ice Maker, Microwave, Dryer, Washer, Gas Water Heater, 220 Volt Outlet, Breakfast Bar, Counter - Solid Surface, Stone Counters, Electric Range/Cooktop, Disposal, Ice Maker Hookup
- Cooling
- Central Air
- Disclosures
- Home Warranty Plan, Nat Hazard Disclosure, Disclosure Package Avail
- Entry Level
- Exterior Details
- Back Yard, Dog Run, Front Yard, Garden/Play, Side Yard, Sprinklers Automatic, Sprinklers Front, Storage, Landscape Back, Landscape Front, Private Entrance
- Flooring
- Vinyl
- Foundation
- Fire Place
- Brick, Family Room, Wood Burning
- Heating
- Forced Air
- Laundry
- 220 Volt Outlet, Gas Dryer Hookup, In Garage
- Main Level
- 3 Bedrooms, 2 Baths, Main Entry
- Possession
- Negotiable
- Architectural Style
- Contemporary
- Non-Master Bathroom Includes
- Solid Surface, Stall Shower, Updated Baths, Stone
- Construction Status
- Existing
- Additional Miscellaneous Features
- Back Yard, Dog Run, Front Yard, Garden/Play, Side Yard, Sprinklers Automatic, Sprinklers Front, Storage, Landscape Back, Landscape Front, Private Entrance
- Location
- Level, Premium Lot, Sprinklers In Rear
- Roof
- Composition Shingles
- Water and Sewer
- Public
- Fee
- Unavailable
MLS and other Information regarding properties for sale as shown in Theo have been obtained from various sources such as sellers, public records, agents and other third parties. This information may relate to the condition of the property, permitted or unpermitted uses, zoning, square footage, lot size/acreage or other matters affecting value or desirability. Unless otherwise indicated in writing, neither brokers, agents nor Theo have verified, or will verify, such information. If any such information is important to buyer in determining whether to buy, the price to pay or intended use of the property, buyer is urged to conduct their own investigation with qualified professionals, satisfy themselves with respect to that information, and to rely solely on the results of that investigation.
School data provided by GreatSchools. School service boundaries are intended to be used as reference only. To verify enrollment eligibility for a property, contact the school directly.