



$3,995,000
2,670
SQ FT
$1,496
SQ/FT
1207 Cortez Avenue
@ Broadway - 466 - Burlinhome / Easton Add #2 / #3 / #5, Burlingame

- 4 Bed
- 3 (2/1) Bath
- 2 Park
- 2,670 sqft
- BURLINGAME
-

-
Sun Aug 23, 1:00 pm - 4:00 pm
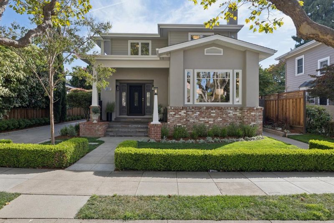
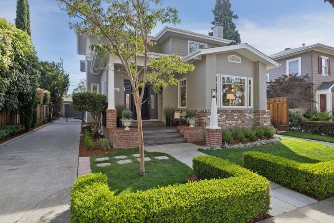
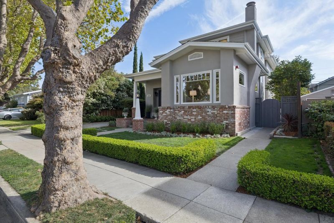
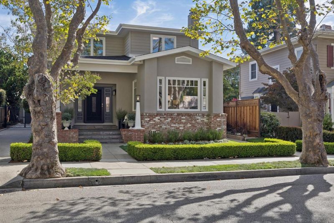
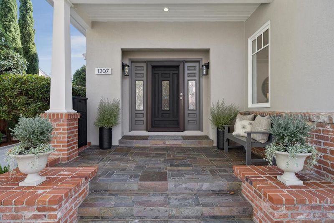
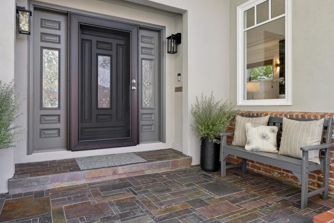
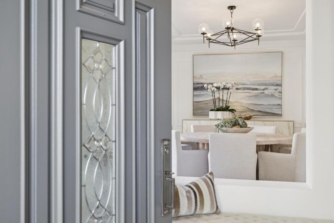
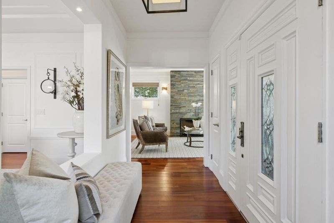
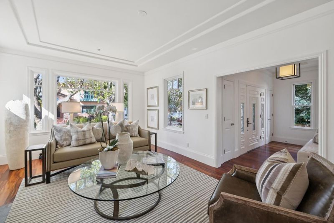
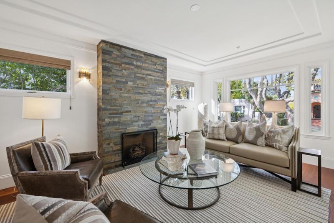
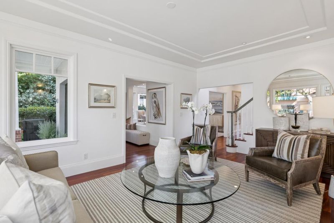
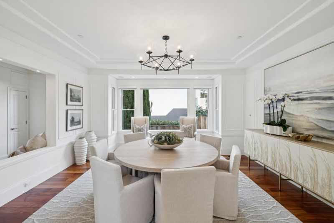
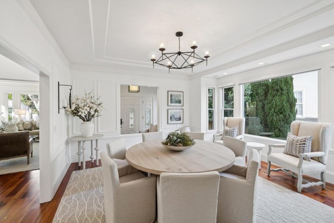
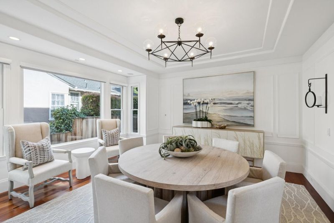
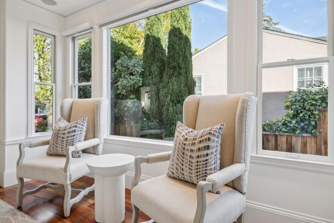
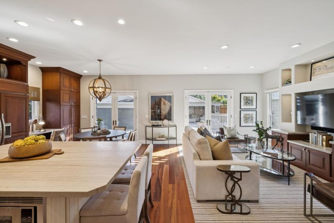
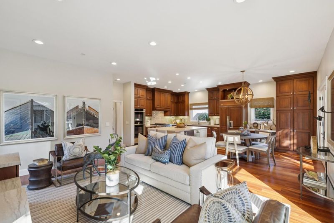
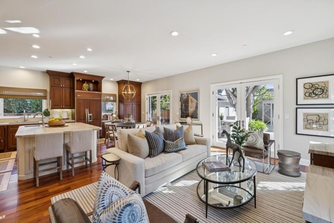
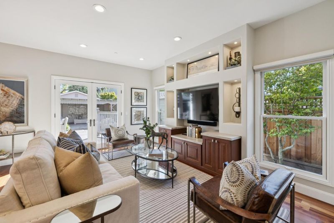
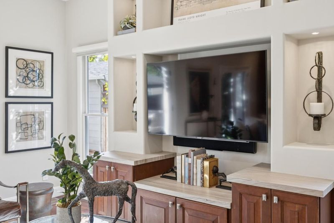
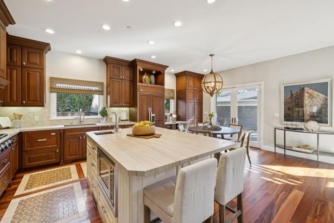
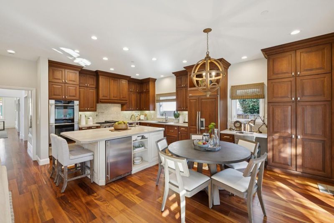
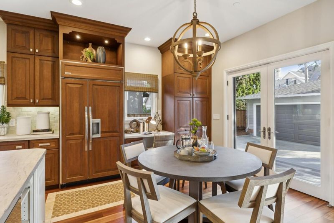
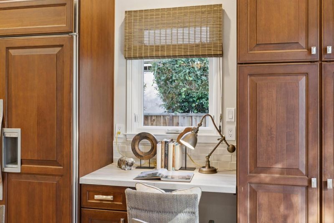
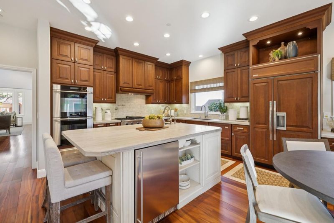
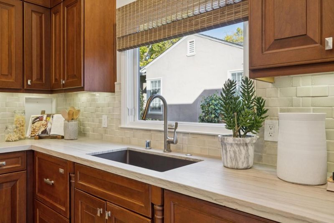
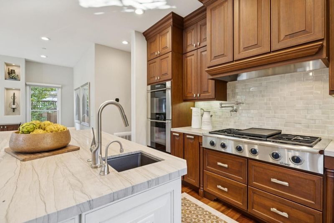
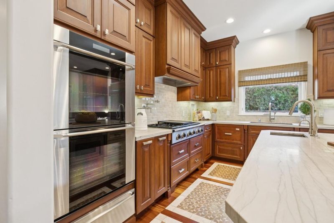
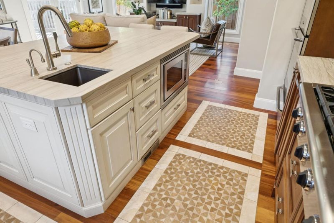
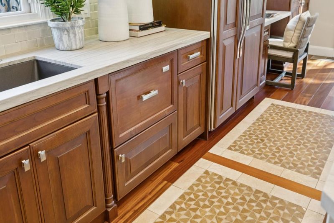
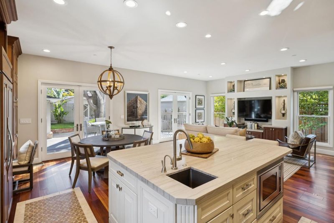
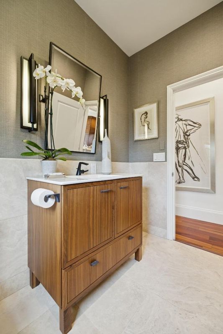
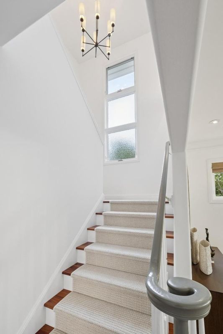
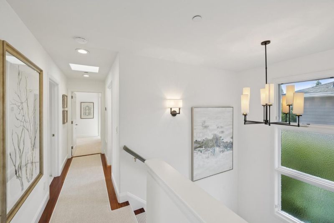
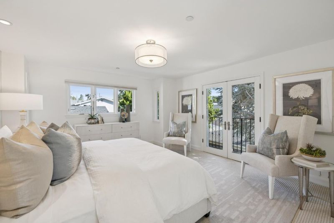
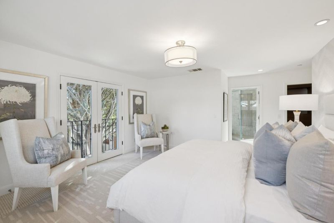
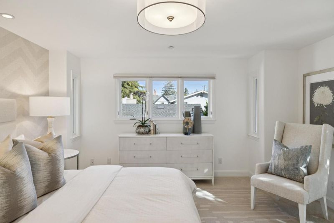
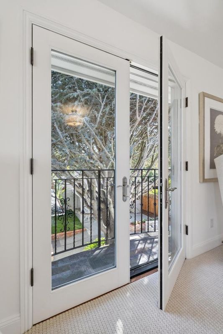
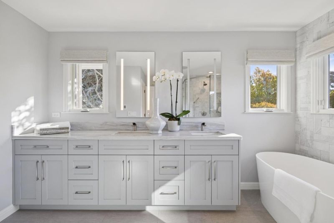
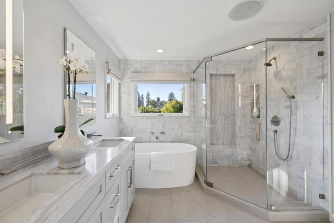
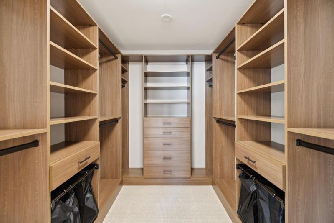
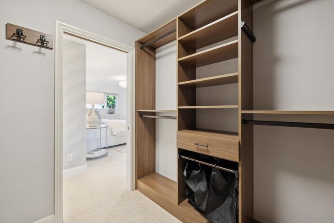
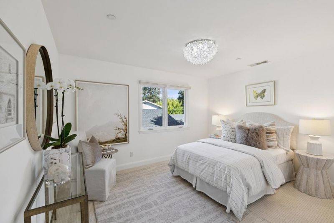
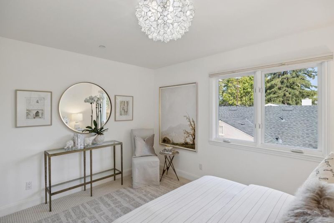
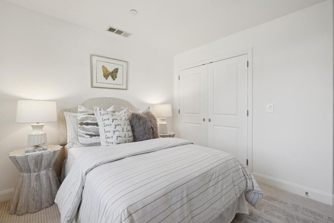
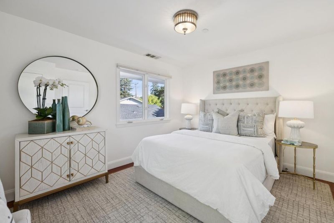
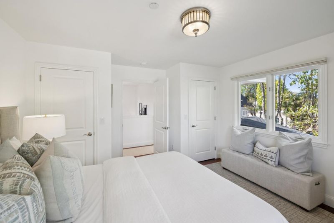
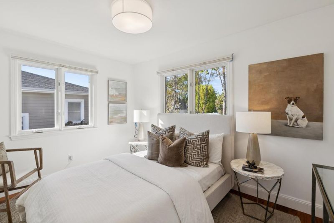
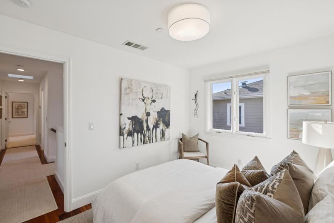
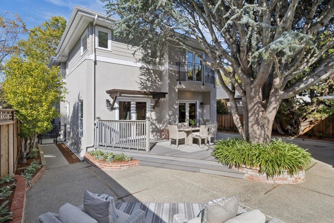
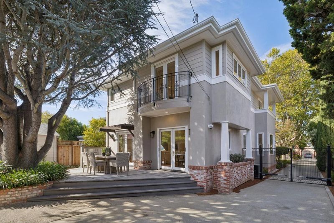
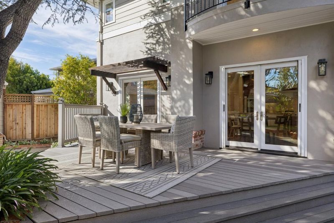
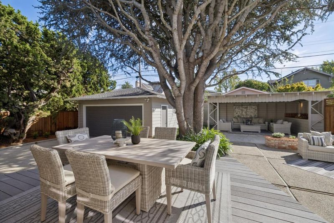
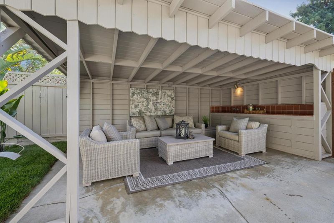
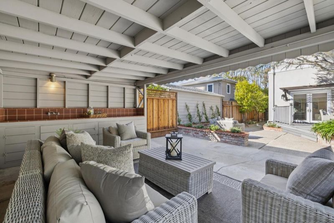
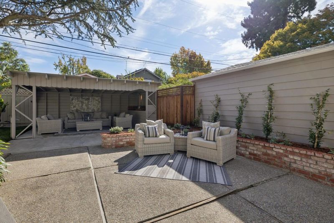
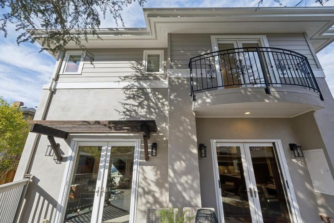
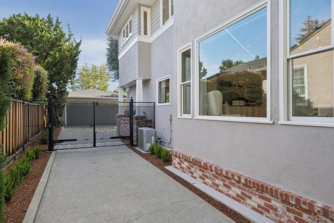
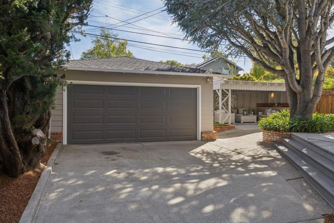
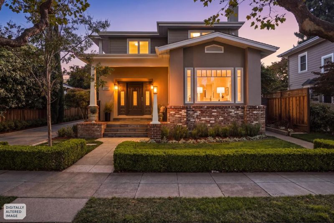
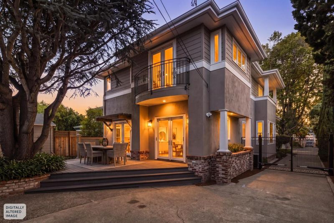
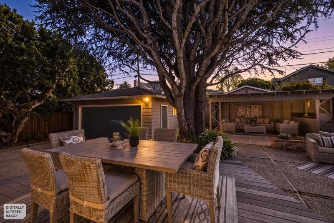
Exceptional living on one of the most sought-after blocks in the coveted Easton Addition. This beautifully appointed home blends timeless architecture, generous proportions, and an effortless indoor/outdoor lifestyle in one of the Peninsula's most desirable neighborhoods. A gracious entry opens to the elegant living room and spacious formal dining room, while the heart of the home unfolds into an expansive kitchen and family room designed for gathering, entertaining, and everyday living. Multiple French doors create a seamless connection to the sprawling deck, covered patio, and lawn area - a private setting for dining, play, and relaxation. Upstairs, four spacious bedrooms include a serene primary retreat overlooking the rear grounds, with a private balcony, exceptional walk-in closet, and luxurious bath. Thoughtful updates, designer finishes, central air conditioning, abundant natural light, and hardwood floors elevate the home throughout. A two-car garage and gated driveway add everyday convenience. Moments from beloved neighborhood parks and highly regarded Burlingame schools, plus shopping, dining, transportation, and SFO, this is a rare opportunity to experience the exceptional lifestyle and enduring appeal of Burlingame.

- Days on Market
- 3 days
- Current Status
- Active
- Original Price
- $3,995,000
- List Price
- $3,995,000
- On Market Date
- Aug 20, 2026
- Property Type
- Single Family Home
- Area
- 466 - Burlinhome / Easton Add #2 / #3 / #5
- Zip Code
- 94010
- MLS ID
- ML82058361
- APN
- 026-156-100
- Year Built
- 1922
- Stories in Building
- 2
- Possession
- COE
- Data Source
- MLSL
- Origin MLS System
- MLSListings, Inc.
Roosevelt Elementary School
Public K-5 Elementary
Students: 359 Distance: 0.2mi
Our Lady Of Angels Elementary School
Private K-8 Elementary, Religious, Coed
Students: 317 Distance: 0.3mi
McKinley Elementary School
Public K-5 Elementary
Students: 537 Distance: 0.7mi
American Advanced Academy
Private K-12
Students: 43 Distance: 0.7mi
Lincoln Elementary School
Public K-5 Elementary
Students: 457 Distance: 0.7mi
Hoover Elementary
Public K-5
Students: 224 Distance: 0.8mi
- Bed
- 4
- Bath
- 3 (2/1)
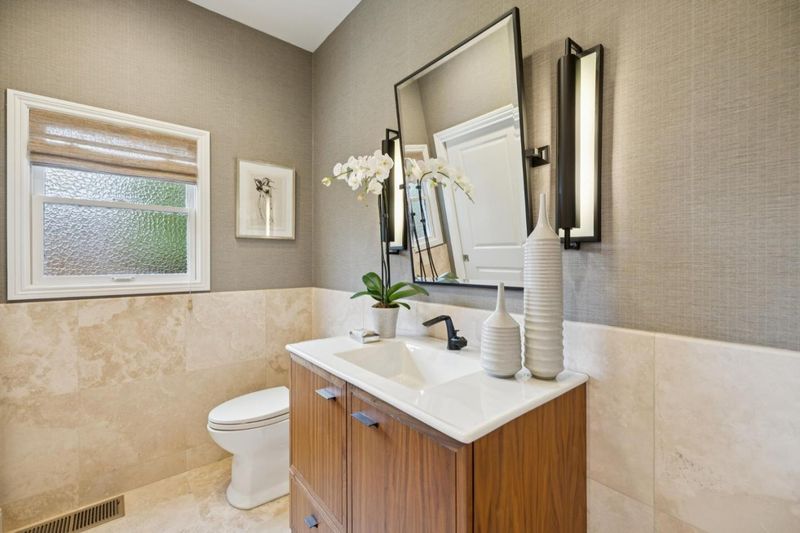
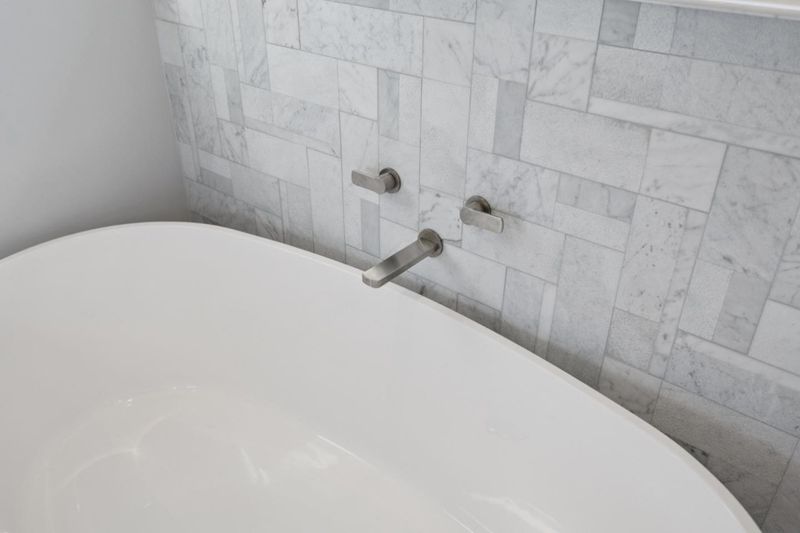
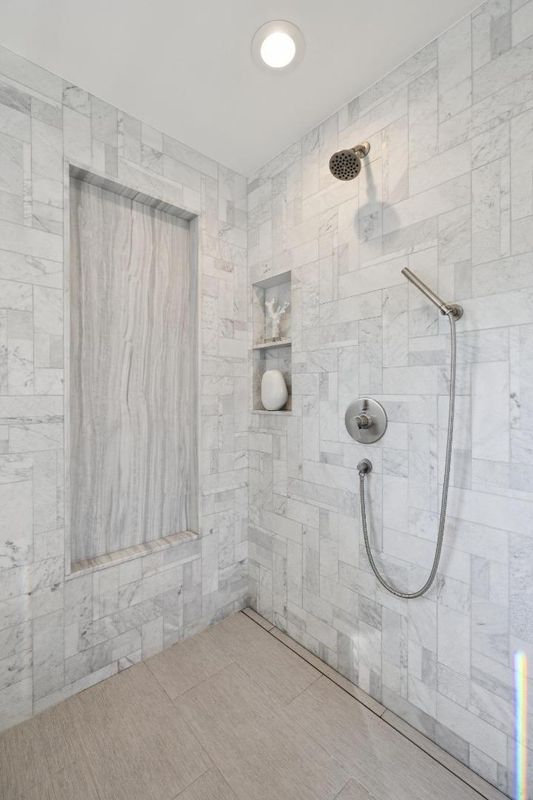
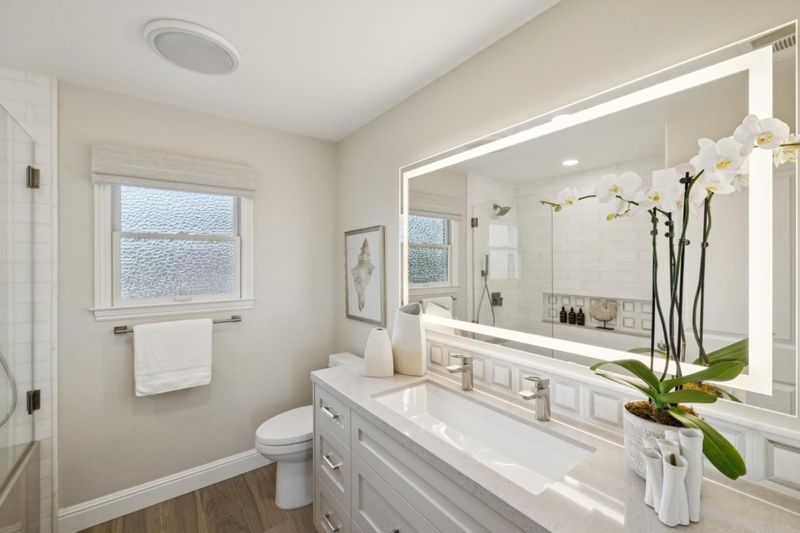
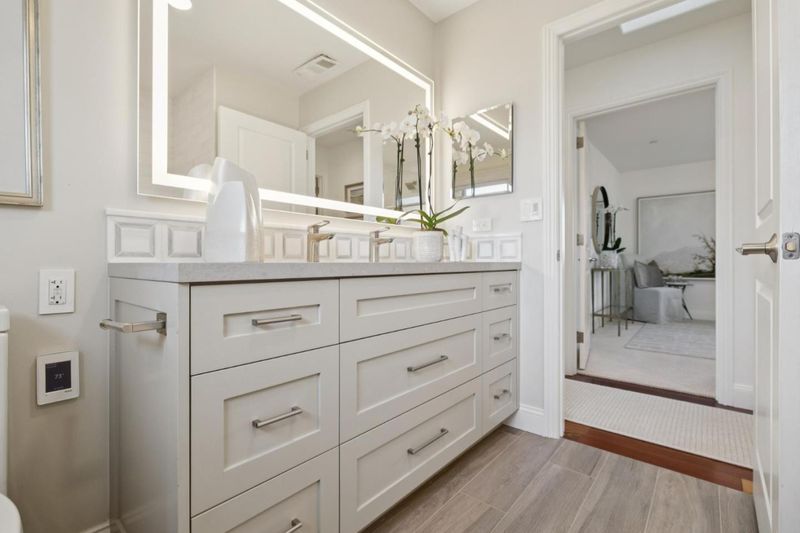
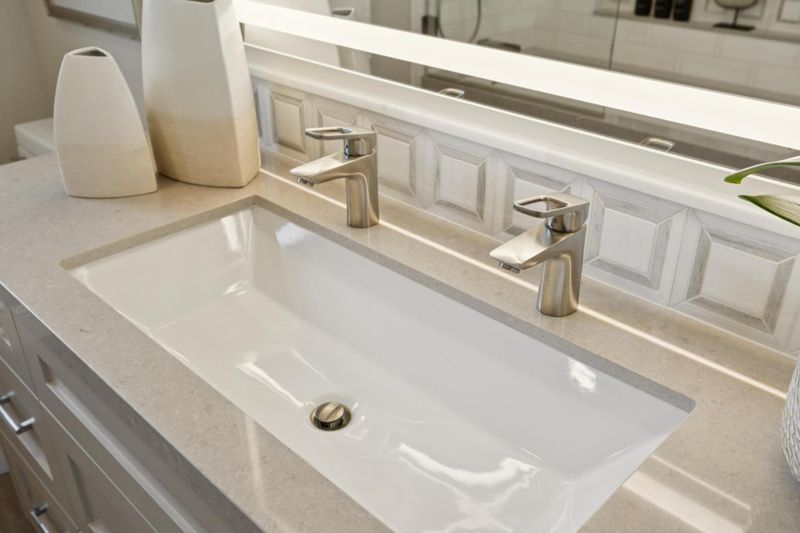
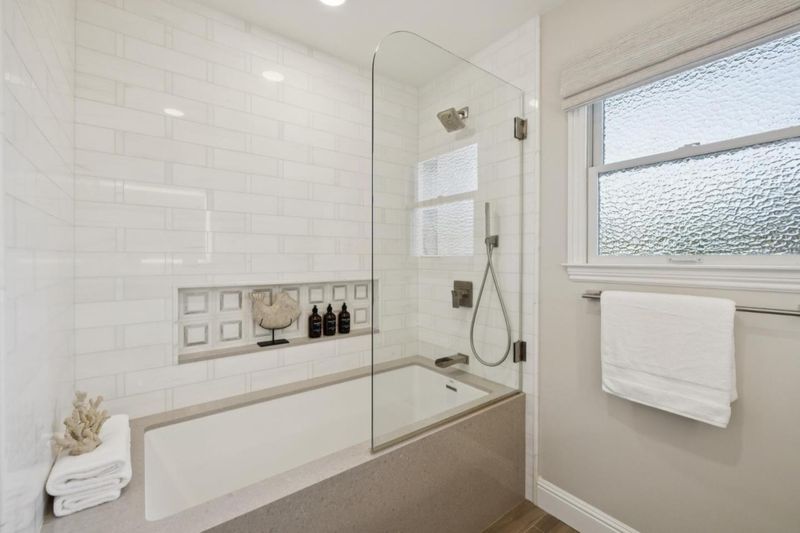
- Double Sinks, Half on Ground Floor, Oversized Tub, Primary - Stall Shower(s), Shower over Tub - 1, Solid Surface, Stall Shower, Tile, Tub, Updated Bath
- Parking
- 2
- Detached Garage, Electric Gate, Gate / Door Opener, Off-Street Parking
- SQ FT
- 2,670
- SQ FT Source
- Unavailable
- Lot SQ FT
- 6,000.0
- Lot Acres
- 0.137741 Acres
- Kitchen
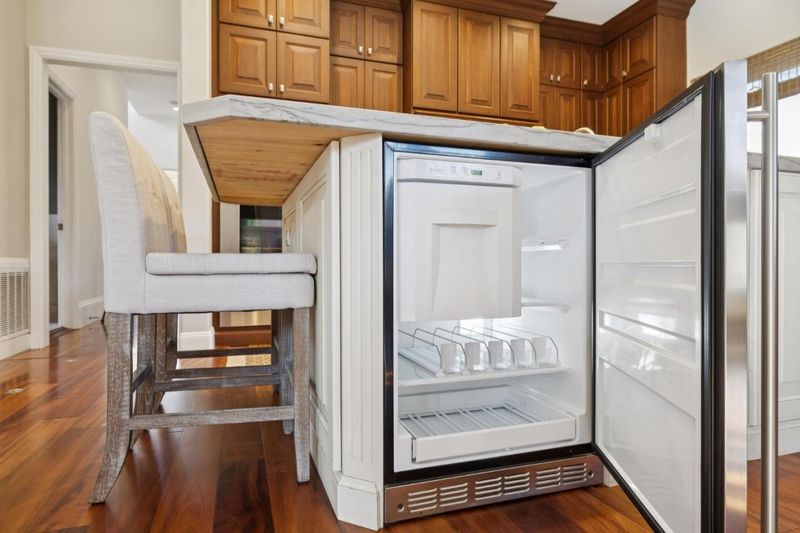
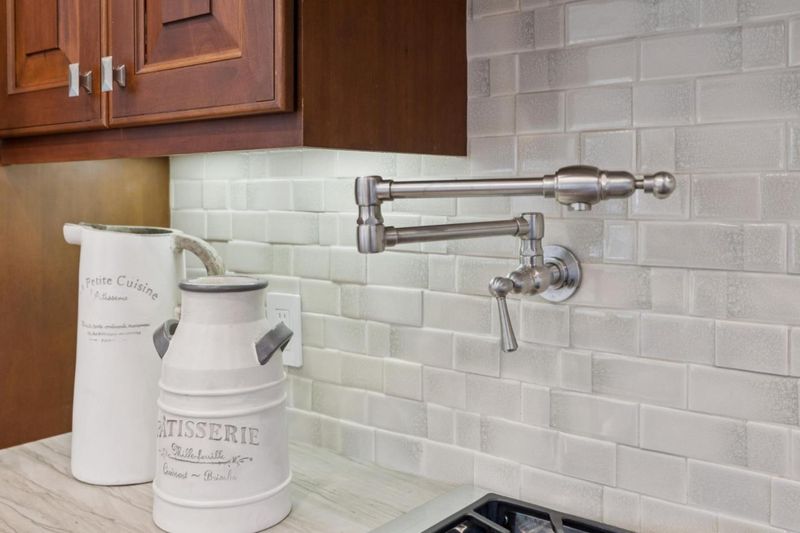
- Cooktop - Gas, Dishwasher, Exhaust Fan, Garbage Disposal, Hood Over Range, Ice Maker, Island, Island with Sink, Microwave, Oven - Double, Pantry, Refrigerator, Warming Drawer
- Cooling
- Central AC
- Dining Room
- Breakfast Bar, Breakfast Nook, Eat in Kitchen, Formal Dining Room
- Disclosures
- NHDS Report
- Family Room
- Kitchen / Family Room Combo
- Flooring
- Carpet, Hardwood, Tile
- Foundation
- Concrete Perimeter and Slab
- Fire Place
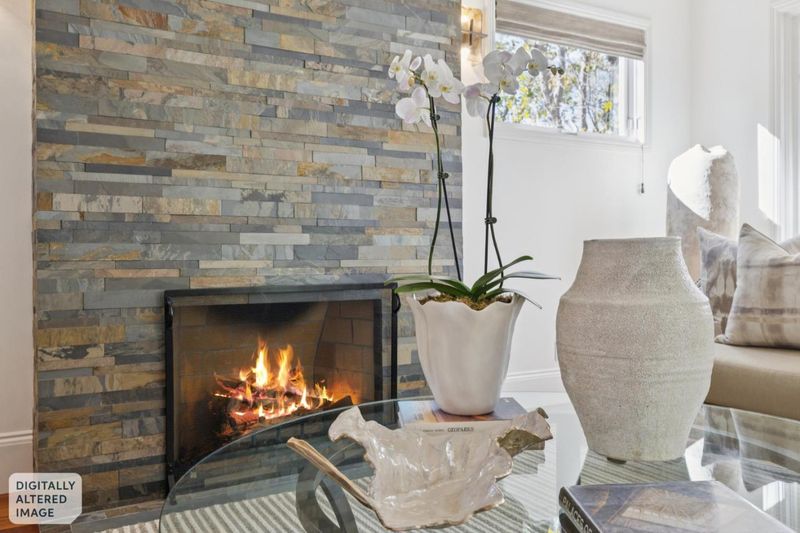
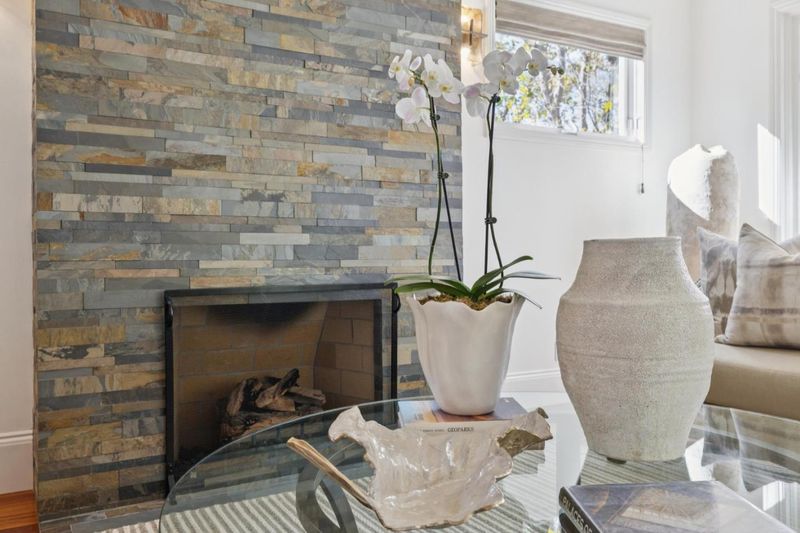
- Gas Burning, Living Room
- Heating
- Central Forced Air - Gas
- Laundry
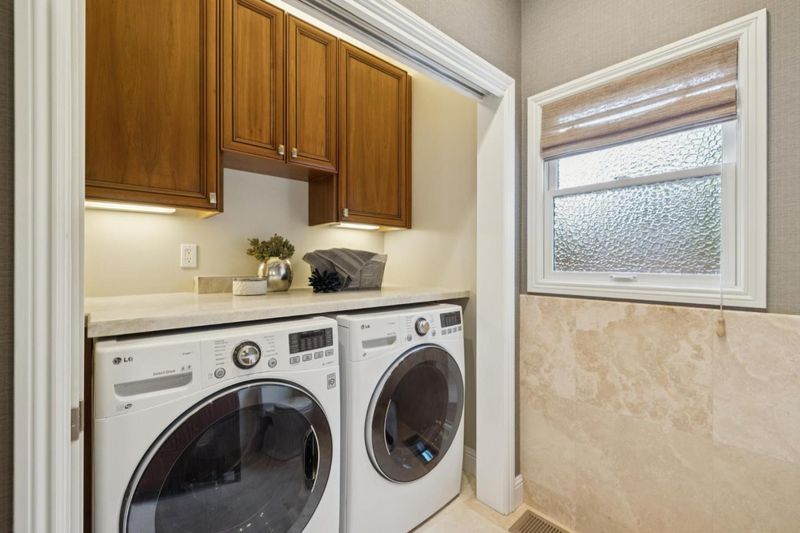
- Inside, Washer / Dryer
- Views
- Garden / Greenbelt, Neighborhood
- Possession
- COE
- Architectural Style
- Craftsman
- Fee
- Unavailable
MLS and other Information regarding properties for sale as shown in Theo have been obtained from various sources such as sellers, public records, agents and other third parties. This information may relate to the condition of the property, permitted or unpermitted uses, zoning, square footage, lot size/acreage or other matters affecting value or desirability. Unless otherwise indicated in writing, neither brokers, agents nor Theo have verified, or will verify, such information. If any such information is important to buyer in determining whether to buy, the price to pay or intended use of the property, buyer is urged to conduct their own investigation with qualified professionals, satisfy themselves with respect to that information, and to rely solely on the results of that investigation.
School data provided by GreatSchools. School service boundaries are intended to be used as reference only. To verify enrollment eligibility for a property, contact the school directly.