

$1,195,000
1,740
SQ FT
$687
SQ/FT
50 Cresta Drive, ##1
@ Smith Ranch - San Rafael

- 2 Bed
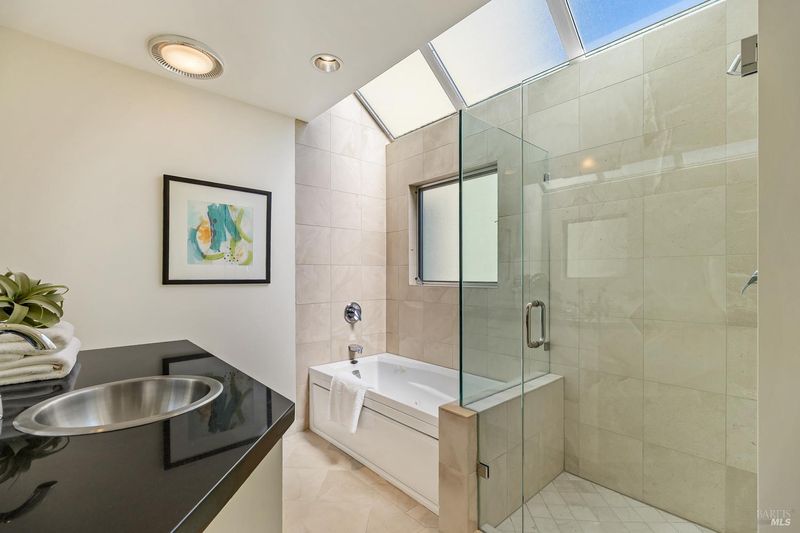
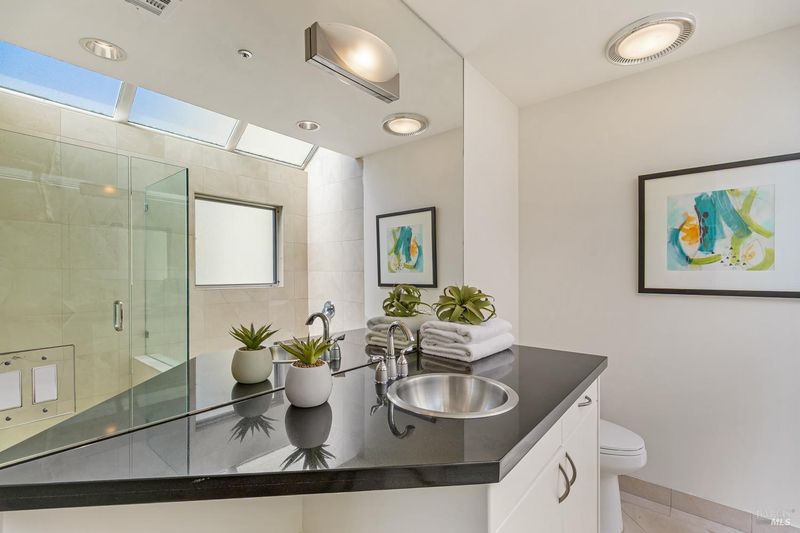
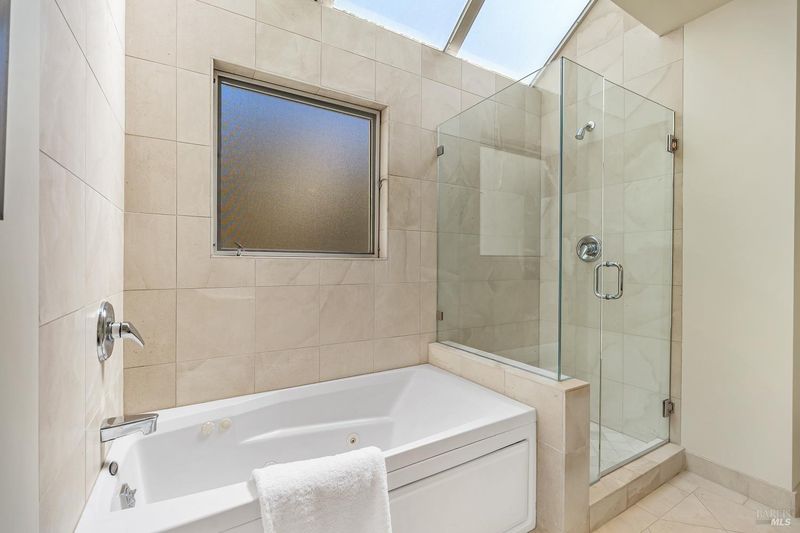
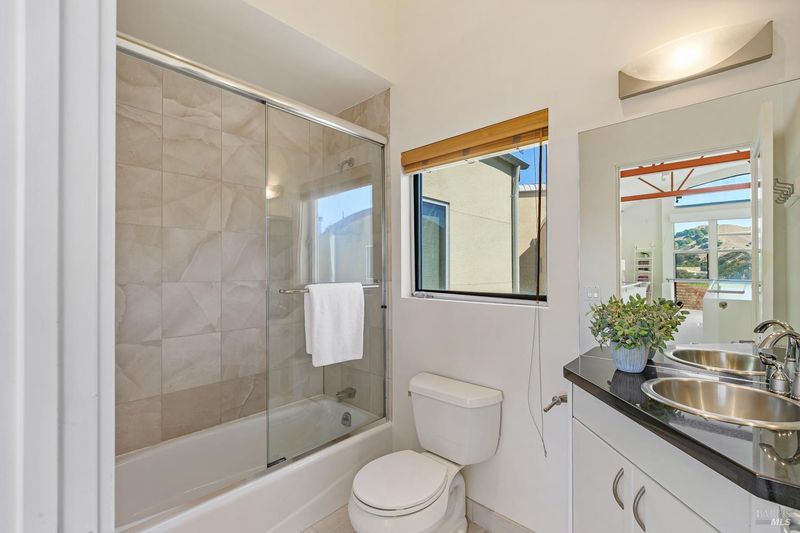
- 2.5 (2/1) Bath
- 2 Park
- 1,740 sqft
- San Rafael
-

-
Sun Oct 11, 1:00 pm - 4:00 pm
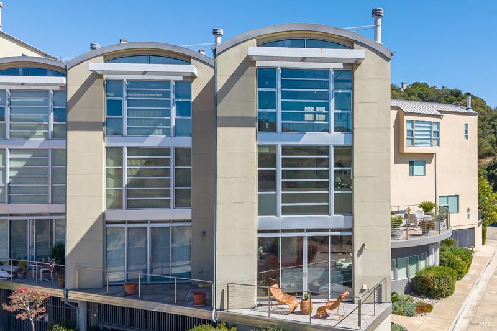
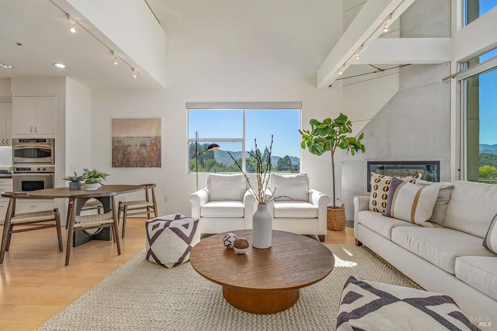
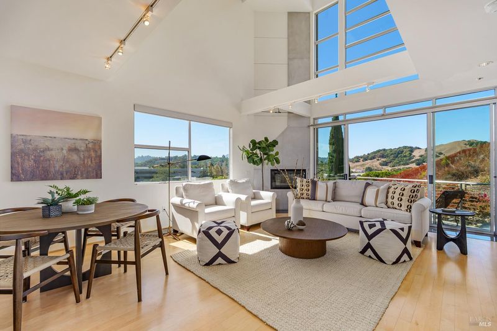
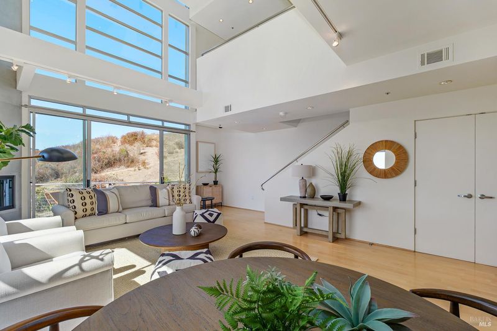
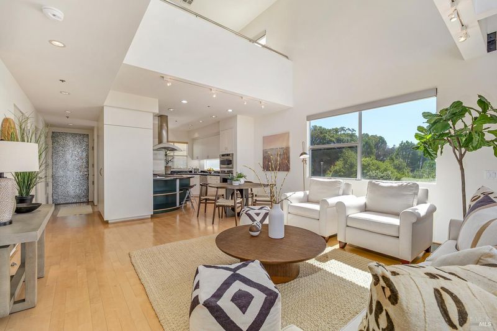
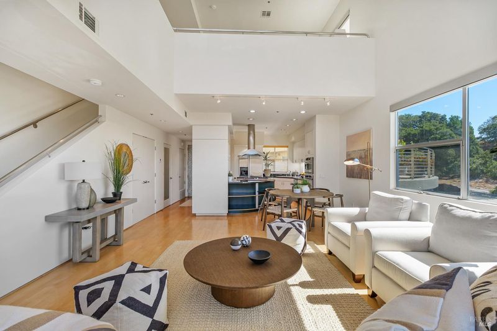
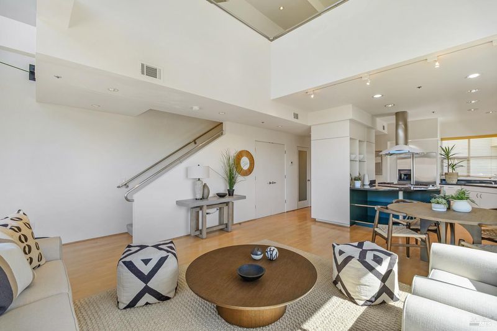
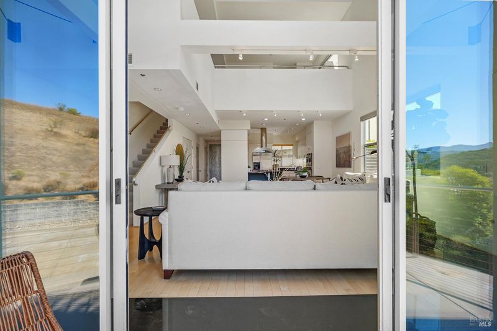
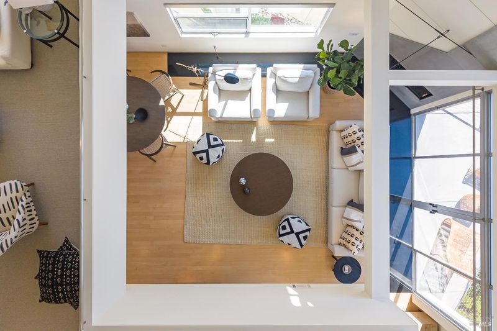
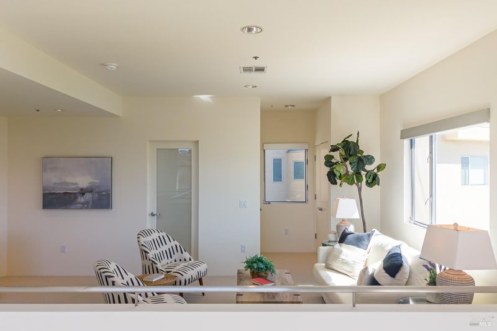
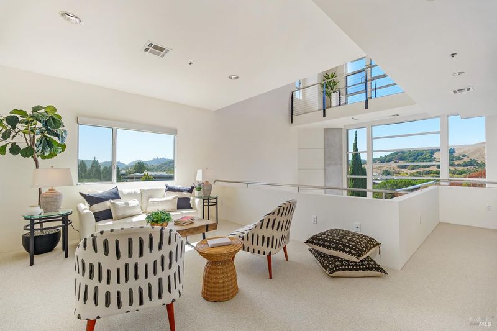
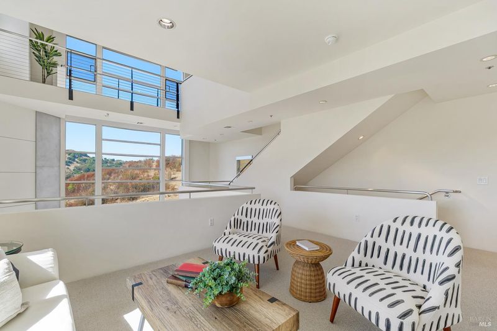
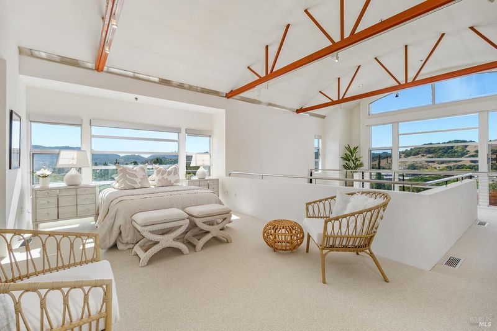
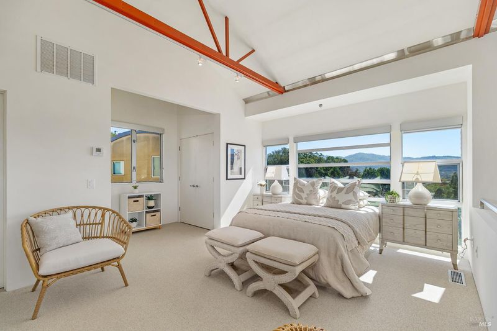
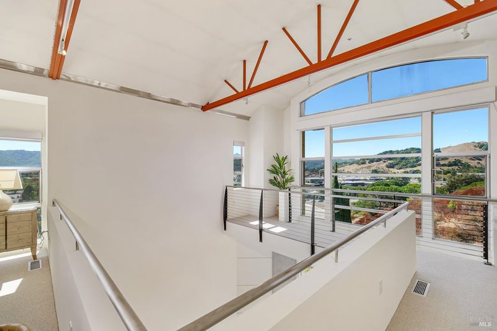
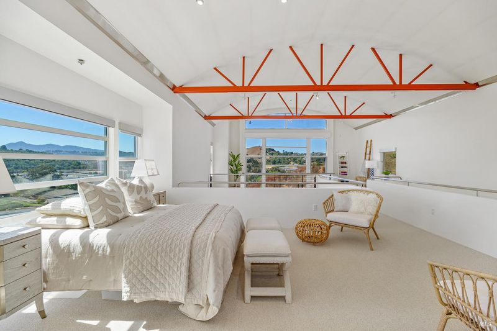
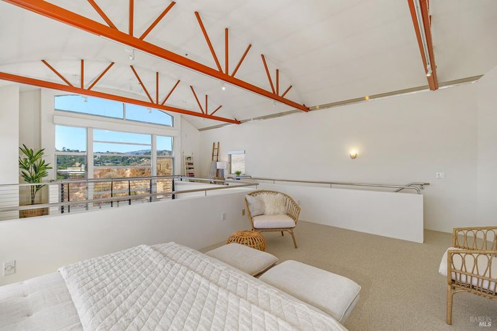
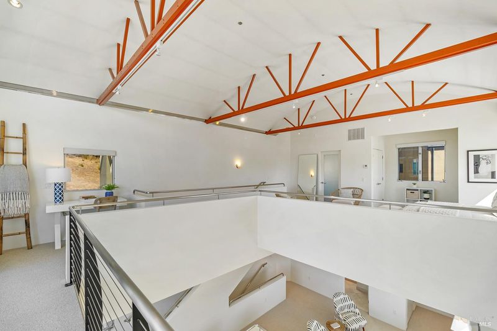
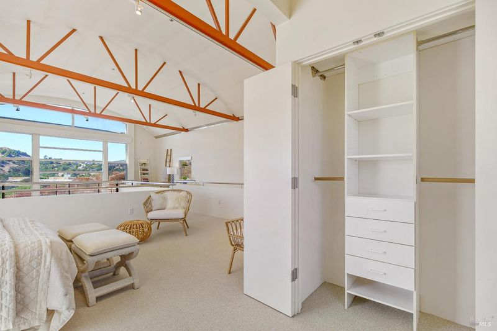
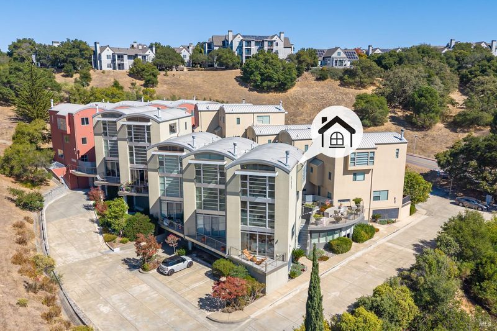
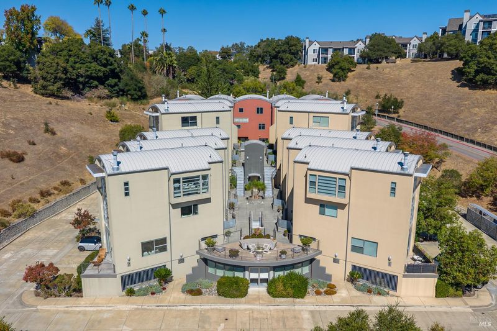
A striking contemporary loft defined by soaring 30-foot ceilings, abundant natural light, and dramatic architectural detail.
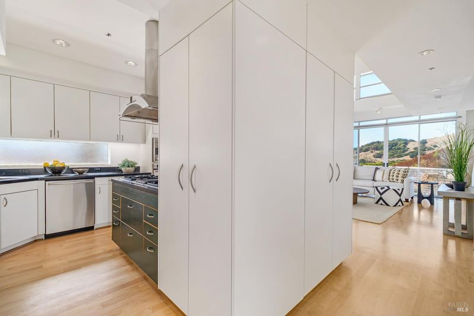
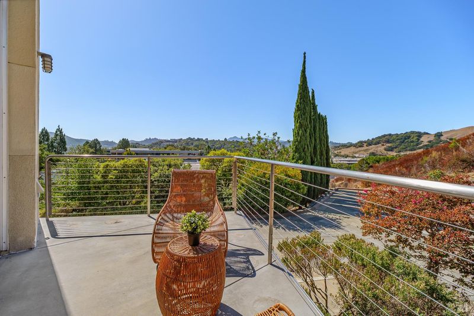
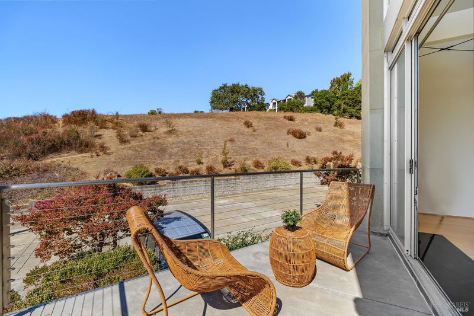
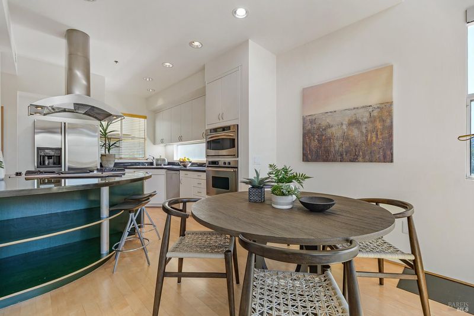
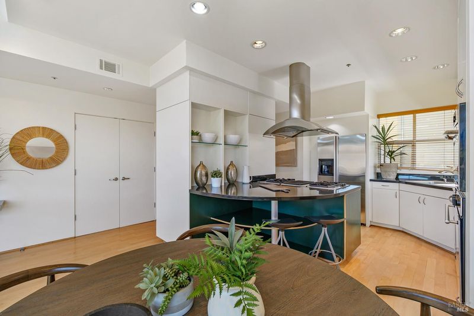
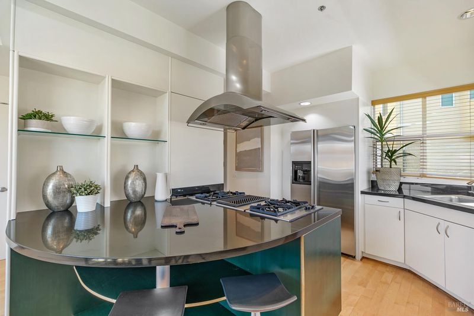
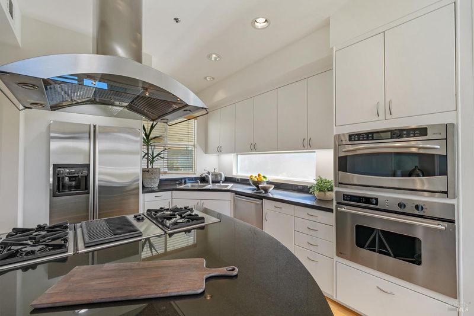
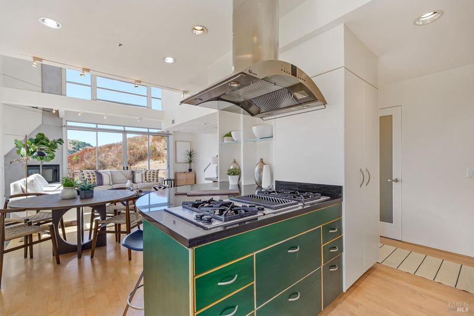
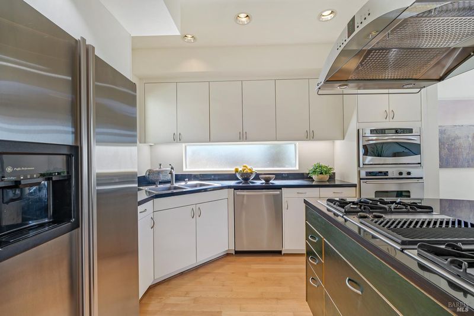
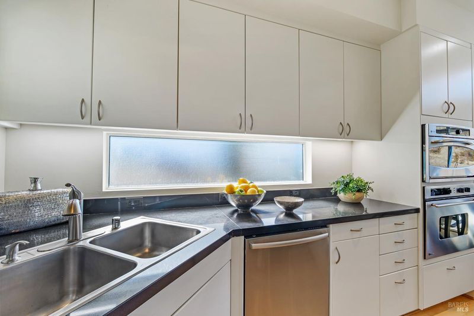
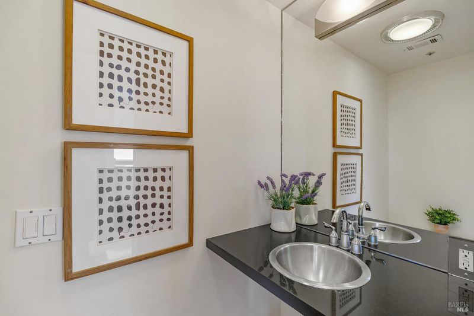
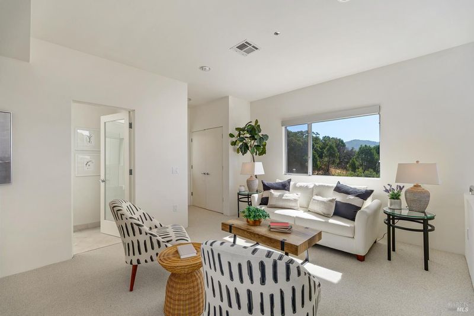
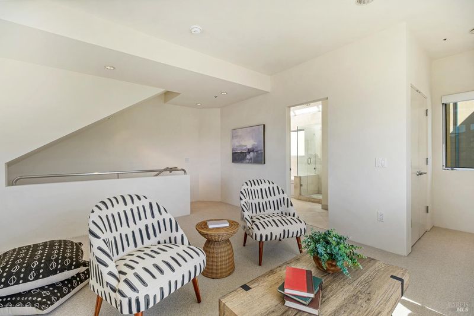
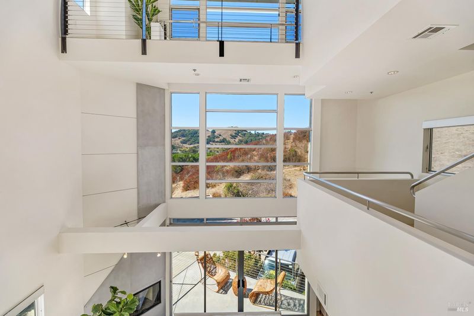
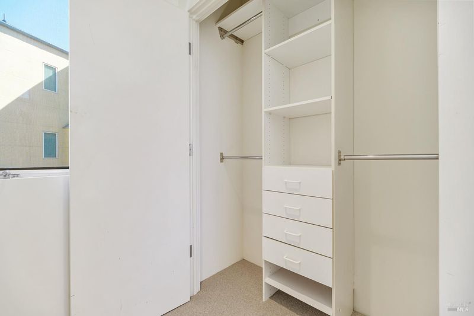
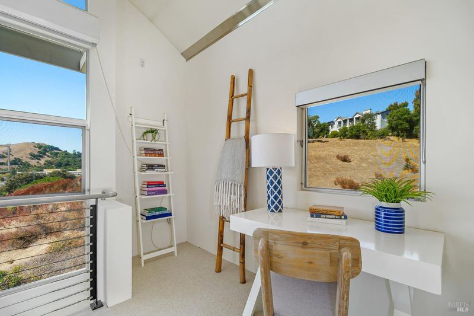
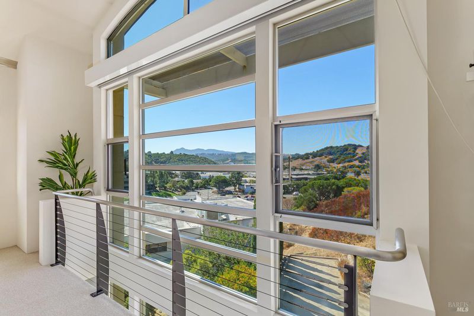
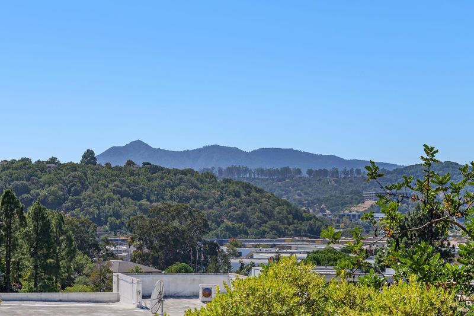
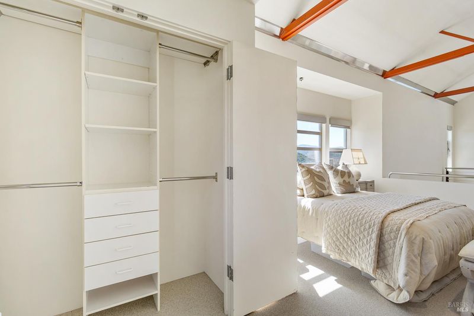
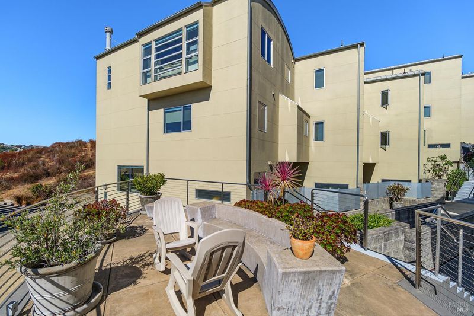
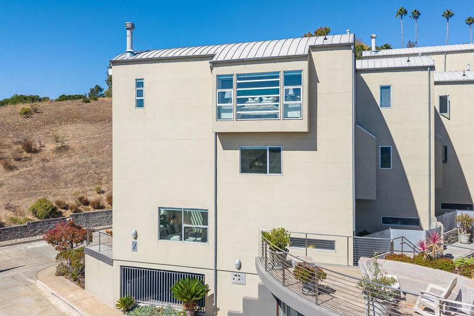
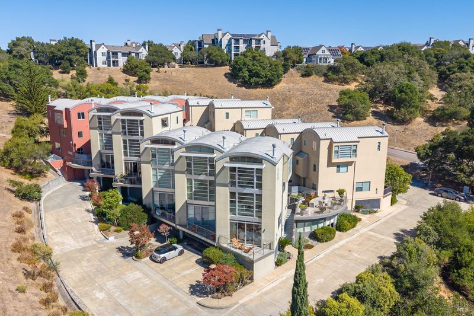
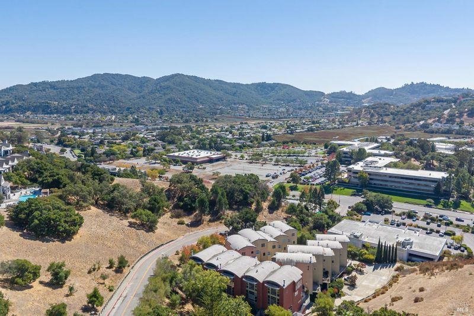
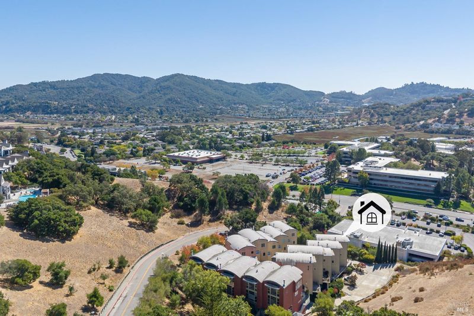
A striking contemporary loft defined by soaring 30-foot ceilings, abundant natural light, and dramatic architectural detail. Expansive windows frame beautiful views of Mount Tamalpais and surrounding open space, creating a rare sense of privacy, serenity, and connection to nature. The thoughtfully designed kitchen features stainless-steel appliances, gas cooktop and hood, refrigerator, microwave, pantry storage, and an expansive granite breakfast bar. A dedicated dining area flows effortlessly into the dramatic living space, ideal for both everyday living and entertaining. Two primary suites offer comfort and flexibility, while barrel ceilings, exposed trusses, and distinctive architectural elements give this home its unforgettable character. Fresh interior paint and brand-new carpeting complete this exceptional, light-filled residencea truly unique home with incredible scale, views, and style. An exceptional location where convenience, recreation, and connectivity come together seamlessly. Enjoy easy access to McInnis Park Golf Center, sports fields, nearby restaurants, and everyday services. Major commute routes, public transit, the Golden Gate Bridge-approximately 15 minutes away and the Marin Airporter offer convenient access throughout Marin and beyond.

- Days on Market
- 0 days
- Current Status
- Active
- Original Price
- List Price
- $1,195,000
- On Market Date
- Oct 6, 2026
- Property Type
- Condominium
- Area
- San Rafael
- Zip Code
- 94903
- MLS ID
- 326082899
- APN
- 15547001
- Year Built
- 2000
- Stories in Building
- 3
- Possession
- Close Of Escrow
- Data Source
- BAREIS
- Origin MLS System
Star Academy
Private 1-12 Special Education Program, Nonprofit
Students: 70 Distance: 0.2mi
Fusion Academy Marin
Private 6-12 Coed
Students: 55 Distance: 0.4mi
Timothy Murphy School
Private 3-12 All Male
Students: 28 Distance: 0.8mi
Gate Academy
Private K-8 Elementary, Nonprofit
Students: 56 Distance: 0.8mi
Miller Creek Middle School
Public 6-8 Middle
Students: 647 Distance: 0.8mi
Mulberry Classroom
Private K-11 Special Education, Combined Elementary And Secondary, Nonprofit
Students: NA Distance: 0.9mi
- Bed
- 2
- Bath
- 2.5 (2/1)
- Dual Flush Toilet, Granite, Tub w/Shower Over
- Parking
- 2
- Drive Through, Enclosed, Garage Door Opener, Guest, Side-by-Side
- SQ FT
- 1,740
- SQ FT Source
- Assessor Auto-Fill
- Lot SQ FT
- 636.0
- Lot Acres
- 0.0146 Acres
- Kitchen
- Breakfast Area, Granite Counters, Pantry Cabinet, Pantry Closet
- Cooling
- Central Air, MultiZone
- Dining Room
- Dining Bar, Dining/Living Combo, Formal Area
- Disclosures
- Standard
- Exterior Details
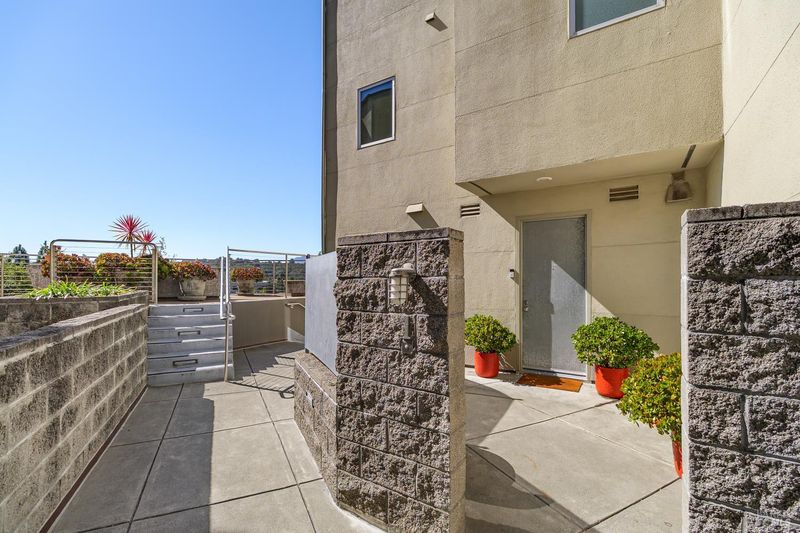
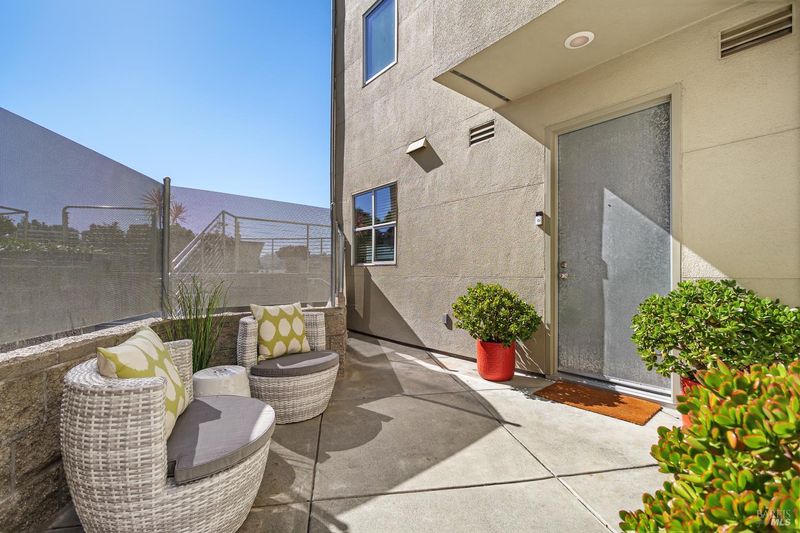
- Balcony, Uncovered Courtyard
- Living Room
- Cathedral/Vaulted, View, Other
- Flooring
- Carpet, Tile, Wood
- Foundation
- Slab
- Fire Place
- Gas Piped, Gas Starter, Living Room
- Heating
- Central, Gas
- Laundry
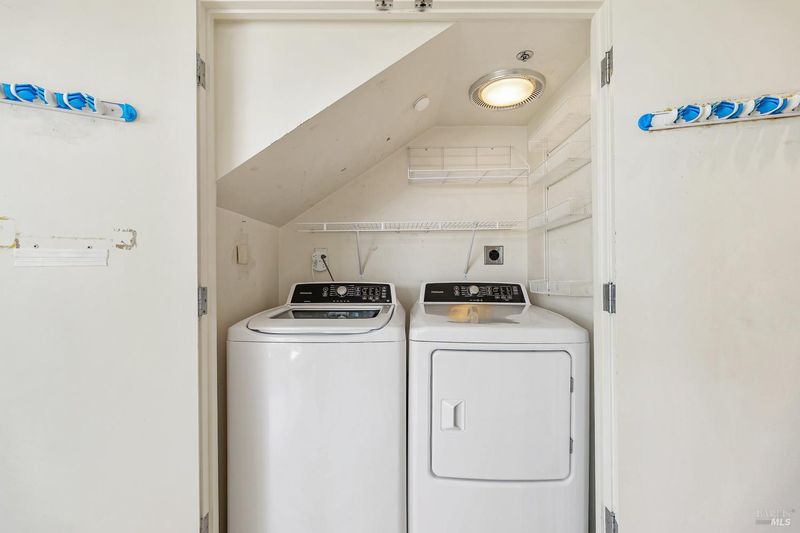
- Dryer Included, Gas Hook-Up, Laundry Closet, Washer Included
- Upper Level
- Full Bath(s), Primary Bedroom
- Main Level
- Full Bath(s), Primary Bedroom
- Views
- City Lights, Hills, Mt Tamalpais, Panoramic, Ridge
- Possession
- Close Of Escrow
- Basement
- None
- Architectural Style
- Contemporary, See Remarks
- * Fee
- $842
- Name
- Cresta Marin Lofts
- Phone
- 707-285-0600
- *Fee includes
- Common Areas, Elevator, Homeowners Insurance, Insurance, Insurance on Structure, Maintenance Structure, Maintenance Grounds, Management, Roof, and Trash
MLS and other Information regarding properties for sale as shown in Theo have been obtained from various sources such as sellers, public records, agents and other third parties. This information may relate to the condition of the property, permitted or unpermitted uses, zoning, square footage, lot size/acreage or other matters affecting value or desirability. Unless otherwise indicated in writing, neither brokers, agents nor Theo have verified, or will verify, such information. If any such information is important to buyer in determining whether to buy, the price to pay or intended use of the property, buyer is urged to conduct their own investigation with qualified professionals, satisfy themselves with respect to that information, and to rely solely on the results of that investigation.
School data provided by GreatSchools. School service boundaries are intended to be used as reference only. To verify enrollment eligibility for a property, contact the school directly.