

$900,000
1,195
SQ FT
$753
SQ/FT
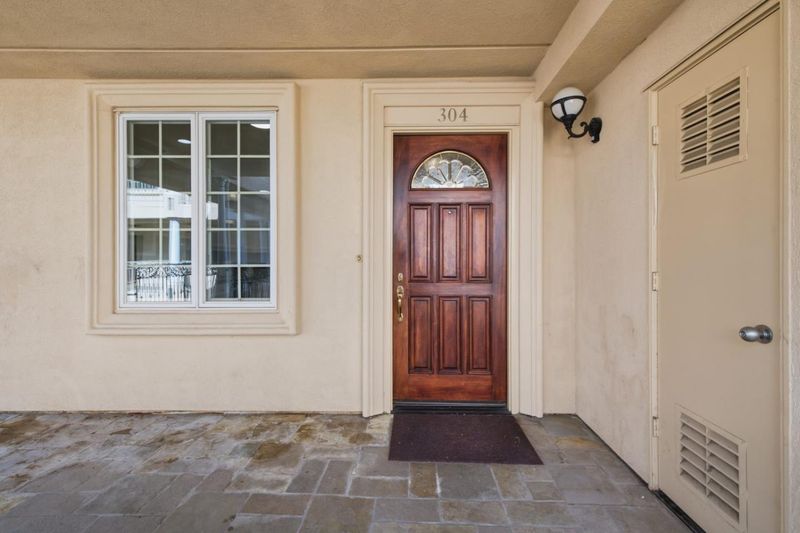
153 North N San Mateo Drive, #304
@ Cross Street - 417 - Eastern Addition/Downtown Area, San Mateo

- 2 Bed
- 2 Bath
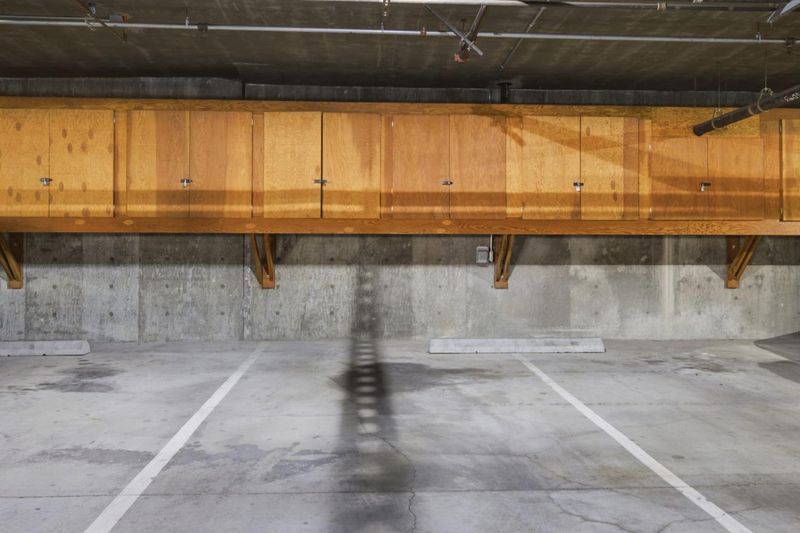
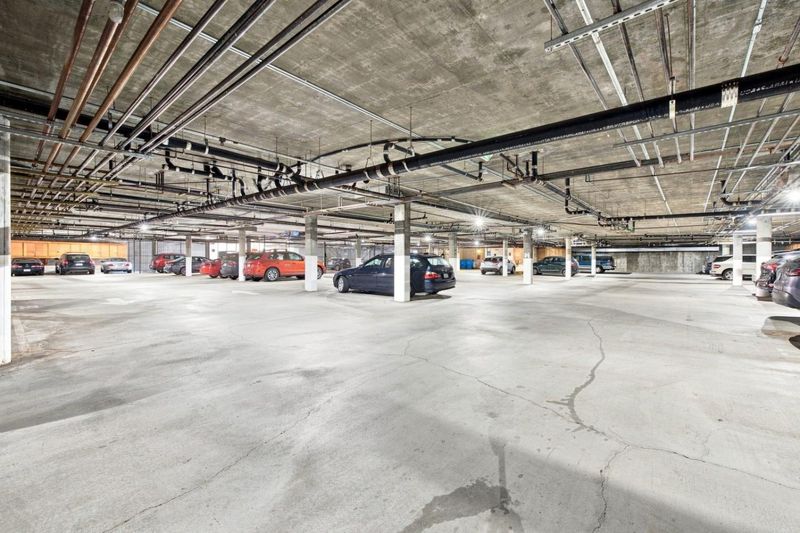
- 2 Park
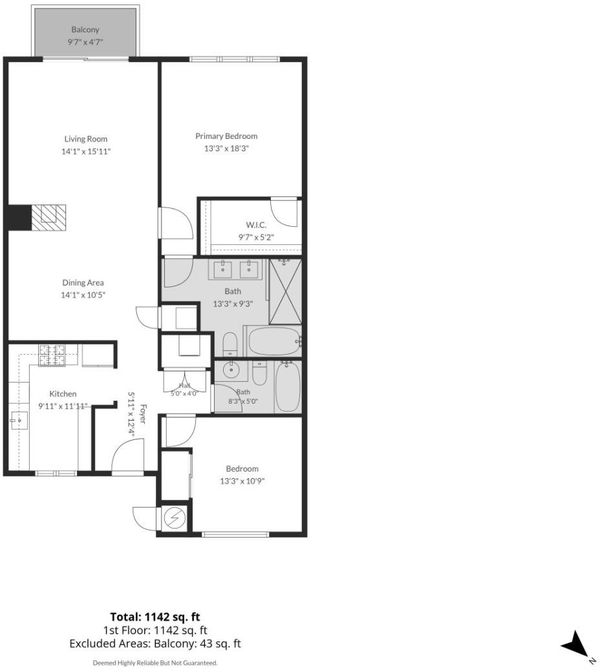
- 1,195 sqft
- SAN MATEO
-

-
Sat Aug 22, 1:00 pm - 4:00 pm
-
Sun Aug 23, 1:00 pm - 4:00 pm
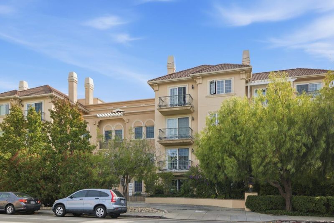
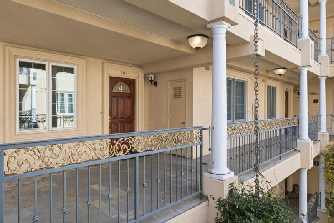
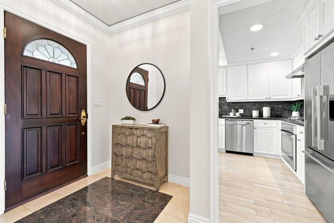
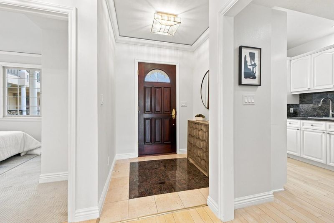
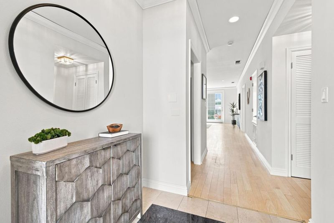
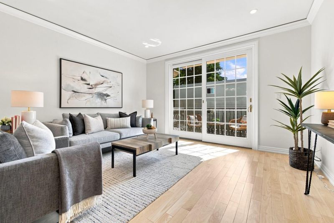
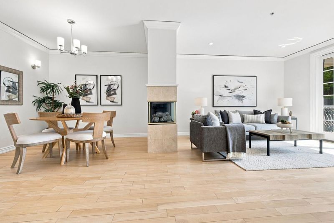
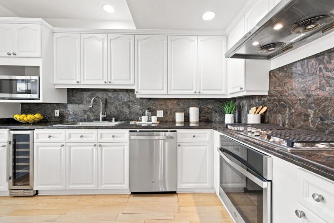
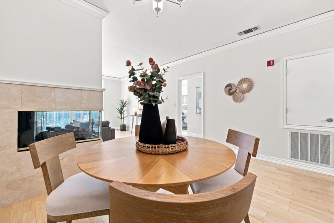
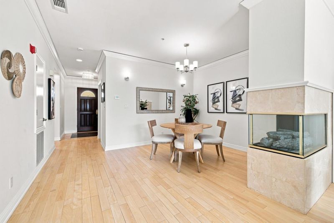
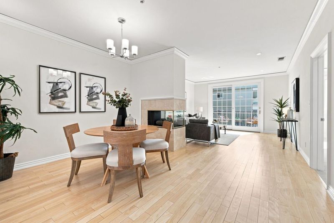
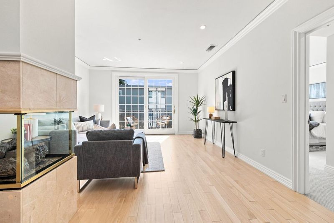
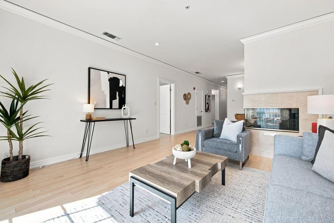
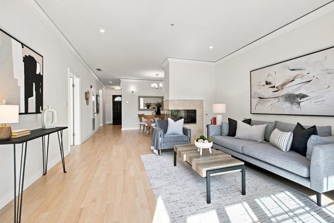
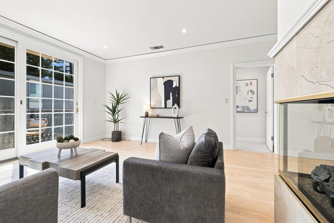
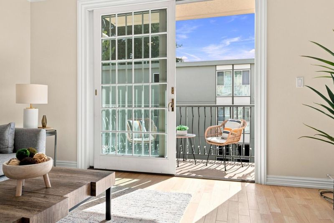
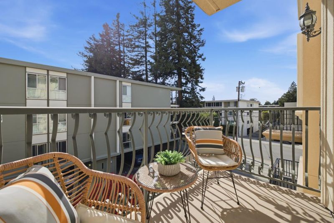
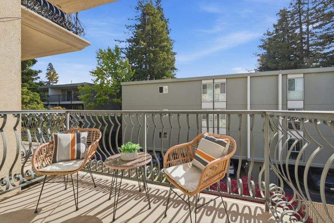
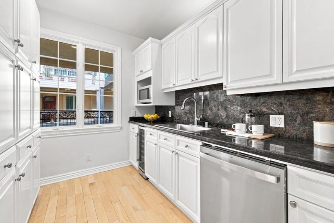
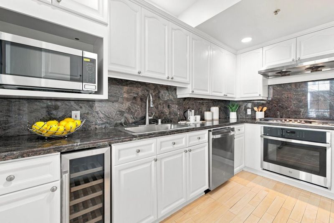
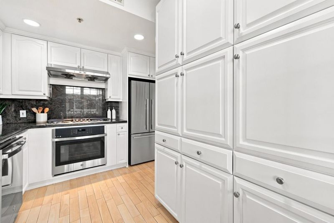
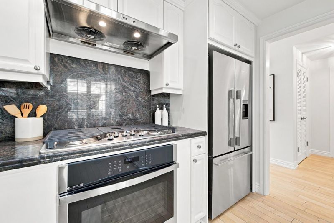
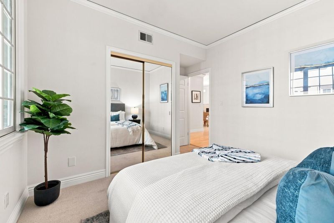
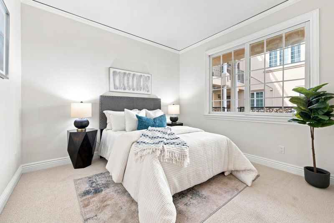
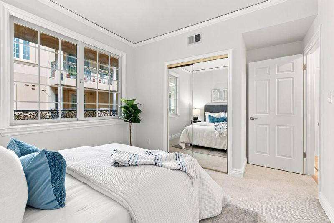
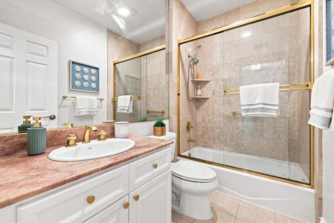
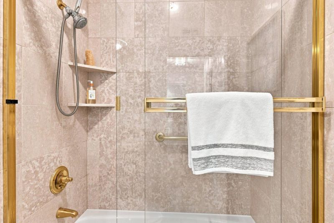
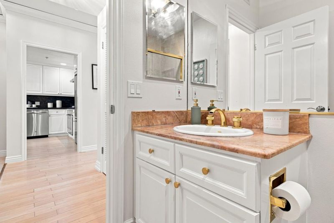
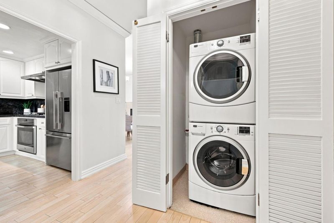
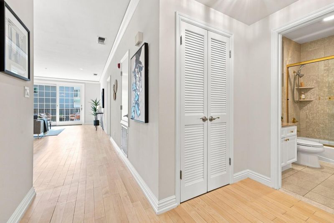
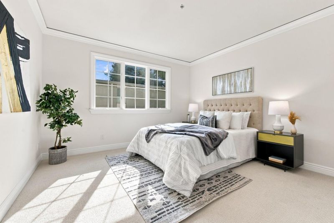
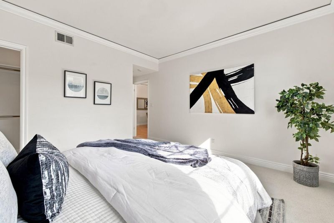
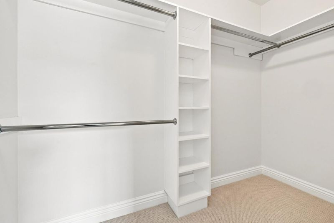
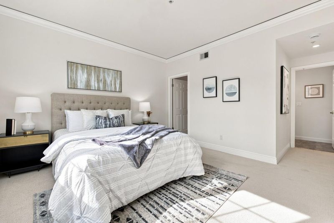
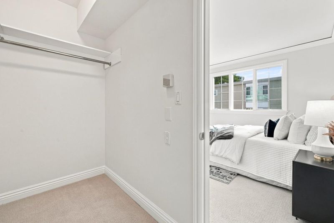
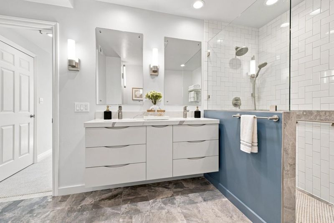
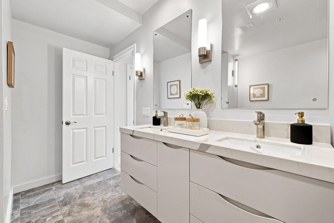
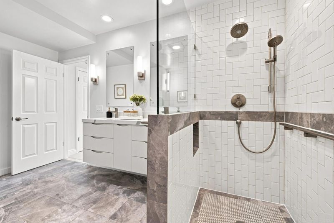
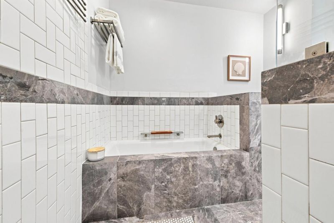
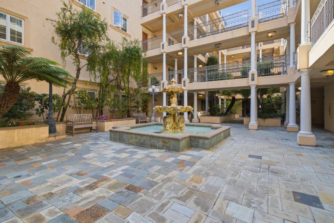
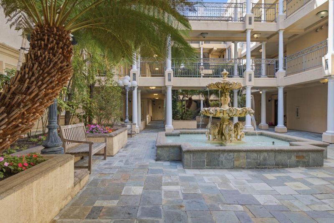
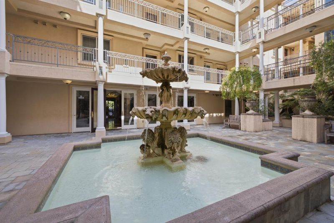
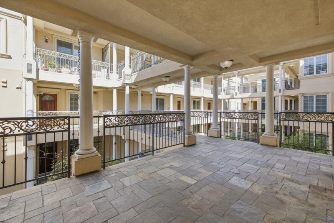
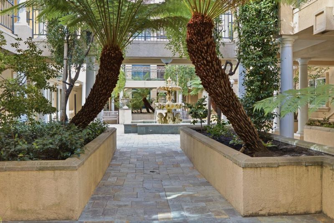
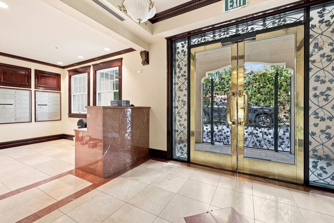
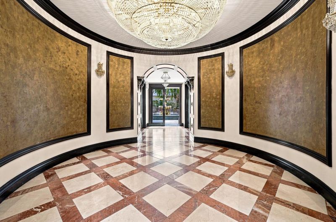
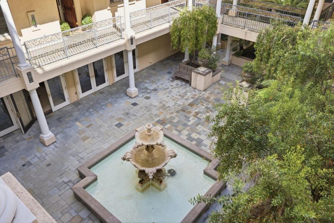
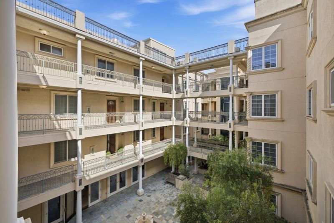
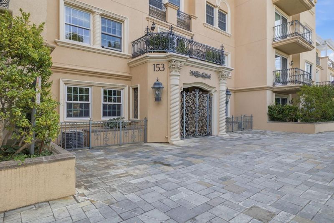
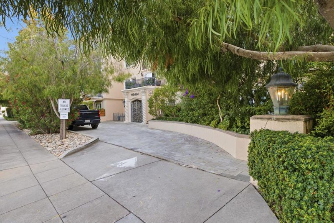
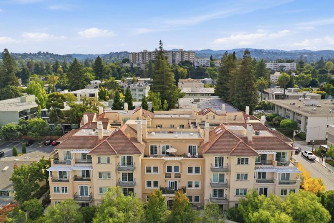
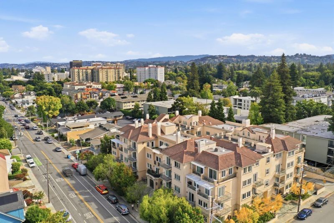
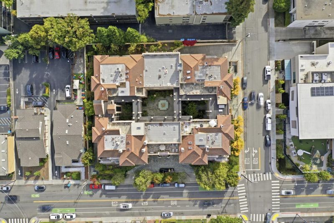
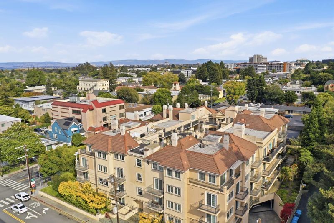
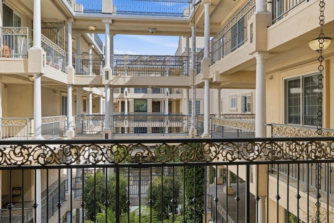
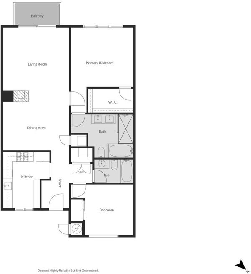
Welcome home to this beautifully refreshed 2 bedroom, 2 bath residence offering nearly 1,200 square feet of bright, sophisticated living in one of San Mateos most sought after settings. Fresh paint, modern lighting, and expansive windows flood the space with natural light, while the updated kitchen impresses with refreshed cabinetry, hardwood floors and a 5-burner gas cooktop. The open living and dining areas center around a striking double-sided fireplace and flow effortlessly to a private balcony perfect for morning coffee or evening entertaining. The spacious primary suite offers a true retreat with a walk in closet and an ensuite bath featuring dual vanities, a soaking tub, and separate shower. A second bedroom, full hall bath, and in-unit washer/dryer round out a floor plan built for comfort and flexibility. Rare two-car garage parking and resort caliber community amenities, a landscaped courtyard with fountain, fitness center, sauna, and social lounge elevate everyday living into something special. Ideally positioned in San Mateos North Central neighborhood, just north of Downtown San Mateo and bordering Burlingame, this location is a commuter and lifestyle dream. Residents enjoy a 92 Walk Score to shopping, cafes, parks, dining, library and Japanese garden.

- Days on Market
- 1 day
- Current Status
- Active
- Original Price
- $900,000
- List Price
- $900,000
- On Market Date
- Aug 21, 2026
- Property Type
- Condominium
- Area
- 417 - Eastern Addition/Downtown Area
- Zip Code
- 94401
- MLS ID
- ML82058638
- APN
- 103-620-140
- Year Built
- 1995
- Stories in Building
- 1
- Possession
- Unavailable
- Data Source
- MLSL
- Origin MLS System
- MLSListings, Inc.
Russell Bede School (Will close: Spring 2014)
Private 1-6 Special Education, Elementary, Coed
Students: 18 Distance: 0.1mi
Stanbridge Academy
Private K-12 Special Education, Combined Elementary And Secondary, Coed
Students: 100 Distance: 0.3mi
San Mateo High School
Public 9-12 Secondary
Students: 1713 Distance: 0.4mi
San Mateo Adult
Public n/a Adult Education
Students: NA Distance: 0.5mi
College Park Elementary School
Public K-5 Magnet, Elementary, Gifted Talented
Students: 452 Distance: 0.5mi
La Escuelita Christian Academy
Private K-12
Students: 19 Distance: 0.5mi
- Bed
- 2
- Bath
- 2
- Parking
- 2
- Assigned Spaces
- SQ FT
- 1,195
- SQ FT Source
- Unavailable
- Pool Info
- Spa / Hot Tub
- Cooling
- None
- Dining Room
- Dining Area
- Disclosures
- NHDS Report
- Family Room
- Separate Family Room
- Flooring
- Hardwood
- Foundation
- Other
- Fire Place
- Gas Burning
- Heating
- Central Forced Air - Gas
- * Fee
- $941
- Name
- HoA
- *Fee includes
- Common Area Electricity, Common Area Gas, Exterior Painting, Fencing, Garbage, Hot Water, Insurance - Common Area, Insurance - Liability, Insurance - Structure, Pool, Spa, or Tennis, Reserves, Roof, Sewer, and Water / Sewer
MLS and other Information regarding properties for sale as shown in Theo have been obtained from various sources such as sellers, public records, agents and other third parties. This information may relate to the condition of the property, permitted or unpermitted uses, zoning, square footage, lot size/acreage or other matters affecting value or desirability. Unless otherwise indicated in writing, neither brokers, agents nor Theo have verified, or will verify, such information. If any such information is important to buyer in determining whether to buy, the price to pay or intended use of the property, buyer is urged to conduct their own investigation with qualified professionals, satisfy themselves with respect to that information, and to rely solely on the results of that investigation.
School data provided by GreatSchools. School service boundaries are intended to be used as reference only. To verify enrollment eligibility for a property, contact the school directly.