

$1,400,000
1,366
SQ FT
$1,025
SQ/FT
1508 Wildrose Way
@ Granada Drive - 203 - North Shoreline, Mountain View

- 3 Bed
- 3 (2/1) Bath
- 2 Park
- 1,366 sqft
- MOUNTAIN VIEW
-

-
Sat Aug 22, 1:00 pm - 4:00 pm
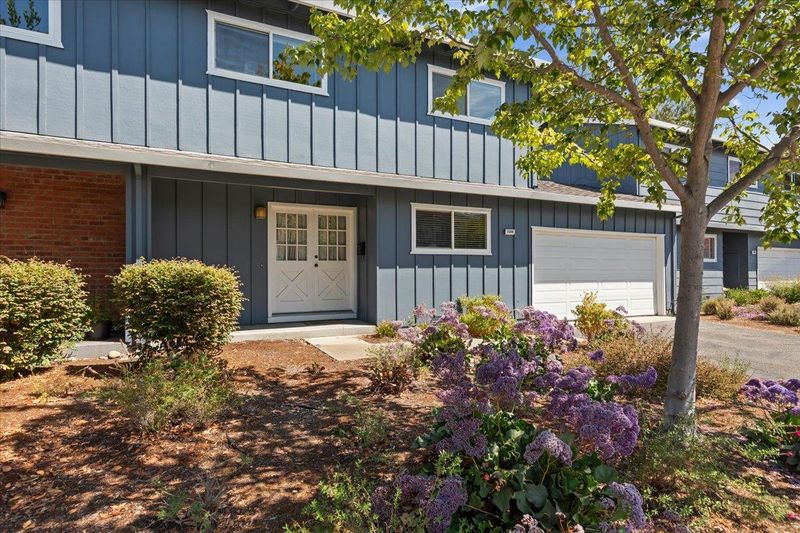
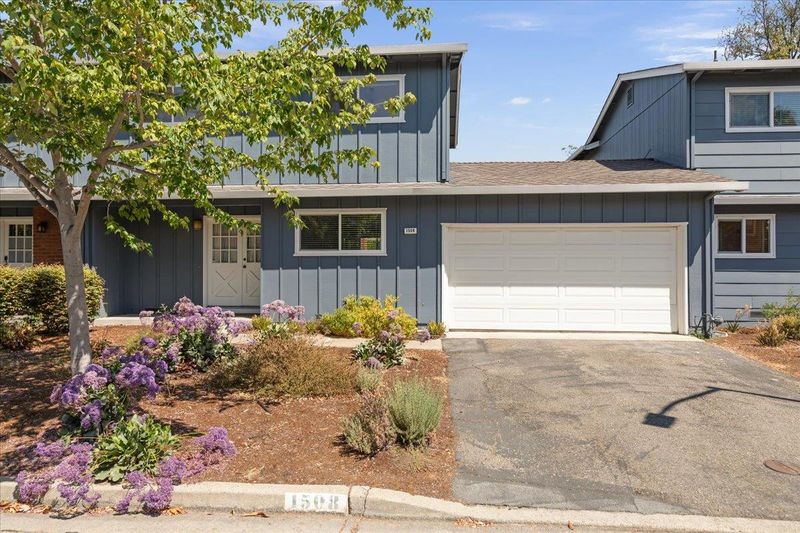
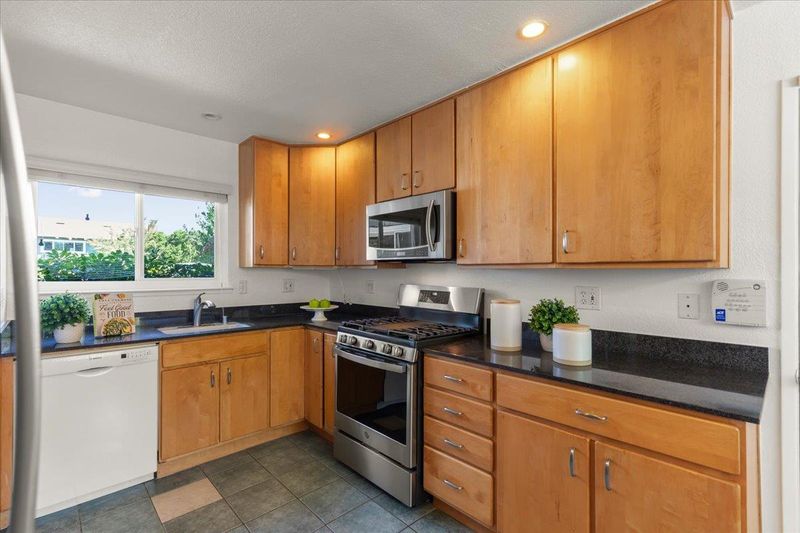
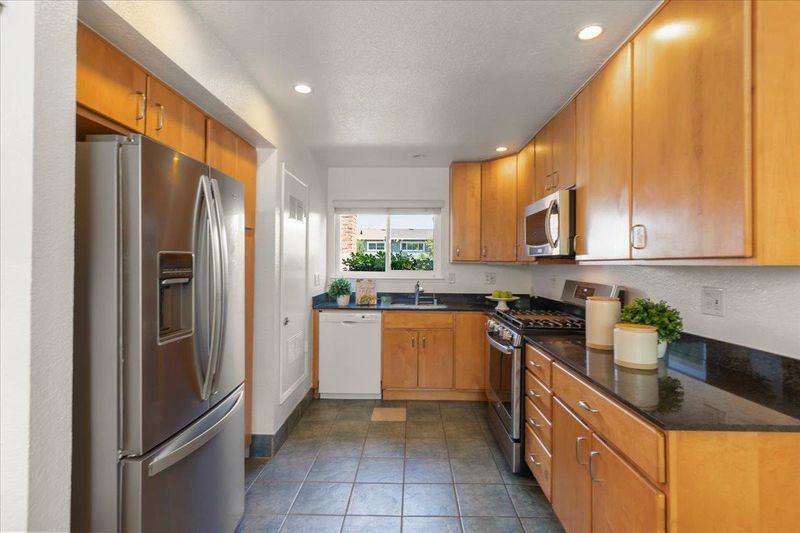
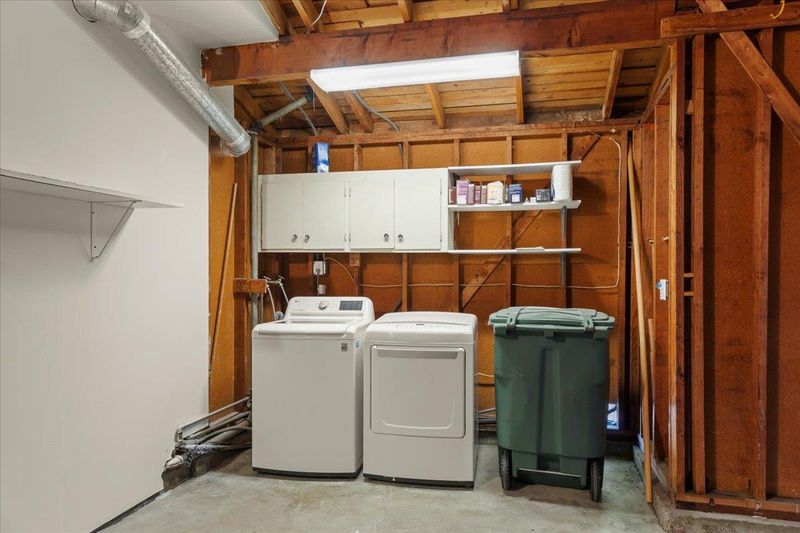
Light, Bright, Beautiful Move-In Condition Townhome*Great Location*Kitchen Granite Slab Countertops, New Stainless Steel Gas 4-Burner GE Range*2-Car Attached Side by Side Garage*Central A/C*Refrigerator, Washer + Dryer Included*Award Winning Schools*
-
Sun Aug 23, 1:00 pm - 4:00 pm
Light, Bright, Beautiful Move-In Condition Townhome*Great Location*Kitchen Granite Slab Countertops, New Stainless Steel Gas 4-Burner GE Range*2-Car Attached Side by Side Garage*Central A/C*Refrigerator, Washer + Dryer Included*Award Winning Schools*
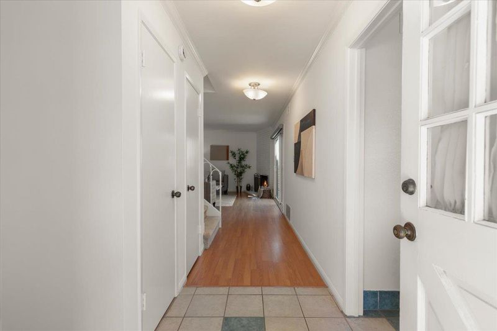
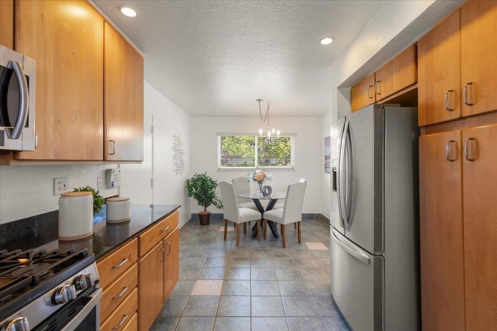
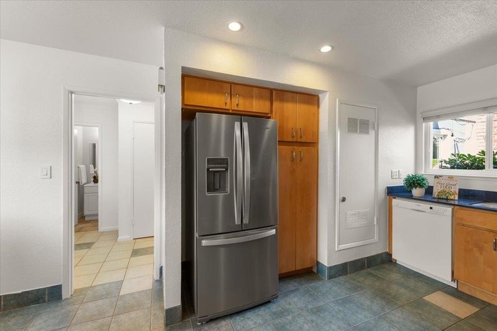
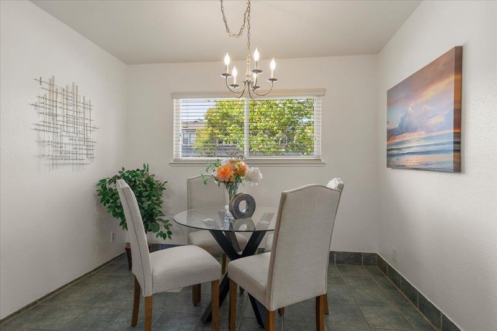
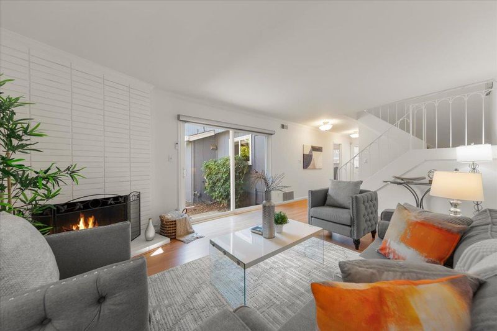
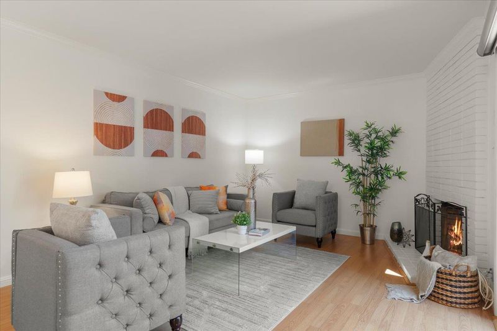
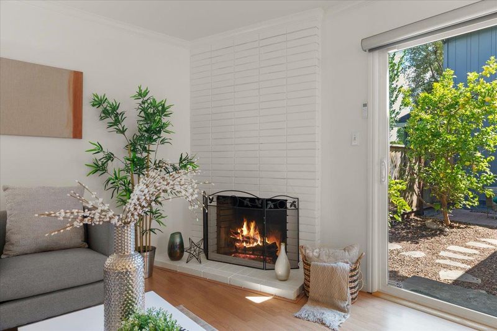
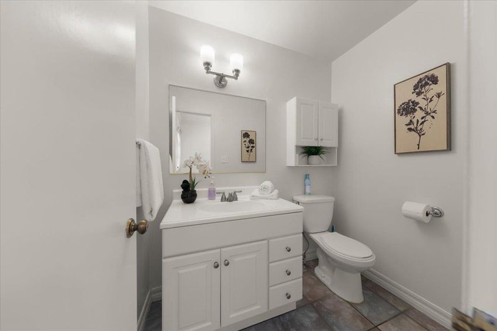
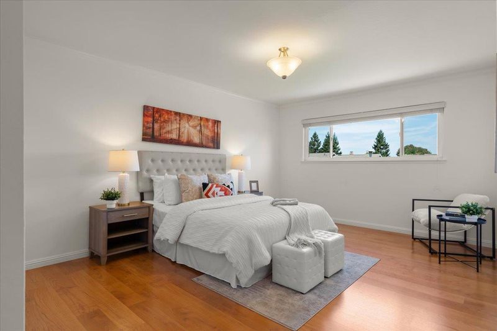
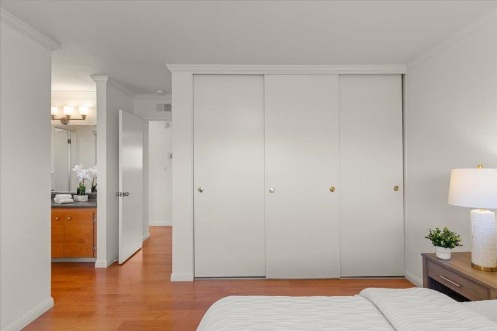
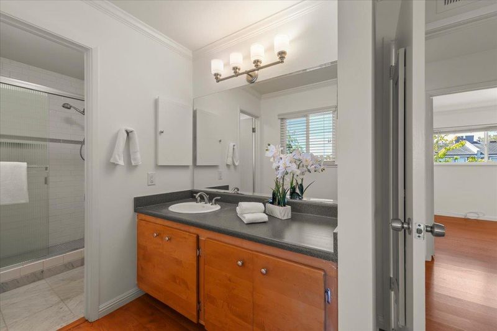
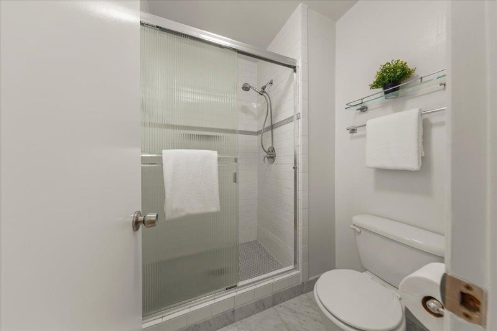
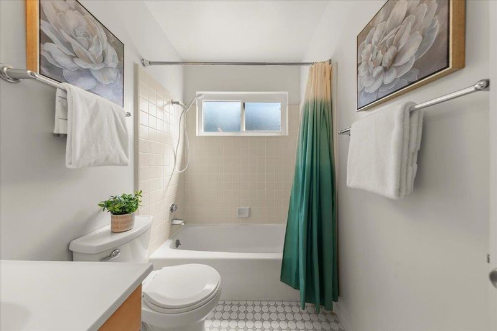
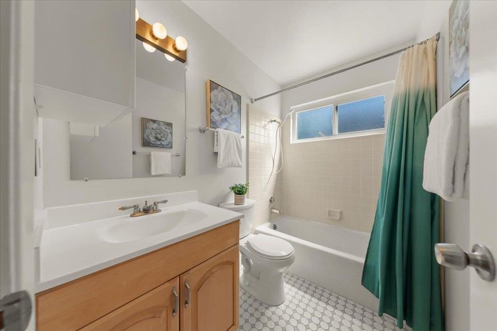
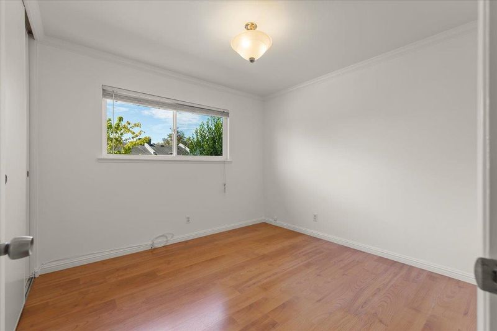
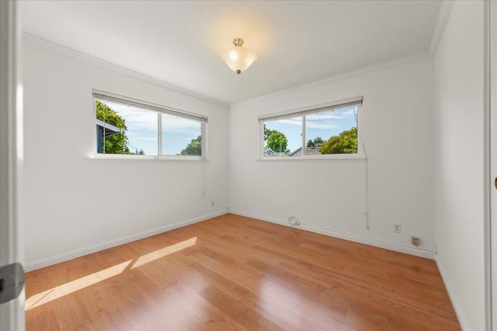
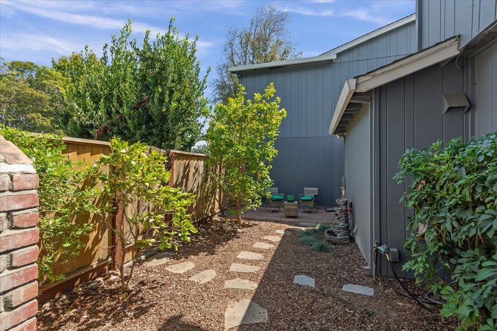
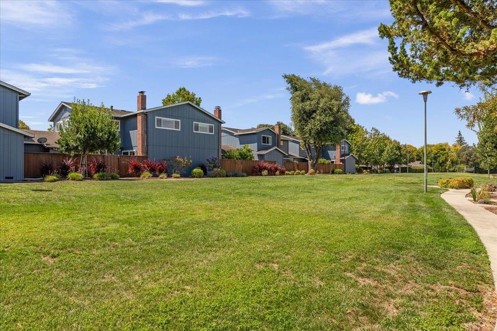
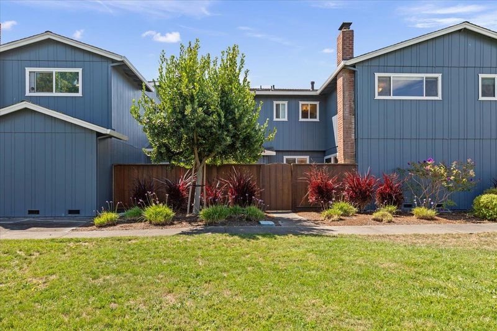
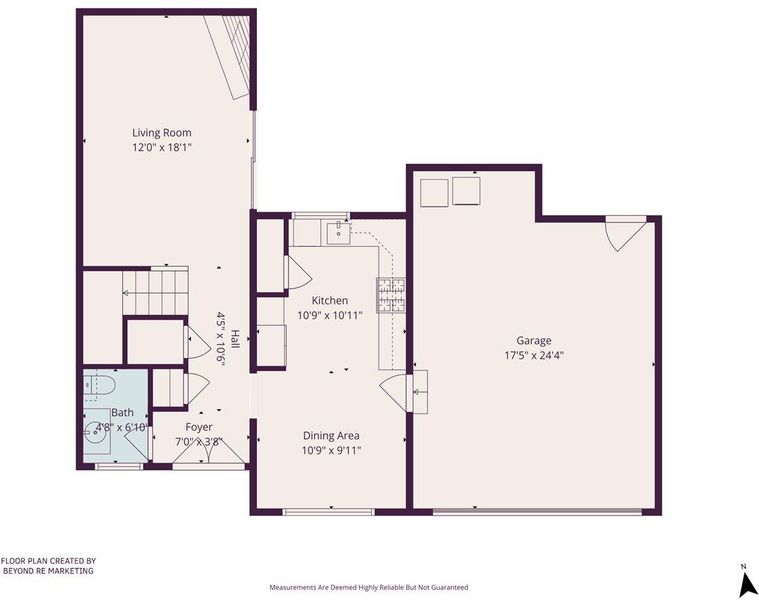
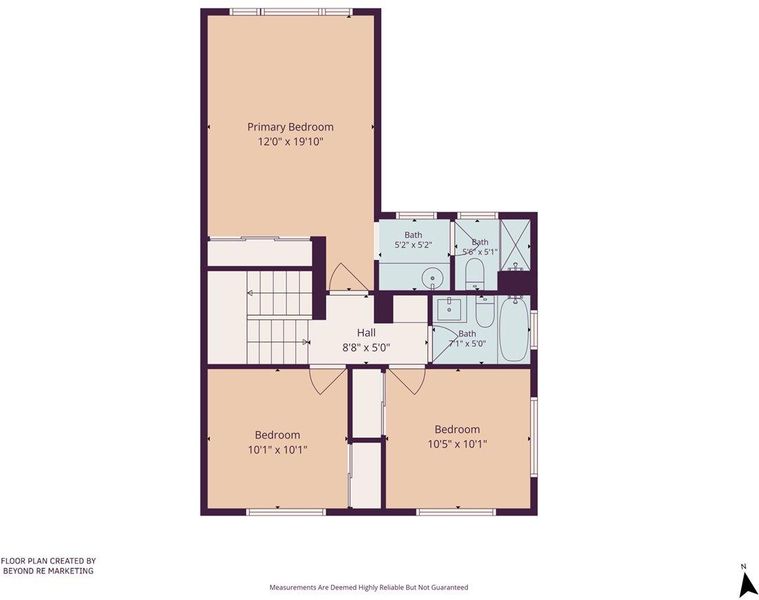
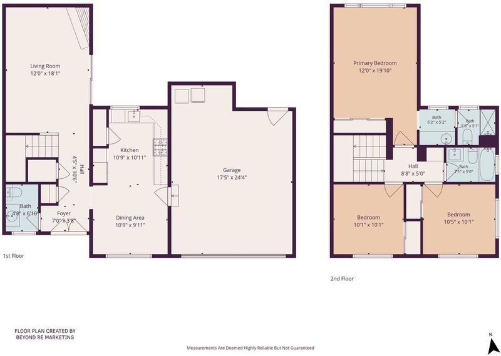
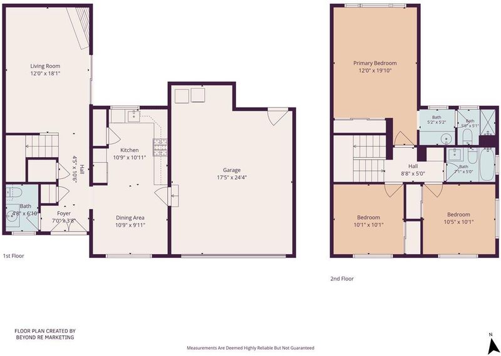
Light, Bright, Beautiful Move-In Condition Townhome, Mountain View Gardens II*Swimming Pool+Clubhouse*Quiet, Low Traffic Cul-De-Sac*Great Central Location Near Downtown, Shoreline Amphitheatre+Lake, Caltrain Station, Shopping, Restaurants*Easy Access Central Expressway, 101/85/237/280 Freeways*Kitchen Granite Slab Countertops, Beautiful Wood Cabinets, New SS Gas 4-Burner GE Range; Built-In Microwave+Exhaust Hood, Refrigerator with Water Dispenser, Dishwasher*Primary Bedroom Suite, Window Overlooking Greenbelt*Primary Bathroom, Stall Shower, Handheld Shower Wand*Hall Bathroom, Shower Over Tub, Handheld Shower Wand*½ Bathroom Downstairs*Living Room, Brick Wood Burning Fireplace, Sliding Door, Remote Control Window Shade*Private Backyard Patio Area, Lemon Tree, Relaxing Water Fountain, Gate Access to Greenbelt Area*2-Car Attached Side by Side Garage with Roll-Up Door and Opener*2-Car Wide Driveway*Central Air Conditioning*Central Heating System*Front Double Door Entry*New Water Heater*New Carpet on Stairs*New Interior Paint*Dual Pane Windows*Recessed Lighting*Tile Floor*Laminate Flooring*Crown Molding*Window Shades*Refrigerator, Washer+Dryer Included*HOA $488/month*Award Winning Schools*Mountain View Whisman School District*Theuerkauf Elementary*Crittenden Middle*Los Altos High

- Days on Market
- 0 days
- Current Status
- Active
- Original Price
- $1,400,000
- List Price
- $1,400,000
- On Market Date
- Aug 21, 2026
- Property Type
- Townhouse
- Area
- 203 - North Shoreline
- Zip Code
- 94043
- MLS ID
- ML82058509
- APN
- 150-19-035
- Year Built
- 1968
- Stories in Building
- 2
- Possession
- COE
- Data Source
- MLSL
- Origin MLS System
- MLSListings, Inc.
Mvwsd Home & Hospital
Public K-8
Students: 2 Distance: 0.3mi
Stevenson Elementary School
Public K-5
Students: 427 Distance: 0.3mi
Khan Lab School
Private K-12 Coed
Students: 174 Distance: 0.3mi
Theuerkauf Elementary School
Public K-5 Elementary
Students: 355 Distance: 0.3mi
Mountain View Academy
Private 9-12 Secondary, Religious, Coed
Students: 158 Distance: 0.5mi
Adult Education
Public n/a Adult Education, Yr Round
Students: NA Distance: 0.6mi
- Bed
- 3
- Bath
- 3 (2/1)
- Half on Ground Floor, Primary - Stall Shower(s), Shower and Tub, Solid Surface, Tile, Updated Bath
- Parking
- 2
- Attached Garage, Gate / Door Opener
- SQ FT
- 1,366
- SQ FT Source
- Unavailable
- Lot SQ FT
- 1,511.0
- Lot Acres
- 0.034688 Acres
- Pool Info
- Community Facility, Heated - Solar, Pool - Fenced, Pool - Heated, Pool - In Ground
- Kitchen
- Countertop - Granite, Dishwasher, Hood Over Range, Microwave, Oven Range - Gas, Refrigerator
- Cooling
- Central AC
- Dining Room
- Eat in Kitchen
- Disclosures
- NHDS Report
- Family Room
- No Family Room
- Flooring
- Carpet, Laminate, Tile
- Foundation
- Concrete Perimeter, Crawl Space
- Fire Place
- Living Room, Wood Burning
- Heating
- Central Forced Air - Gas
- Laundry
- Electricity Hookup (220V), In Garage, Washer / Dryer
- Views
- Greenbelt, Neighborhood
- Possession
- COE
- Architectural Style
- Ranch
- * Fee
- $488
- Name
- Mountain View Gardens II
- Phone
- 408-225-3001
- *Fee includes
- Insurance
MLS and other Information regarding properties for sale as shown in Theo have been obtained from various sources such as sellers, public records, agents and other third parties. This information may relate to the condition of the property, permitted or unpermitted uses, zoning, square footage, lot size/acreage or other matters affecting value or desirability. Unless otherwise indicated in writing, neither brokers, agents nor Theo have verified, or will verify, such information. If any such information is important to buyer in determining whether to buy, the price to pay or intended use of the property, buyer is urged to conduct their own investigation with qualified professionals, satisfy themselves with respect to that information, and to rely solely on the results of that investigation.
School data provided by GreatSchools. School service boundaries are intended to be used as reference only. To verify enrollment eligibility for a property, contact the school directly.