



$1,500,000
1,821
SQ FT
$824
SQ/FT
200 Alamo Avenue
@ Flower - 43 - West Santa Cruz, Santa Cruz

- 3 Bed
- 2 Bath
- 2 Park
- 1,821 sqft
- Santa Cruz
-

-
Thu Oct 22, 9:30 am - 12:00 pm
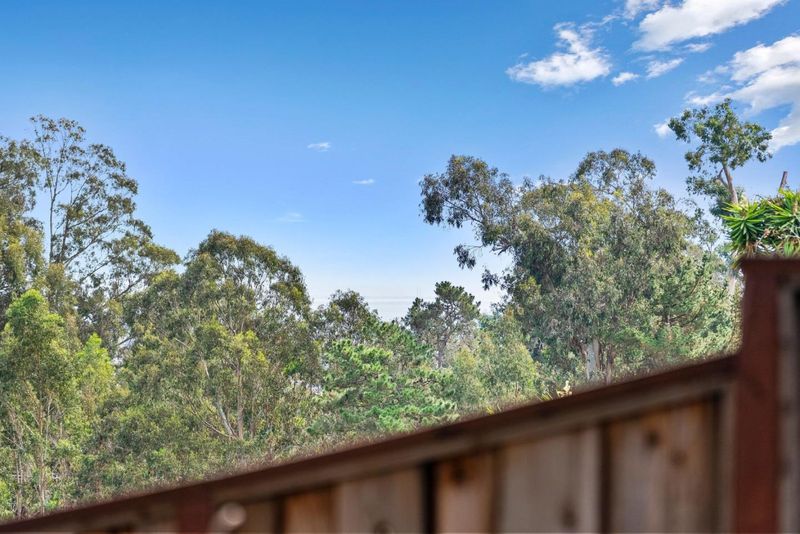
A move-in ready single-level rancher on a view lot in a great Westside location...come for some treats, stay for the view!
-
Sun Oct 25, 1:00 pm - 4:00 pm
A move-in ready single-level rancher on a view lot in a great Westside location...This is the one you've been waiting for, and it's worth the wait!
A move-in ready, single level home with a view on the Upper Westside, close to everything, with an attached 2-car garage? Yes, PLEASE! Welcome to 200 Alamo, a turnkey 1800+ square foot rancher on the canyon side of the street with views across the bay to Moss Landing. With an iconic mature redwood gently shading a spacious entertaining deck, you might just spend more time outside than you do inside with this one. The spacious floor plan includes a large living room anchored by a gas fireplace, a family room with open-concept kitchen and exterior access, and three generous bedrooms with two baths, including a primary suite at the rear of the property opening to the private deck. Watch the hawks soar, the sun rise, and the world slow down while you enjoy the private above-ground spa, take your morning coffee under the canopy of a redwood tree, or mingle with friends and/or family on those perfect Santa Cruz weekends. Located close to UCSC, Wilder Ranch, Westlake Elementary School, and all the best coffee shops and restaurants on the Westside, and in an incredible neighborhood, this home is the one you've been waiting for!

- Days on Market
- 0 days
- Current Status
- Active
- Original Price
- $1,500,000
- List Price
- $1,500,000
- On Market Date
- Oct 21, 2026
- Property Type
- Single Family Home
- Area
- 43 - West Santa Cruz
- Zip Code
- 95060
- MLS ID
- ML82065200
- APN
- 002-081-17-000
- Year Built
- 1974
- Stories in Building
- 1
- Possession
- Unavailable
- Data Source
- MLSL
- Origin MLS System
- MLSListings, Inc.
Pacific Collegiate Charter School
Charter 7-12 Secondary
Students: 549 Distance: 0.4mi
Creekside School
Private 1-12
Students: 6 Distance: 0.6mi
Brightpath
Private 6-11 Coed
Students: 12 Distance: 0.7mi
Brightpath
Private K-12 Coed
Students: NA Distance: 0.8mi
Bay View Elementary School
Public K-5 Elementary
Students: 442 Distance: 0.9mi
Westlake Elementary School
Public K-5 Elementary
Students: 529 Distance: 1.0mi
- Bed
- 3
- Bath
- 2
- Parking
- 2
- Attached Garage, Off-Street Parking
- SQ FT
- 1,821
- SQ FT Source
- Unavailable
- Lot SQ FT
- 5,881.0
- Lot Acres
- 0.135009 Acres
- Pool Info
- Spa - Above Ground, Spa / Hot Tub
- Kitchen
- Countertop - Granite, Dishwasher, Freezer, Garbage Disposal, Island, Microwave, Oven Range, Oven Range - Built-In, Oven Range - Gas, Refrigerator
- Cooling
- Ceiling Fan
- Dining Room
- Dining Area in Family Room, Eat in Kitchen
- Disclosures
- Natural Hazard Disclosure
- Family Room
- Kitchen / Family Room Combo
- Flooring
- Laminate, Tile
- Foundation
- Concrete Slab
- Fire Place
- Insert, Living Room, Other Location, Wood Stove
- Heating
- Central Forced Air - Gas, Fireplace, Stove - Wood
- Laundry
- In Garage
- Architectural Style
- Ranch, Traditional
- Fee
- Unavailable
MLS and other Information regarding properties for sale as shown in Theo have been obtained from various sources such as sellers, public records, agents and other third parties. This information may relate to the condition of the property, permitted or unpermitted uses, zoning, square footage, lot size/acreage or other matters affecting value or desirability. Unless otherwise indicated in writing, neither brokers, agents nor Theo have verified, or will verify, such information. If any such information is important to buyer in determining whether to buy, the price to pay or intended use of the property, buyer is urged to conduct their own investigation with qualified professionals, satisfy themselves with respect to that information, and to rely solely on the results of that investigation.
School data provided by GreatSchools. School service boundaries are intended to be used as reference only. To verify enrollment eligibility for a property, contact the school directly.