


$7,095,000
4,006
SQ FT
$1,771
SQ/FT
11571 Buena Vista Drive
@ Page Mill Road - 221 - Los Altos Hills, Los Altos Hills

- 5 Bed
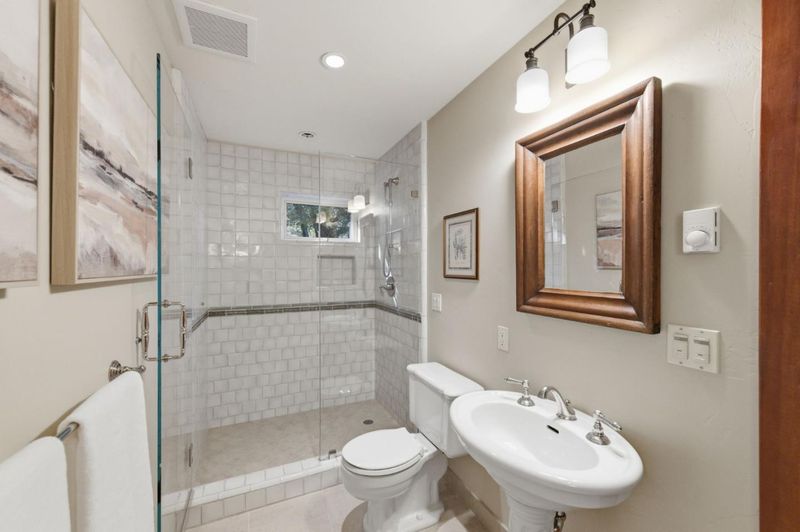
- 6 (4/2) Bath
- 5 Park
- 4,006 sqft
- LOS ALTOS HILLS
-

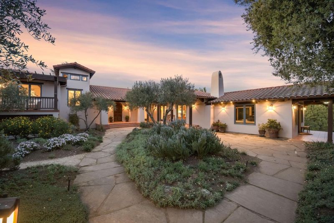
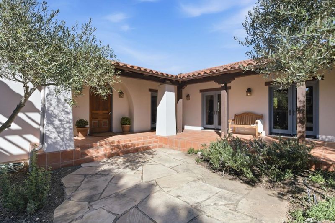
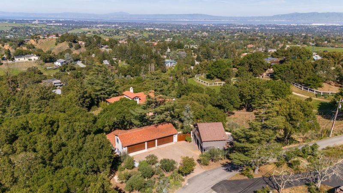
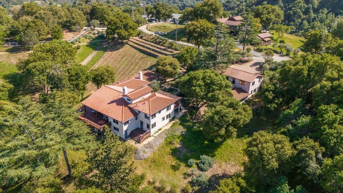
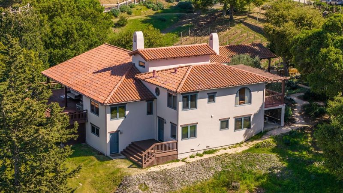
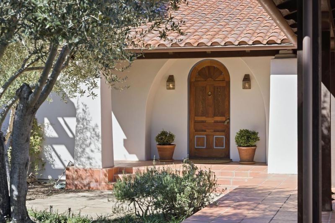
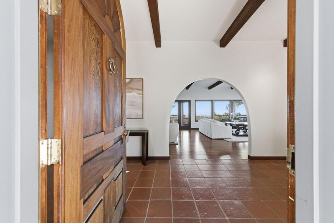
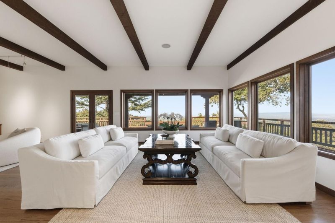
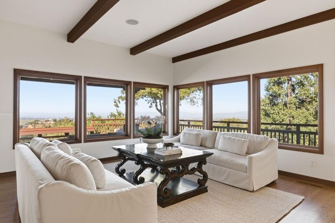
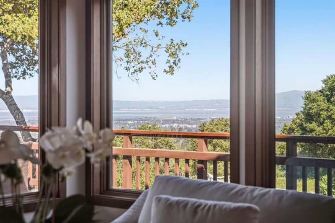
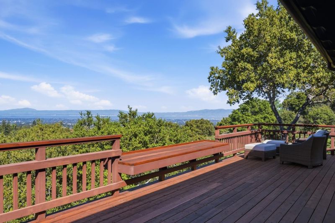
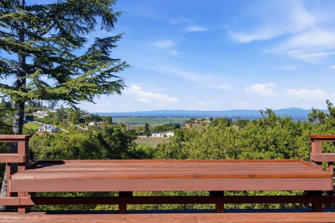
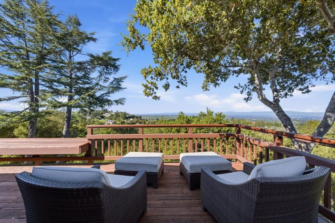
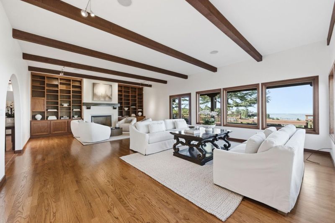
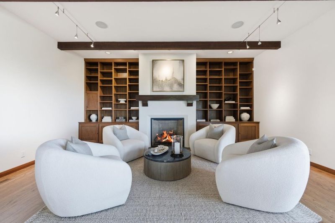
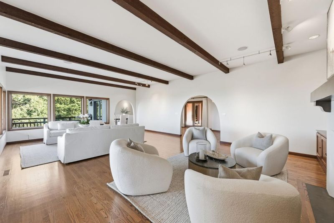
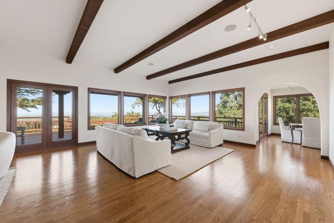
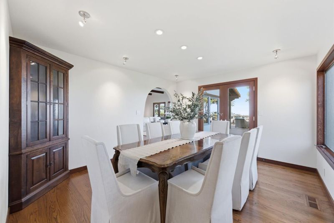
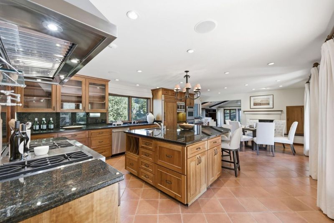
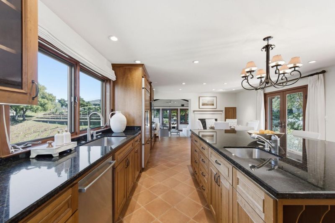
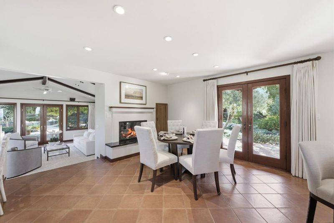
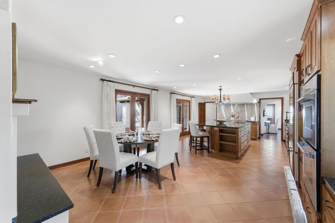
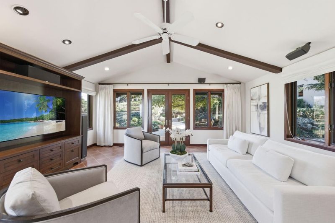
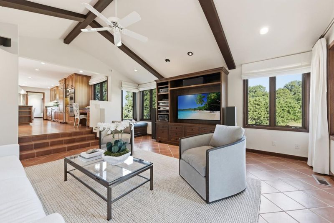
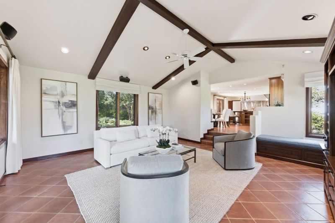
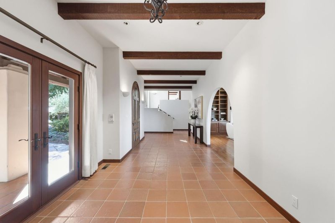
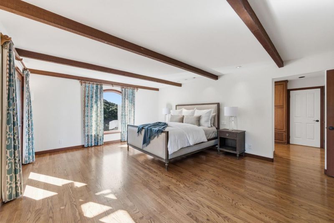
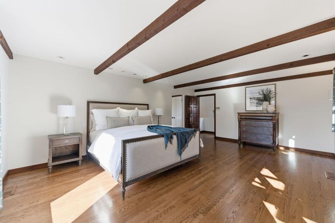
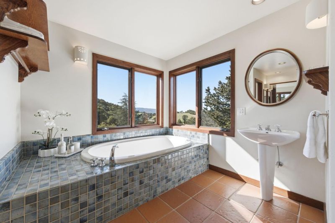
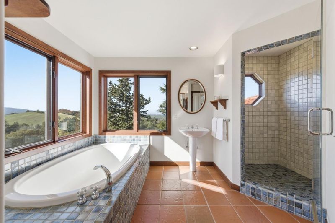
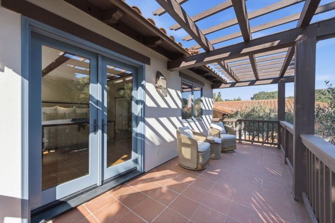
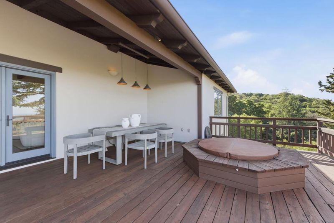
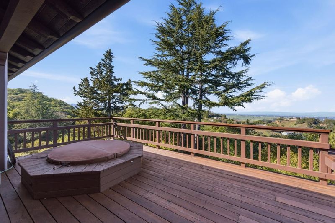
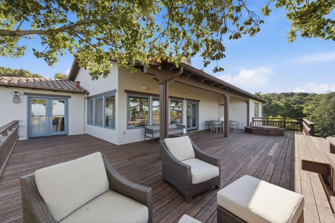
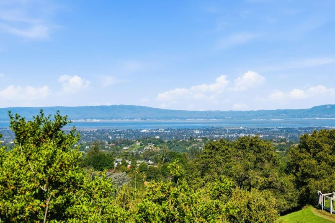
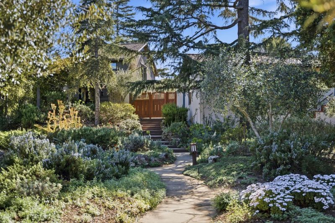
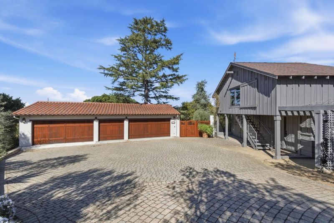
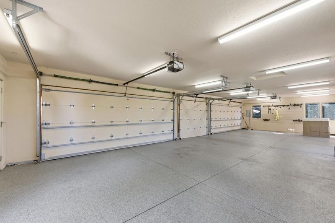
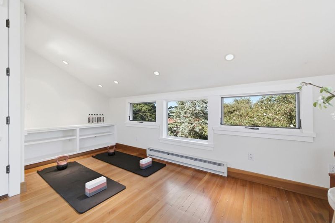
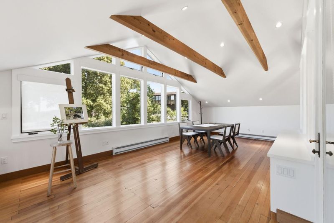
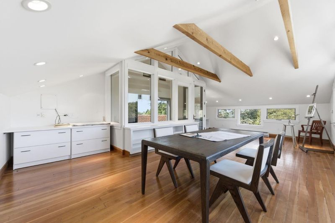
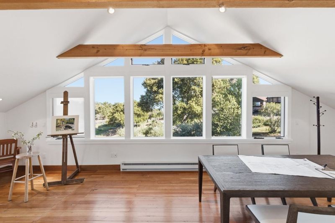
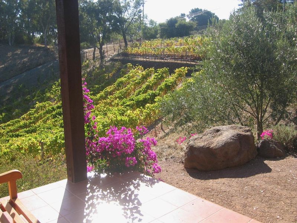
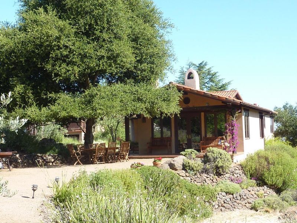
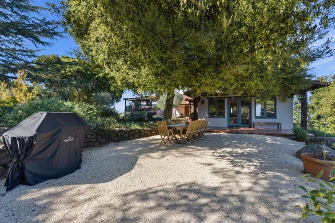
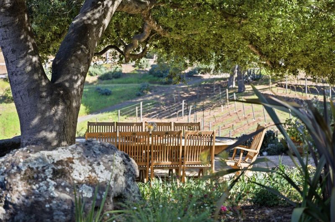
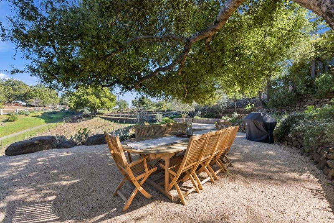
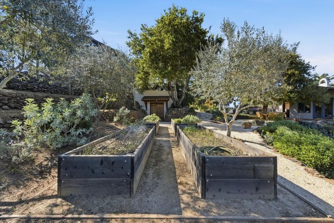
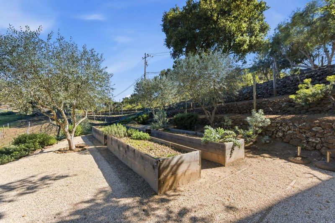
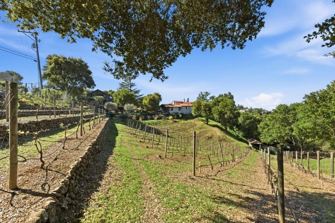
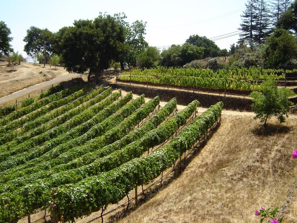
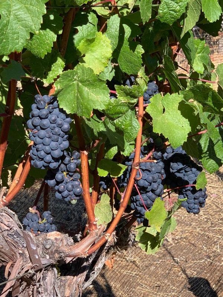
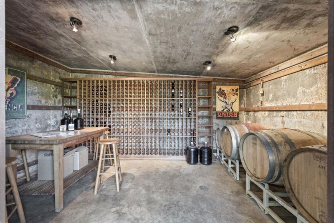
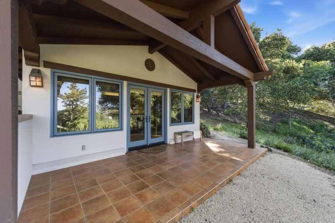
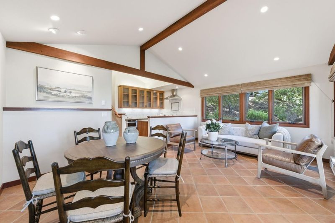
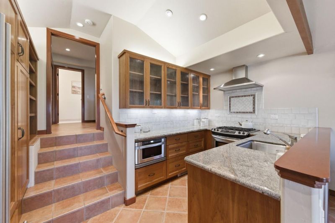
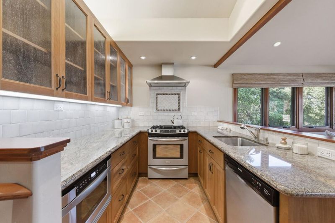
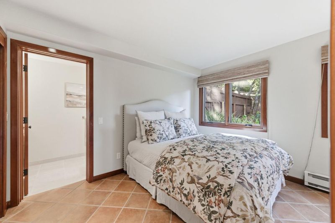
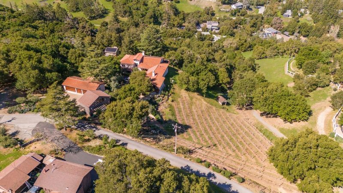
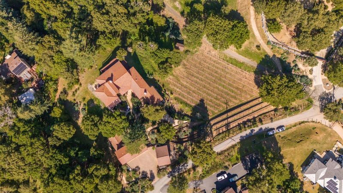
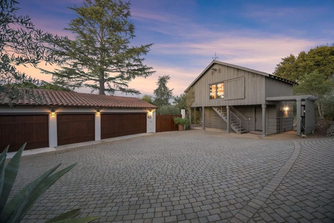
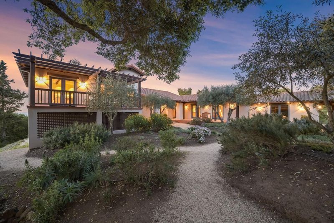
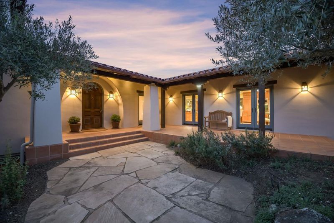
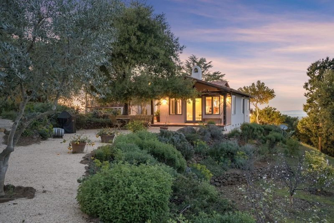
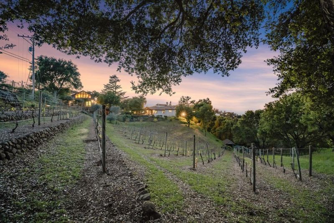
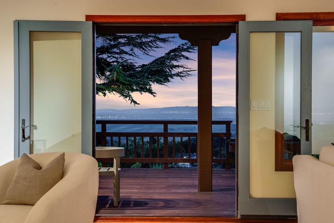
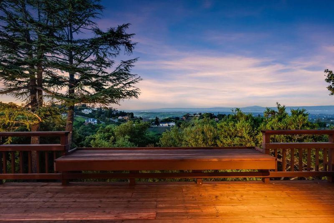
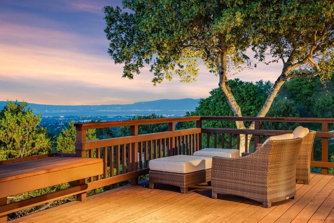
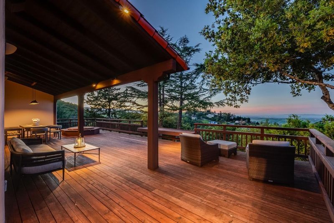
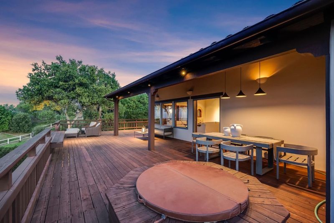
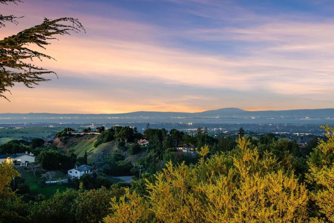
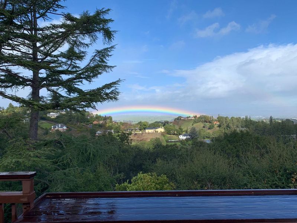
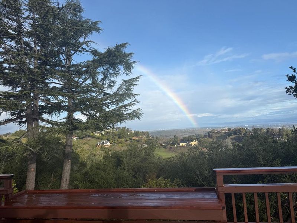
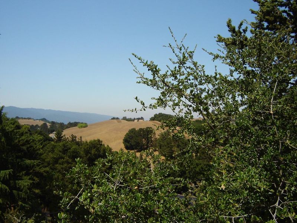
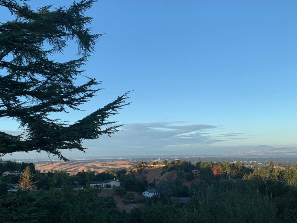
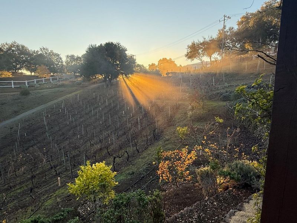
Just over 2 acres with sweeping San Francisco Bay and western hill views and about 300 Pinot Noir and Chardonnay vines. The Estate comprises a beautiful 4-bedroom main home, a separate 1-bedroom cottage with full kitchen, a converted barn and an underground wine cellar. The main home is a split level designed to capture the views (Yerba Buena Island to Moffett Field) from almost every room. The cottage offers a private place ideal for guests or extended family. The converted barn currently has a winemaking/multipurpose room, a half-bath, upstairs studio or office. The underground cellar is naturally cooled. Interiors throughout all buildings are beautifully appointed while maintaining rustic European character. Outdoor spaces include a wraparound Bay view deck with hot tub, a deck connected to one of the lower bedrooms and expansive crushed stone patios beside the vineyard with olive and fruit trees, ideal for entertaining. Additional features include a detached 5-car garage, minutes to hiking trails at Foothill Park and Byrne Reserve, and access to excellent Los Altos schools.

- Days on Market
- 2 days
- Current Status
- Active
- Original Price
- $7,095,000
- List Price
- $7,095,000
- On Market Date
- Oct 5, 2026
- Property Type
- Single Family Home
- Area
- 221 - Los Altos Hills
- Zip Code
- 94022
- MLS ID
- ML82039122
- APN
- 182-51-017
- Year Built
- 1991
- Stories in Building
- 1
- Possession
- Unavailable
- Data Source
- MLSL
- Origin MLS System
- MLSListings, Inc.
Pinewood School Upper Campus
Private 7-12 Secondary, Nonprofit
Students: 304 Distance: 2.3mi
Corte Madera School
Public 4-8 Middle
Students: 309 Distance: 2.5mi
Gardner Bullis Elementary School
Public K-6 Elementary
Students: 302 Distance: 2.6mi
Woodside Priory
Private 6-12 Combined Elementary And Secondary, Religious, Coed
Students: 375 Distance: 2.7mi
St. Nicholas Elementary School
Private PK-8 Elementary, Religious, Coed
Students: 260 Distance: 2.9mi
Cornerstone Chinese Immersion School
Private K-1
Students: NA Distance: 3.1mi
- Bed
- 5
- Bath
- 6 (4/2)
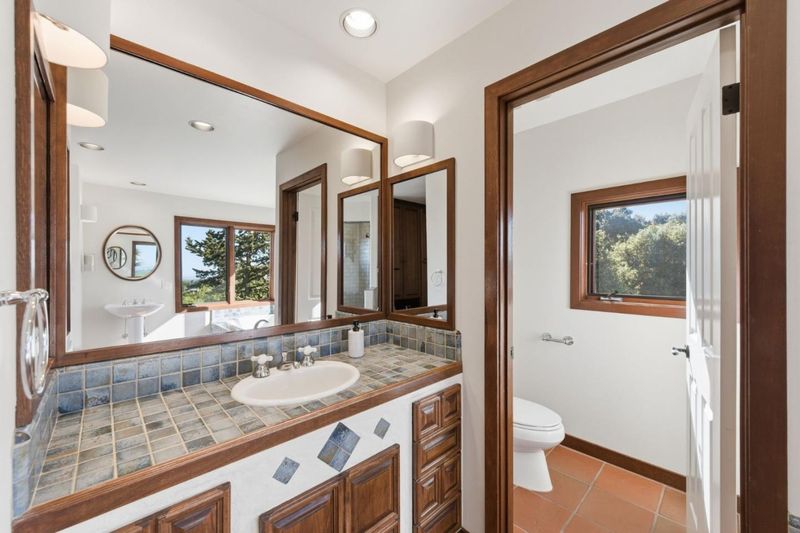
- Double Sinks, Primary - Oversized Tub, Shower over Tub - 1, Stall Shower - 2+, Tile
- Parking
- 5
- Detached Garage
- SQ FT
- 4,006
- SQ FT Source
- Unavailable
- Lot SQ FT
- 89,298.0
- Lot Acres
- 2.05 Acres
- Kitchen
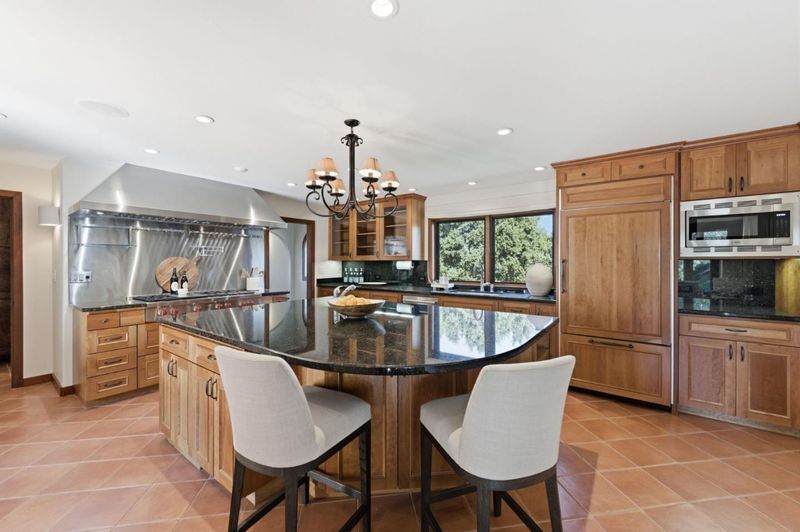
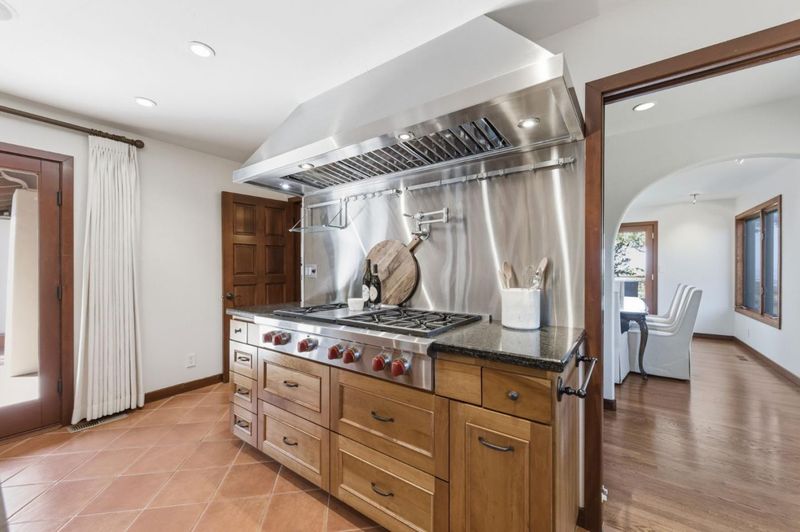
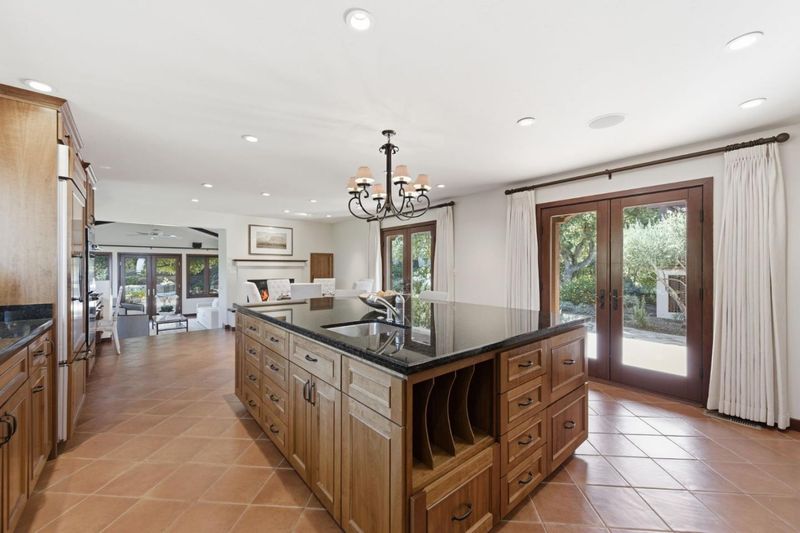
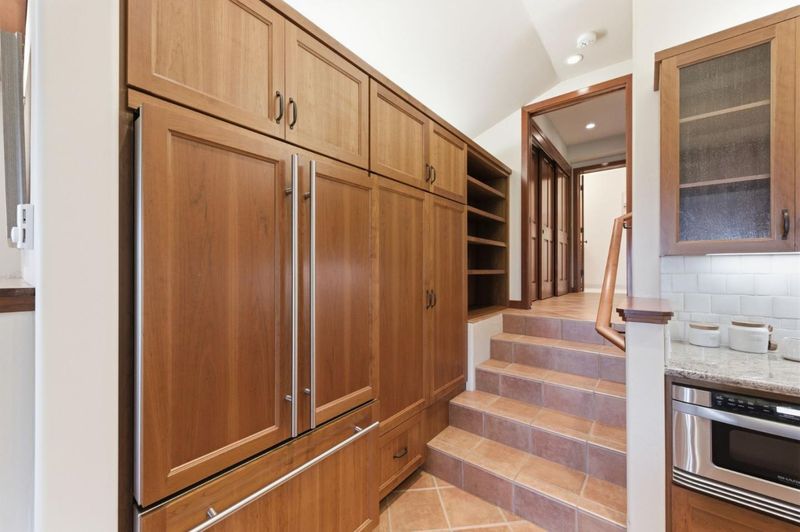
- Cooktop - Gas, Dishwasher, Microwave, Oven - Double, Refrigerator
- Cooling
- None
- Dining Room
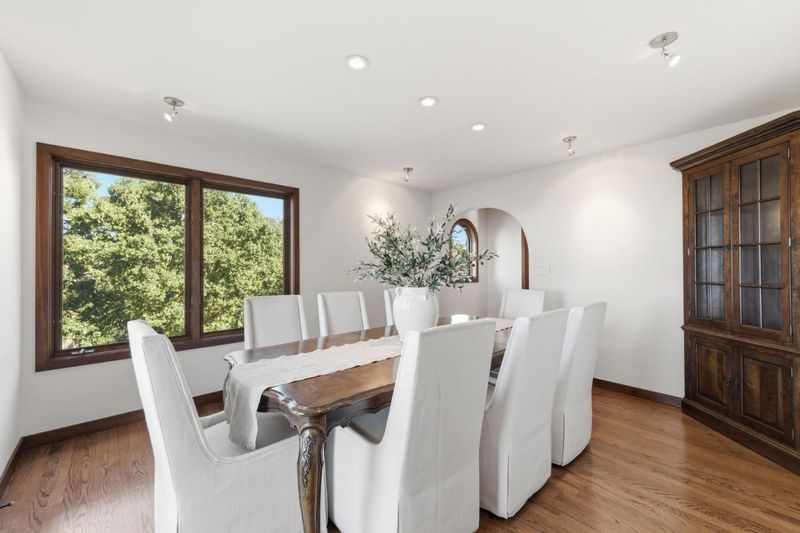
- Breakfast Nook, Formal Dining Room
- Disclosures
- NHDS Report
- Family Room
- Separate Family Room
- Flooring
- Carpet, Tile
- Foundation
- Concrete Perimeter and Slab
- Fire Place
- Gas Log, Living Room, Other Location
- Heating
- Central Forced Air - Gas
- Laundry
- Inside, Washer / Dryer
- Views
- Bay, City Lights
- Architectural Style
- Mediterranean
- Fee
- Unavailable
MLS and other Information regarding properties for sale as shown in Theo have been obtained from various sources such as sellers, public records, agents and other third parties. This information may relate to the condition of the property, permitted or unpermitted uses, zoning, square footage, lot size/acreage or other matters affecting value or desirability. Unless otherwise indicated in writing, neither brokers, agents nor Theo have verified, or will verify, such information. If any such information is important to buyer in determining whether to buy, the price to pay or intended use of the property, buyer is urged to conduct their own investigation with qualified professionals, satisfy themselves with respect to that information, and to rely solely on the results of that investigation.
School data provided by GreatSchools. School service boundaries are intended to be used as reference only. To verify enrollment eligibility for a property, contact the school directly.