

$418,000
873
SQ FT
$479
SQ/FT
565 Lori Dr, #50
@ right after SandyWay - Other, Benicia

- 2 Bed
- 2 Bath
- 1 Park
- 873 sqft
- Benicia
-

-
Sat Oct 17, 2:00 pm - 4:00 pm
Agent hosted
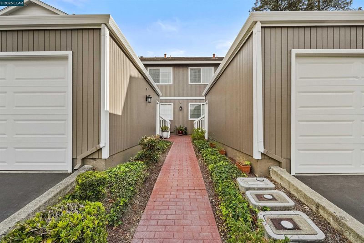
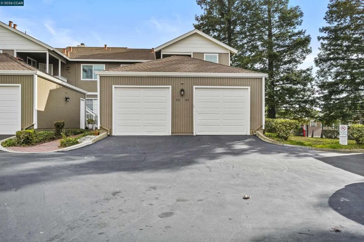
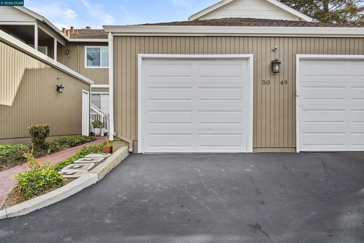
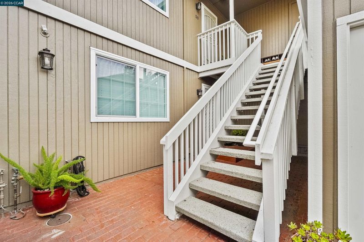
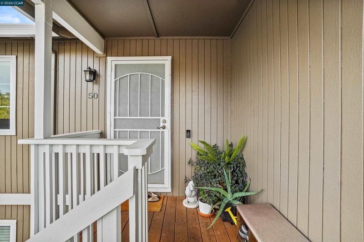
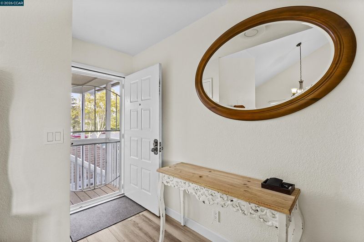
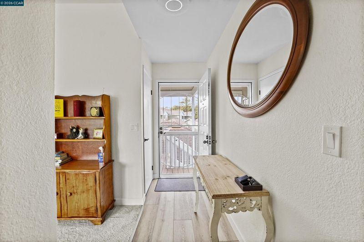
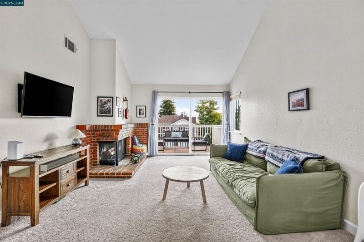
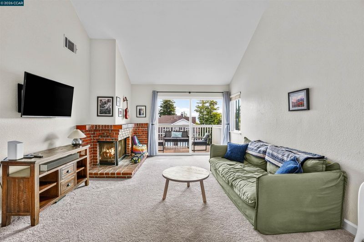
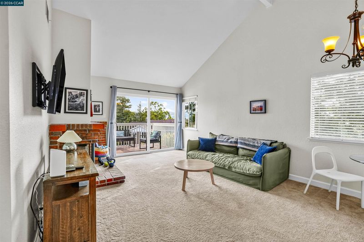
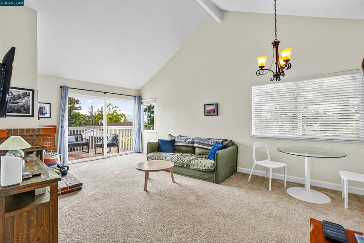
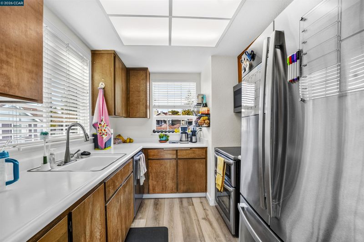
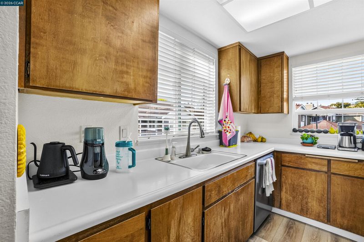
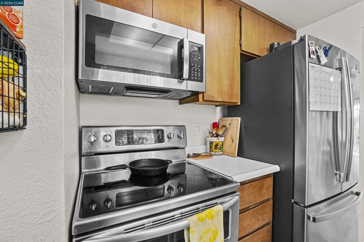
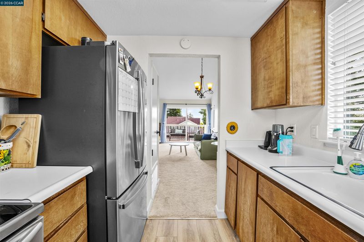
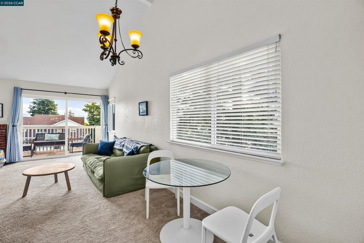
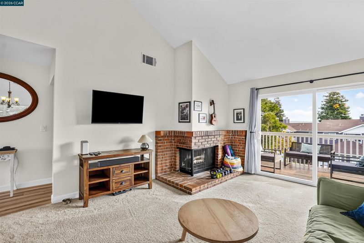
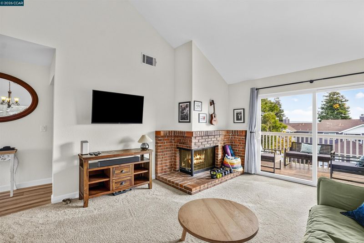
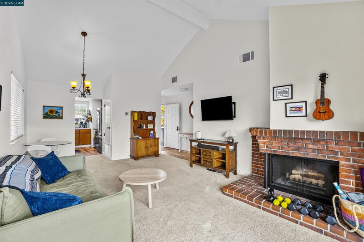
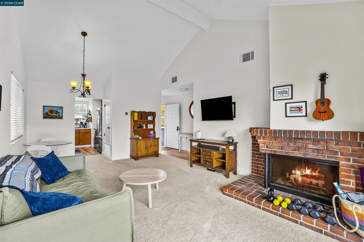
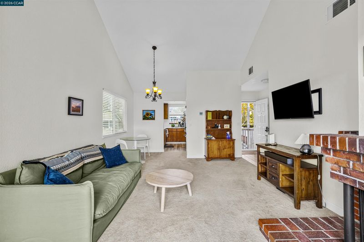
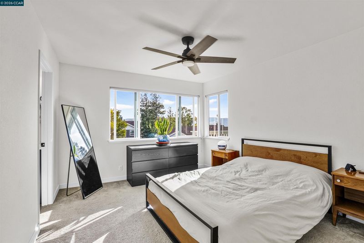
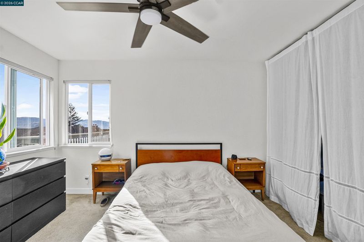
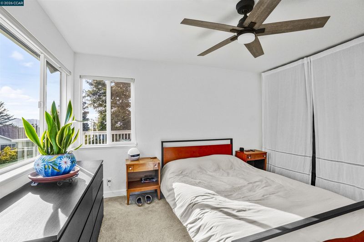
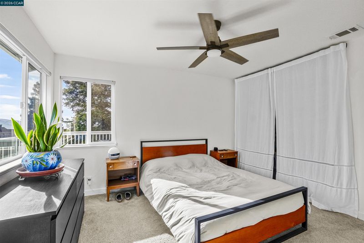
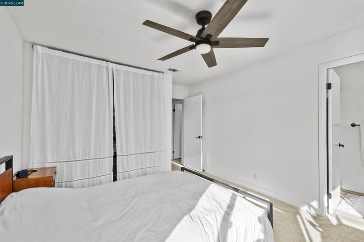
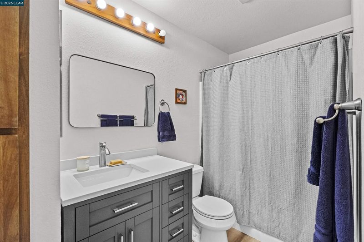
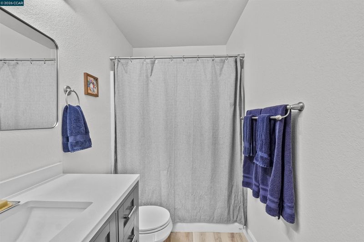
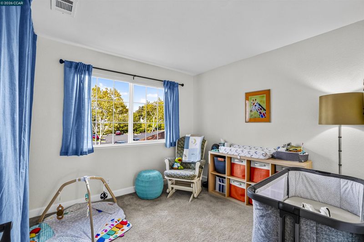
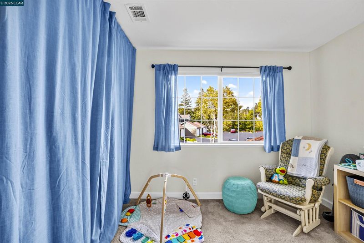
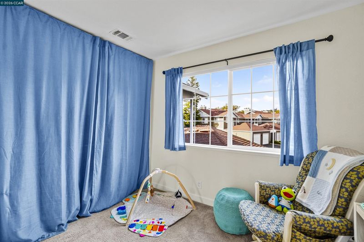
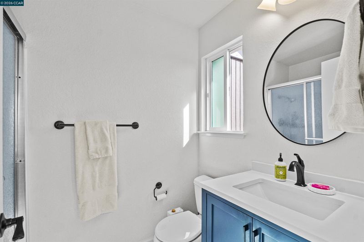
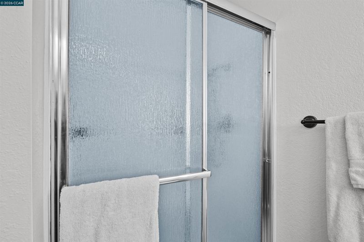
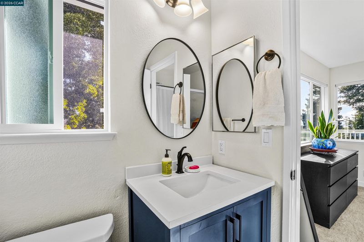
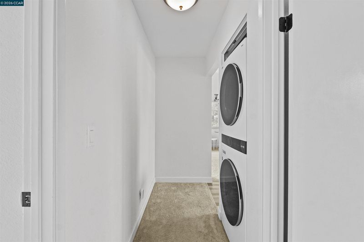
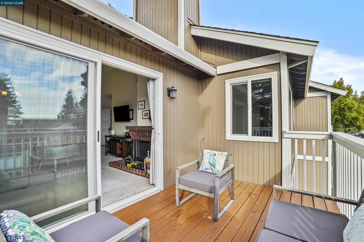
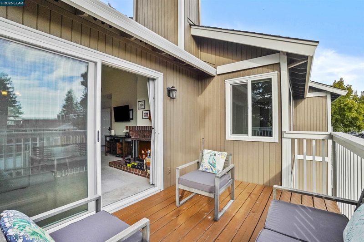
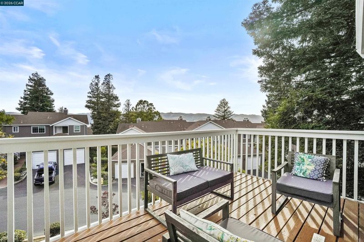
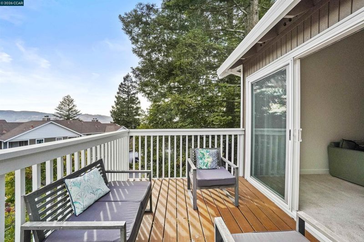
Bright upper-corner end unit with waterview located in one of Benicia’s most desirable communities. This updated 2-bed, 2-bath home offers a comfortable, low-maintenance lifestyle with an impressive list of NEW UPGRADES, including dual-pane windows, microwave, refrigerator, high-end washer and dryer, ceiling fan, bathroom enhancements, flooring, water heater, and Ring doorbell. Vaulted ceilings and an open-concept layout create an airy, inviting feel, complemented by a tastefully finished kitchen and convenient in-unit laundry. A semi-attached 1-car garage provides easy parking plus extra storage. Plenty of guest parking. Ideally situated just minutes from Benicia’s charming downtown, waterfront, shops, dining, and freeway access—this move-in-ready upper-level home is a standout opportunity in a sought-after location. Priced competitively below community market trends. Great neighborhood!

- Current Status
- New
- Original Price
- $418,000
- List Price
- $418,000
- On Market Date
- Oct 5, 2026
- Property Type
- Condominium
- D/N/S
- Other
- Zip Code
- 94510
- MLS ID
- 41150347
- APN
- 0087602250
- Year Built
- 1983
- Stories in Building
- 2
- Possession
- Close Of Escrow, See Remarks
- Data Source
- MAXEBRDI
- Origin MLS System
- CONTRA COSTA
Mary Farmar Elementary School
Public K-5 Elementary
Students: 443 Distance: 0.4mi
Benicia High School
Public 9-12 Secondary
Students: 1565 Distance: 0.6mi
Benicia Middle School
Public 6-8 Middle
Students: 1063 Distance: 0.6mi
Robert Semple Elementary School
Public K-5 Elementary
Students: 472 Distance: 0.9mi
Bonnell Elementary School
Private K-5
Students: NA Distance: 1.0mi
Liberty High School
Public 9-12 Continuation
Students: 72 Distance: 1.1mi
- Bed
- 2
- Bath
- 2
- Parking
- 1
- Detached
- SQ FT
- 873
- SQ FT Source
- Public Records
- Lot SQ FT
- 851.0
- Lot Acres
- 0.02 Acres
- Pool Info
- None
- Kitchen
- Dishwasher, Electric Range, Refrigerator, Electric Range/Cooktop
- Cooling
- Ceiling Fan(s)
- Disclosures
- Nat Hazard Disclosure
- Entry Level
- 2
- Exterior Details
- No Yard
- Flooring
- Carpet
- Foundation
- Fire Place
- Wood Burning
- Heating
- Central
- Laundry
- Washer/Dryer Stacked Incl
- Upper Level
- 2 Bedrooms, 2 Baths
- Main Level
- Other
- Possession
- Close Of Escrow, See Remarks
- Architectural Style
- Contemporary
- Construction Status
- Existing
- Additional Miscellaneous Features
- No Yard
- Location
- Level
- Roof
- Other
- Water and Sewer
- Public
- Fee
- $440
MLS and other Information regarding properties for sale as shown in Theo have been obtained from various sources such as sellers, public records, agents and other third parties. This information may relate to the condition of the property, permitted or unpermitted uses, zoning, square footage, lot size/acreage or other matters affecting value or desirability. Unless otherwise indicated in writing, neither brokers, agents nor Theo have verified, or will verify, such information. If any such information is important to buyer in determining whether to buy, the price to pay or intended use of the property, buyer is urged to conduct their own investigation with qualified professionals, satisfy themselves with respect to that information, and to rely solely on the results of that investigation.
School data provided by GreatSchools. School service boundaries are intended to be used as reference only. To verify enrollment eligibility for a property, contact the school directly.