

$848,000
1,073
SQ FT
$790
SQ/FT
25833 Evergreen Drive
@ Bishop Avenue - 3400 - Hayward, Hayward

- 3 Bed
- 2 Bath
- 2 Park
- 1,073 sqft
- HAYWARD
-

-
Sat Aug 22, 1:00 pm - 4:00 pm
First Open house. Please come to see this beauty
-
Sun Aug 23, 1:00 pm - 4:00 pm
First Open house. Please come to see this beauty
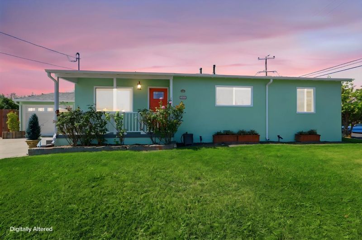
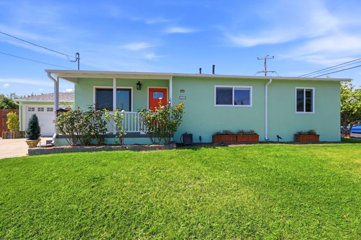
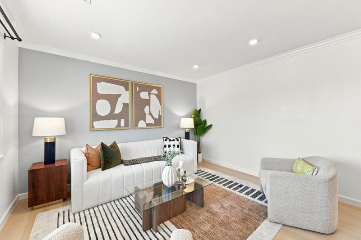
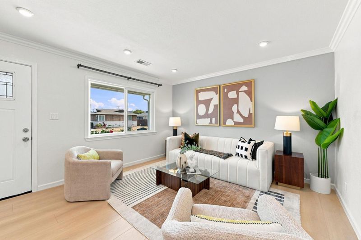
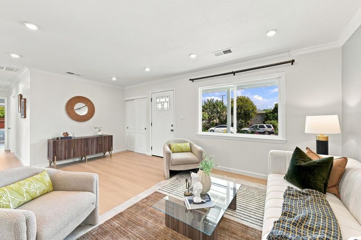
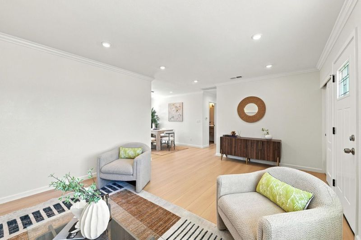
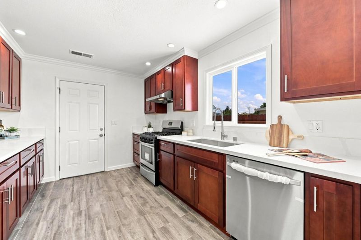
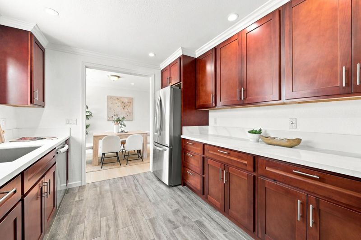
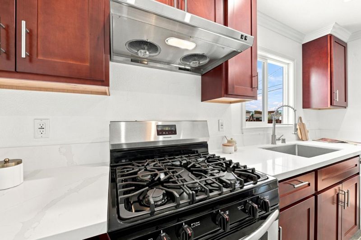
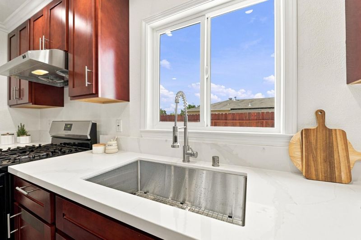
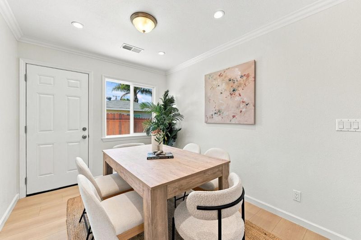
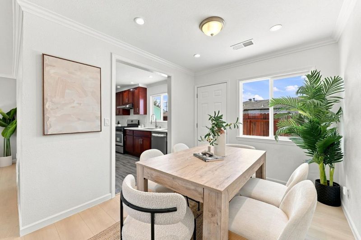
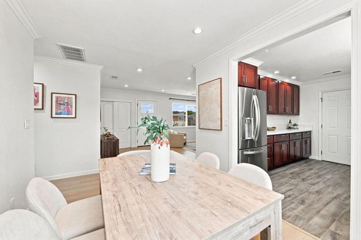
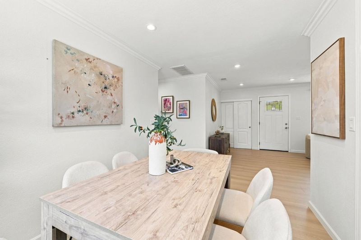
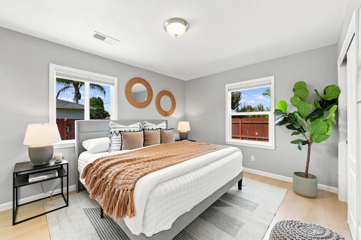
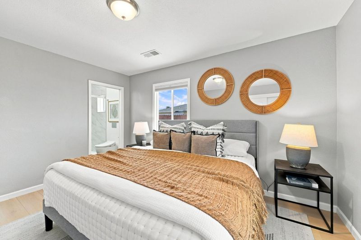
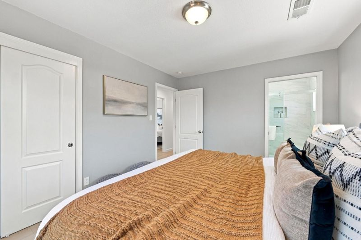
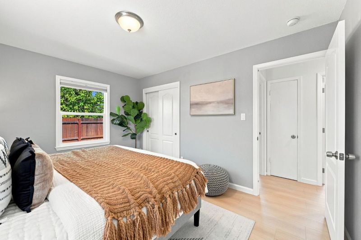
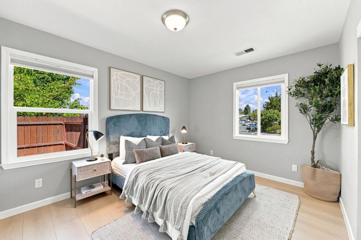
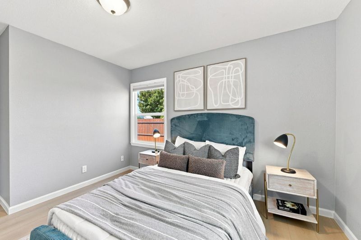
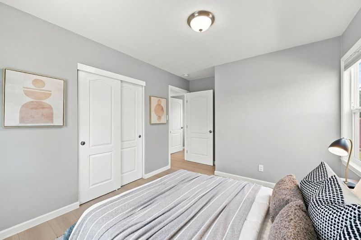
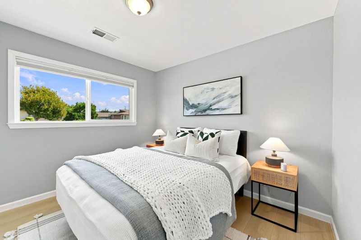
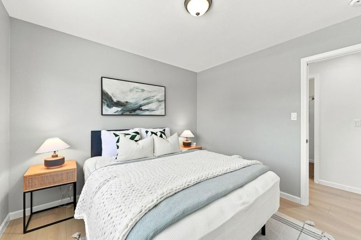
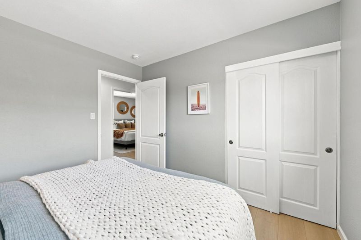
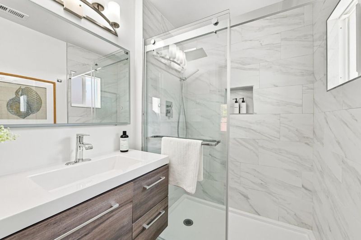
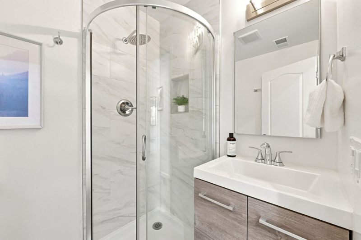
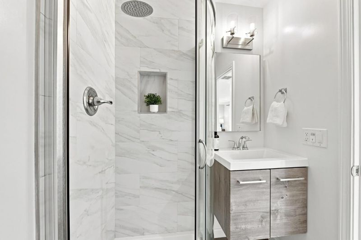
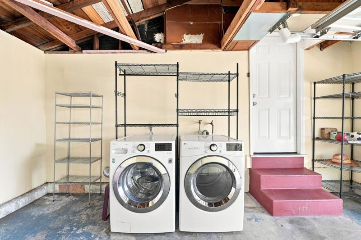
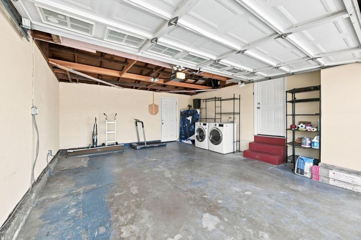
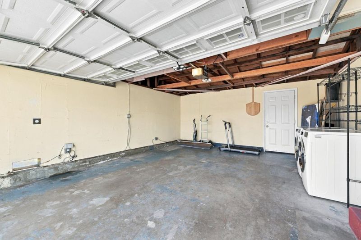
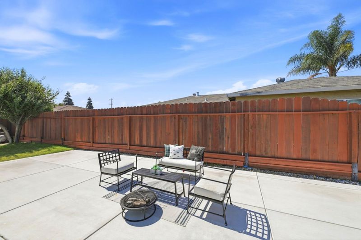
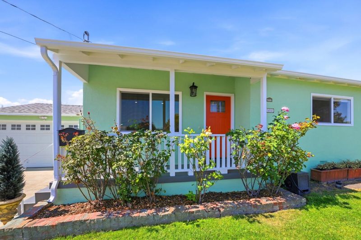
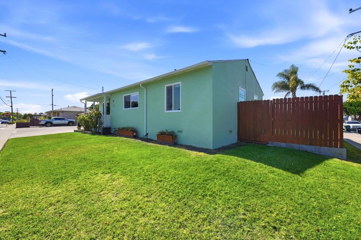
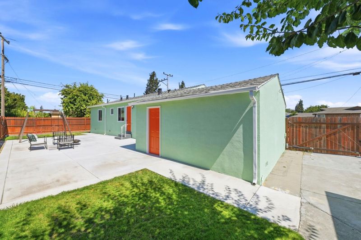
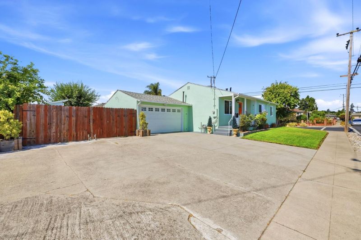
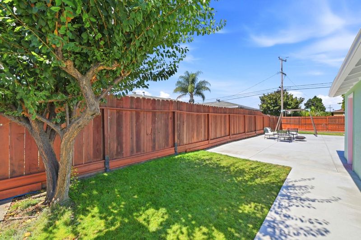
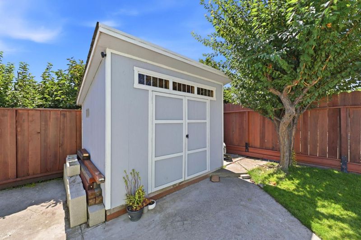
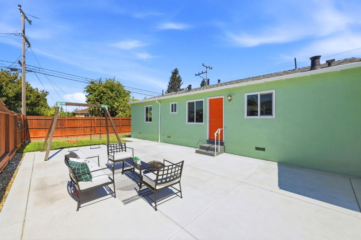
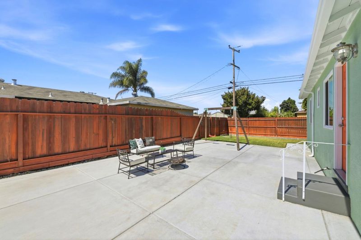
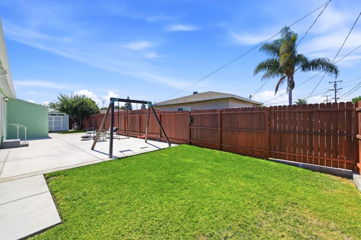
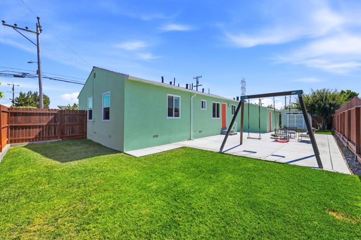
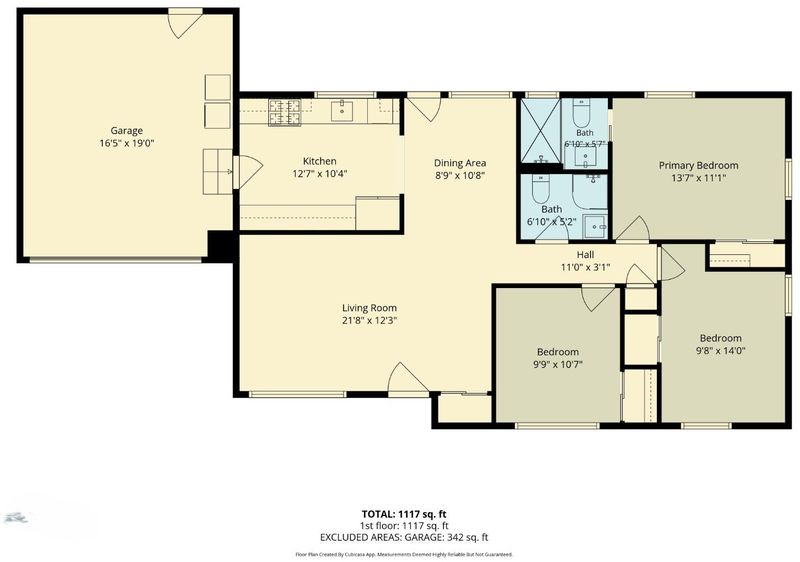
Freshly updated and full of charm, this single-story home welcomes you with a mint-green exterior, crisp white trim, and a vibrant orange front door beneath a covered porch with white railings. Offering approximately 1,073 sq. ft. of living space on a 6,750 sq. ft. corner lot, this home combines modern comfort with timeless character. Enjoy the beautifully landscaped front yard, featuring blooming rose bushes and a lush green lawn. Inside, light laminate flooring, crown molding, and a neutral color palette create a bright and inviting atmosphere throughout the living room and adjoining dining area. The galley-style kitchen features rich cherry cabinetry, stainless steel appliances, and quartz countertops. Spacious bedrooms offer abundant natural light and ample closet space, while the remodeled bathroom features marble-look tile, a glass-enclosed shower, and a sleek, modern floating vanity. 2-car side-by-side garage with additional storage.Step outside to the expansive backyard, featuring a large concrete patio, play area & privacy fencing, perfect for entertaining, relaxing, or enjoying outdoor activities. Conveniently located near local schools, shopping, dining, and everyday amenities, this move-in-ready home offers a wonderful combination of charm, comfort, and versatility.

- Days on Market
- 2 days
- Current Status
- Active
- Original Price
- $848,000
- List Price
- $848,000
- On Market Date
- Aug 20, 2026
- Property Type
- Single Family Home
- Area
- 3400 - Hayward
- Zip Code
- 94544
- MLS ID
- ML82058435
- APN
- 454-0010-052
- Year Built
- 1954
- Stories in Building
- 1
- Possession
- Unavailable
- Data Source
- MLSL
- Origin MLS System
- MLSListings, Inc.
Schafer Park Elementary School
Public K-6 Elementary
Students: 778 Distance: 0.2mi
Montessori Children's House Of Hayward
Private K-3 Montessori, Elementary, Coed
Students: 65 Distance: 0.4mi
Northstar School
Private K-8 Elementary, Religious, Coed
Students: 142 Distance: 0.5mi
Bayside Seventh-Day Adventist Christian
Private 1-8 Elementary, Religious, Coed
Students: 22 Distance: 0.5mi
Glassbrook Elementary School
Public K-6 Elementary
Students: 515 Distance: 0.5mi
Southgate Elementary School
Public K-6 Elementary
Students: 677 Distance: 0.5mi
- Bed
- 3
- Bath
- 2
- Parking
- 2
- Attached Garage
- SQ FT
- 1,073
- SQ FT Source
- Unavailable
- Lot SQ FT
- 6,175.0
- Lot Acres
- 0.141758 Acres
- Cooling
- None
- Dining Room
- Formal Dining Room
- Disclosures
- NHDS Report
- Family Room
- Separate Family Room
- Flooring
- Laminate
- Foundation
- Concrete Slab
- Heating
- Forced Air
- Fee
- Unavailable
MLS and other Information regarding properties for sale as shown in Theo have been obtained from various sources such as sellers, public records, agents and other third parties. This information may relate to the condition of the property, permitted or unpermitted uses, zoning, square footage, lot size/acreage or other matters affecting value or desirability. Unless otherwise indicated in writing, neither brokers, agents nor Theo have verified, or will verify, such information. If any such information is important to buyer in determining whether to buy, the price to pay or intended use of the property, buyer is urged to conduct their own investigation with qualified professionals, satisfy themselves with respect to that information, and to rely solely on the results of that investigation.
School data provided by GreatSchools. School service boundaries are intended to be used as reference only. To verify enrollment eligibility for a property, contact the school directly.