

$1,788,000
1,500
SQ FT
$1,192
SQ/FT
1597 29th Ave Avenue
@ Lawton St - 25146 - 2 - Central Sunset, San Francisco

- 2 Bed
- 1 Bath
- 1 Park
- 1,500 sqft
- SAN FRANCISCO
-

-
Sat Aug 22, 2:00 pm - 4:00 pm
-
Sun Aug 23, 2:00 pm - 4:00 pm
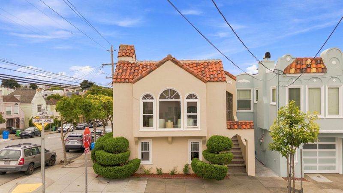
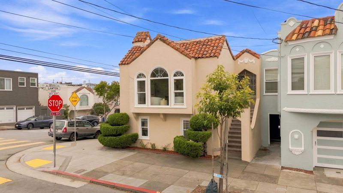
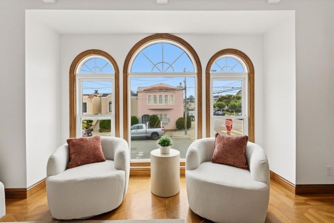
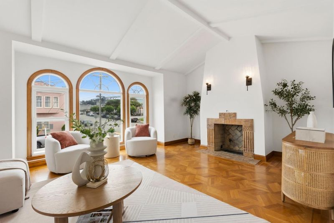
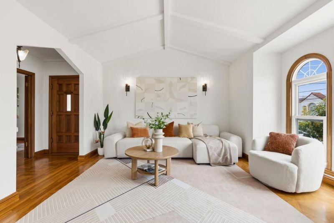
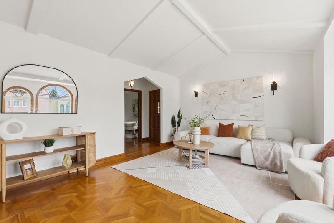
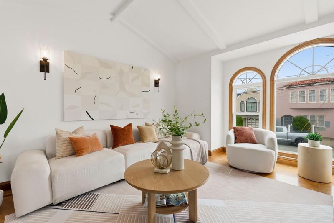
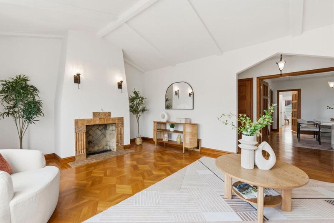
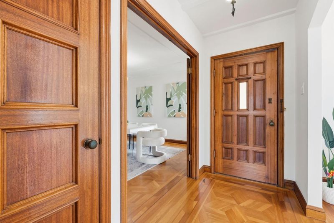
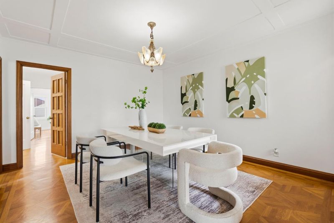
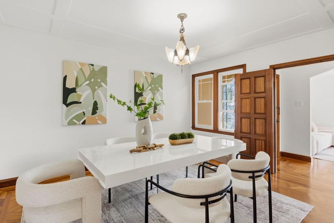
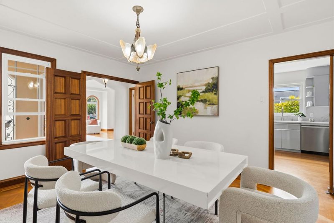
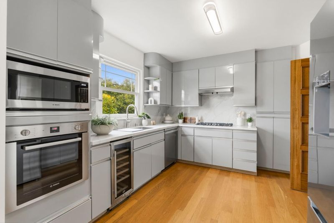
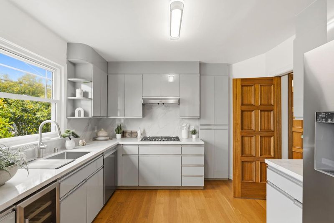
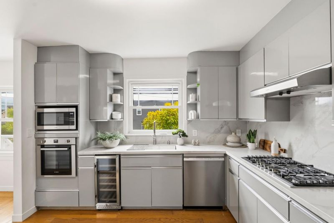
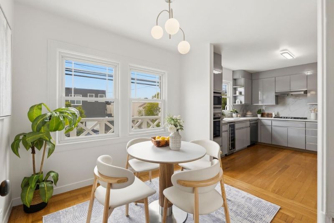
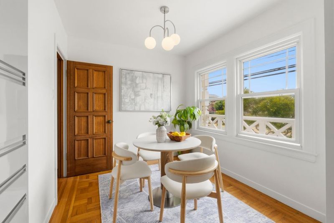
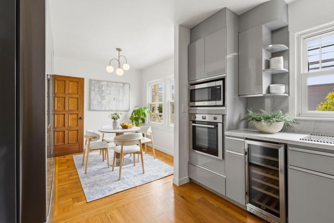
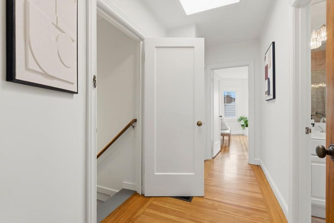
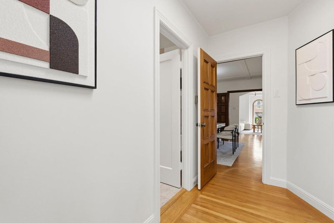
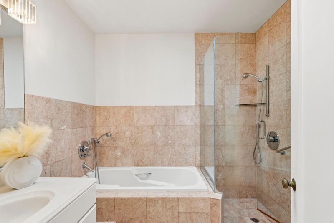
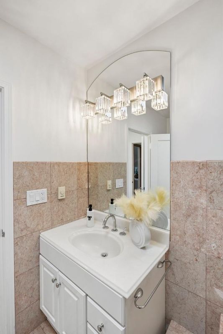
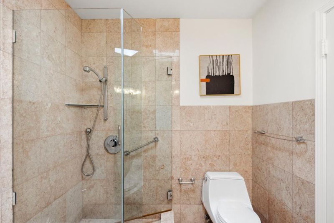
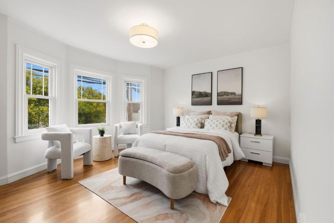
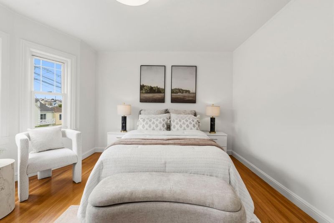
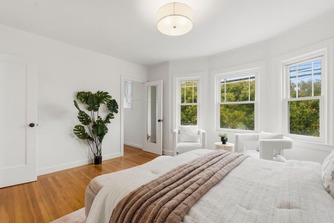
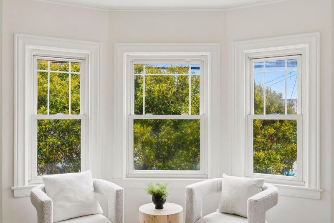
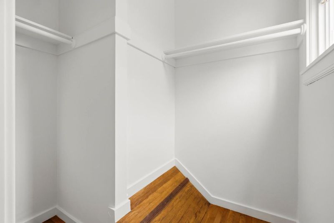
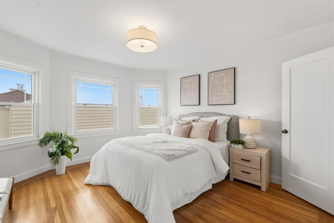
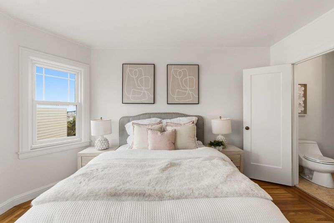
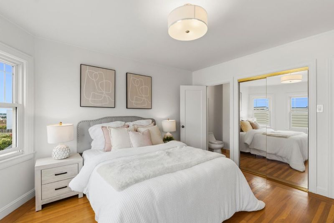
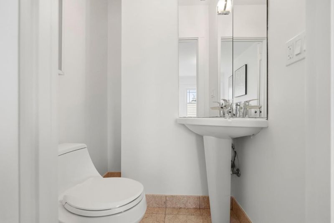
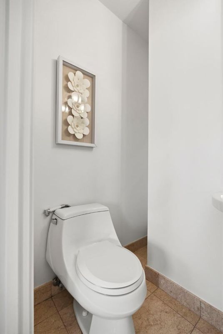
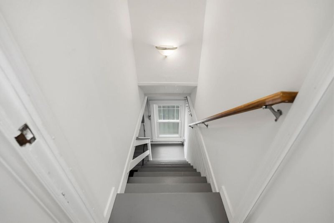
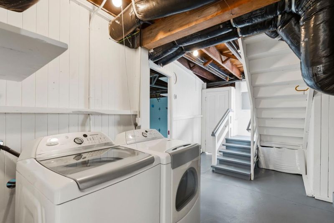
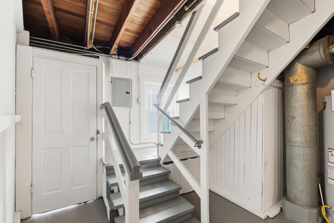
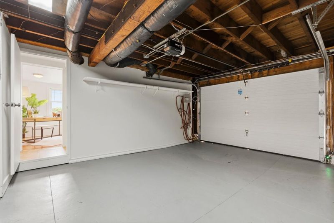
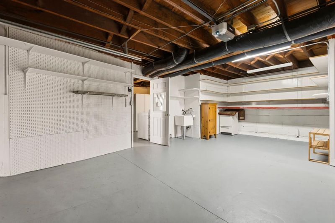
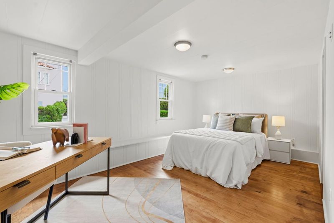
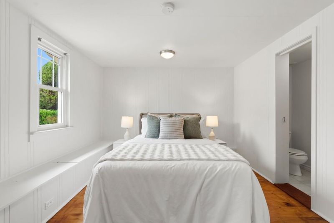
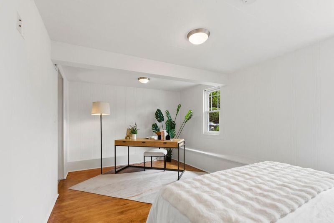
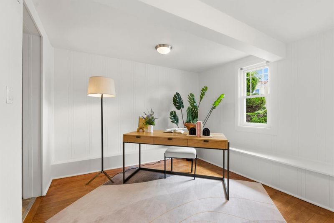
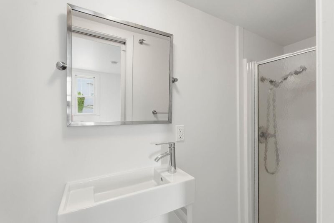
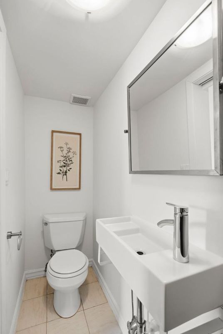
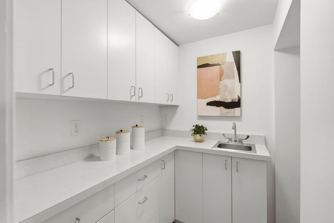
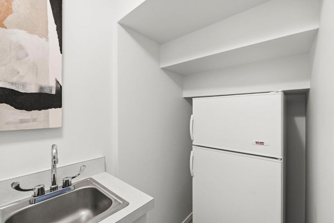
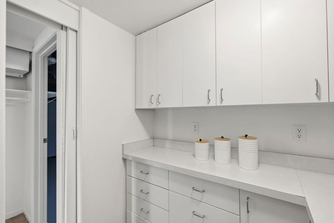
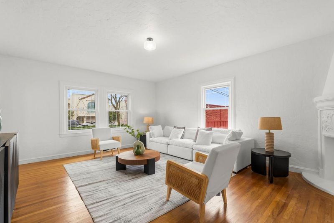
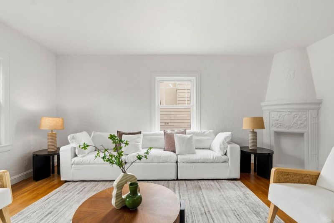
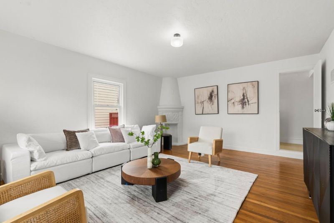
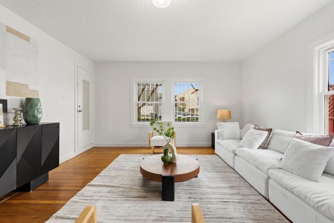
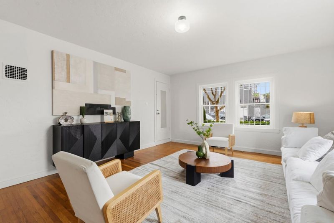
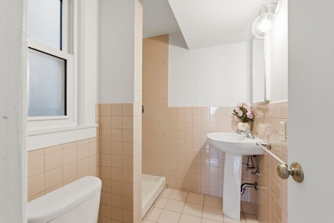
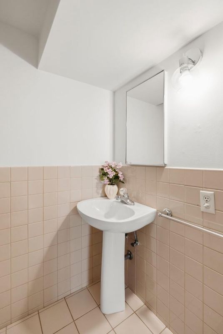
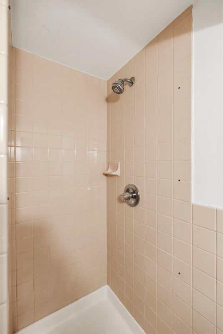
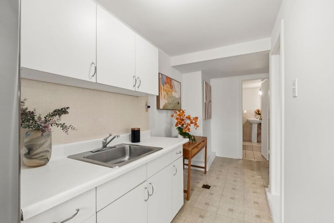
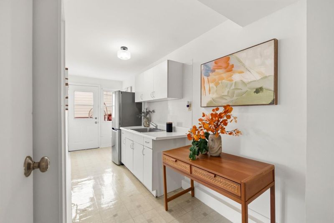
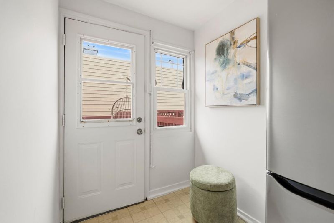
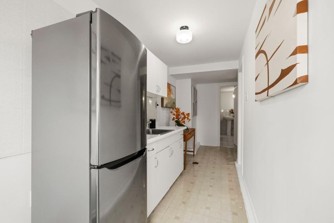
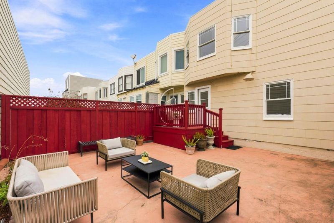
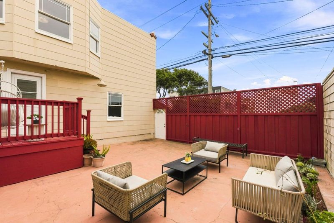
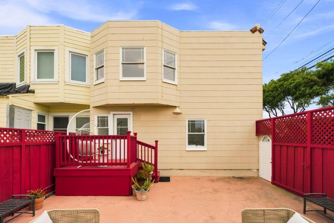
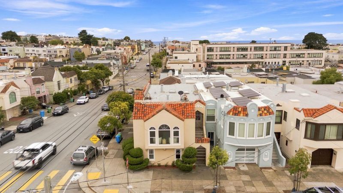
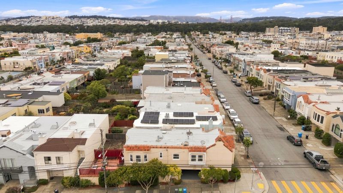
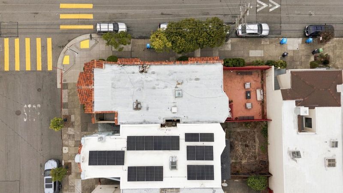
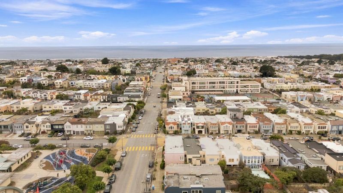
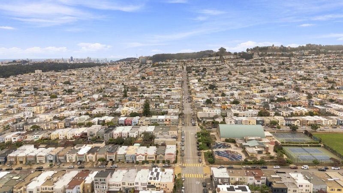
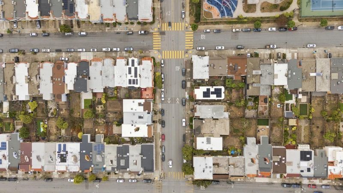
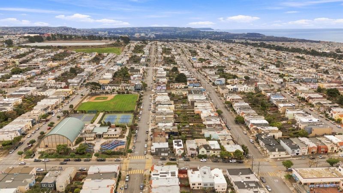
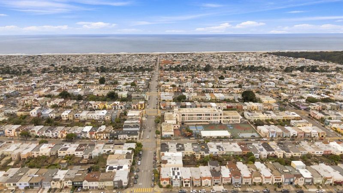
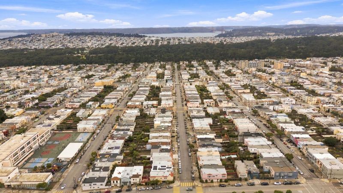
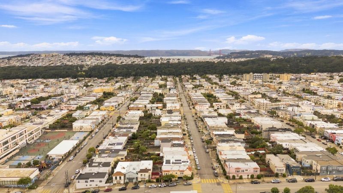
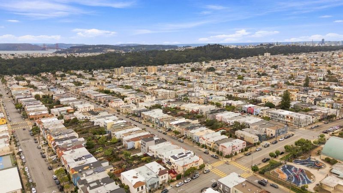
Welcome to 1597 29th Avenue, a beautifully refreshed corner-lot residence at the intersection of Lawton Street and 29th Avenue in San Franciscos desirable Central Sunset District. Blending timeless character, this home features an updated kitchen with a fresh, contemporary feel, stylish new light fixtures that add warmth and sophistication throughout. Upstairs offers two spacious bedrooms and 1.5 bathrooms. A formal dining room and separate breakfast area connect seamlessly with the kitchen, creating inviting spaces for family meals and gatherings. Lower level provides exceptional flexibility with a family room that can serve as a third bedroom, a bathroom, wet bar, and an additional office with its own private bath ideal for a potential in-law setup, or working from home. Ideally located across from Sunset Recreation Center and Park, easy access to recreation, neighborhood amenities, Golden Gate Park, the Pacific Ocean, local shops and restaurants, and convenient commuting to both Downtown San Francisco and the Peninsula.With its desirable corner-lot setting, flexible floor plan, thoughtful updates, and prime Central Sunset location, 1597 29th Avenue is a wonderful opportunity to enjoy comfortable, connected, and elegant San Francisco living.

- Days on Market
- 1 day
- Current Status
- Active
- Original Price
- $1,788,000
- List Price
- $1,788,000
- On Market Date
- Aug 21, 2026
- Property Type
- Single Family Home
- Area
- 25146 - 2 - Central Sunset
- Zip Code
- 94122
- MLS ID
- ML82058603
- APN
- 1875-019A
- Year Built
- 1933
- Stories in Building
- 1
- Possession
- Unavailable
- Data Source
- MLSL
- Origin MLS System
- MLSListings, Inc.
Lawton Alternative Elementary School
Public K-8 Elementary
Students: 593 Distance: 0.1mi
Cornerstone Academy-Lawton Campus
Private K-2 Preschool Early Childhood Center, Elementary, Religious, Coed
Students: 17 Distance: 0.2mi
Holy Name Elementary School
Private K-8 Elementary, Religious, Coed
Students: 365 Distance: 0.6mi
Stevenson (Robert Louis) Elementary School
Public K-5 Elementary
Students: 489 Distance: 0.7mi
Giannini (A.P.) Middle School
Public 6-8 Middle
Students: 1188 Distance: 0.7mi
Jefferson Elementary School
Public K-5 Elementary
Students: 490 Distance: 0.7mi
- Bed
- 2
- Bath
- 1
- Shower and Tub, Skylight
- Parking
- 1
- Attached Garage
- SQ FT
- 1,500
- SQ FT Source
- Unavailable
- Lot SQ FT
- 2,065.0
- Lot Acres
- 0.047406 Acres
- Kitchen
- Countertop - Quartz, Hookups - Gas, Microwave, Oven - Built-In, Pantry, Refrigerator, Skylight, Wine Refrigerator
- Cooling
- None
- Dining Room
- Breakfast Nook, Formal Dining Room
- Disclosures
- NHDS Report
- Family Room
- Separate Family Room
- Flooring
- Hardwood
- Foundation
- Concrete Perimeter and Slab
- Fire Place
- Living Room
- Heating
- Central Forced Air - Gas
- Laundry
- In Utility Room
- Fee
- Unavailable
MLS and other Information regarding properties for sale as shown in Theo have been obtained from various sources such as sellers, public records, agents and other third parties. This information may relate to the condition of the property, permitted or unpermitted uses, zoning, square footage, lot size/acreage or other matters affecting value or desirability. Unless otherwise indicated in writing, neither brokers, agents nor Theo have verified, or will verify, such information. If any such information is important to buyer in determining whether to buy, the price to pay or intended use of the property, buyer is urged to conduct their own investigation with qualified professionals, satisfy themselves with respect to that information, and to rely solely on the results of that investigation.
School data provided by GreatSchools. School service boundaries are intended to be used as reference only. To verify enrollment eligibility for a property, contact the school directly.