

$515,000
1,117
SQ FT
$461
SQ/FT
3439 Baywood Circle
@ Hillcrest Avenue - Antioch - , Antioch

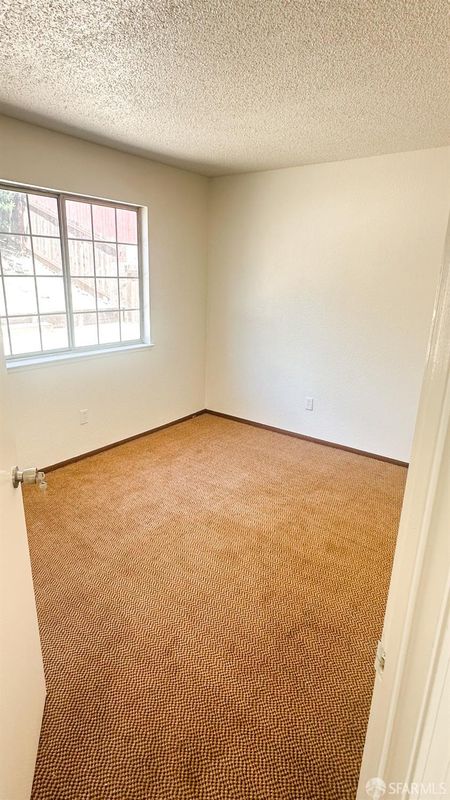
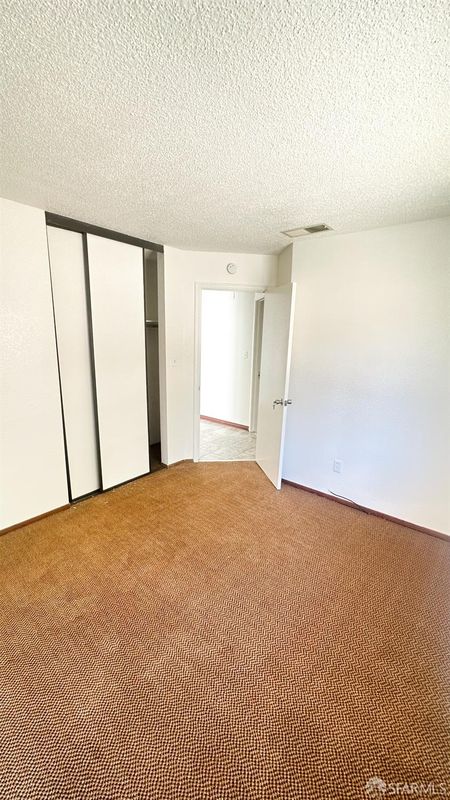
- 3 Bed
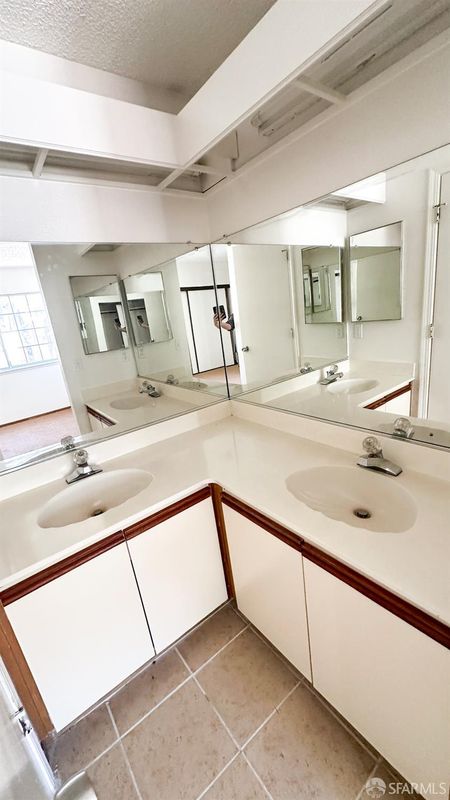
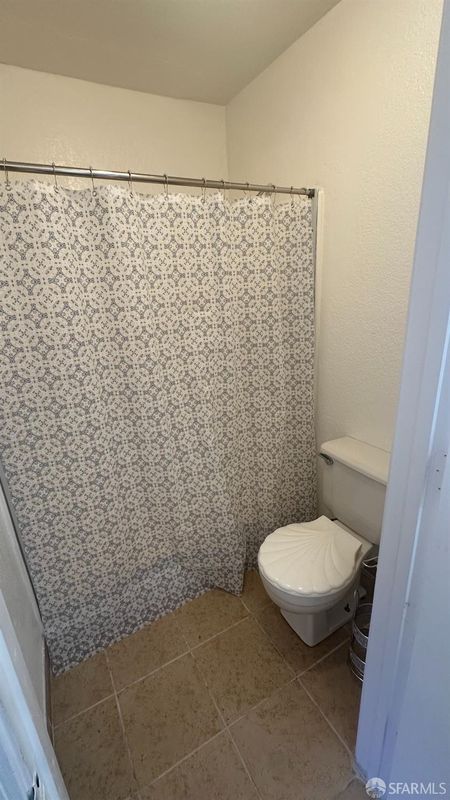
- 2 Bath
- 2 Park
- 1,117 sqft
- Antioch
-

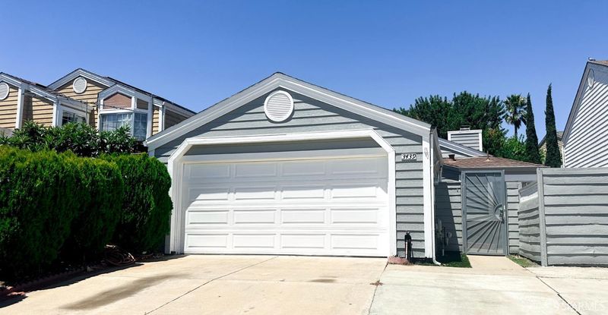
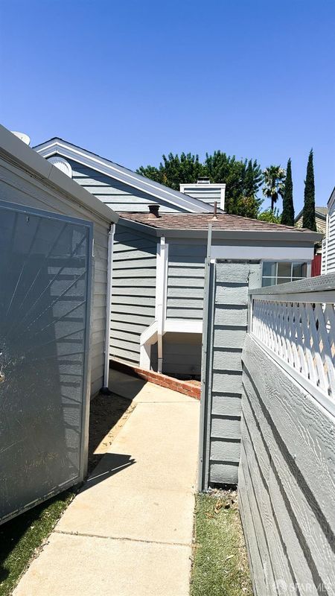
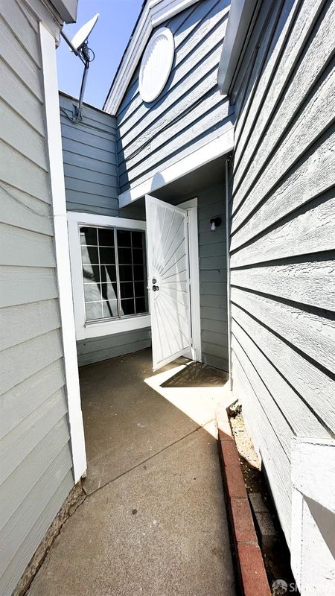
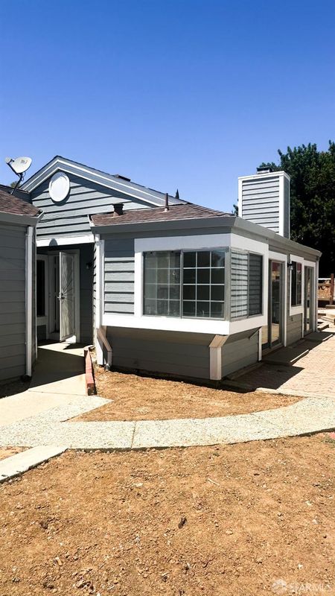
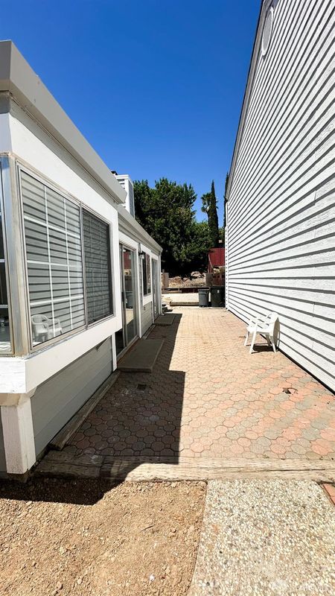
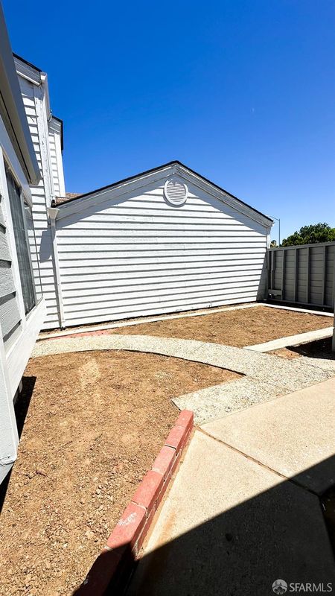
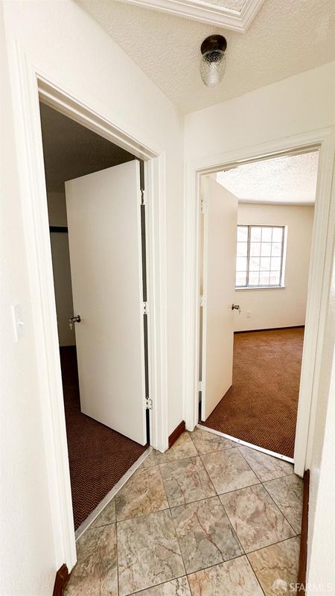
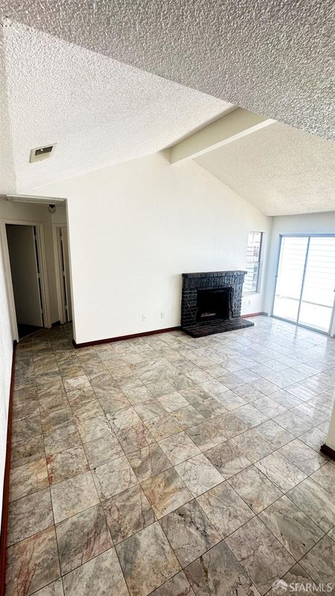
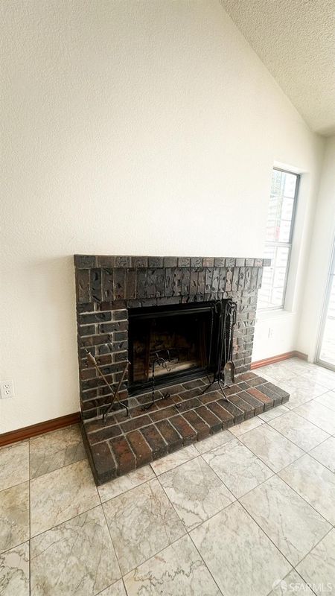
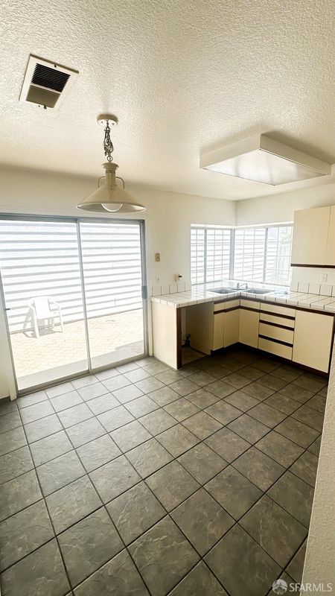
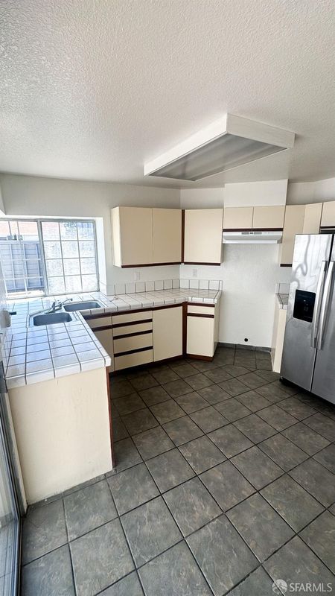
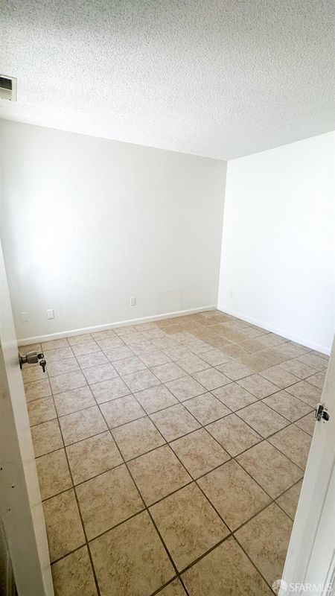
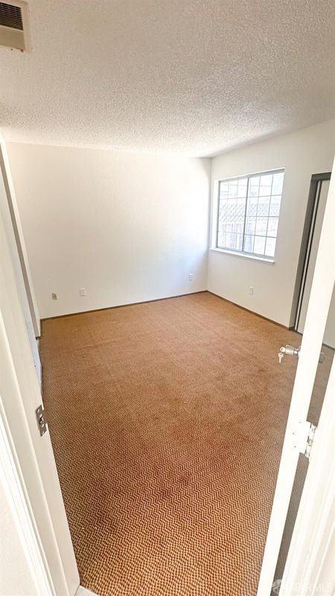
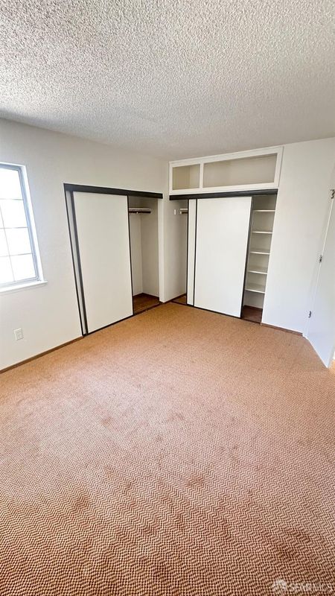
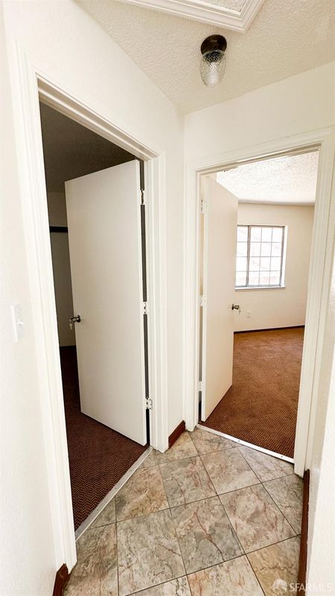
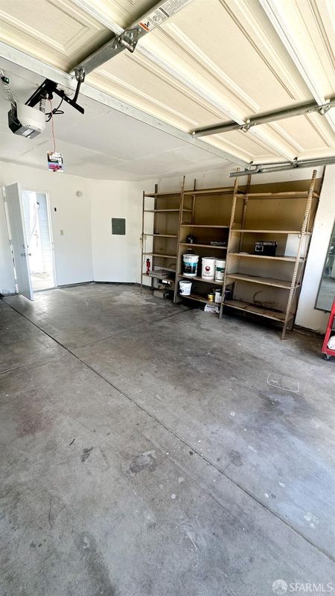
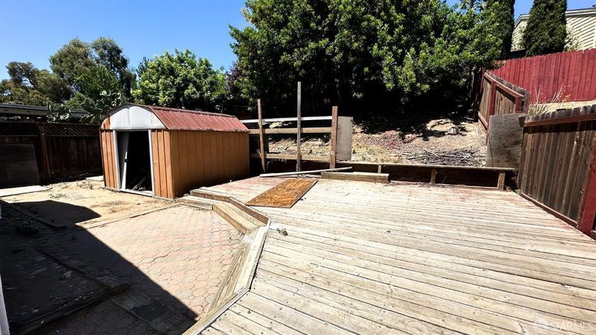
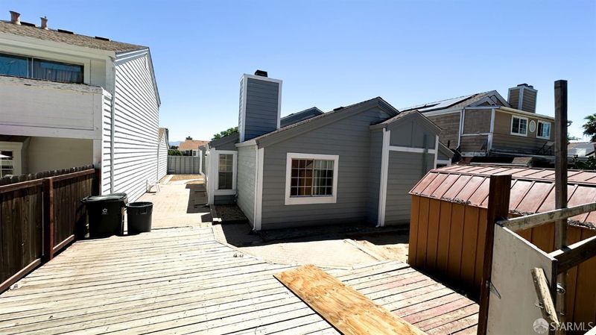
Bright, comfortable Living in a Sought-After Neighborhood. Welcome home to this charming single story retreat, where natural light fills every room and easy living awaits. Thoughtfully designed for both relaxation and entertaining, the open layout features three bedrooms, two full bathrooms, and a generous living room anchored by a cozy fireplace perfect for gathering on cool evenings. The large kitchen offers plenty of room to cook and connect. At the same time, the expansive backyard opens up endless possibilities, whether you envision summer barbecues, a garden oasis, or a play space that grows with you. A two-car garage adds everyday convenience, and the quiet neighborhood setting delivers the peace you crave without sacrificing accessibility. You are just five minutes away from shopping, gas stations, and BART.

- Days on Market
- 0 days
- Current Status
- Coming Soon
- Original Price
- $515,000
- List Price
- $515,000
- On Market Date
- Jul 8, 2026
- Property Type
- Single Family Residence
- District
- Antioch -
- Zip Code
- 94531
- MLS ID
- 531358266
- APN
- 052260013
- Year Built
- 1988
- Stories in Building
- 1
- Possession
- Close Of Escrow
- Data Source
- SFAR
- Origin MLS System
Grant Elementary School
Public K-6 Elementary
Students: 442 Distance: 0.3mi
Jack London Elementary School
Public K-6 Elementary
Students: 507 Distance: 0.9mi
Black Diamond Middle School
Public 7-8 Middle, Coed
Students: 365 Distance: 1.0mi
Hilltop Christian
Private K-8 Combined Elementary And Secondary, Religious, Coed
Students: 102 Distance: 1.3mi
Muir (John) Elementary School
Public K-5 Elementary
Students: 570 Distance: 1.3mi
Deer Valley High School
Public 9-12 Secondary
Students: 1986 Distance: 1.4mi
- Bed
- 3
- Bath
- 2
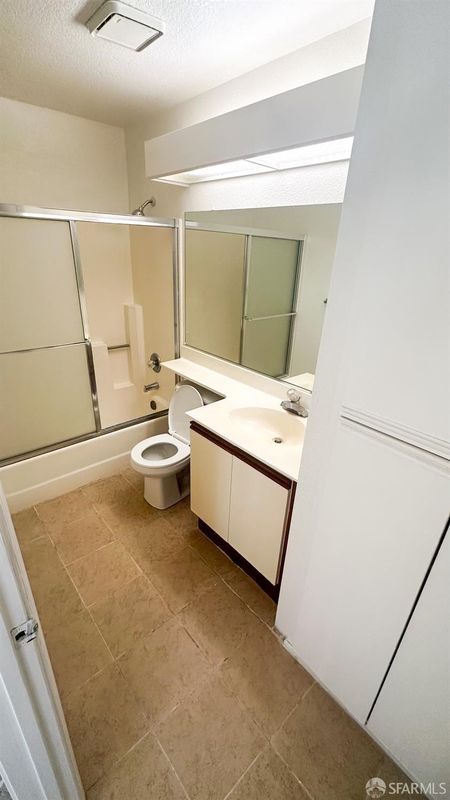
- Closet, Fiberglass, Tub w/Shower Over
- Parking
- 2
- Driveway, Upslope, Garage Door Opener, Independent, On Site (Single Family Only)
- SQ FT
- 1,117
- SQ FT Source
- Assessor Agent-Fill
- Lot SQ FT
- 4,853.0
- Lot Acres
- 0.1114 Acres
- Kitchen
- Tile Counters
- Cooling
- Ceiling Fan(s), Central Air
- Dining Room
- Dining/Living Combo
- Entry Level
- 0
- Living Room
- Cathedral/Vaulted
- Flooring
- Carpet, Concrete, Stone, Tile
- Foundation
- Slab
- Fire Place
- Brick, Living Room, Raised Hearth, Wood Burning
- Heating
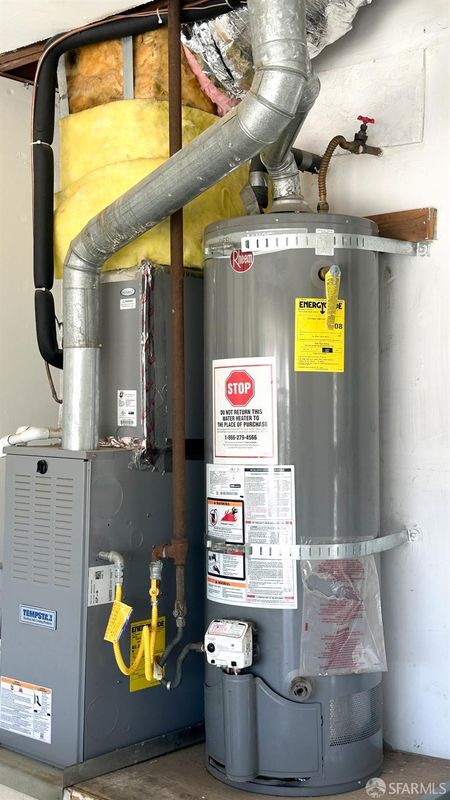
- Central, Electric, Fireplace(s), Hot Water
- Laundry
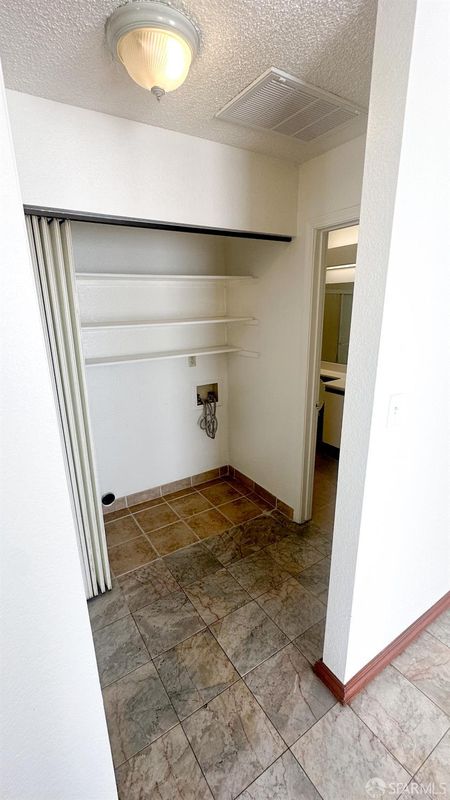
- Ground Floor, Hookups Only, Inside, Inside Room, Laundry Closet
- Views
- Hills
- Possession
- Close Of Escrow
- Architectural Style
- A-Frame, Contemporary
- Fee
- $0
MLS and other Information regarding properties for sale as shown in Theo have been obtained from various sources such as sellers, public records, agents and other third parties. This information may relate to the condition of the property, permitted or unpermitted uses, zoning, square footage, lot size/acreage or other matters affecting value or desirability. Unless otherwise indicated in writing, neither brokers, agents nor Theo have verified, or will verify, such information. If any such information is important to buyer in determining whether to buy, the price to pay or intended use of the property, buyer is urged to conduct their own investigation with qualified professionals, satisfy themselves with respect to that information, and to rely solely on the results of that investigation.
School data provided by GreatSchools. School service boundaries are intended to be used as reference only. To verify enrollment eligibility for a property, contact the school directly.