

$1,998,000
1,331
SQ FT
$1,501
SQ/FT
128 Bonny Street
@ Hackett Ave - 203 - North Shoreline, Mountain View

- 3 Bed
- 2 Bath
- 2 Park
- 1,331 sqft
- Mountain View
-

-
Fri Oct 9, 9:30 am - 1:00 pm
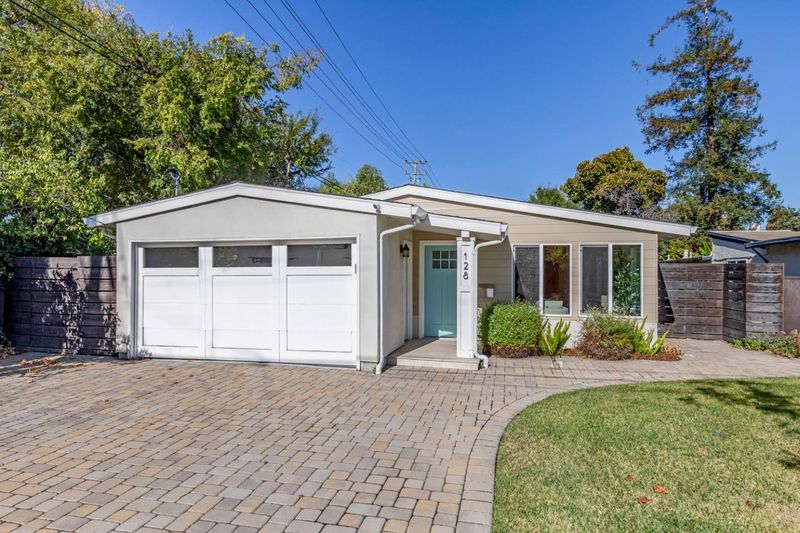
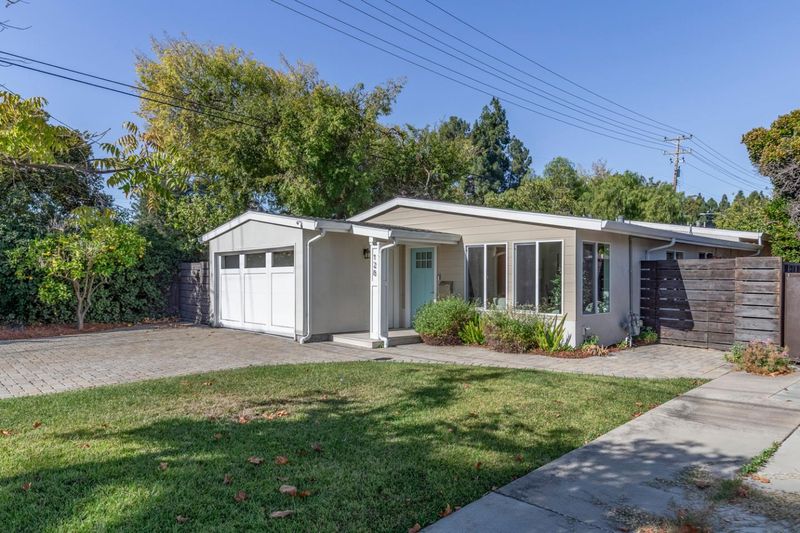
Charming, well-designed, and move-in ready, this 3-bedroom, 2-bath home pairs stylish interiors with an exceptionally convenient Rex Manor location. Just moments from Rex-Manor Park and ideally positioned for access to downtown Mountain View.
-
Sat Oct 10, 2:00 pm - 4:00 pm
Charming, well-designed, and move-in ready, this 3-bedroom, 2-bath home pairs stylish interiors with an exceptionally convenient Rex Manor location. Just moments from Rex-Manor Park and ideally positioned for access to downtown Mountain View.
-
Sun Oct 11, 2:00 pm - 4:00 pm
Charming, well-designed, and move-in ready, this 3-bedroom, 2-bath home pairs stylish interiors with an exceptionally convenient Rex Manor location. Just moments from Rex-Manor Park and ideally positioned for access to downtown Mountain View.
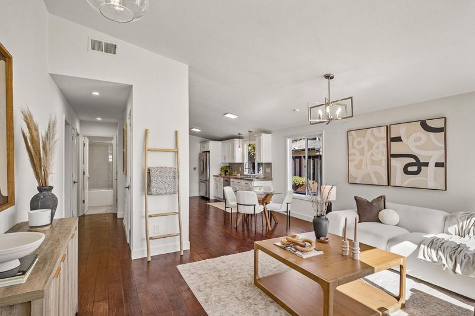
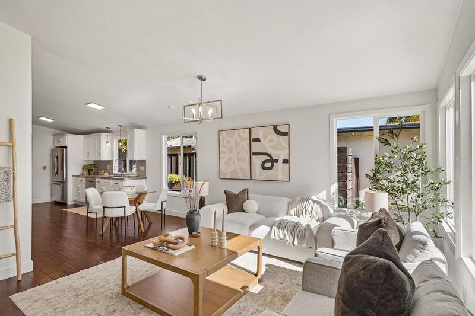
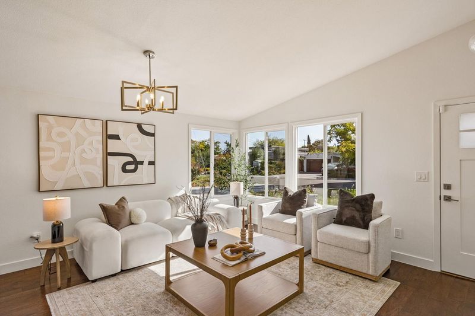
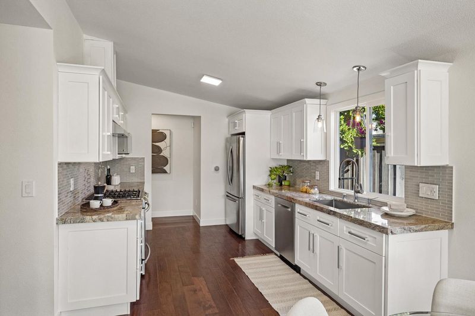
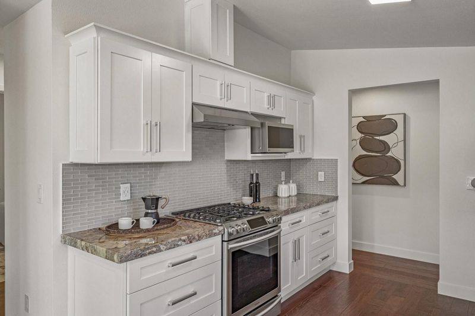
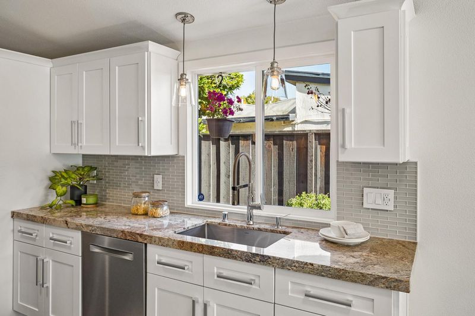
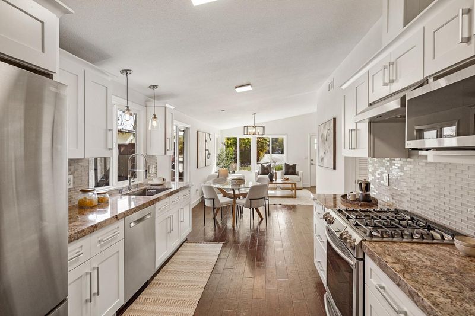
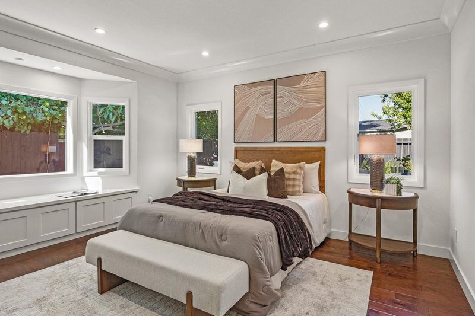
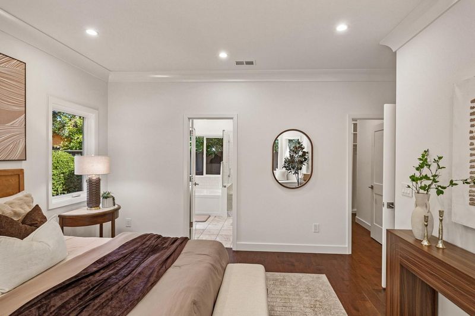
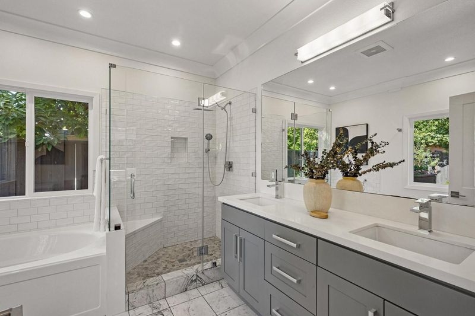
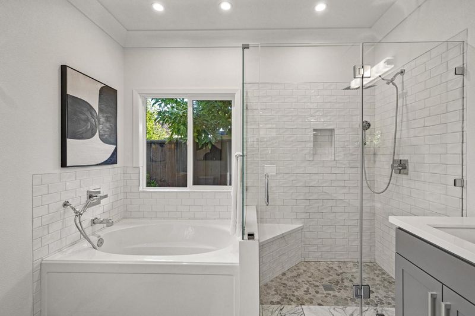
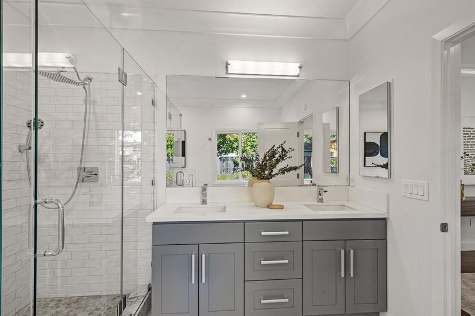
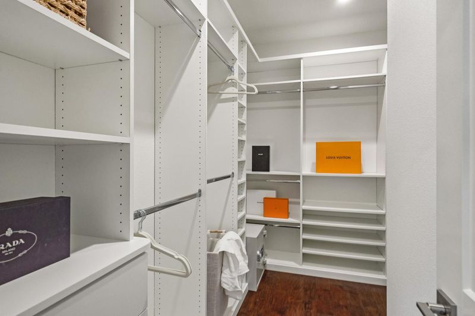
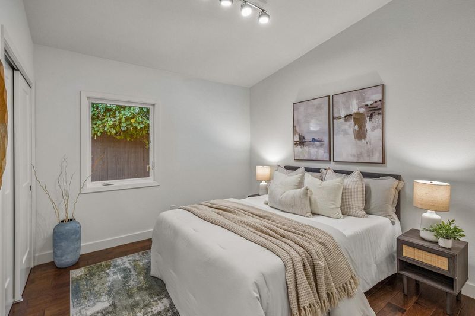
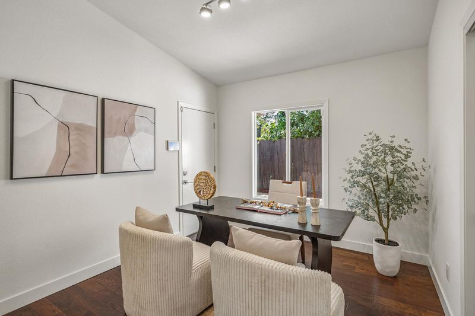
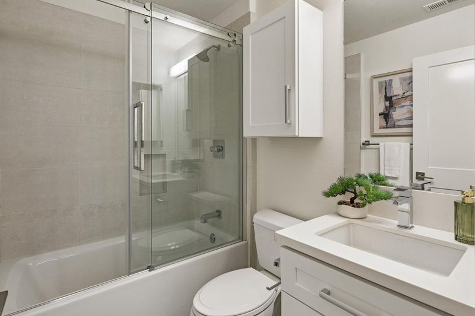
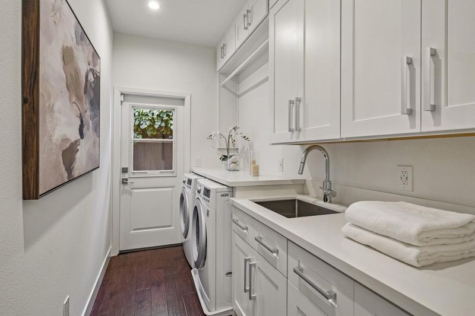
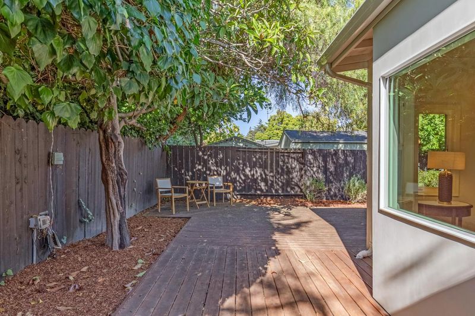
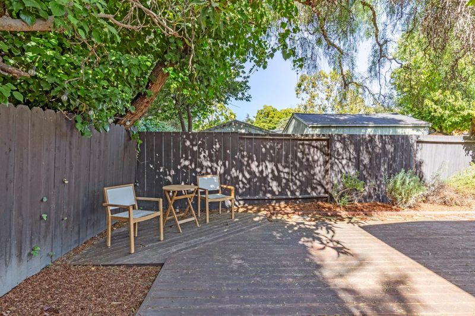
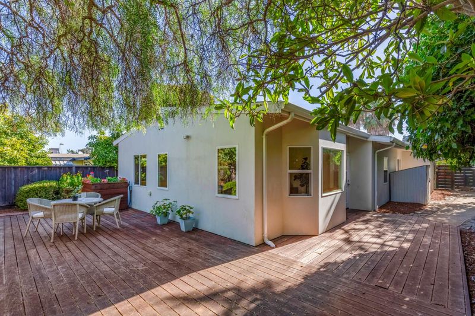
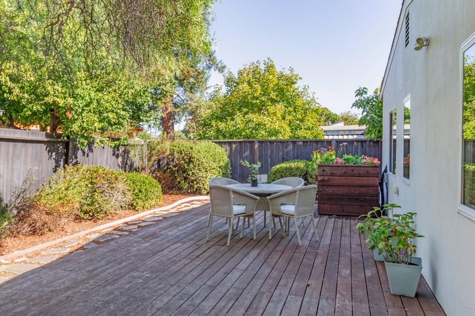
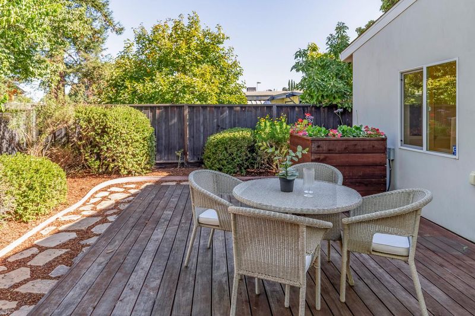
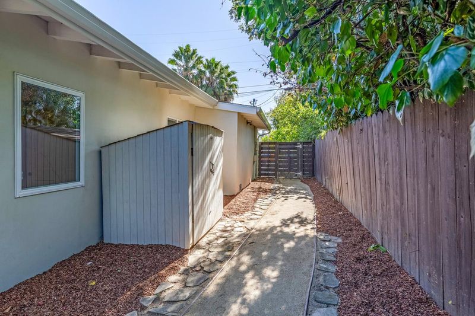
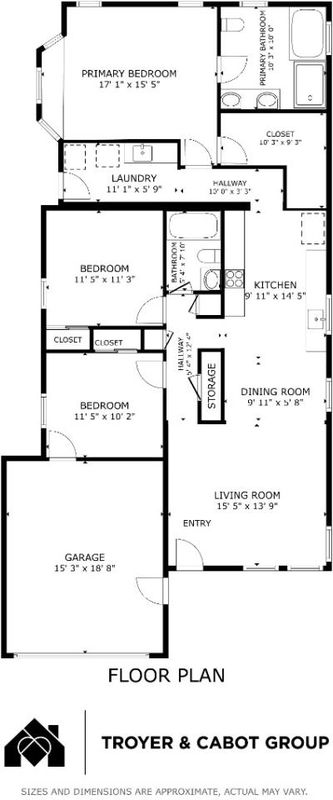
Charming, well-designed, and move-in ready, this 3-bedroom, 2-bath home pairs stylish interiors with an exceptionally convenient Rex Manor location. The inviting open-concept living spaces are introduced by rich-hued engineered hardwood floors, abundant natural light, and lofty vaulted ceilings that create an airy sense of volume. Living and dining areas flow seamlessly together beside a beautifully appointed kitchen with granite countertops, crisp white cabinetry, and stainless steel appliances. Two bedrooms share easy access to an updated hall bath, while the spacious primary suite is privately situated at the back of the home with high ceilings, a bay window with built-in seating and storage, a customized walk-in closet, and luxurious en suite bath. A dedicated laundry room adds abundant cabinetry, work surfaces, utility sink, and outdoor access. Outside, a large wraparound deck beneath a mature shade tree creates generous space for relaxing and entertaining, complemented by established perimeter plantings, and low-maintenance grounds. Just moments from Rex-Manor Park and ideally positioned for access to downtown Mountain View, the Transit Center, major commute routes, leading Silicon Valley employers including Google, and excellent Mountain View schools and Los Altos High.

- Days on Market
- 2 days
- Current Status
- Active
- Original Price
- $1,998,000
- List Price
- $1,998,000
- On Market Date
- Oct 5, 2026
- Property Type
- Single Family Home
- Area
- 203 - North Shoreline
- Zip Code
- 94043
- MLS ID
- ML82063612
- APN
- 150-10-051
- Year Built
- 1950
- Stories in Building
- 1
- Possession
- COE
- Data Source
- MLSL
- Origin MLS System
- MLSListings, Inc.
Khan Lab School
Private K-12 Coed
Students: 174 Distance: 0.4mi
Theuerkauf Elementary School
Public K-5 Elementary
Students: 355 Distance: 0.5mi
Gabriela Mistral Elementary
Public K-5
Students: 373 Distance: 0.5mi
Mariano Castro Elementary School
Public K-5 Elementary
Students: 268 Distance: 0.5mi
Waldorf School Of The Peninsula
Private 6-12
Students: 250 Distance: 0.5mi
Mvwsd Home & Hospital
Public K-8
Students: 2 Distance: 0.5mi
- Bed
- 3
- Bath
- 2
- Double Sinks, Primary - Stall Shower(s), Shower and Tub, Tub in Primary Bedroom
- Parking
- 2
- Attached Garage, Off-Street Parking
- SQ FT
- 1,331
- SQ FT Source
- Unavailable
- Lot SQ FT
- 5,175.0
- Lot Acres
- 0.118802 Acres
- Kitchen
- Countertop - Granite, Dishwasher, Garbage Disposal, Hood Over Range, Microwave, Refrigerator, Oven Range - Built-In, Gas
- Cooling
- Central AC
- Dining Room
- Dining Area
- Disclosures
- NHDS Report
- Family Room
- No Family Room
- Flooring
- Tile, Wood
- Foundation
- Concrete Slab
- Heating
- Central Forced Air - Gas
- Laundry
- Inside, Washer / Dryer
- Possession
- COE
- Fee
- Unavailable
MLS and other Information regarding properties for sale as shown in Theo have been obtained from various sources such as sellers, public records, agents and other third parties. This information may relate to the condition of the property, permitted or unpermitted uses, zoning, square footage, lot size/acreage or other matters affecting value or desirability. Unless otherwise indicated in writing, neither brokers, agents nor Theo have verified, or will verify, such information. If any such information is important to buyer in determining whether to buy, the price to pay or intended use of the property, buyer is urged to conduct their own investigation with qualified professionals, satisfy themselves with respect to that information, and to rely solely on the results of that investigation.
School data provided by GreatSchools. School service boundaries are intended to be used as reference only. To verify enrollment eligibility for a property, contact the school directly.