



$745,000
1,759
SQ FT
$424
SQ/FT
6551 Pine Valley Drive
@ Oakmont Drive - Oakmont, Santa Rosa

- 3 Bed
- 2 Bath
- 4 Park
- 1,759 sqft
- Santa Rosa
-

-
Sun Sep 27, 1:00 pm - 4:00 pm
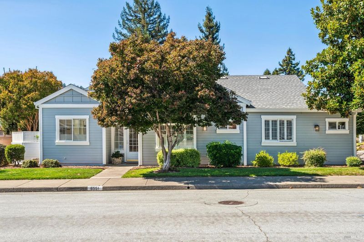
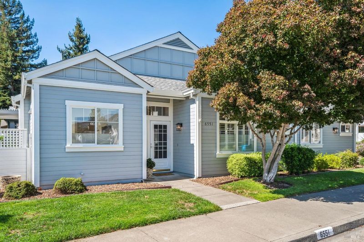
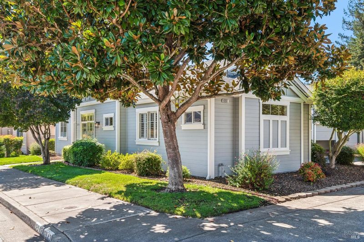
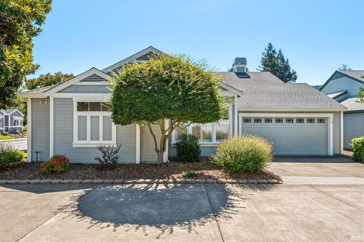
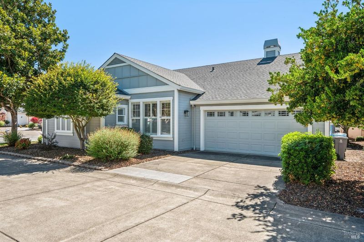
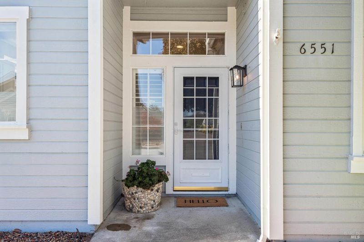
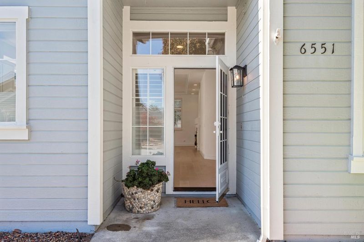
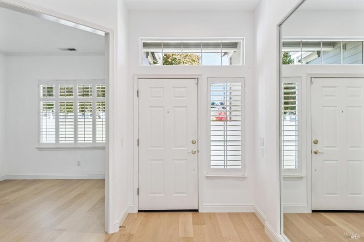
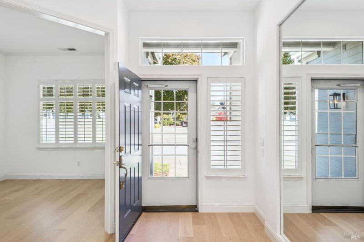
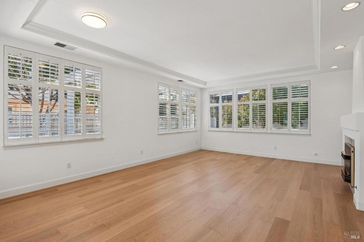
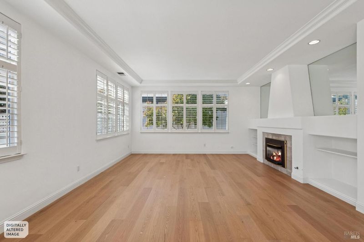
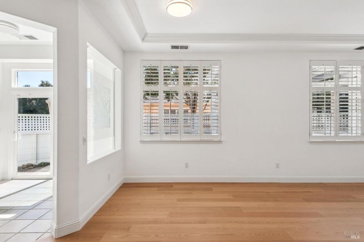
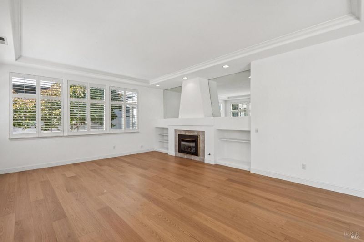
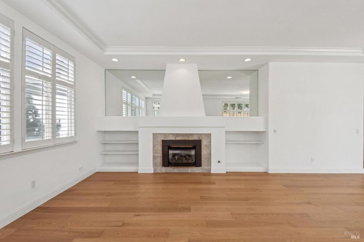
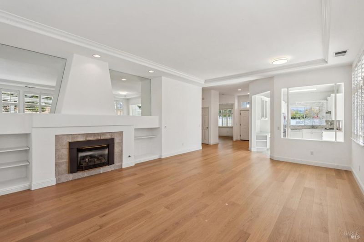
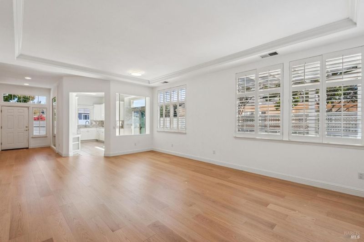
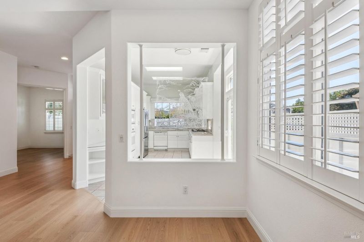
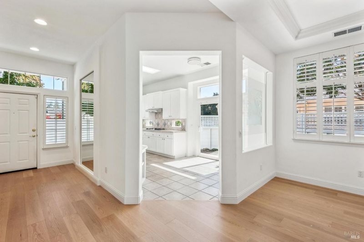
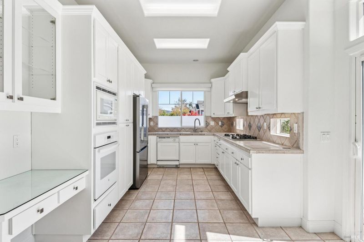
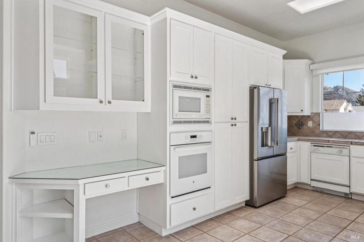
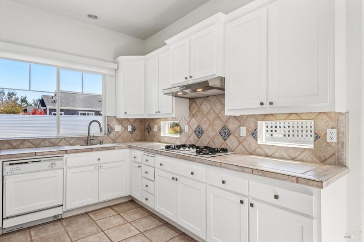
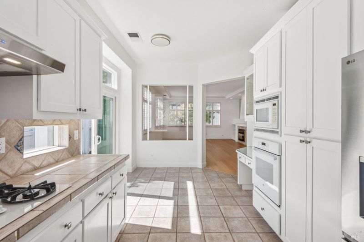
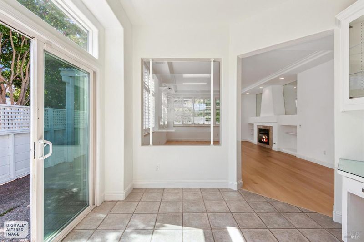
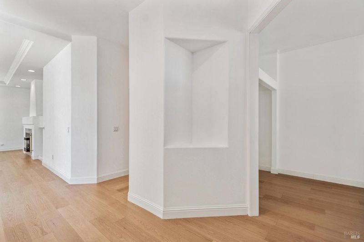
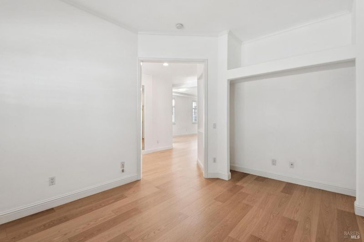
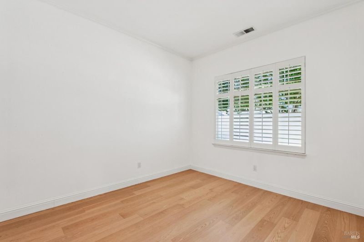
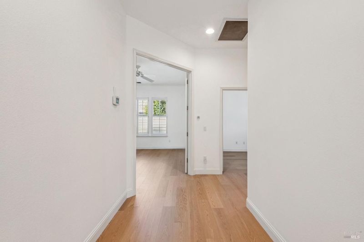
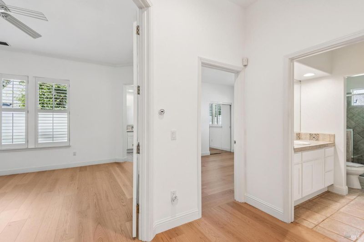
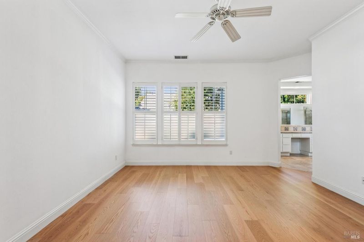
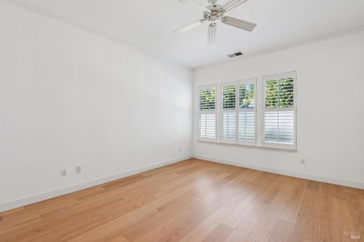
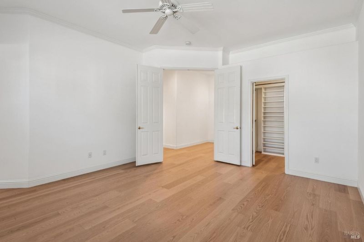
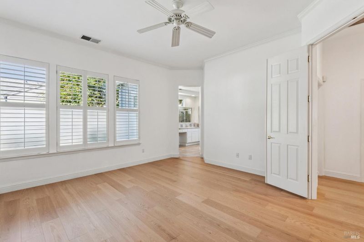
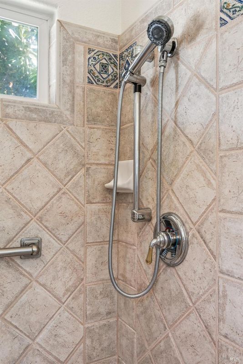
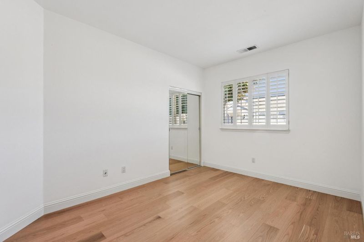
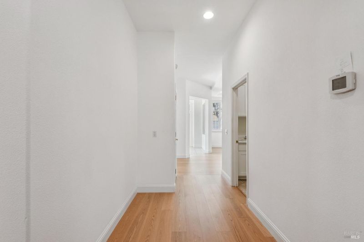
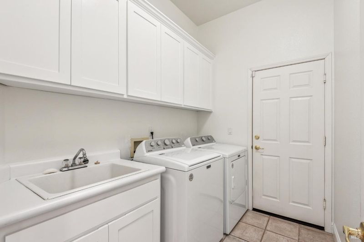
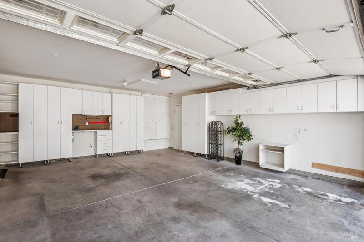
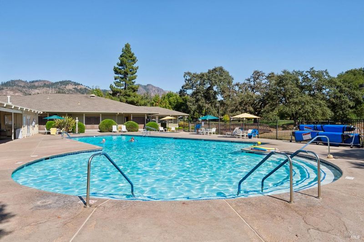
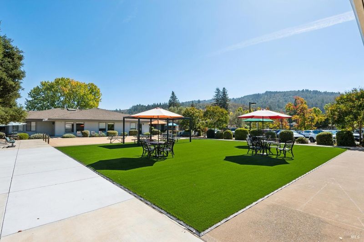
Welcome to **6551 Pine Valley Drive**, a light-filled home in Santa Rosa’s desirable **Oakmont 55+ community**. This well-maintained residence offers **two bedrooms plus a versatile flex room and two full bathrooms**, providing comfortable and flexible living space. A spacious entry welcomes you into the home, where newer light wood flooring creates a fresh, warm feel throughout. The inviting living and dining areas feature an abundance of windows, bringing in wonderful natural light. The kitchen is equipped with newer appliances and offers an easy connection to the surrounding living spaces. A **separate laundry room adds everyday convenience, while the spacious two-car garage provides plenty of additional storage. Clean, comfortable, and ready for its next chapter, this home is an opportunity to enjoy the best of the Oakmont lifestyle. Residents have access to an impressive array of recreational amenities, including swimming pools, tennis and pickleball courts, a fitness center, bocce ball, golf courses, and scenic walking paths.
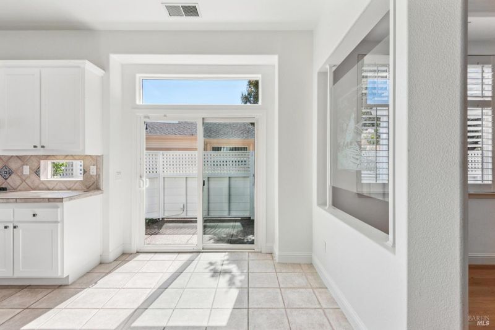
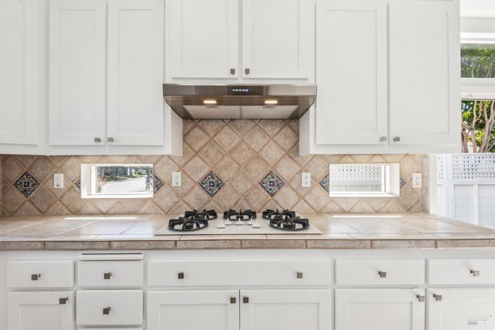
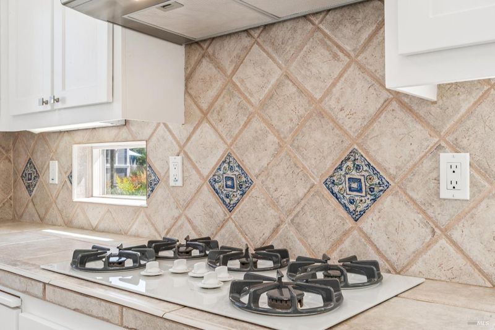
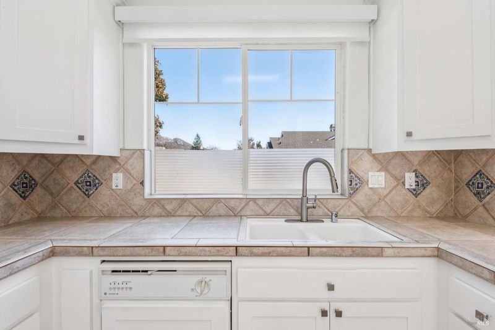
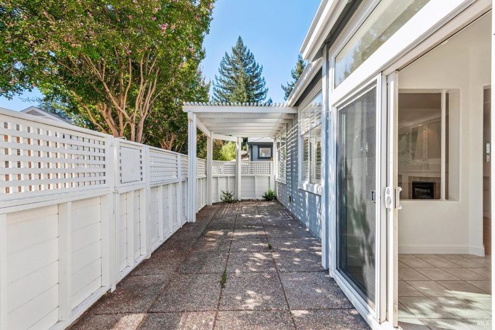
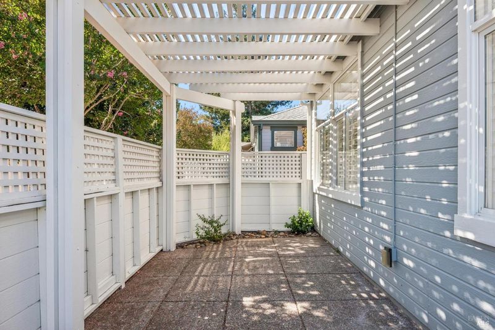
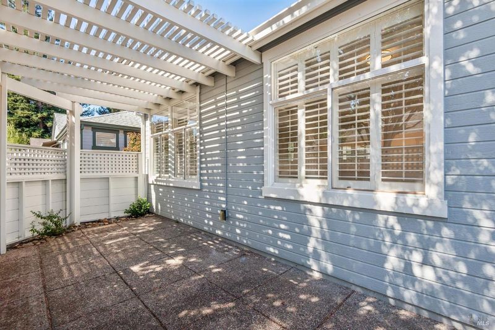
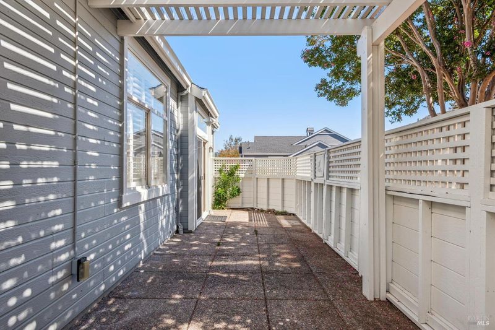
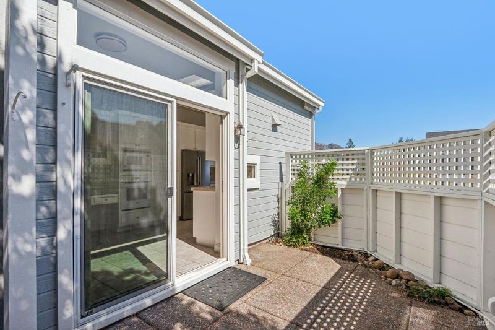
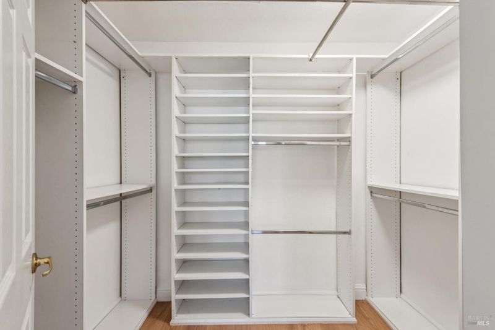
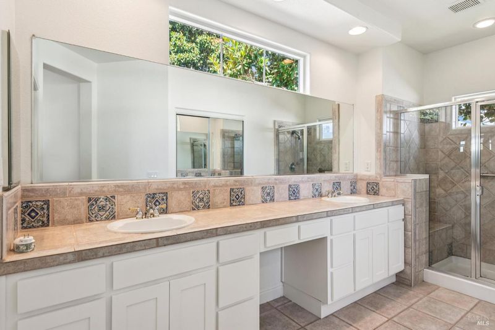
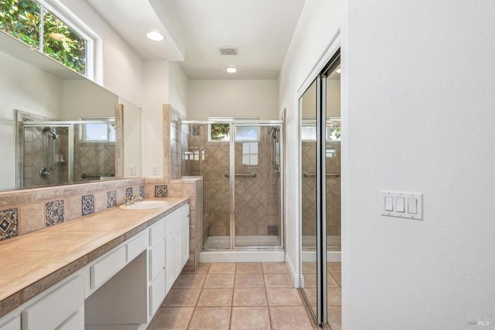
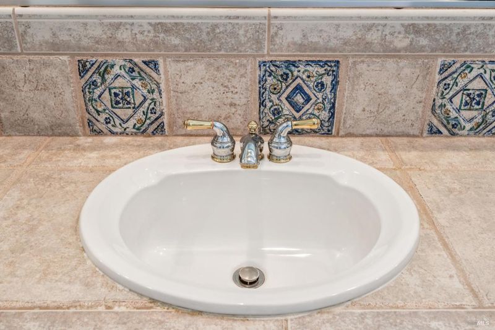
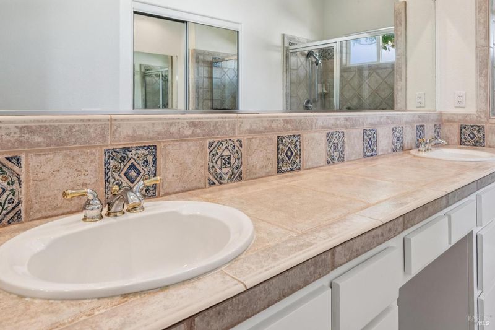
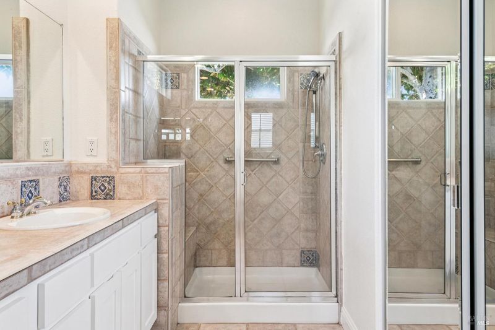
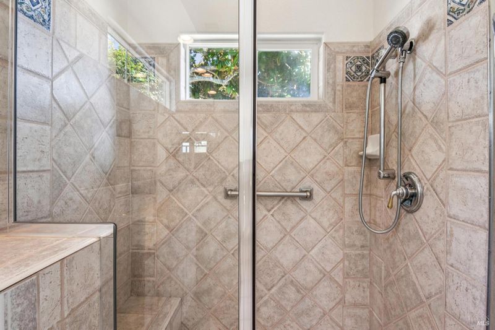
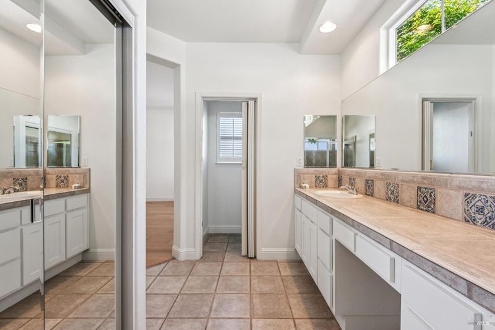
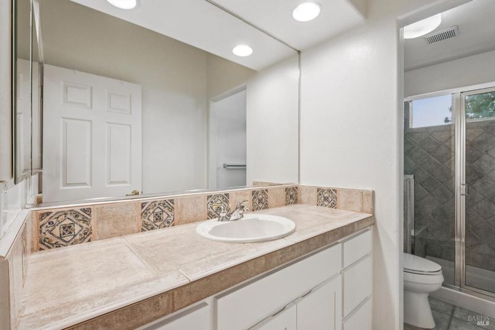
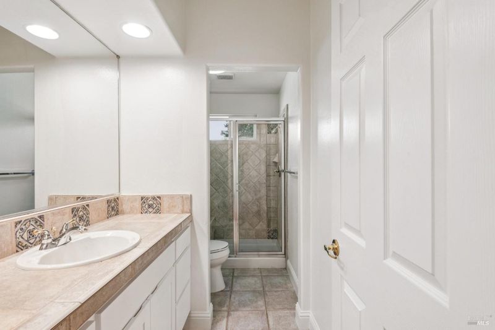
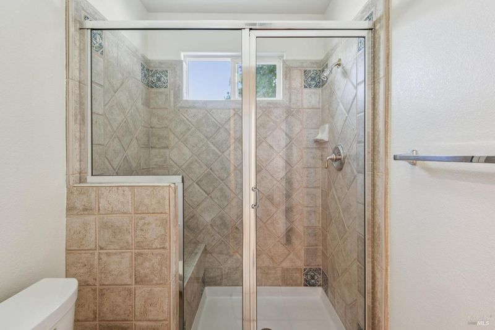
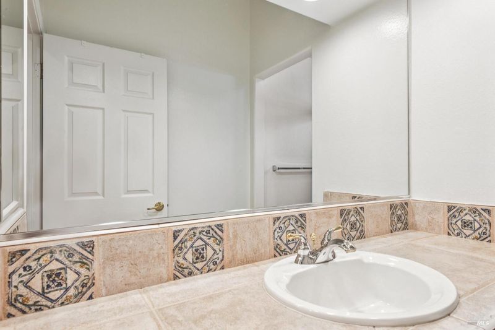
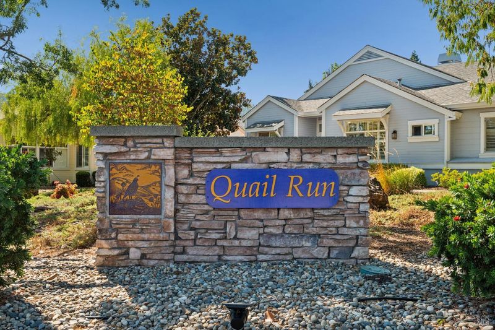
Through sunrise to sunset, this spacious 3 bedroom/2 full bath one-level living home of 1,751 sq.ft. is light-filled and magical. Sipping morning coffee in the eat-in kitchen, watch the early sunrise Sun in the east. The western sunset streams sunrays into the living room and for a glass of chardonnay on the patio under the light-filtered trellis outdoors. This home in infused with natural light. Two walls of windows in the living/dining areas have streams of sunshine throughout the day, making living here feel like being in a beautiful sunroom all day long, while the new wood floors and freshly painted interior reflects the inner glow. Kitchen upgrades include newly painted white cabinets with new architectural nobs, new fridge, new hood over range, new ceiling lighting and new remote-controlled window shade over the large kitchen window over the sink. Both bathrooms and the laundry room also feature newly painted white cabinets. The special qualities of 6551 Pine Valley Drive continue to make this home feel special, like the original model home it once was. With the high ceilings throughout and the thoughtful one-level floorplan, this home sparkles and continues to delight. The primary suite retreat has a large customized walk-in closet, while the ensuite features dual sinks, mirrored closet and separate throne room. The attached 2-car garage has customized cabinets for storge and has easy access to the kitchen after grocery shopping! A laundry room with additional storage complete the easy lifestyle here. Located in Quail Run neighborhood of OAKMONT, this is an active 55+ community with its fabulous amenities including walking and biking trails, two recreation centers, two golf-courses, great dining at the Moon Valley golf course. Easy access to HWY 12 to Sonoma wineries, while the downtown Santa Rosa shopping districts are just moments away. Do not wait to move here! The sunshine and easy lifestyle are waiting for you.

- Days on Market
- 0 days
- Current Status
- Active
- Original Price
- List Price
- $745,000
- On Market Date
- Sep 25, 2026
- Property Type
- Single Family Residence
- Area
- Oakmont
- Zip Code
- 95409
- MLS ID
- 326082234
- APN
- 016040040000
- Year Built
- 1997
- Stories in Building
- 1
- Possession
- Close Of Escrow
- Data Source
- BAREIS
- Origin MLS System
Heidi Hall's New Song Isp
Private K-12
Students: NA Distance: 2.0mi
Austin Creek Elementary School
Public K-6 Elementary
Students: 387 Distance: 2.1mi
Strawberry Elementary School
Public 4-6 Elementary
Students: 397 Distance: 3.0mi
Rincon Valley Charter School
Charter K-8 Middle
Students: 361 Distance: 3.1mi
Sequoia Elementary School
Public K-6 Elementary
Students: 400 Distance: 3.1mi
Rincon School
Private 10-12 Special Education, Secondary, All Male, Coed
Students: 5 Distance: 3.3mi
- Bed
- 3
- Bath
- 2
- Parking
- 4
- Enclosed, Garage Door Opener, Side-by-Side
- SQ FT
- 1,759
- SQ FT Source
- Assessor Agent-Fill
- Cooling
- Central Air
- Disclosures
- Offer As Is
- Fire Place
- Gas Log
- Heating
- Central
- Laundry
- Dryer Included, Inside Room, Washer Included
- Main Level
- Bedroom(s), Dining Room, Family Room, Full Bath(s), Garage, Kitchen, Living Room, Primary Bedroom
- Views
- Mountain(s)
- Possession
- Close Of Escrow
- Basement
- Finished
- * Fee
- $196
- Name
- Quail Run
- Phone
- 707-539-5810
- *Fee includes
- Common Areas, Management, and Other
MLS and other Information regarding properties for sale as shown in Theo have been obtained from various sources such as sellers, public records, agents and other third parties. This information may relate to the condition of the property, permitted or unpermitted uses, zoning, square footage, lot size/acreage or other matters affecting value or desirability. Unless otherwise indicated in writing, neither brokers, agents nor Theo have verified, or will verify, such information. If any such information is important to buyer in determining whether to buy, the price to pay or intended use of the property, buyer is urged to conduct their own investigation with qualified professionals, satisfy themselves with respect to that information, and to rely solely on the results of that investigation.
School data provided by GreatSchools. School service boundaries are intended to be used as reference only. To verify enrollment eligibility for a property, contact the school directly.