

$1,899,000
2,654
SQ FT
$716
SQ/FT
3076 Strawberry Hill Road
@ Lopez - 176 - Country Club East, Pebble Beach

- 3 Bed
- 3 Bath
- 8 Park
- 2,654 sqft
- Pebble Beach
-

-
Sun Oct 11, 1:00 pm - 4:00 pm
Welcome to this new listing
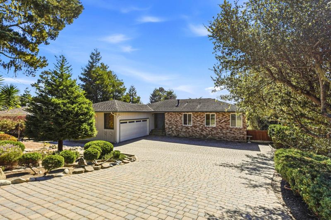
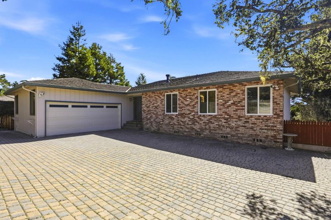
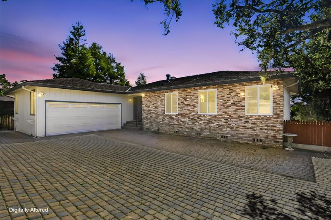
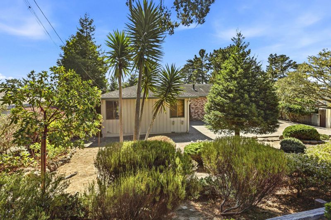
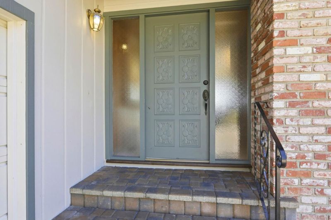
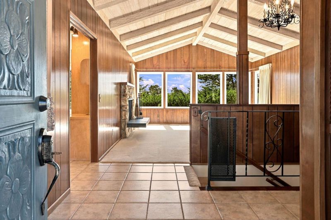
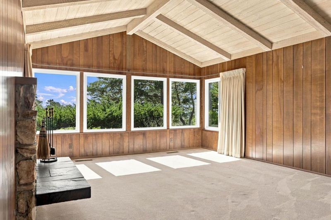
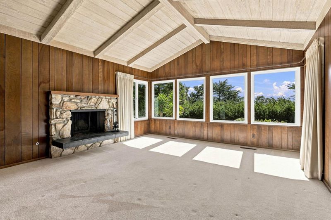
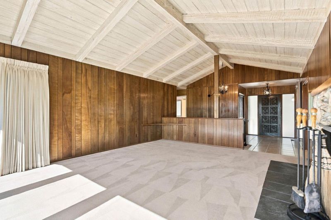
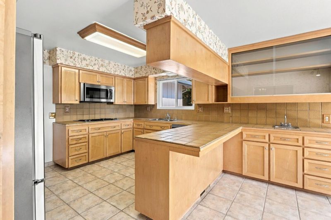
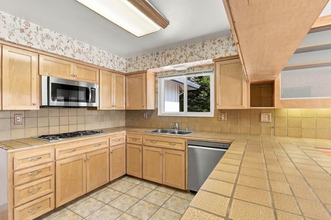
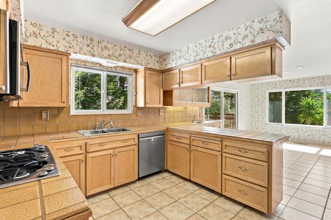
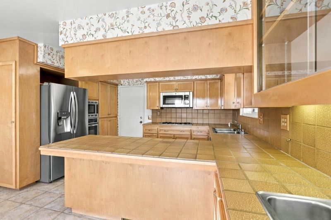
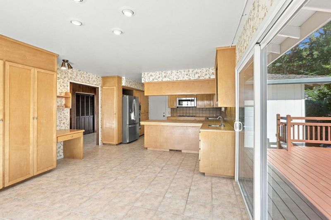
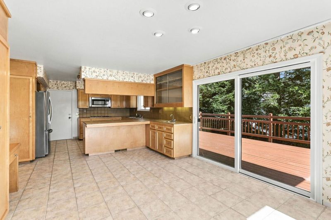
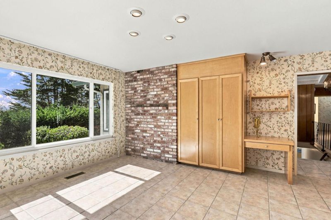
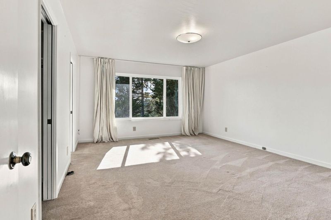
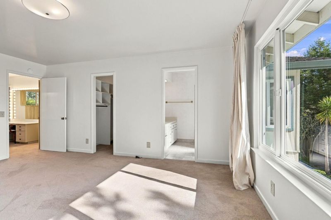
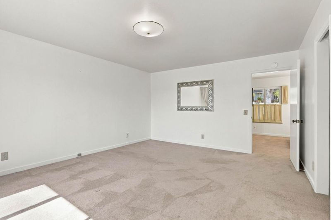
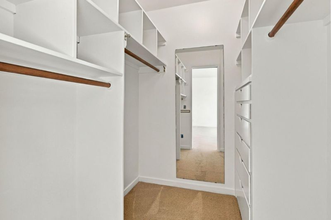
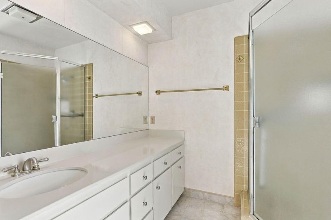
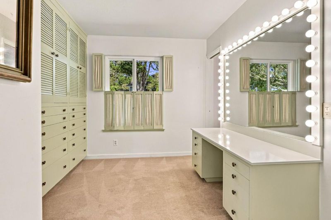
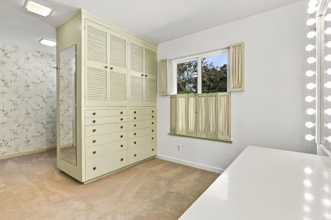
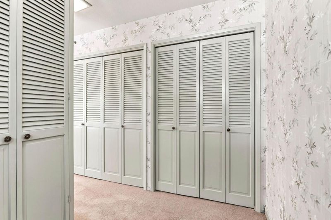
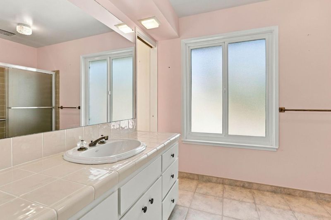
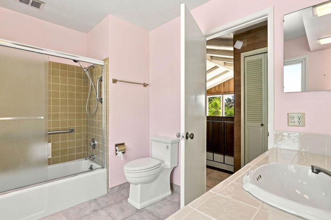
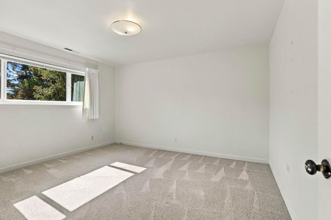
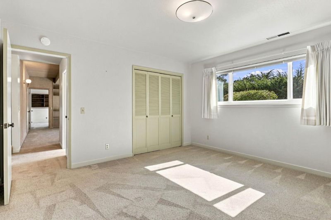
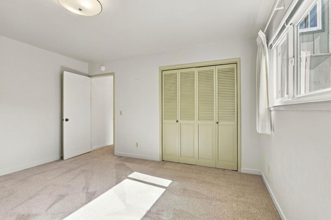
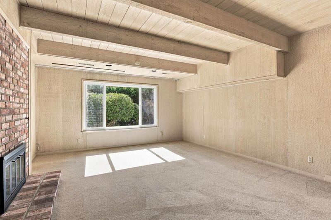
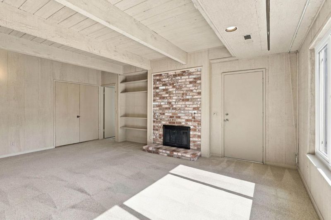
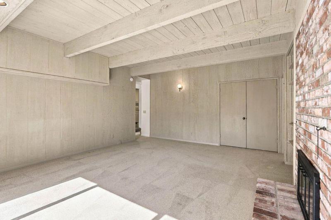
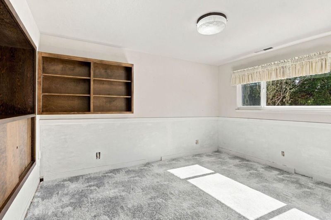
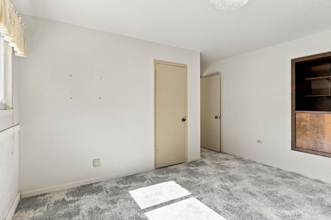
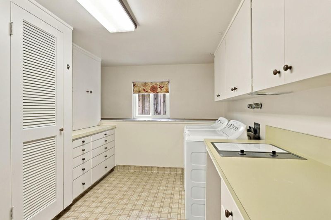
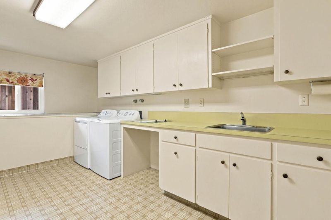
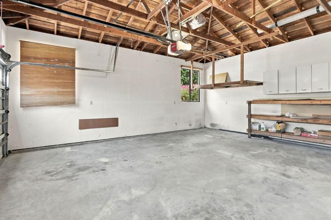
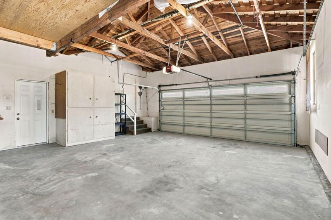
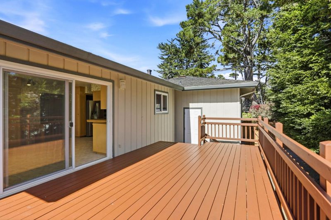
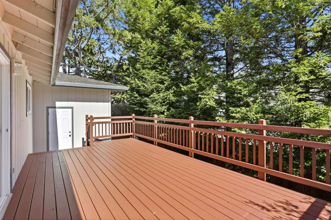
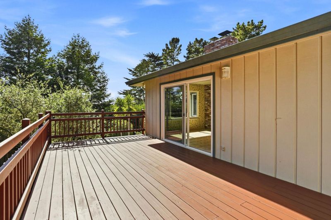
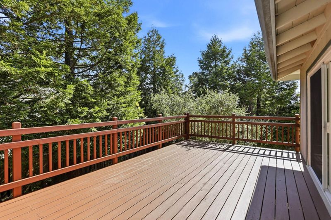
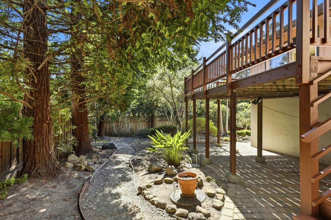
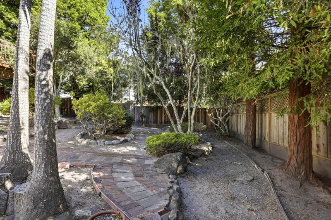
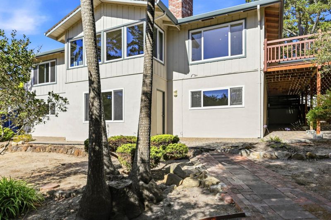
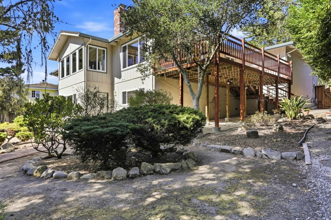
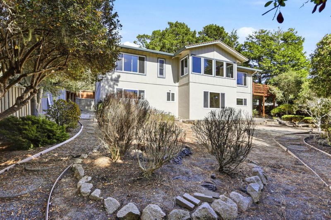
Located in Pebble Beach, this 3-bedroom, 3-bathroom home offers 2,654 square feet of living space on a lot exceeding 10,000 square feet. The kitchen is equipped with a gas cooktop, built-in double ovens, microwave, dishwasher, refrigerator, and tile countertops. Flooring throughout combines tile and carpet, complementing the open beam and vaulted ceilings found in the living areas. Enjoy two fireplaces one gas starter and one wood burning adding warmth and ambiance. The primary suite features a walk-in closet and a stall shower, with additional bathrooms offering showers over tubs. A separate family room provides versatile living space. Laundry is conveniently located in the utility room with both 110V and 220V electrical hookups for washer and dryer. The property is part of the Pacific Grove Unified Elementary School District and includes a two-car garage. Heating is provided by gas with central forced air, and energy-efficient features include insulated walls, double pane windows, and low-flow plumbing fixtures. This property sits inside of Pebble Beach with the infamous 17 mile drive, legendary golf courses, and of course the magnificent Pacific Ocean. This location offers so much of nature to enjoy, and world class restaurants.

- Days on Market
- 3 days
- Current Status
- Active
- Original Price
- $1,899,000
- List Price
- $1,899,000
- On Market Date
- Oct 5, 2026
- Property Type
- Single Family Home
- Area
- 176 - Country Club East
- Zip Code
- 93953
- MLS ID
- ML82063656
- APN
- 007-452-008-000
- Year Built
- 1970
- Stories in Building
- 1
- Possession
- Unavailable
- Data Source
- MLSL
- Origin MLS System
- MLSListings, Inc.
Stevenson School
Private PK-12 Combined Elementary And Secondary, Boarding And Day
Students: 500 Distance: 0.7mi
Monterey Bay Charter School
Charter K-8 Elementary, Waldorf
Students: 464 Distance: 1.3mi
Community High (Continuation) School
Public 9-12 Continuation
Students: 21 Distance: 1.3mi
Pacific Oaks Children's School
Private PK-2 Alternative, Coed
Students: NA Distance: 1.3mi
Forest Grove Elementary School
Public K-5 Elementary
Students: 444 Distance: 1.7mi
Pacific Grove High School
Public 9-12 Secondary
Students: 621 Distance: 1.8mi
- Bed
- 3
- Bath
- 3
- Shower over Tub - 1, Stall Shower, Tile, Showers over Tubs - 2+, Primary - Stall Shower(s)
- Parking
- 8
- Workshop in Garage, Attached Garage, Golf Cart, Guest / Visitor Parking, Lighted Parking Area, Room for Oversized Vehicle, Uncovered Parking
- SQ FT
- 2,654
- SQ FT Source
- Unavailable
- Lot SQ FT
- 10,000.0
- Lot Acres
- 0.229568 Acres
- Kitchen
- 220 Volt Outlet, Countertop - Tile, Dishwasher, Cooktop - Gas, Garbage Disposal, Hood Over Range, Microwave, Oven - Built-In, Oven - Double, Oven - Self Cleaning, Exhaust Fan, Refrigerator, Oven - Electric
- Cooling
- None
- Dining Room
- Breakfast Bar, No Formal Dining Room, Dining Area
- Disclosures
- None
- Family Room
- Separate Family Room
- Flooring
- Tile, Carpet
- Foundation
- Post and Pier, Concrete Perimeter
- Fire Place
- Gas Starter, Wood Burning
- Heating
- Gas, Central Forced Air
- Laundry
- Electricity Hookup (110V), Electricity Hookup (220V), Washer / Dryer, In Utility Room
- Views
- Forest / Woods, Neighborhood
- Fee
- Unavailable
MLS and other Information regarding properties for sale as shown in Theo have been obtained from various sources such as sellers, public records, agents and other third parties. This information may relate to the condition of the property, permitted or unpermitted uses, zoning, square footage, lot size/acreage or other matters affecting value or desirability. Unless otherwise indicated in writing, neither brokers, agents nor Theo have verified, or will verify, such information. If any such information is important to buyer in determining whether to buy, the price to pay or intended use of the property, buyer is urged to conduct their own investigation with qualified professionals, satisfy themselves with respect to that information, and to rely solely on the results of that investigation.
School data provided by GreatSchools. School service boundaries are intended to be used as reference only. To verify enrollment eligibility for a property, contact the school directly.