
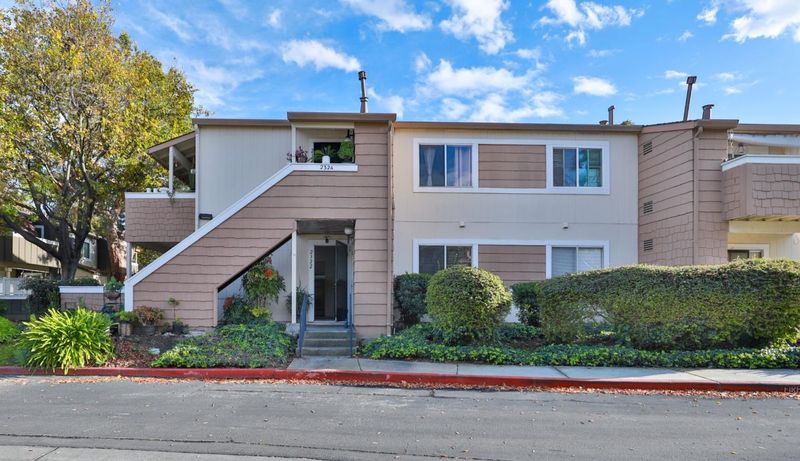
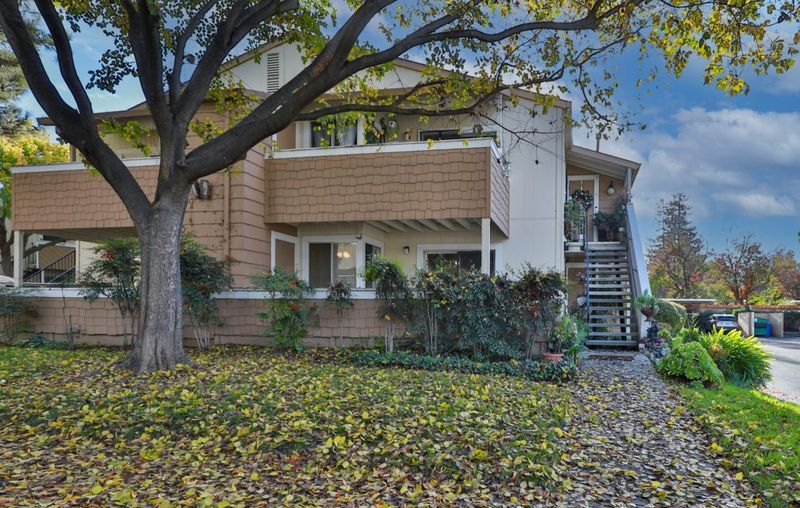

$349,000
648
SQ FT
$539
SQ/FT
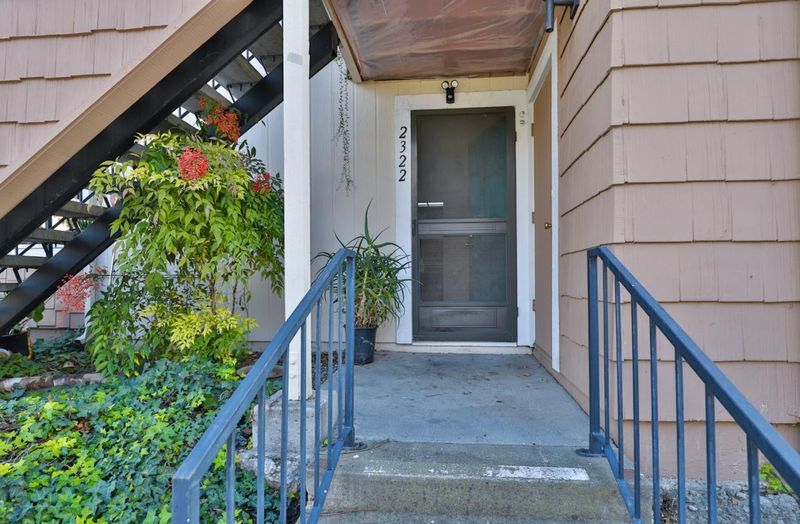
2322 Balme Drive
@ Tekman / McLaughlin / Tully - 11 - South San Jose, San Jose

- 1 Bed
- 1 Bath
- 1 Park
- 648 sqft
- SAN JOSE
-

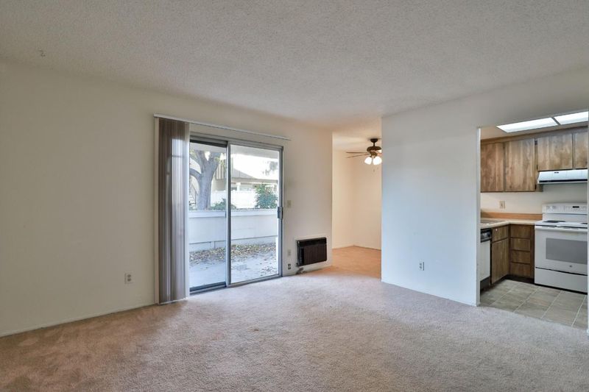
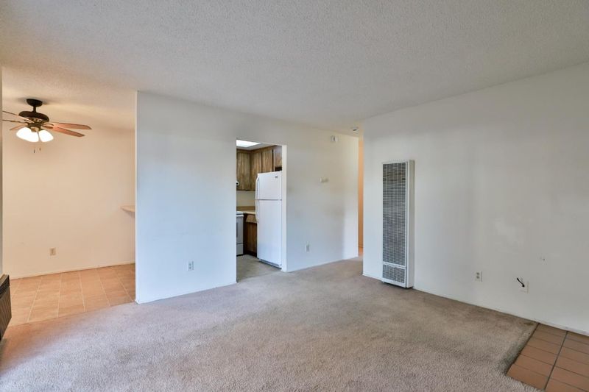
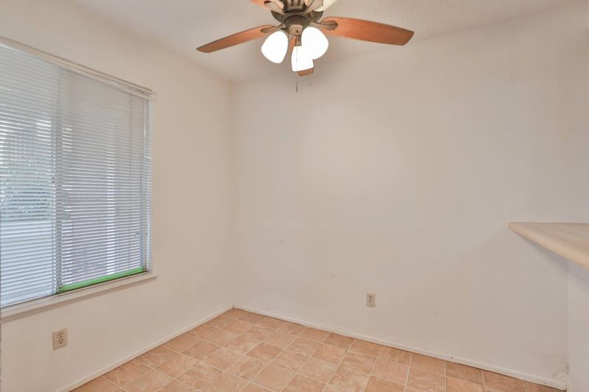
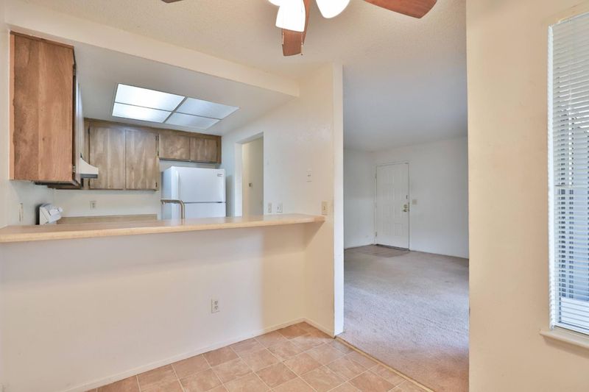
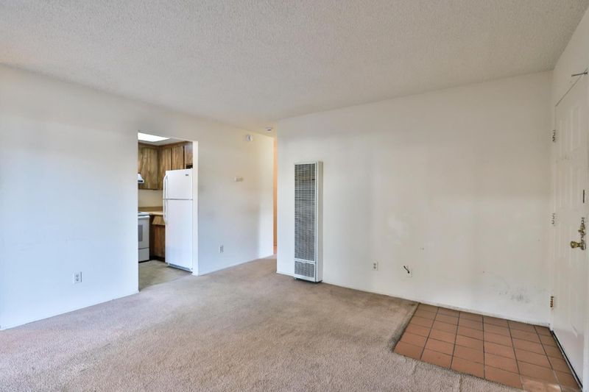
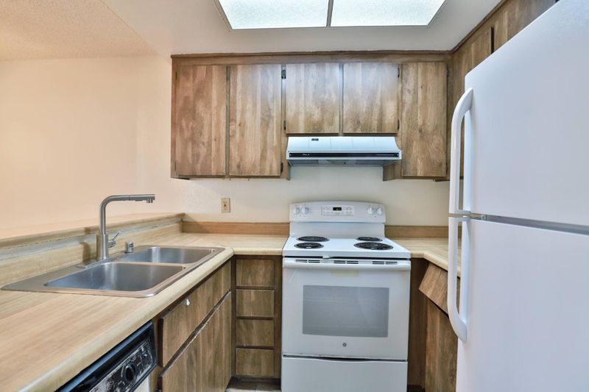
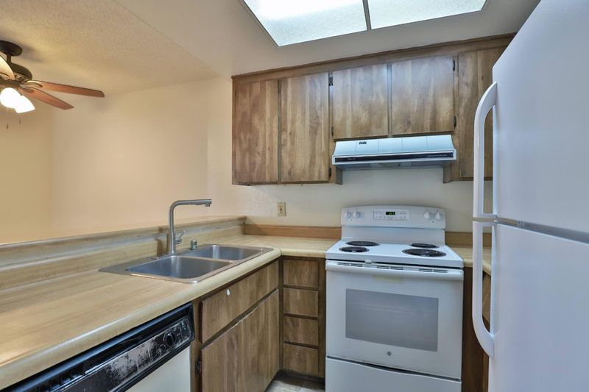
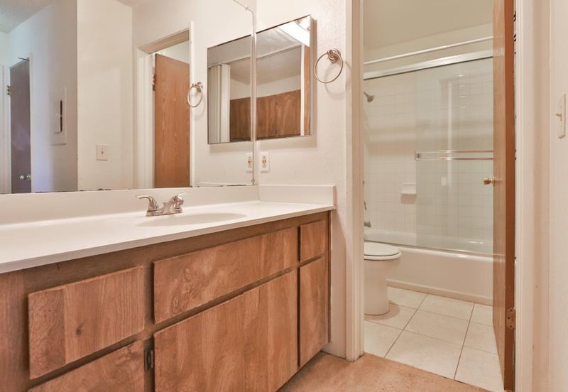
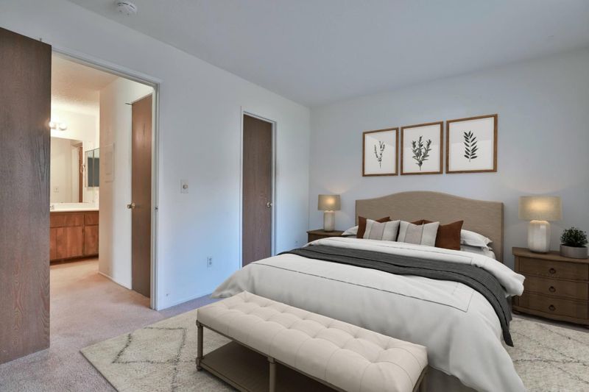
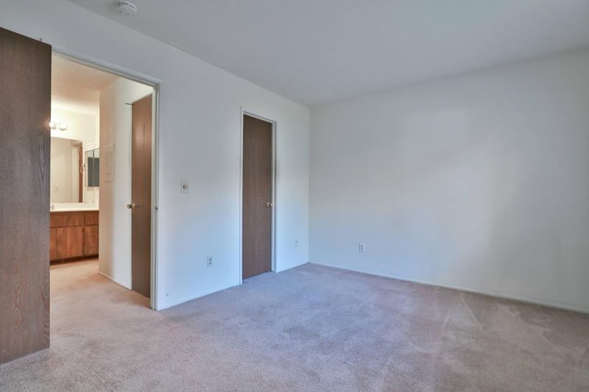
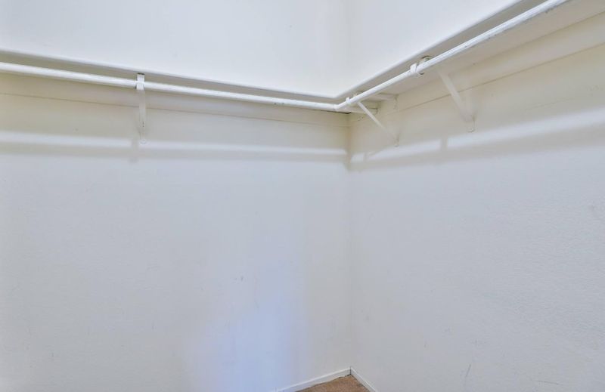
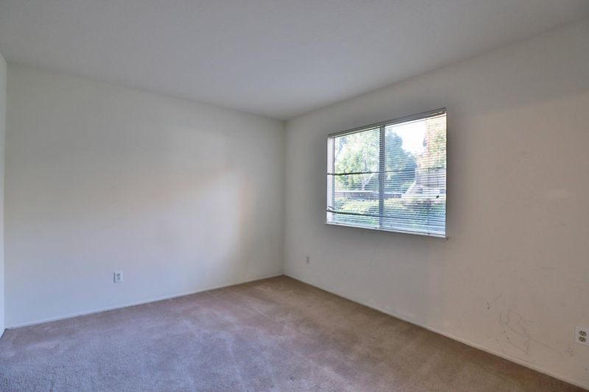
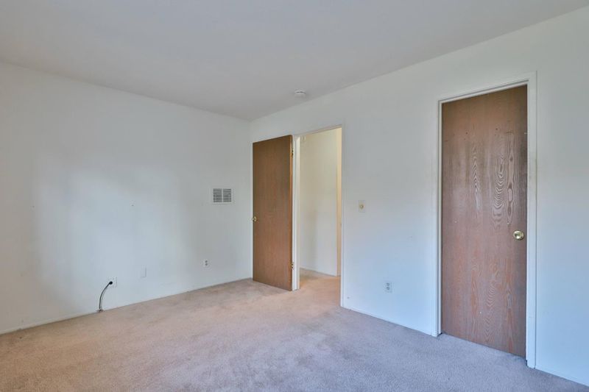
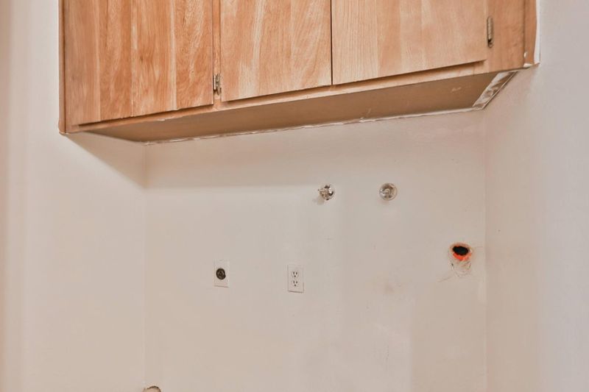
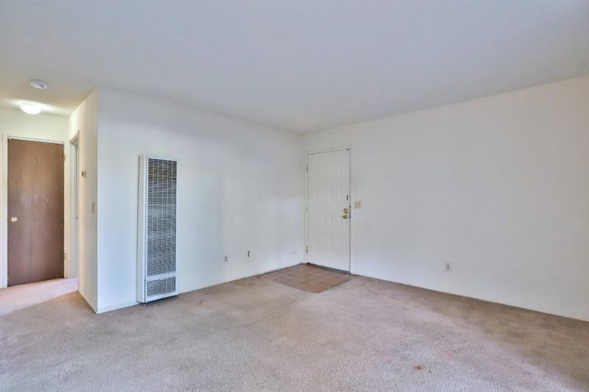
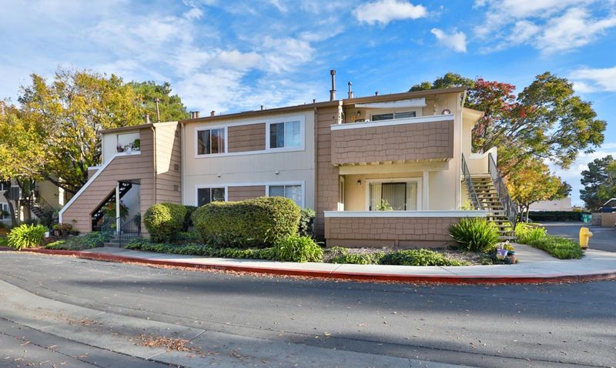
Discover the possibilities in this inviting home featuring a practical floor plan, abundant natural light, and comfortable living spaces. The spacious living room opens to a private outdoor patio through sliding glass doors, creating an easy connection between indoor and outdoor living. An adjoining dining area offers a cozy setting for everyday meals and entertaining, while the kitchen features generous cabinetry, ample counter space, and a convenient pass-through to the dining area. The bedroom offers a comfortable retreat with convenient access to the vanity and bathroom area. Neutral interior finishes provide a versatile backdrop for your personal style, while the home's established features offer an opportunity to update and customize over time. Whether you're looking for a place to call home or an opportunity to add your own finishing touches, 2322 Balme Drive offers comfort, convenience, and potential. Come explore the possibilities!

- Days on Market
- 1 day
- Current Status
- Active
- Original Price
- $349,000
- List Price
- $349,000
- On Market Date
- Nov 20, 2026
- Property Type
- Condominium
- Area
- 11 - South San Jose
- Zip Code
- 95122
- MLS ID
- ML82067750
- APN
- 477-67-051
- Year Built
- 1984
- Stories in Building
- 1
- Possession
- Unavailable
- Data Source
- MLSL
- Origin MLS System
- MLSListings, Inc.
Jeanne R. Meadows Elementary School
Public K-6 Elementary
Students: 501 Distance: 0.4mi
Stonegate Elementary School
Public K-8 Elementary
Students: 681 Distance: 0.5mi
College Connection Academy
Public 7-8
Students: 210 Distance: 0.6mi
Shirakawa (George, Sr.) Elementary School
Public K-8 Elementary
Students: 759 Distance: 0.6mi
Luis Valdez Leadership Academy
Charter 9-12
Students: 363 Distance: 0.6mi
Yerba Buena High School
Public 9-12 Secondary
Students: 1706 Distance: 0.6mi
- Bed
- 1
- Bath
- 1
- Shower over Tub - 1
- Parking
- 1
- Carport
- SQ FT
- 648
- SQ FT Source
- Unavailable
- Kitchen
- Oven Range - Electric, Refrigerator
- Cooling
- Window / Wall Unit
- Dining Room
- Dining Area
- Disclosures
- NHDS Report
- Family Room
- No Family Room
- Flooring
- Carpet, Vinyl / Linoleum
- Foundation
- Concrete Slab
- Heating
- Wall Furnace
- Laundry
- Inside
- Architectural Style
- Traditional
- * Fee
- $404
- Name
- Fairwood Park
- *Fee includes
- Common Area Electricity and Exterior Painting
MLS and other Information regarding properties for sale as shown in Theo have been obtained from various sources such as sellers, public records, agents and other third parties. This information may relate to the condition of the property, permitted or unpermitted uses, zoning, square footage, lot size/acreage or other matters affecting value or desirability. Unless otherwise indicated in writing, neither brokers, agents nor Theo have verified, or will verify, such information. If any such information is important to buyer in determining whether to buy, the price to pay or intended use of the property, buyer is urged to conduct their own investigation with qualified professionals, satisfy themselves with respect to that information, and to rely solely on the results of that investigation.
School data provided by GreatSchools. School service boundaries are intended to be used as reference only. To verify enrollment eligibility for a property, contact the school directly.