

$970,000
1,826
SQ FT
$531
SQ/FT
2739 10Th Ave
@ E 28th St - Bella Vista, Oakland

- 4 Bed
- 2 Bath
- 3 Park
- 1,826 sqft
- Oakland
-

-
Sun Aug 23, 2:00 pm - 4:00 pm
Open House
-
Mon Aug 24, 11:00 am - 1:00 pm
Open House
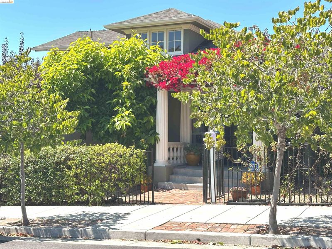
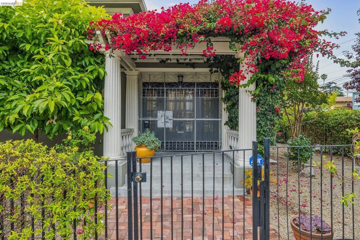
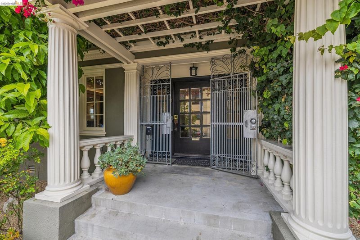
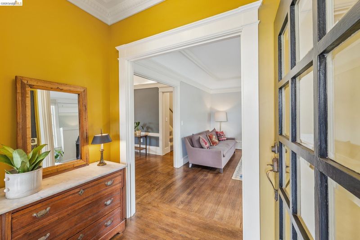
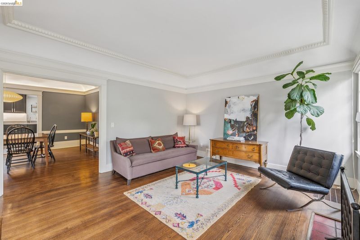
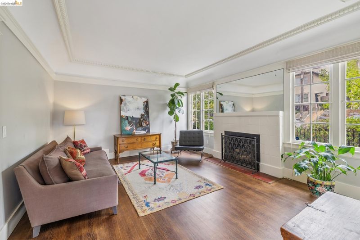
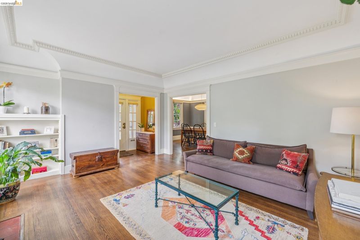
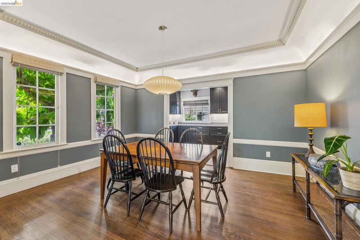
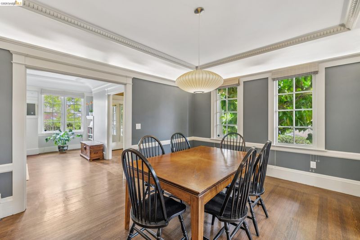
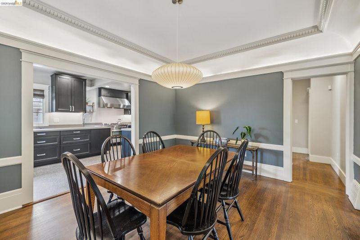
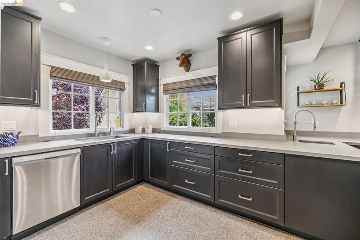
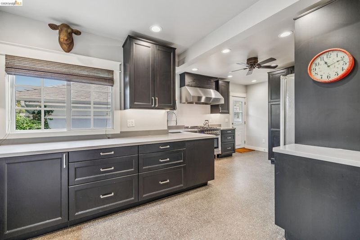
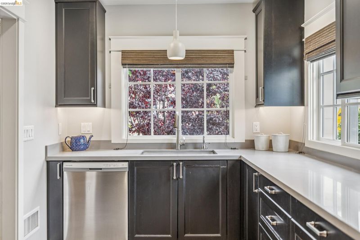
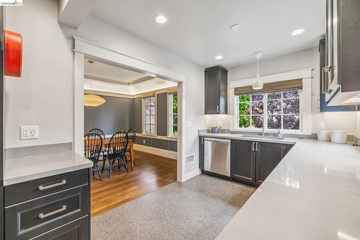
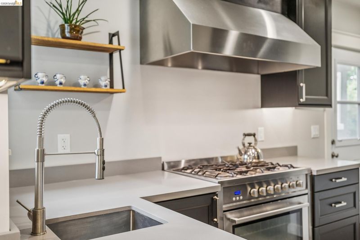
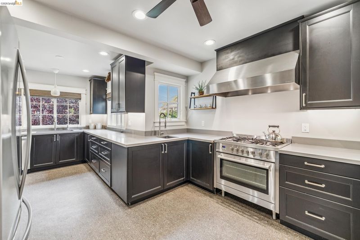
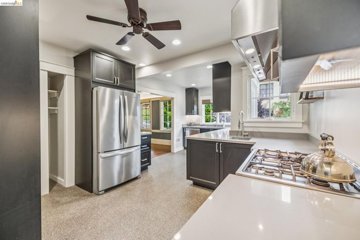
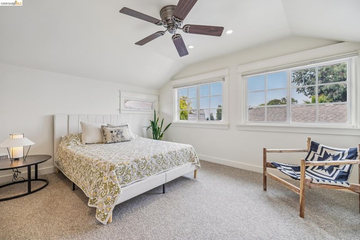
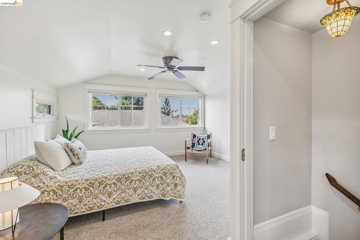
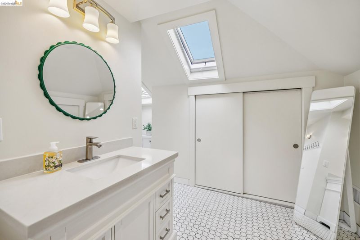
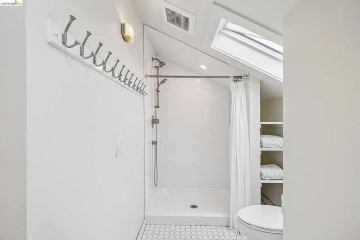
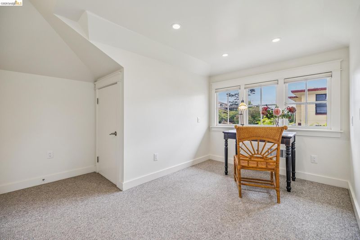
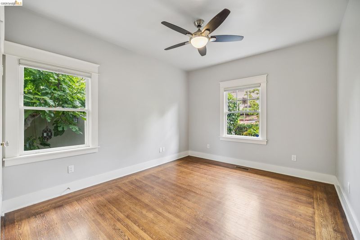
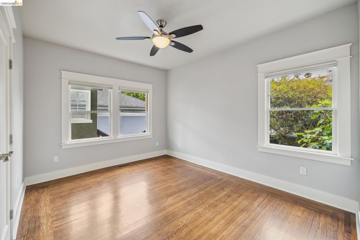
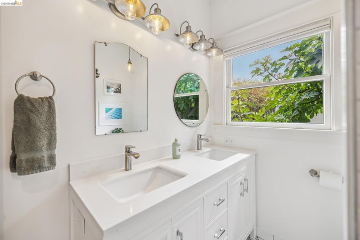
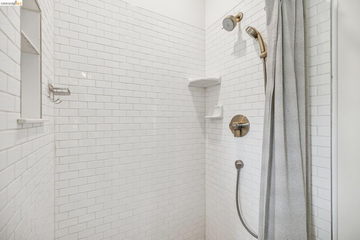
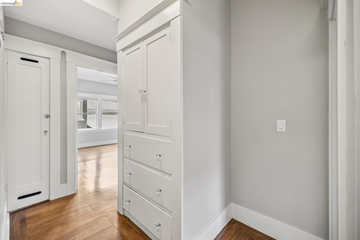
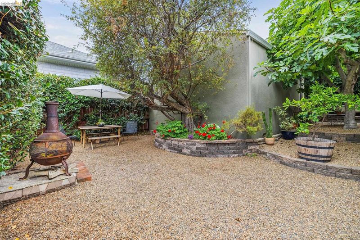
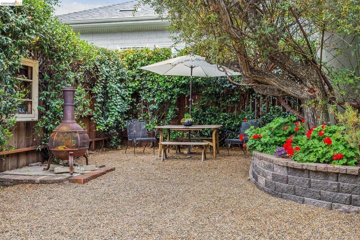
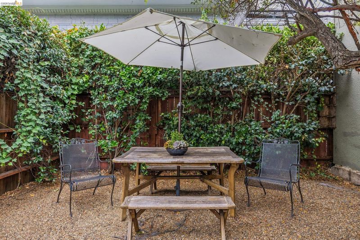
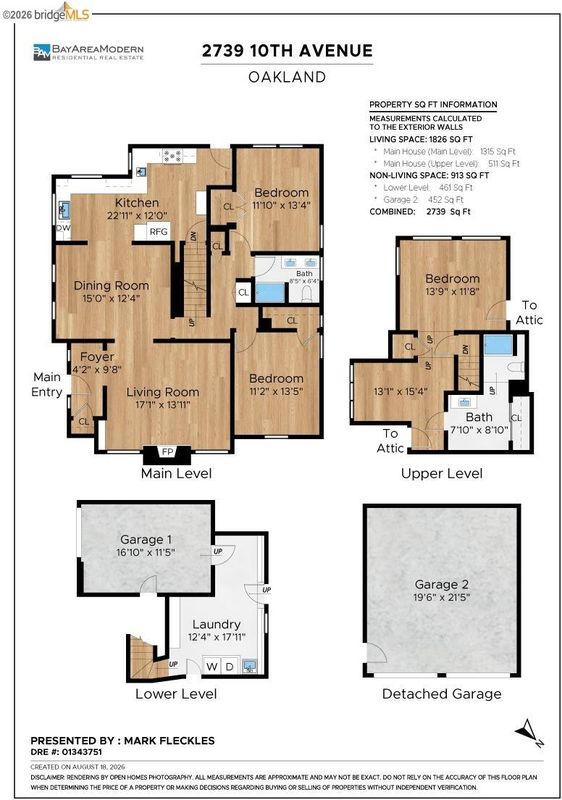
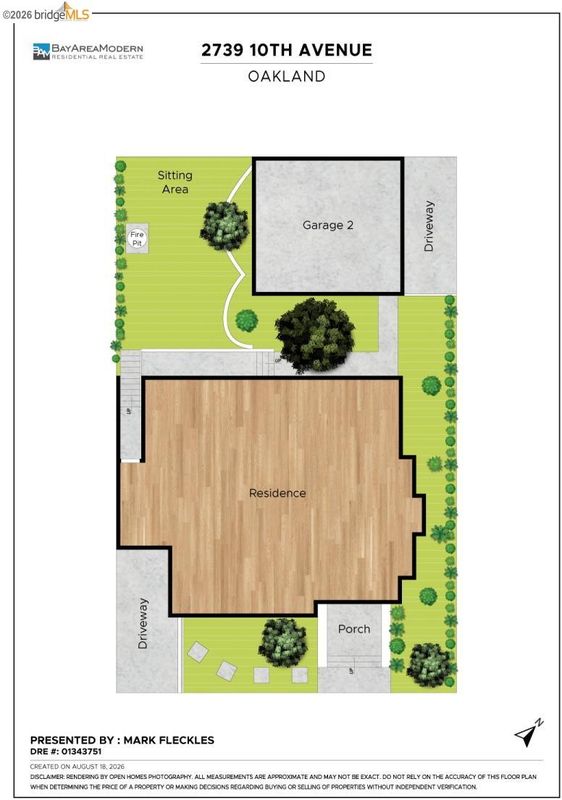
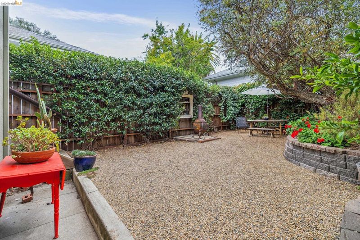
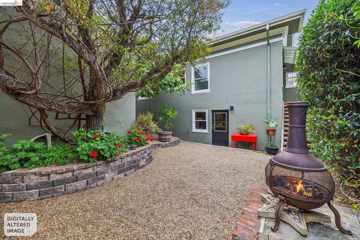
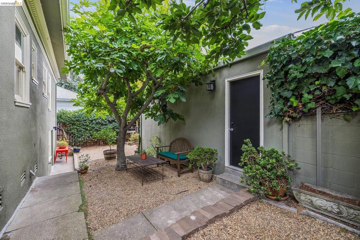
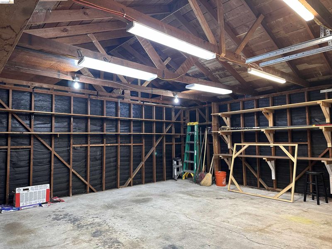
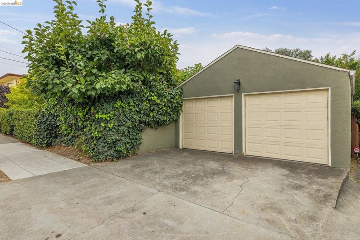
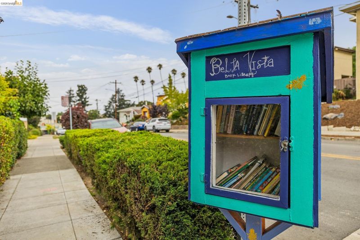
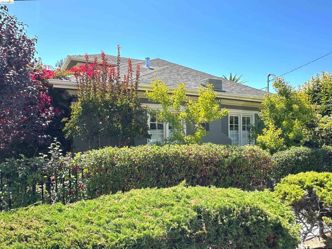
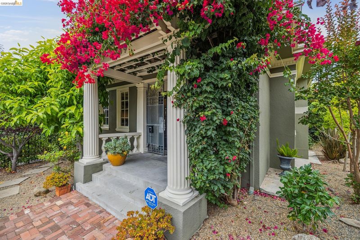
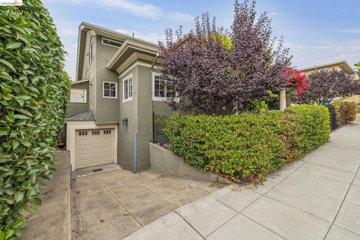
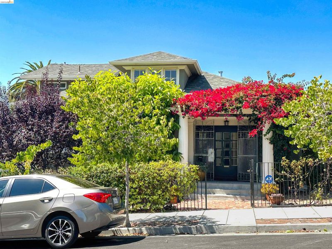
Beautiful living in Bella Vista! This lovingly remodeled 1920's Prairie Craftsman pairs timeless period character with thoughtful modern updates. At the heart of the home is an expanded gourmet kitchen designed for both everyday living and entertaining. New cabinetry, quartz countertops, stainless steel appliances, generous workspace, and a dedicated prep sink create a stylish and highly functional gathering place. Refinished hardwood floors bring warmth and character throughout, while an updated electrical system adds modern functionality. Both bathrooms have been fully remodeled with fresh, contemporary finishes. Outside, the private backyard offers a peaceful retreat for dining, gardening, entertaining, or simply unwinding at the end of the day. A detached two-car garage adds exceptional versatility, providing secure off-street parking and abundant storage, with exciting potential for a workshop, creative studio, or other flexible use. Set on a corner lot in Oakland’s Bella Vista neighborhood, the home enjoys a central location just east of Lake Merritt. Nearby Bella Vista Park provides a neighborhood green space, while the restaurants, shopping, recreation, and everyday conveniences of Park Boulevard, the Dimond District, Grand Lake, and Downtown Oakland are all within easy reach. Convenient access to I-580 makes connections throughout the East Bay and beyond a breeze. Rich in character yet thoughtfully updated where it counts, 2739 10th Avenue offers a wonderful combination of historic Oakland charm, modern comfort, flexible space, and a location that puts everything close at hand.

- Current Status
- New
- Original Price
- $970,000
- List Price
- $970,000
- On Market Date
- Aug 21, 2026
- Property Type
- Detached
- D/N/S
- Bella Vista
- Zip Code
- 94606
- MLS ID
- 41145797
- APN
- 223426
- Year Built
- 1923
- Stories in Building
- 2
- Possession
- Close Of Escrow
- Data Source
- MAXEBRDI
- Origin MLS System
- Bridge AOR
Bella Vista Elementary School
Public K-5 Elementary, Coed
Students: 469 Distance: 0.0mi
Oakland High School
Public 9-12 Secondary
Students: 1642 Distance: 0.3mi
Cleveland Elementary School
Public K-5 Elementary
Students: 404 Distance: 0.4mi
Edna Brewer Middle School
Public 6-8 Middle
Students: 808 Distance: 0.5mi
Williams Academy
Private 9-12
Students: NA Distance: 0.5mi
Franklin Elementary School
Public K-5 Elementary
Students: 653 Distance: 0.7mi
- Bed
- 4
- Bath
- 2
- Parking
- 3
- Attached, Detached, Off Street, Garage Door Opener
- SQ FT
- 1,826
- SQ FT Source
- Measured
- Lot SQ FT
- 4,000.0
- Lot Acres
- 0.09 Acres
- Pool Info
- None
- Kitchen
- Dishwasher, Gas Range, Refrigerator, Dryer, Washer, Tankless Water Heater, Counter - Solid Surface, Disposal, Gas Range/Cooktop, Updated Kitchen, Other
- Cooling
- Ceiling Fan(s)
- Disclosures
- Nat Hazard Disclosure, Other - Call/See Agent, Disclosure Package Avail
- Entry Level
- Exterior Details
- Back Yard, Front Yard, Side Yard, Sprinklers Front, Sprinklers Side, Other, Landscape Back, Landscape Front, Private Entrance, See Remarks
- Flooring
- Hardwood, Linoleum, Tile, Carpet
- Foundation
- Fire Place
- Other, See Remarks
- Heating
- Forced Air
- Laundry
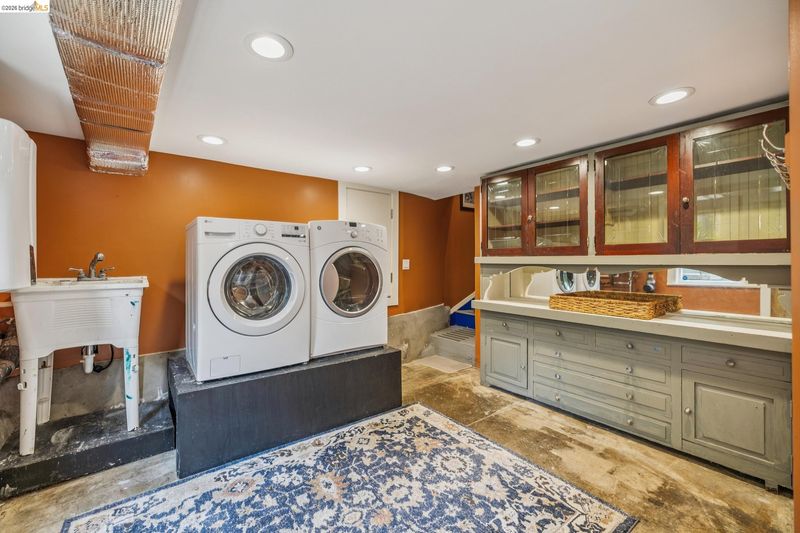
- Dryer, In Basement, Washer
- Main Level
- 2 Bedrooms, 1 Bath, Other, Main Entry
- Possession
- Close Of Escrow
- Architectural Style
- Craftsman, Prairie
- Construction Status
- Existing
- Additional Miscellaneous Features
- Back Yard, Front Yard, Side Yard, Sprinklers Front, Sprinklers Side, Other, Landscape Back, Landscape Front, Private Entrance, See Remarks
- Location
- Corner Lot, Rectangular Lot, Other, Sprinklers In Rear, Landscaped
- Roof
- Composition Shingles
- Water and Sewer
- Public
- Fee
- Unavailable
MLS and other Information regarding properties for sale as shown in Theo have been obtained from various sources such as sellers, public records, agents and other third parties. This information may relate to the condition of the property, permitted or unpermitted uses, zoning, square footage, lot size/acreage or other matters affecting value or desirability. Unless otherwise indicated in writing, neither brokers, agents nor Theo have verified, or will verify, such information. If any such information is important to buyer in determining whether to buy, the price to pay or intended use of the property, buyer is urged to conduct their own investigation with qualified professionals, satisfy themselves with respect to that information, and to rely solely on the results of that investigation.
School data provided by GreatSchools. School service boundaries are intended to be used as reference only. To verify enrollment eligibility for a property, contact the school directly.