

$1,249,000
2,931
SQ FT
$426
SQ/FT
1370 Sunrise Drive
@ Kite Dr - 1 - Morgan Hill / Gilroy / San Martin, Gilroy

- 5 Bed
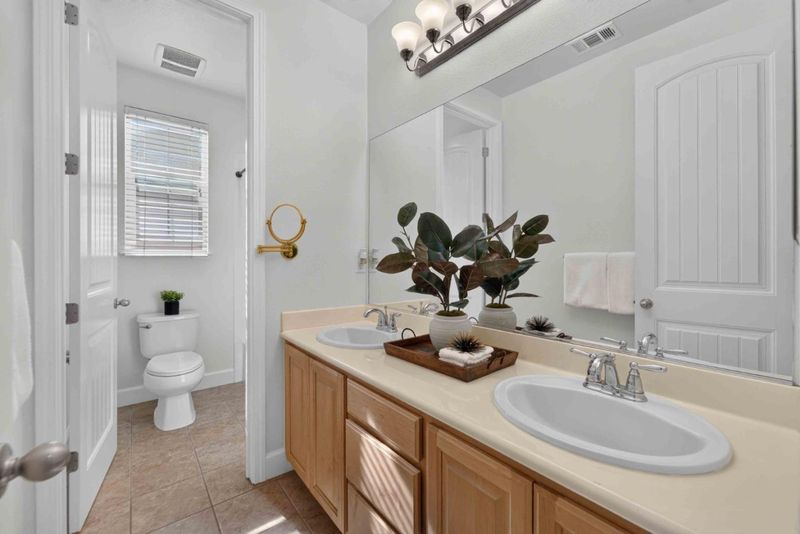
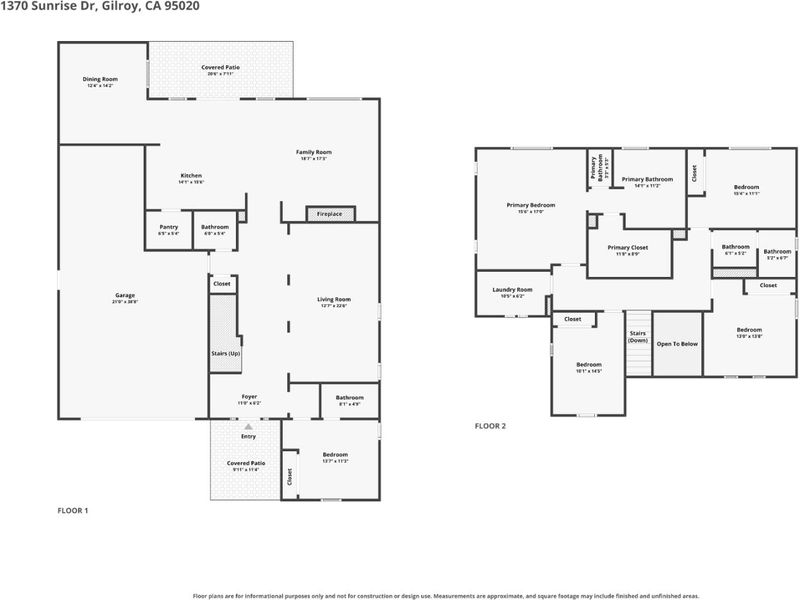
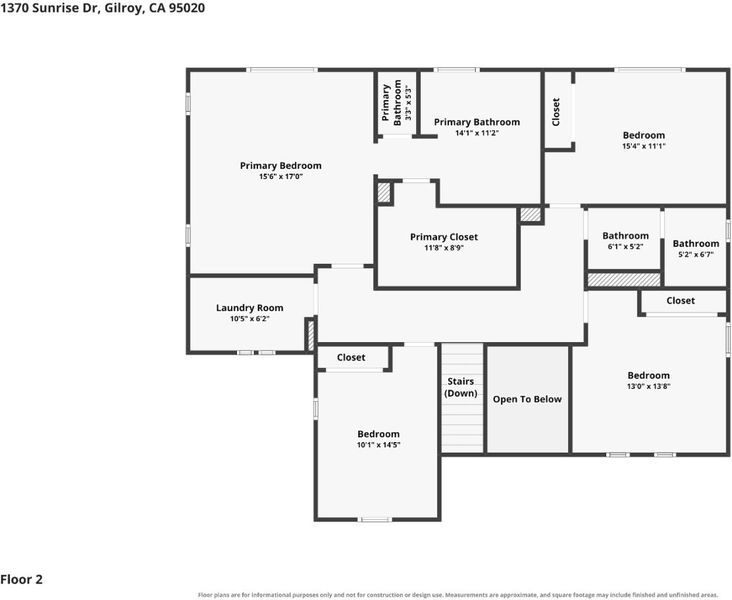
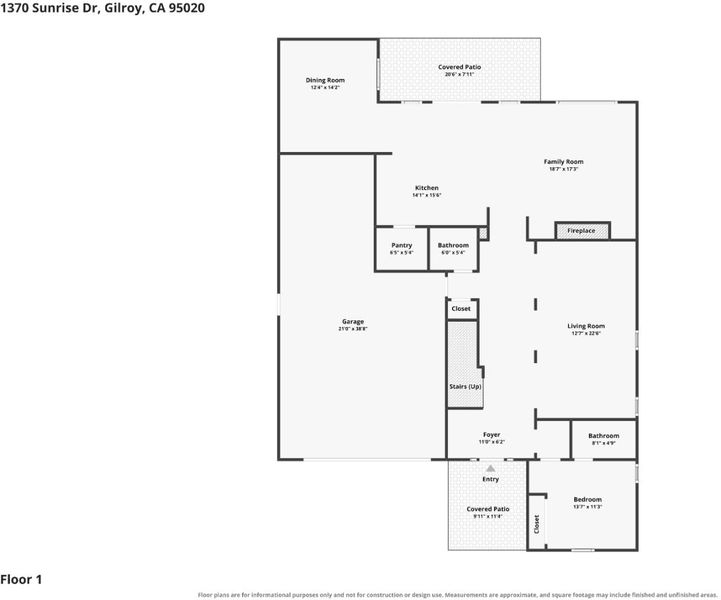
- 4 (3/1) Bath
- 3 Park
- 2,931 sqft
- GILROY
-

-
Sun Aug 23, 1:00 pm - 4:00 pm
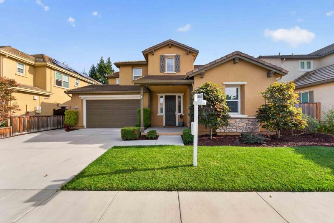
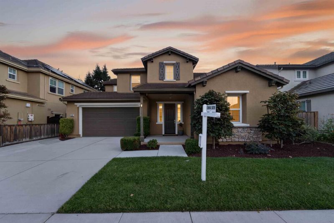
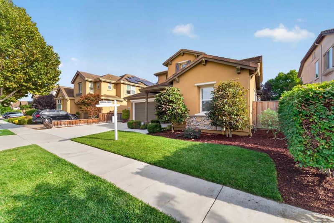
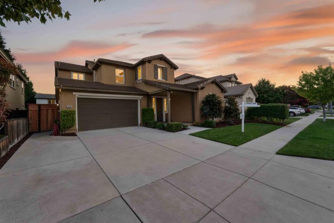
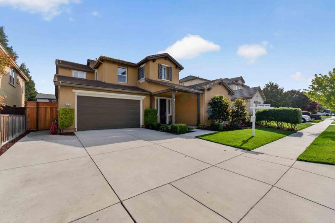
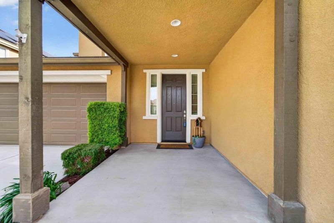
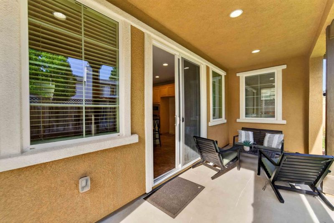
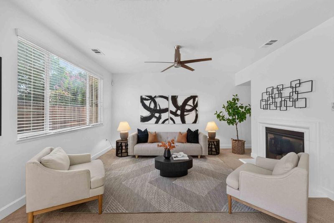
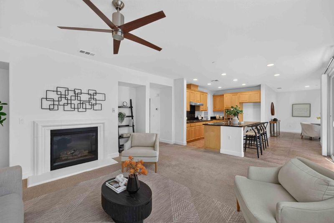
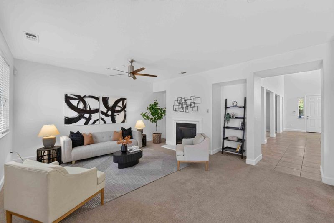
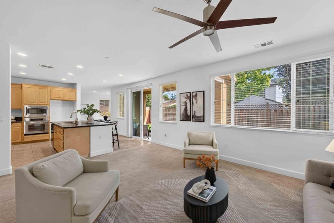
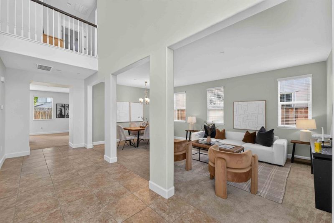
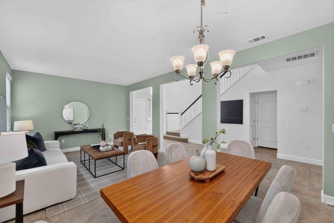
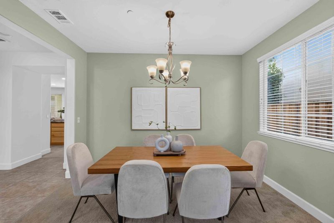
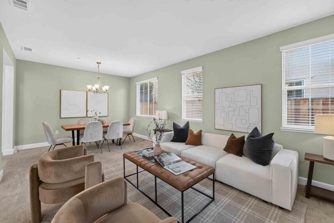
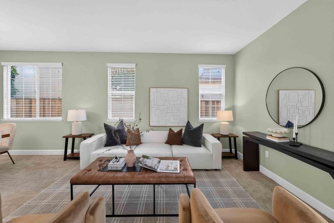
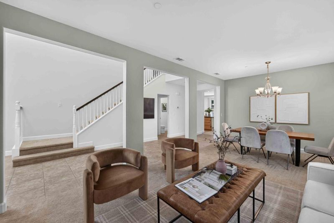
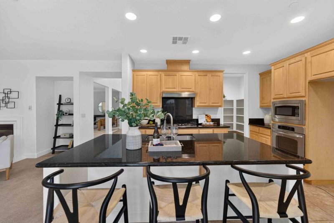
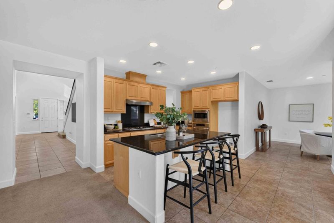
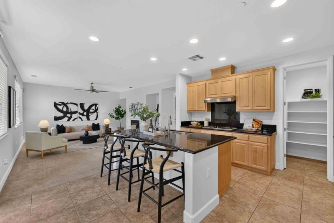
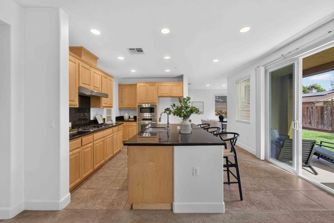
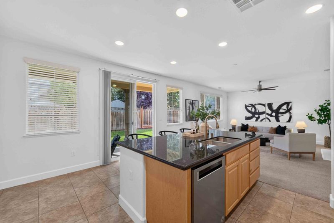
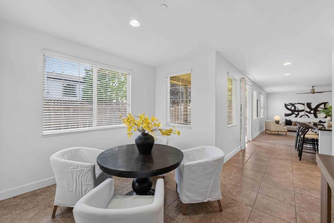
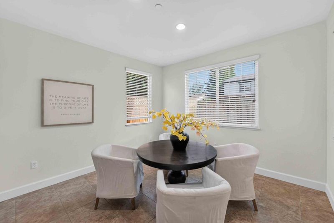
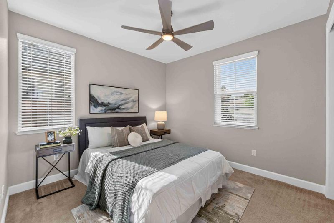
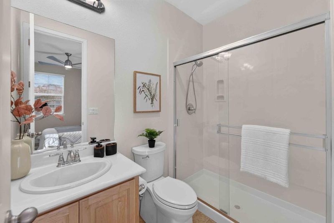
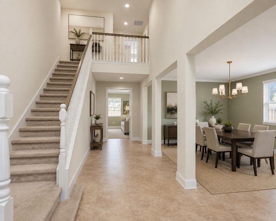
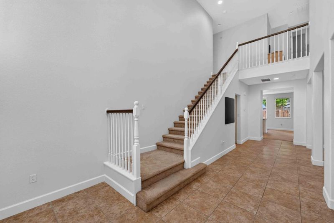
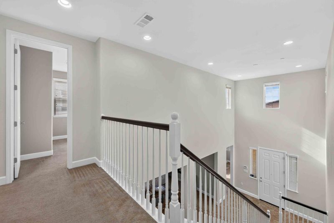
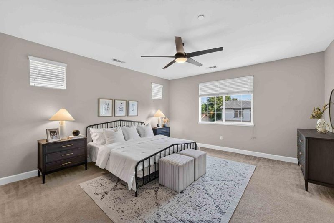
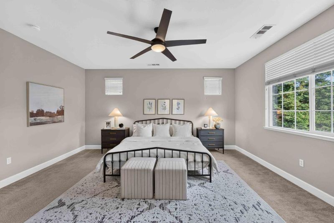
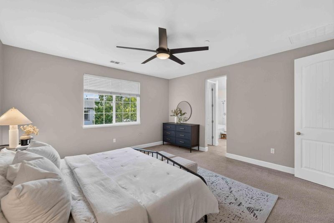
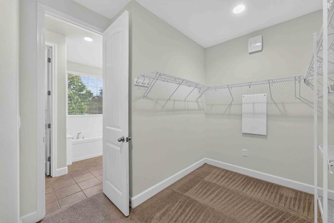
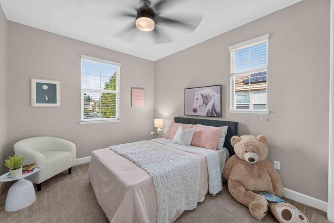
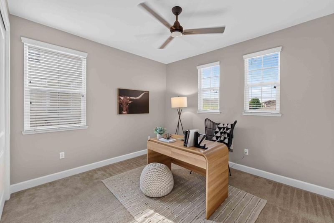
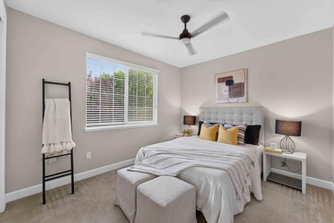
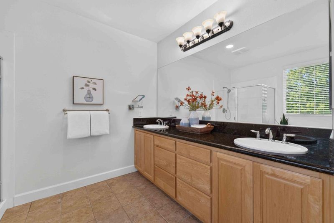
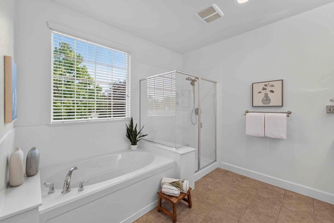
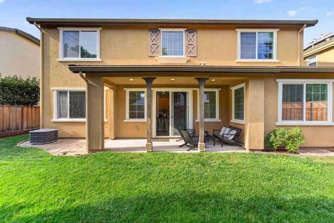
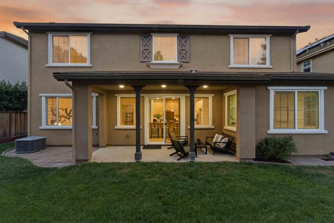
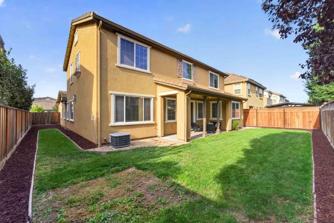
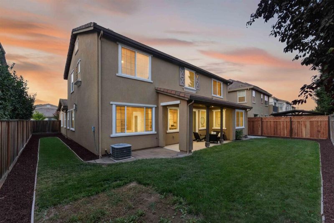
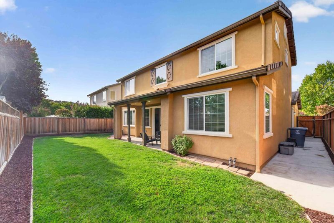
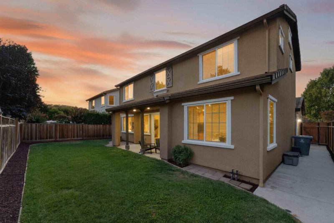
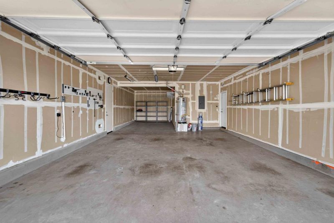
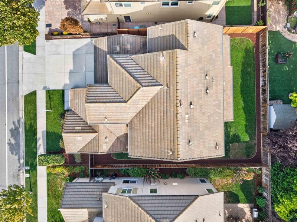
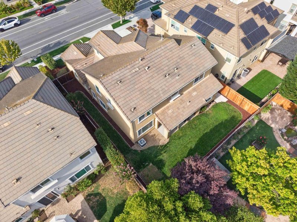
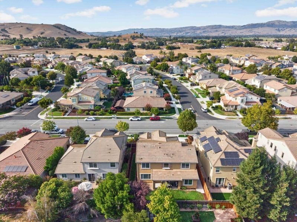
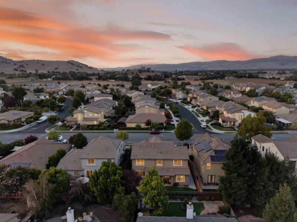
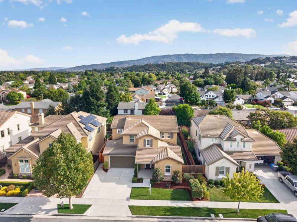
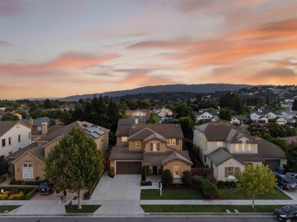
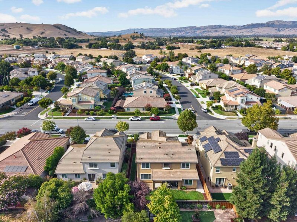
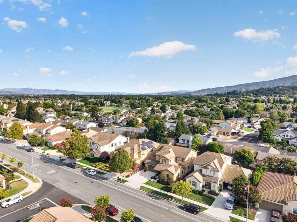
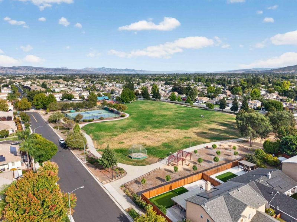
North-facing and full of light, this nearly 3,000 sq ft home sits in one of Northwest Gilroy's most sought-after pockets - the coveted Rancho Hills neighborhood. With 5 spacious bedrooms and 3.5 baths, there's room for everyone, starting with a private guest suite on the lower level, complete with its own full bath. Ideal for guests, multigenerational living, or a quiet home office. Inside, the layout just flows. Formal living and dining rooms are made for gatherings, and a sunny breakfast nook opens to a kitchen you'll actually want to cook in - maple cabinets, granite slab counters, a walk-in pantry, and stainless appliances. Out back, the yard steals the show: lush, low-maintenance, and soaking up the sun, made for morning coffee and sunset dinners. And the location is hard to beat. Walk to Christopher High, Luigi Aprea Elementary, and Sunrise Park, with shops and wineries just minutes away. A 3-car tandem garage and extra-wide driveway complete the picture. Welcome home.

- Days on Market
- 3 days
- Current Status
- Active
- Original Price
- $1,249,000
- List Price
- $1,249,000
- On Market Date
- Aug 20, 2026
- Property Type
- Single Family Home
- Area
- 1 - Morgan Hill / Gilroy / San Martin
- Zip Code
- 95020
- MLS ID
- ML82057673
- APN
- 783-69-052
- Year Built
- 2011
- Stories in Building
- 2
- Possession
- Unavailable
- Data Source
- MLSL
- Origin MLS System
- MLSListings, Inc.
Luigi Aprea Elementary School
Public K-5 Elementary
Students: 628 Distance: 0.6mi
Christopher High School
Public 9-12
Students: 1629 Distance: 0.6mi
Pacific Point Christian Schools
Private PK-12 Elementary, Religious, Core Knowledge
Students: 370 Distance: 0.8mi
Mt. Madonna High School
Public 9-12 Continuation
Students: 201 Distance: 1.1mi
Antonio Del Buono Elementary School
Public K-5 Elementary
Students: 453 Distance: 1.1mi
Rod Kelley Elementary School
Public K-5 Elementary
Students: 756 Distance: 1.2mi
- Bed
- 5
- Bath
- 4 (3/1)
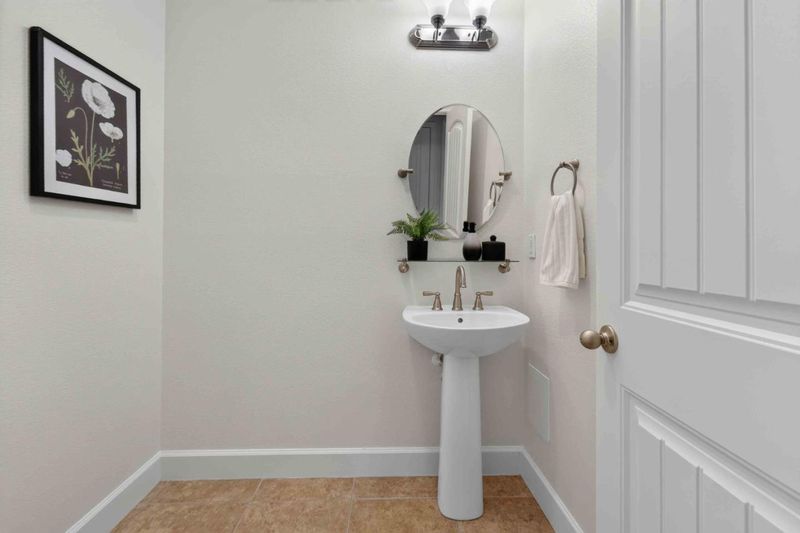
- Double Sinks, Full on Ground Floor, Half on Ground Floor, Primary - Oversized Tub
- Parking
- 3
- Attached Garage
- SQ FT
- 2,931
- SQ FT Source
- Unavailable
- Lot SQ FT
- 5,994.0
- Lot Acres
- 0.137603 Acres
- Kitchen
- Countertop - Granite, Dishwasher, Island with Sink, Microwave, Oven - Gas, Pantry
- Cooling
- Central AC
- Dining Room
- Breakfast Nook, Formal Dining Room
- Disclosures
- Natural Hazard Disclosure
- Family Room
- Kitchen / Family Room Combo
- Flooring
- Carpet, Hardwood, Tile
- Foundation
- Concrete Slab
- Fire Place
- Family Room
- Heating
- Central Forced Air
- Laundry
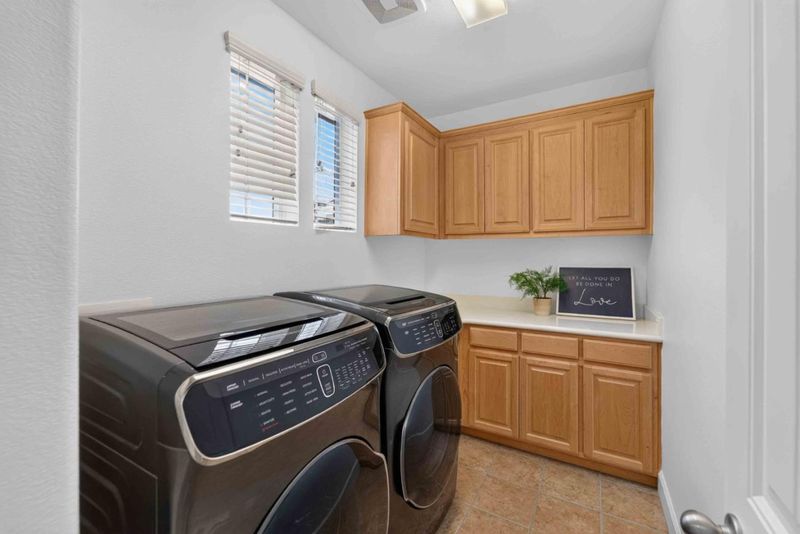
- Washer / Dryer
- Fee
- Unavailable
MLS and other Information regarding properties for sale as shown in Theo have been obtained from various sources such as sellers, public records, agents and other third parties. This information may relate to the condition of the property, permitted or unpermitted uses, zoning, square footage, lot size/acreage or other matters affecting value or desirability. Unless otherwise indicated in writing, neither brokers, agents nor Theo have verified, or will verify, such information. If any such information is important to buyer in determining whether to buy, the price to pay or intended use of the property, buyer is urged to conduct their own investigation with qualified professionals, satisfy themselves with respect to that information, and to rely solely on the results of that investigation.
School data provided by GreatSchools. School service boundaries are intended to be used as reference only. To verify enrollment eligibility for a property, contact the school directly.