

$1,199,000
1,445
SQ FT
$830
SQ/FT
1332 Greenwich Court
@ Leigh - 15 - Campbell, San Jose

- 2 Bed
- 3 (2/1) Bath
- 2 Park
- 1,445 sqft
- San Jose
-

-
Sun Aug 23, 2:00 pm - 4:00 pm
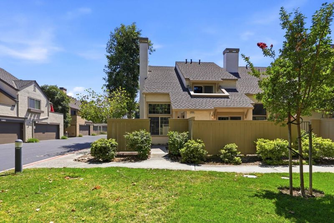
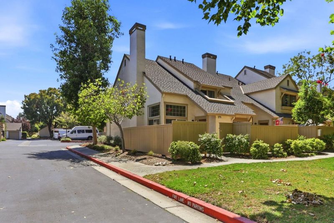
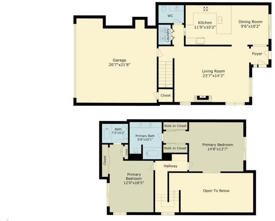
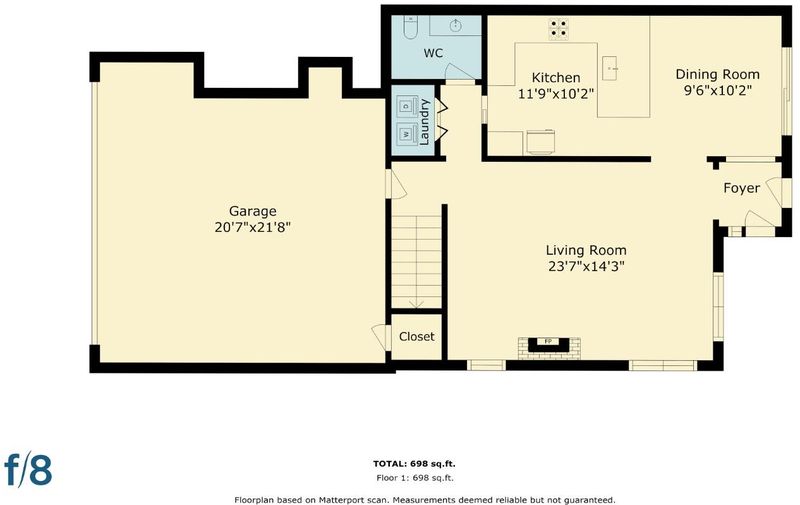
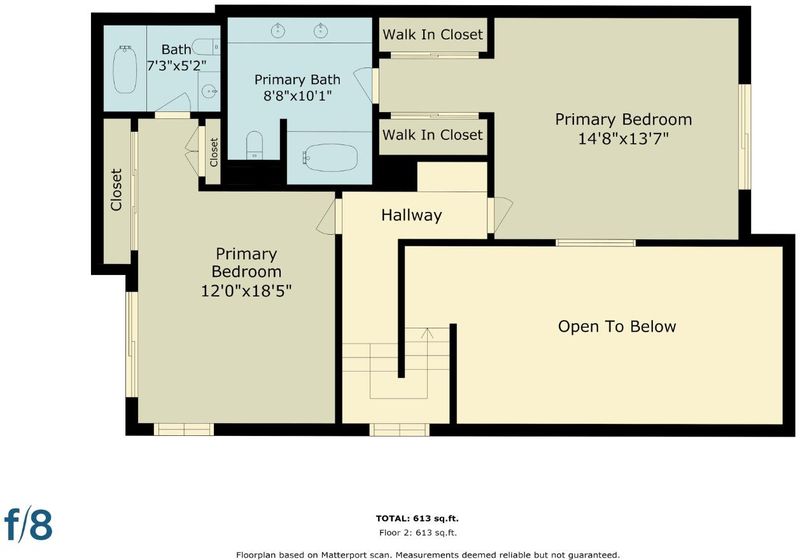
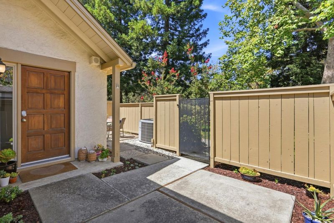
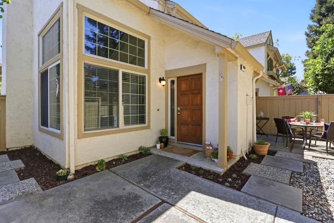
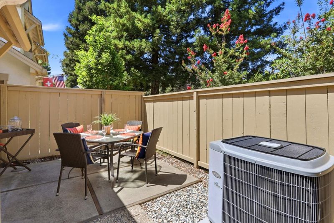
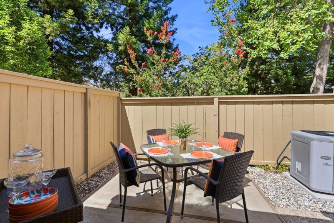
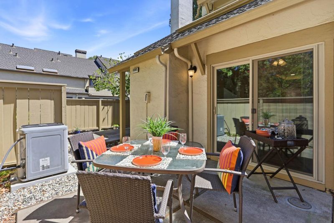
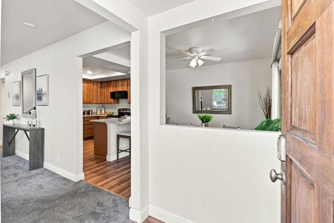
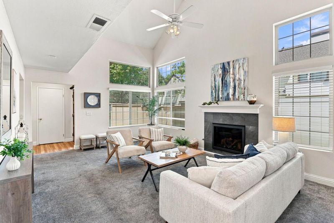
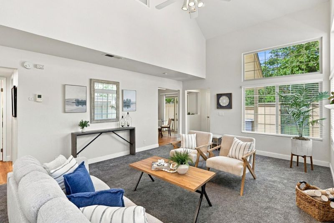
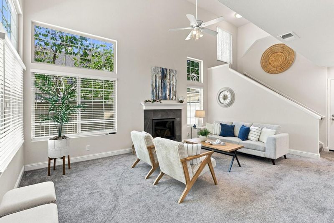
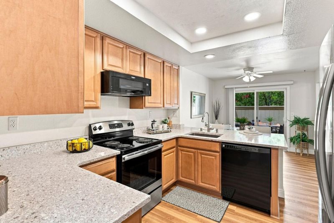
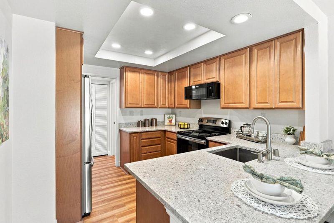
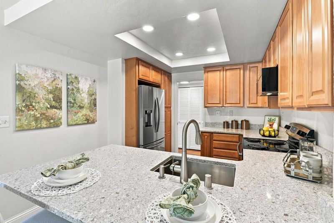
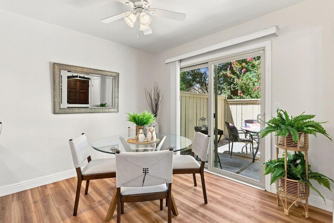
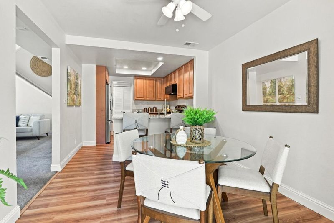
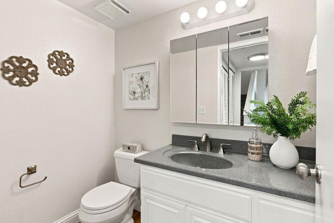
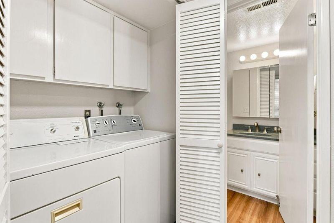
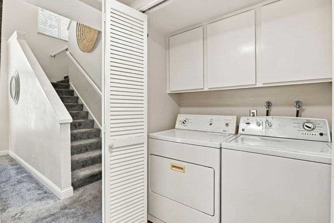
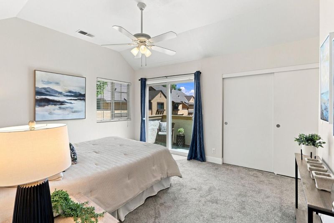
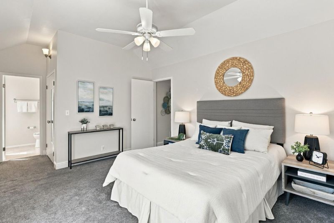
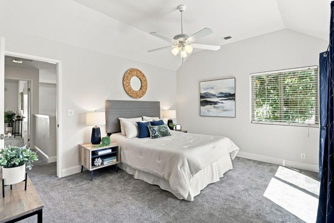
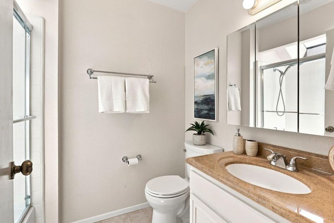
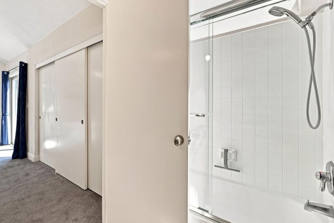
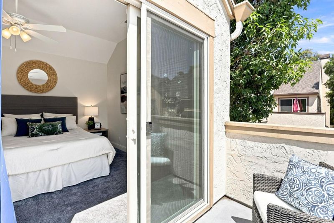
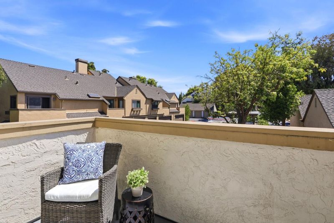
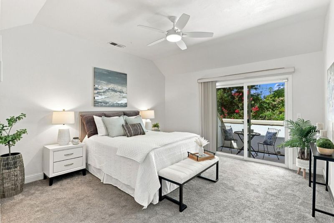
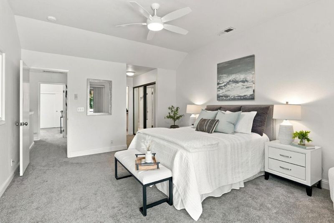
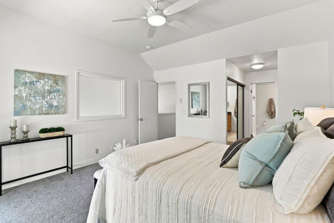
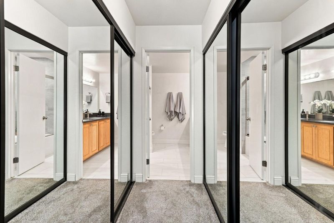
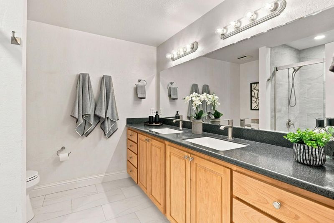
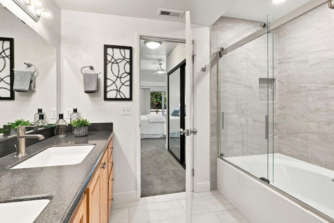
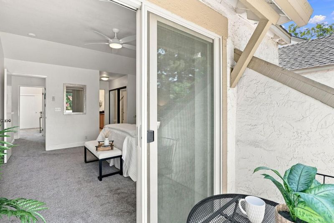
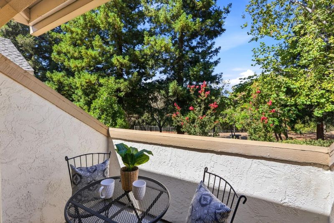
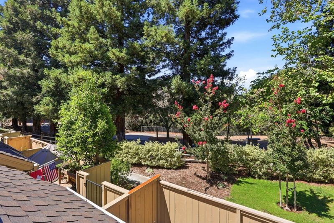
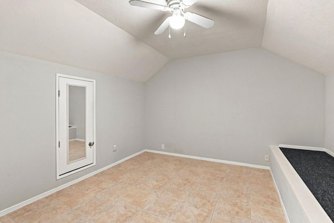
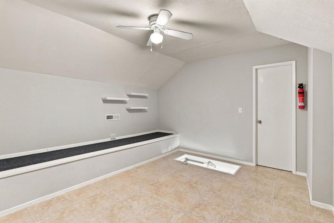
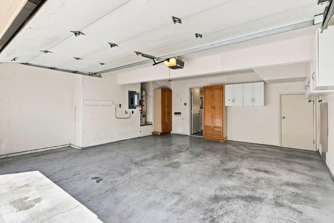
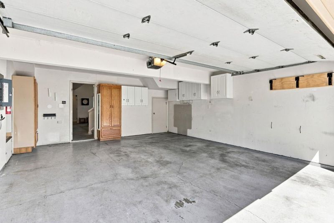
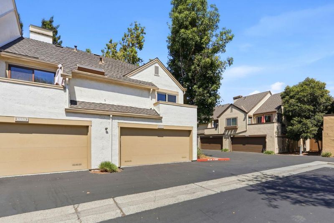
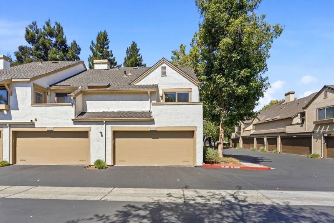
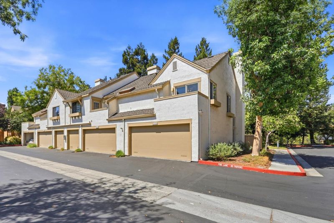
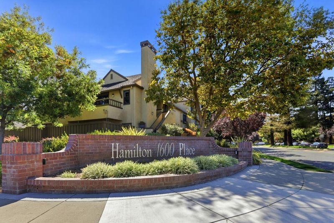
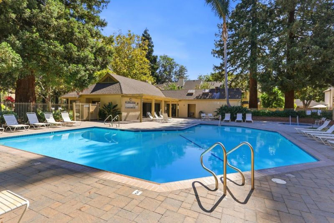
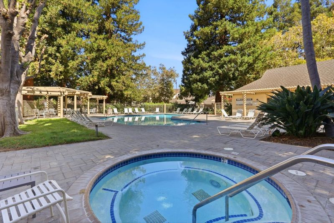
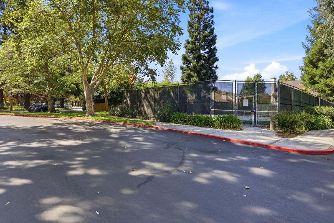
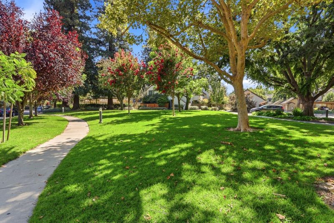
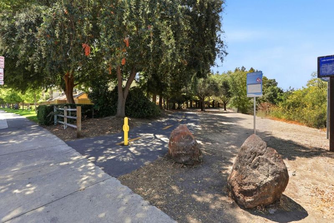
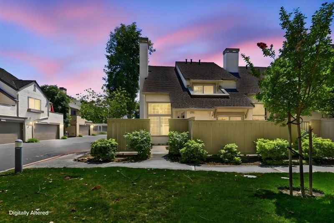
Location, Location, Location! A Rare End Unit at Hamilton Place. Tucked along the Los Gatos Creek Trail, this beautifully maintained two story townhome offers privacy and charm, complete with attached two car garage. Sunlight fills the open living room, where cathedral ceilings and a gas insert fireplace create an inviting space. The remodeled kitchen features quartz countertops, stainless steel appliances, and flows seamlessly into the dining area, perfect for everyday living and entertaining. Upstairs, two spacious primary suites each offer a private bath and balcony. A large finished attic provides additional space for a home office, bonus area, or storage. Step outside to your private, fenced patio just off the dining area. Inside laundry, downstairs half bath, and A/C add comfort and convenience. This coveted end unit also features rare grassy frontage facing the Los Gatos Creek Trail. Hamilton Place offers resort style living with lush grounds, walking paths, a sparkling pool, recently resurfaced tennis court, and clubhouse. The location is unmatched, minutes to Downtown Willow Glen, Downtown Campbell, Pruneyard Shopping Center & Cinemas, Trader Joe's, Whole Foods, eBay, schools, cafes,parks,and easy freeway access. A rare opportunity to live where lifestyle meets location.

- Days on Market
- 3 days
- Current Status
- Active
- Original Price
- $1,199,000
- List Price
- $1,199,000
- On Market Date
- Aug 20, 2026
- Property Type
- Townhouse
- Area
- 15 - Campbell
- Zip Code
- 95125
- MLS ID
- ML82058132
- APN
- 284-45-041
- Year Built
- 1981
- Stories in Building
- 2
- Possession
- Unavailable
- Data Source
- MLSL
- Origin MLS System
- MLSListings, Inc.
Blackford Elementary School
Charter K-5 Elementary, Coed
Students: 524 Distance: 0.1mi
Valley Christian Elementary School
Private K-5 Elementary, Religious, Coed
Students: 440 Distance: 0.2mi
Carden Day School Of San Jose
Private K-8 Elementary, Coed
Students: 164 Distance: 0.4mi
Campbell Adult And Community Education
Public n/a Adult Education
Students: NA Distance: 0.4mi
Del Mar High School
Public 9-12 Secondary
Students: 1300 Distance: 0.5mi
San Jose Christian School
Private PK-8 Elementary, Religious, Coed
Students: 252 Distance: 0.5mi
- Bed
- 2
- Bath
- 3 (2/1)
- Double Sinks, Half on Ground Floor, Oversized Tub, Showers over Tubs - 2+
- Parking
- 2
- Attached Garage, Guest / Visitor Parking
- SQ FT
- 1,445
- SQ FT Source
- Unavailable
- Lot SQ FT
- 1,688.0
- Lot Acres
- 0.038751 Acres
- Pool Info
- Community Facility
- Kitchen
- Countertop - Quartz, Dishwasher, Microwave, Refrigerator
- Cooling
- Central AC
- Dining Room
- Eat in Kitchen
- Disclosures
- Natural Hazard Disclosure
- Family Room
- No Family Room
- Flooring
- Carpet, Laminate
- Foundation
- Concrete Slab
- Fire Place
- Gas Burning, Living Room
- Heating
- Central Forced Air
- Laundry
- Inside
- * Fee
- $709
- Name
- Community Management
- Phone
- 408-559-1977
- *Fee includes
- Maintenance - Exterior, Exterior Painting, Garbage, Landscaping / Gardening, Pool, Spa, or Tennis, Roof, Common Area Electricity, and Insurance - Common Area
MLS and other Information regarding properties for sale as shown in Theo have been obtained from various sources such as sellers, public records, agents and other third parties. This information may relate to the condition of the property, permitted or unpermitted uses, zoning, square footage, lot size/acreage or other matters affecting value or desirability. Unless otherwise indicated in writing, neither brokers, agents nor Theo have verified, or will verify, such information. If any such information is important to buyer in determining whether to buy, the price to pay or intended use of the property, buyer is urged to conduct their own investigation with qualified professionals, satisfy themselves with respect to that information, and to rely solely on the results of that investigation.
School data provided by GreatSchools. School service boundaries are intended to be used as reference only. To verify enrollment eligibility for a property, contact the school directly.