

$818,000
1,104
SQ FT
$741
SQ/FT
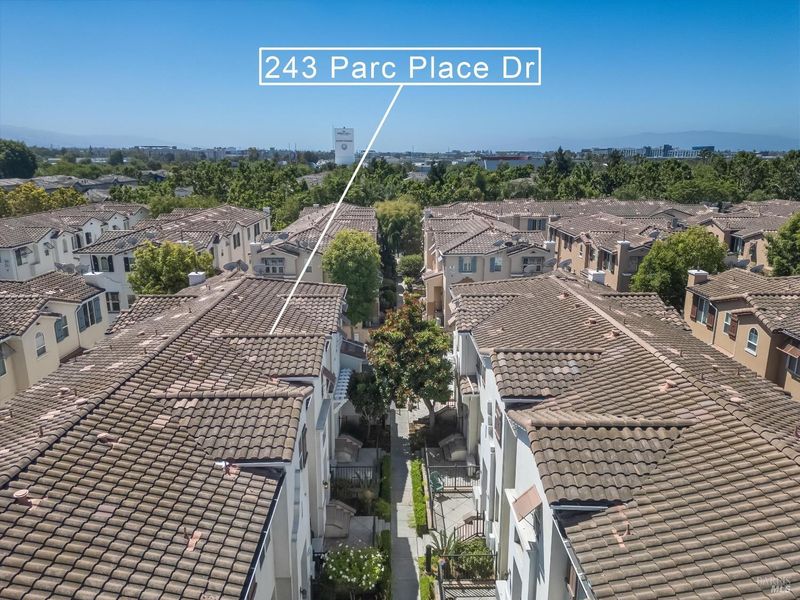
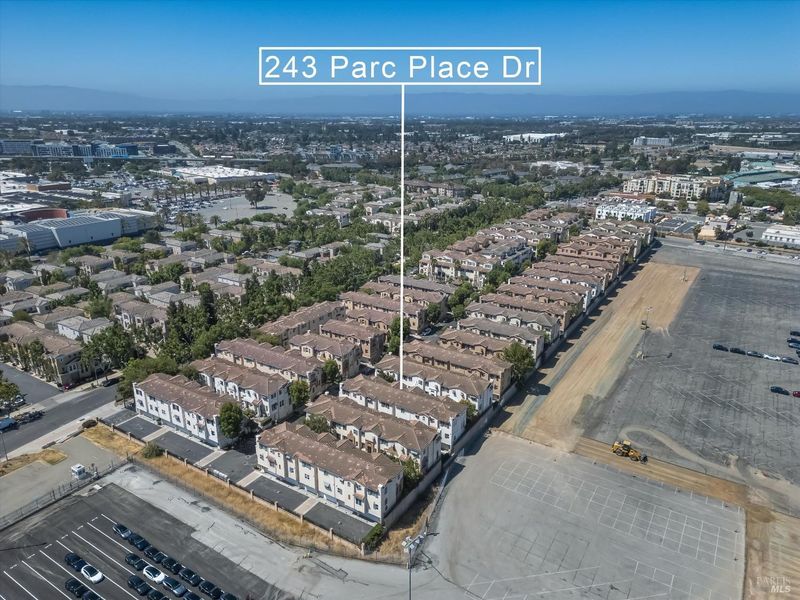
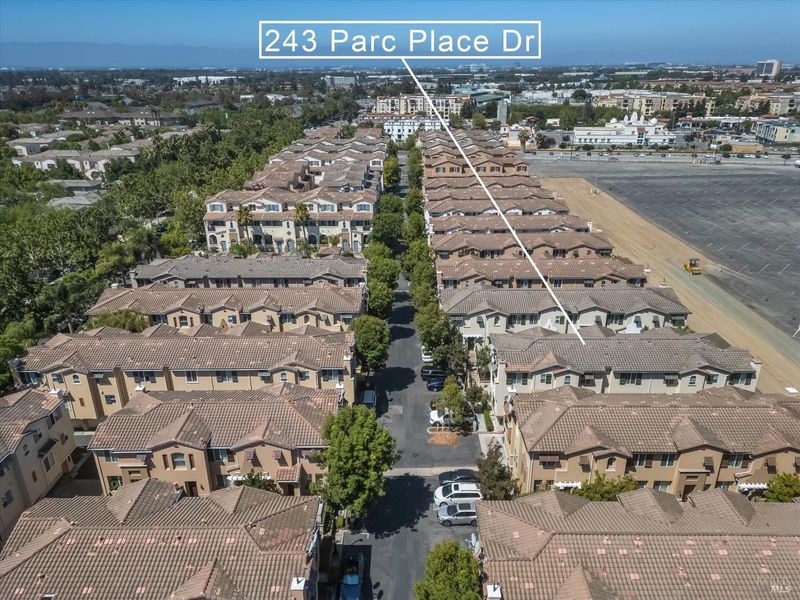
243 Parc Place Drive
@ curtis - Milpitas

- 2 Bed
- 3 (2/1) Bath
- 3 Park
- 1,104 sqft
- Milpitas
-

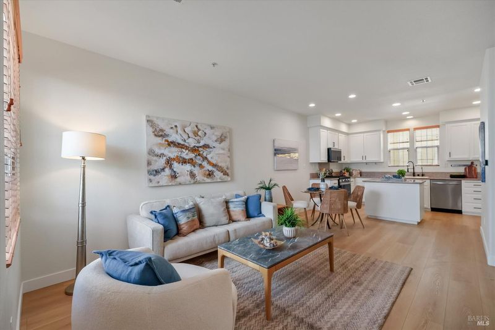
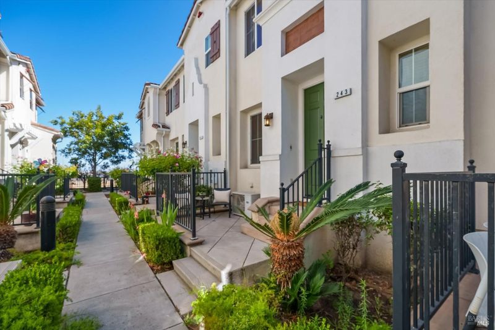
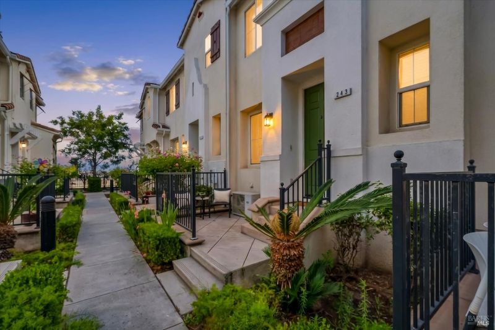
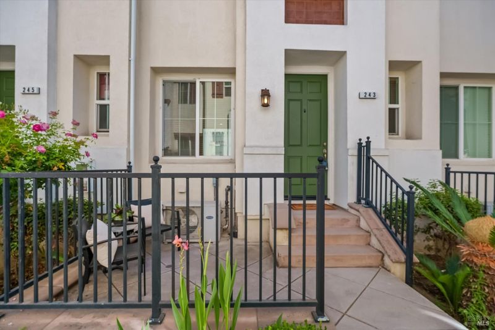
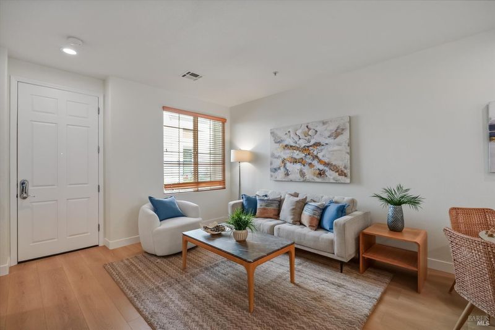
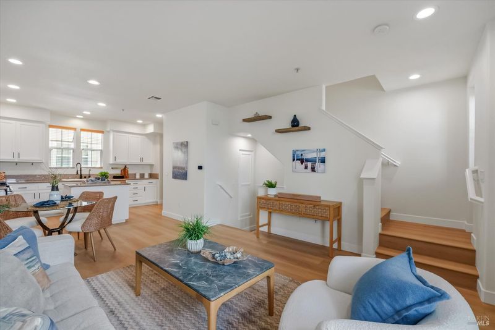
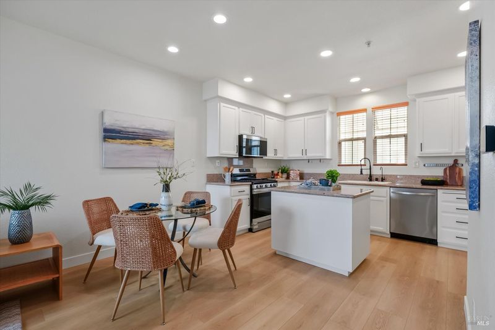
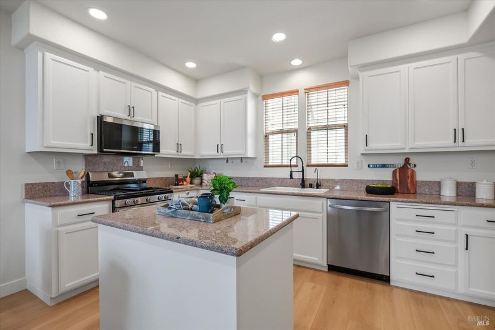
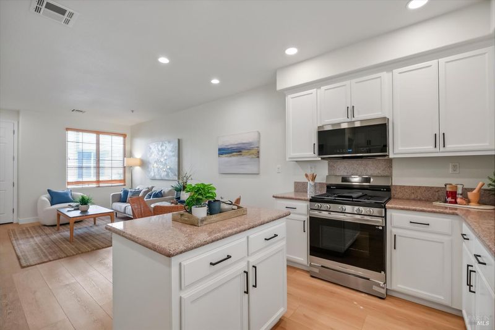
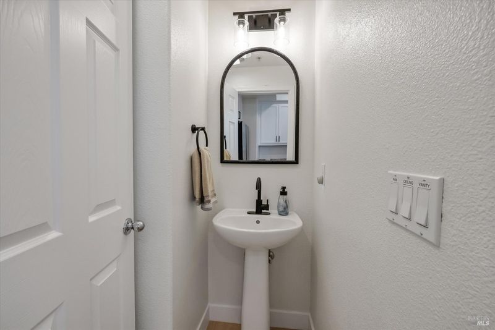
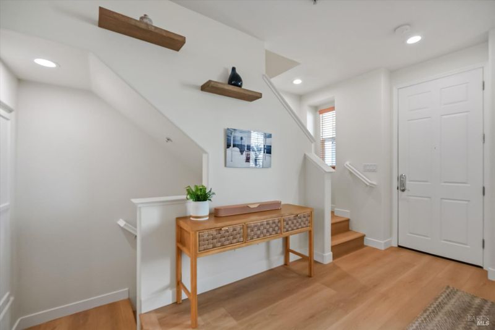
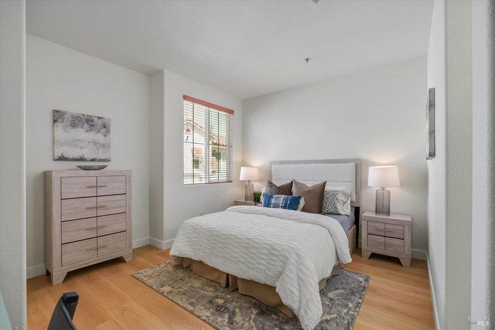
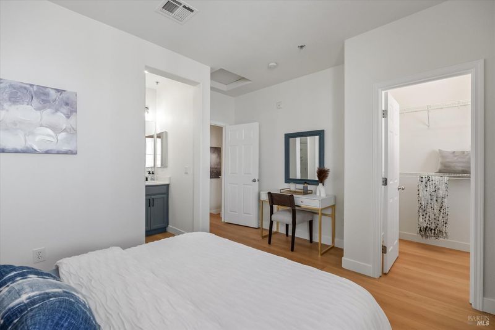
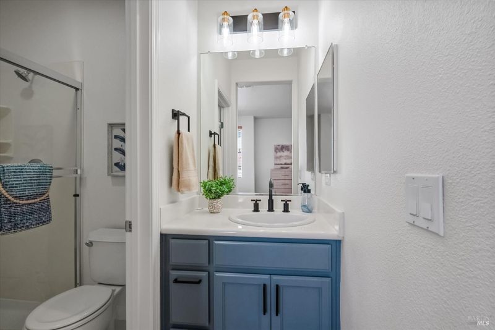
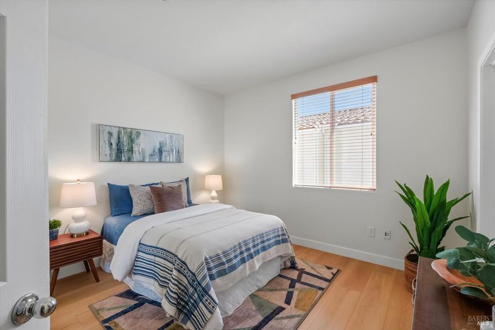
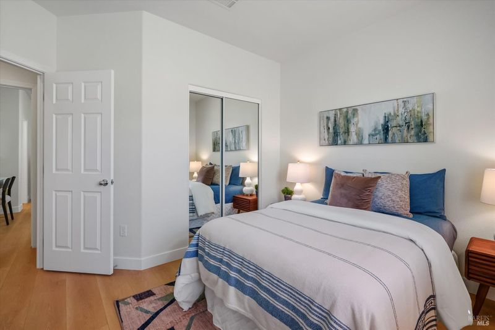
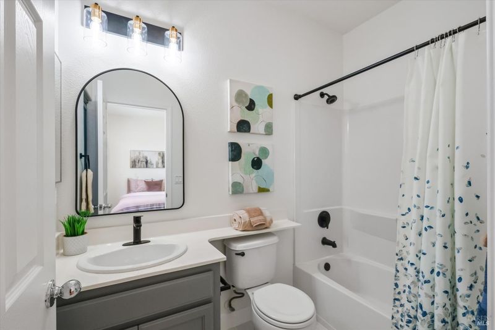
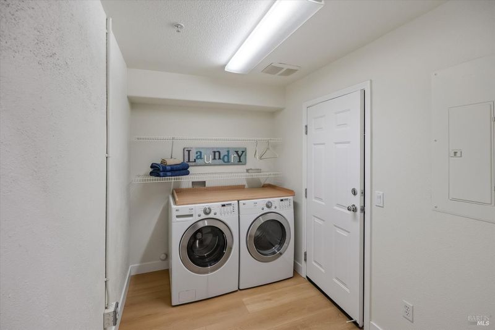
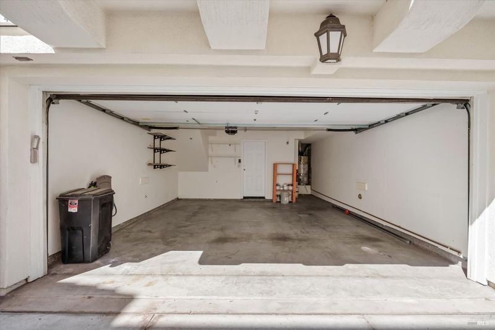
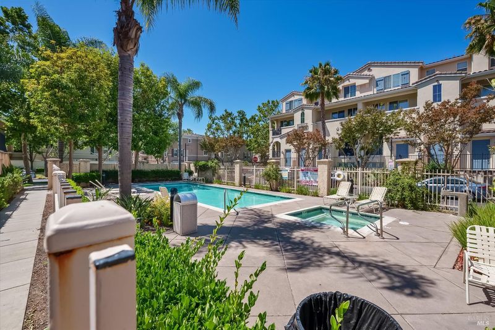
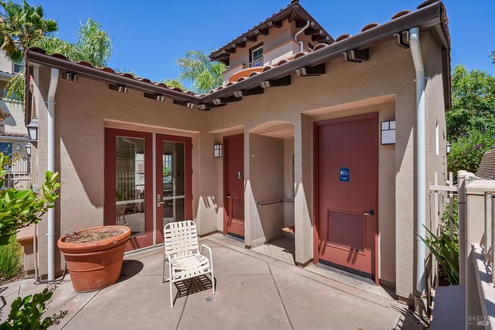
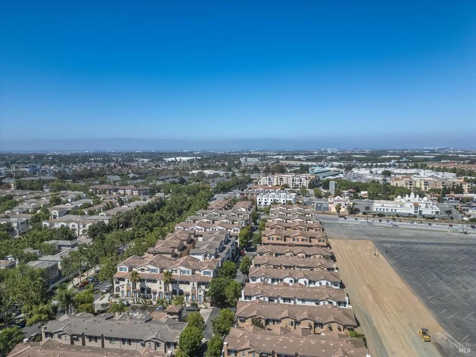
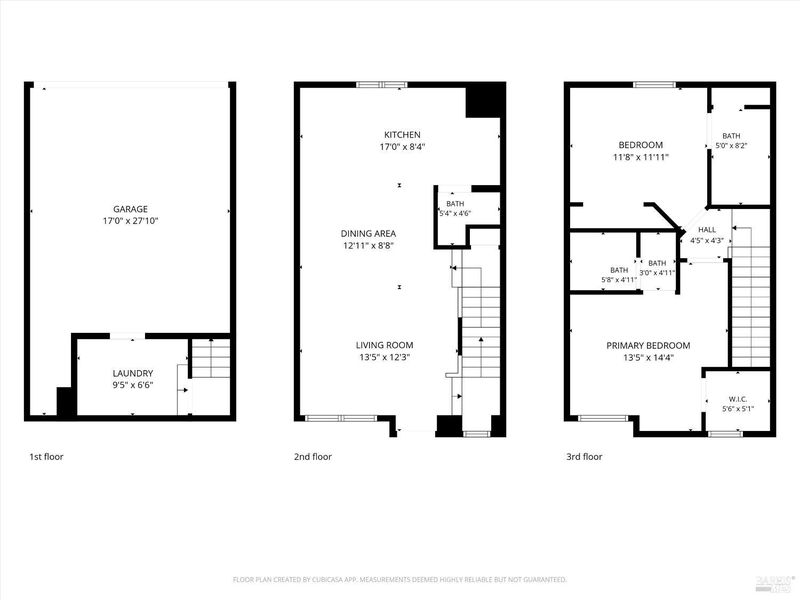
Beautifully updated and move-in ready, this stylish townhome in the highly desirable Parc Place community blends modern finishes with an unbeatable Silicon Valley location. Thoughtfully refreshed throughout, the home features wide-plank luxury vinyl flooring, fresh interior paint, new tile flooring in the bathrooms, refinished kitchen cabinetry with modern hardware, and a Samsung stainless steel appliance package featuring recently updated appliances. The open-concept main level is designed for comfortable everyday living and effortless entertaining, with the kitchen flowing seamlessly into the dining and living areas. The kitchen features granite countertops, a center island, abundant cabinetry, and generous prep space, creating a functional layout for both daily living and hosting. Upstairs, two private bedroom suites each feature an en-suite bath, including a walk-in closet in the primary suite. Additional highlights include a guest powder room, central heating and air conditioning, indoor laundry, and an attached side-by-side two-car garage. Residents enjoy resort-style community amenities including a pool, spa, clubhouse, and guest parking. Low HOA dues of $330/month include water and garbage. Ideally located just minutes from Great Mall, Trader Joe's, Milpitas BART, VTA Light Rail, parks, restaurants, highly rated Milpitas schools, and major commuter routes including I-880, I-680, and Highway 237, this turnkey home offers the perfect blend of style, comfort, and convenience.

- Days on Market
- 0 days
- Current Status
- Active
- Original Price
- $818,000
- List Price
- $818,000
- On Market Date
- Jul 13, 2026
- Property Type
- Townhouse
- Area
- Milpitas
- Zip Code
- 95035
- MLS ID
- 326060097
- APN
- 086-54-074
- Year Built
- 2005
- Stories in Building
- Unavailable
- Possession
- Close Of Escrow
- Data Source
- BAREIS
- Origin MLS System
Main Street Montessori
Private PK-3 Coed
Students: 50 Distance: 0.2mi
St. John the Baptist Catholic School
Private PK-8 Elementary, Religious, Coed
Students: 202 Distance: 0.5mi
Stratford School
Private PK-8
Students: 425 Distance: 0.8mi
Pearl Zanker Elementary School
Public K-6 Elementary
Students: 635 Distance: 1.0mi
Anthony Spangler Elementary School
Public K-6 Elementary
Students: 589 Distance: 1.0mi
Robert Randall Elementary School
Public K-6 Elementary
Students: 348 Distance: 1.2mi
- Bed
- 2
- Bath
- 3 (2/1)
- Shower Stall(s), Tile
- Parking
- 3
- Covered, Enclosed, Garage Door Opener, Interior Access, Private, Side-by-Side
- SQ FT
- 1,104
- SQ FT Source
- Assessor Auto-Fill
- Lot SQ FT
- 662.0
- Lot Acres
- 0.0152 Acres
- Pool Info
- Common Facility
- Kitchen
- Breakfast Area, Granite Counter, Island, Pantry Closet
- Cooling
- Central
- Flooring
- Luxury Vinyl Plank, Tile
- Foundation
- Concrete, Slab
- Heating
- Central, Gas
- Laundry
- Dryer Included, Gas Hook-Up, Washer Included
- Upper Level
- Bedroom(s)
- Main Level
- Living Room, Partial Bath(s)
- Views
- Other
- Possession
- Close Of Escrow
- Basement
- None
- Architectural Style
- Contemporary, Mediterranean, Other
- * Fee
- $330
- Name
- Parc Place HOA
- Phone
- (888) 277-5580
- *Fee includes
- Common Areas, Insurance, Maintenance Grounds, Pool, Recreation Facility, Sewer, Trash, and Water
MLS and other Information regarding properties for sale as shown in Theo have been obtained from various sources such as sellers, public records, agents and other third parties. This information may relate to the condition of the property, permitted or unpermitted uses, zoning, square footage, lot size/acreage or other matters affecting value or desirability. Unless otherwise indicated in writing, neither brokers, agents nor Theo have verified, or will verify, such information. If any such information is important to buyer in determining whether to buy, the price to pay or intended use of the property, buyer is urged to conduct their own investigation with qualified professionals, satisfy themselves with respect to that information, and to rely solely on the results of that investigation.
School data provided by GreatSchools. School service boundaries are intended to be used as reference only. To verify enrollment eligibility for a property, contact the school directly.