


$899,000
1,436
SQ FT
$626
SQ/FT
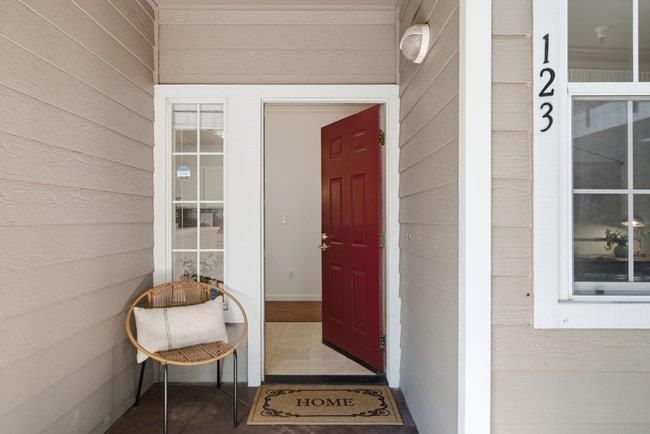
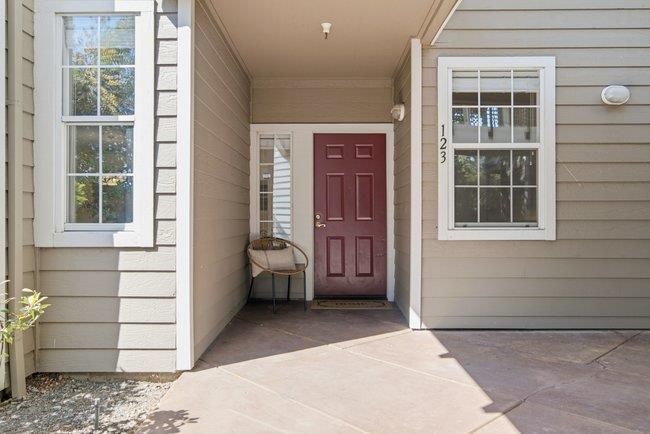
250 Santa Fe Terrace, #123
@ E Arques Ave - 19 - Sunnyvale, Sunnyvale

- 3 Bed
- 2 Bath
- 2 Park
- 1,436 sqft
- Sunnyvale
-

-
Sun Aug 23, 1:00 pm - 3:00 pm
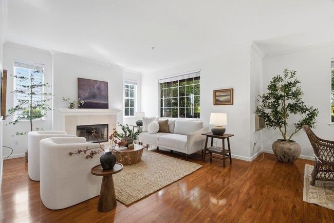
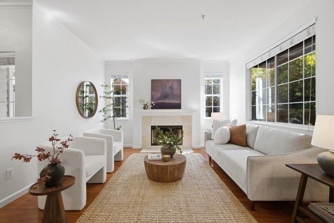
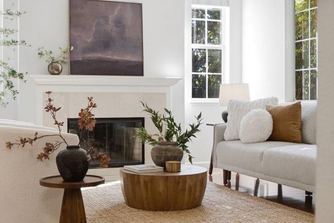
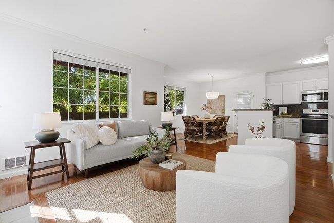
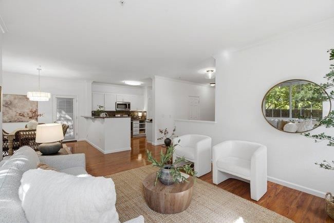
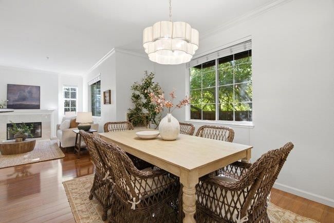
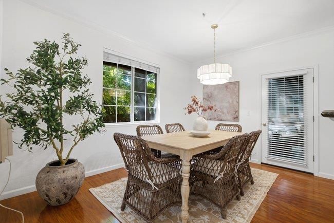
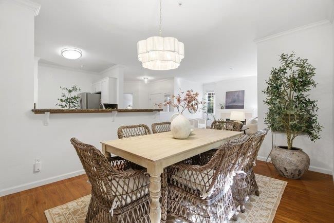
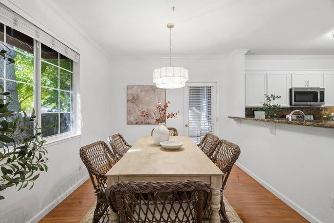
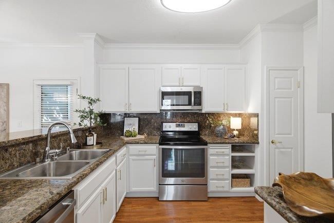
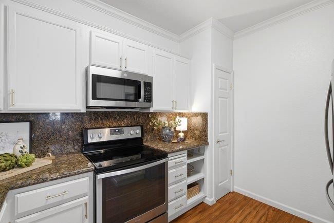
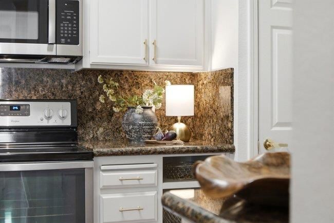
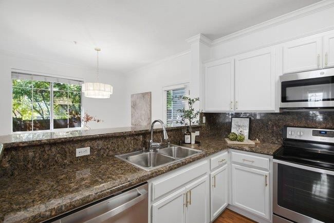
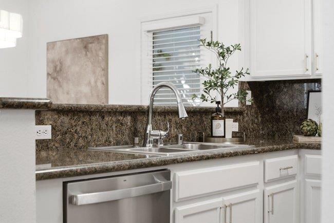
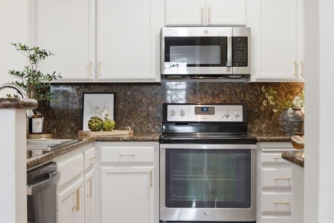
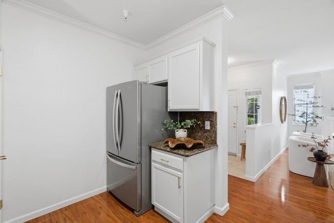
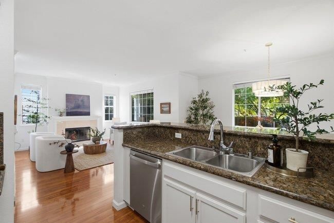
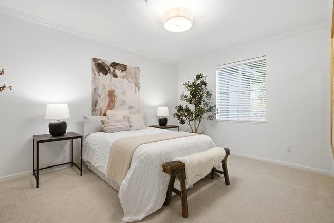
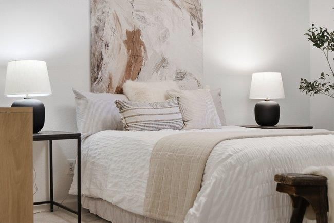
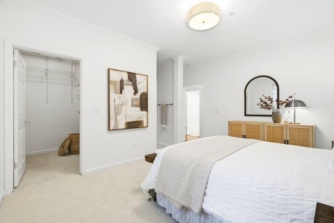
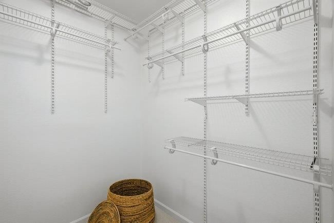
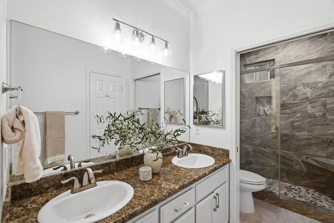
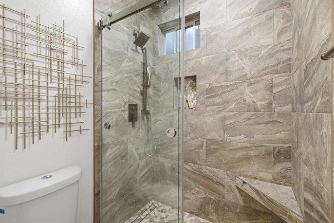
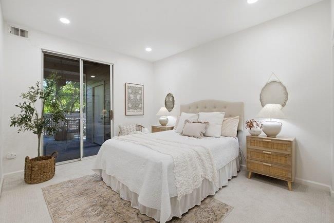
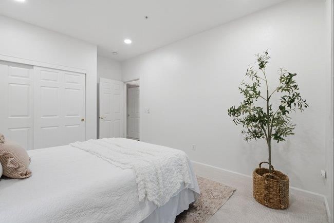
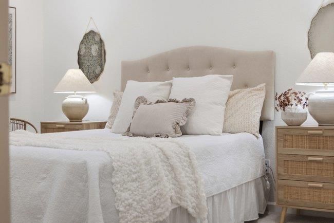
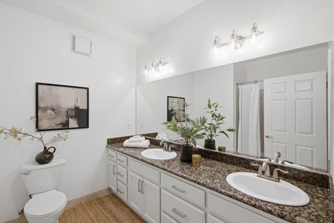
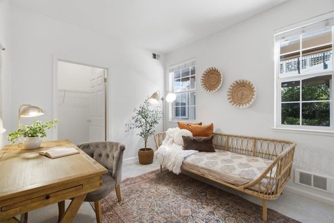
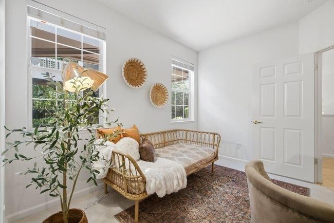
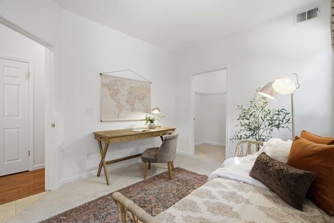
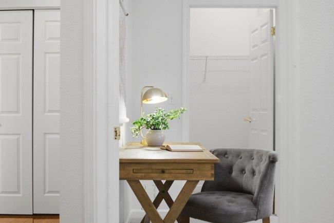
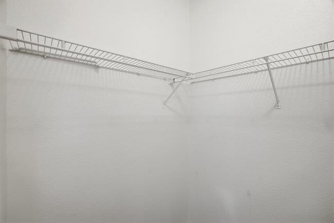
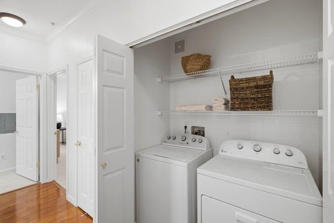
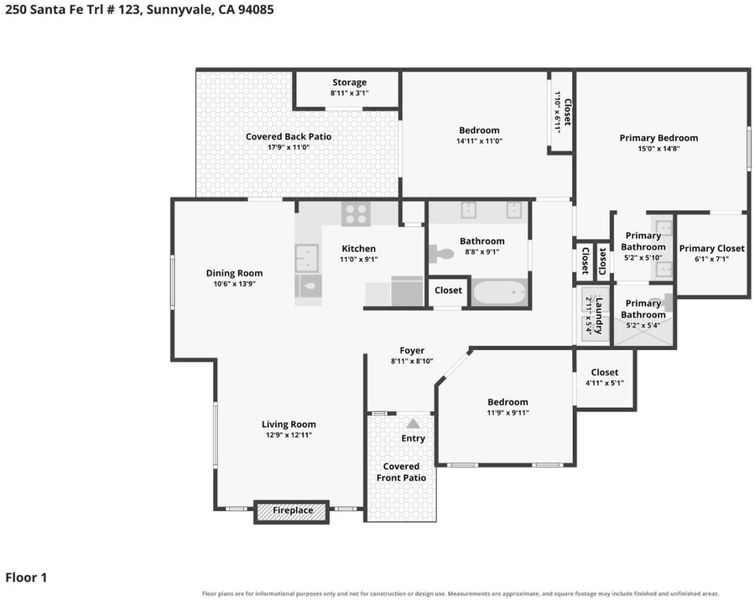
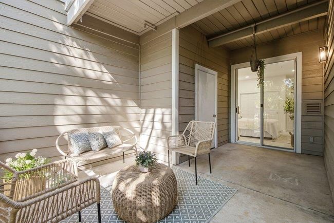
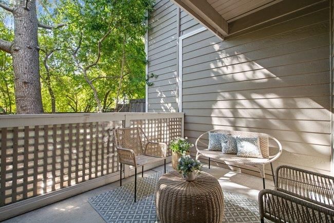
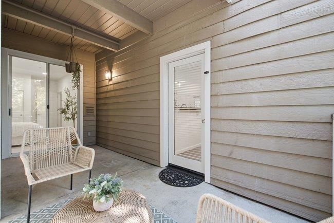
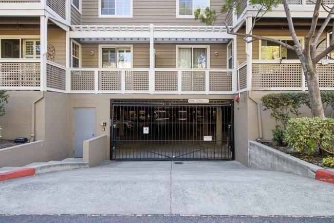
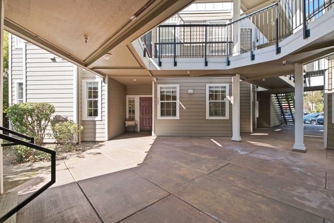
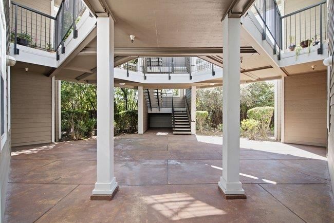
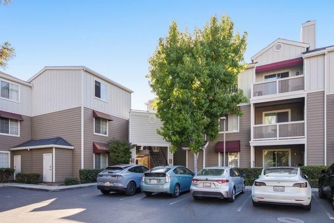
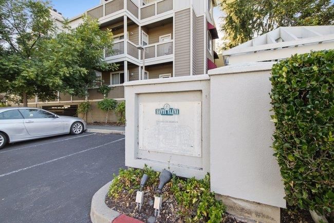
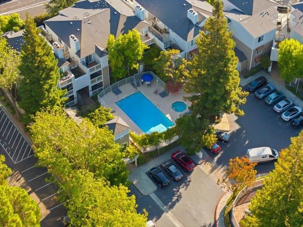
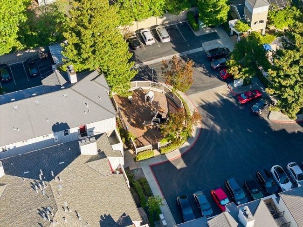
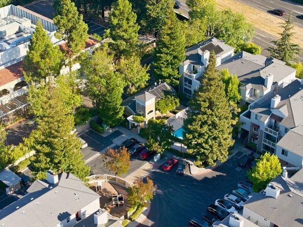
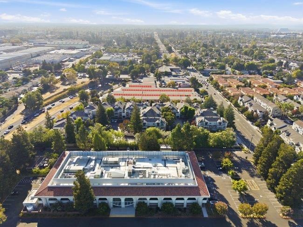
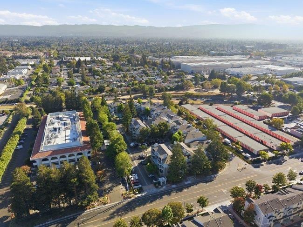
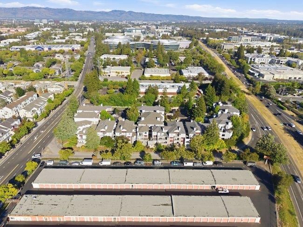
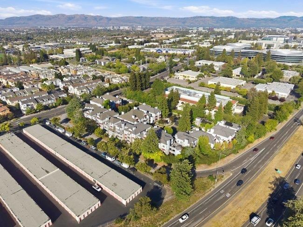
Offering an impressive 1,436 SqFt, this ground-floor 3-bedroom, 2-bath condo delivers a rare combination of generous living space, privacy, and a central Sunnyvale setting. Tucked at the back of the charming Santa Elena community, it feels peaceful and private while keeping the best of Silicon Valley close at hand. High ceilings enhance the open living and dining spaces, while a fireplace and private patio create an inviting setting for everyday living and entertaining. The generous kitchen features granite countertops, a breakfast bar, pantry, and stainless steel appliances, including a new microwave hood and dishwasher. Three spacious bedrooms offer flexibility for guests, a home office, hobbies, or additional living space, while the primary suite includes a walk-in closet and spacious en-suite bath. Enjoy in-unit laundry, patio storage, underground parking, plus a pool, spa, clubhouse, playground, and ample guest parking. Less than 1.5 miles from vibrant Downtown Sunnyvale and Caltrain, with restaurants, coffee, movies, and entertainment nearby. Easy access to Central Expy, 101, and 237 keeps major employers including Apple, Google, NVIDIA, and LinkedIn within convenient reach.

- Days on Market
- 3 days
- Current Status
- Active
- Original Price
- $899,000
- List Price
- $899,000
- On Market Date
- Aug 20, 2026
- Property Type
- Condominium
- Area
- 19 - Sunnyvale
- Zip Code
- 94085
- MLS ID
- ML82058278
- APN
- 205-31-029
- Year Built
- 1995
- Stories in Building
- 1
- Possession
- Unavailable
- Data Source
- MLSL
- Origin MLS System
- MLSListings, Inc.
The King's Academy
Private K-12 Combined Elementary And Secondary, Nonprofit
Students: 952 Distance: 0.5mi
Bishop Elementary School
Public K-5 Elementary, Coed
Students: 475 Distance: 0.6mi
Rainbow Montessori C.D.C.
Private K-6 Montessori, Elementary, Coed
Students: 898 Distance: 0.7mi
Ellis Elementary School
Public K-5 Elementary
Students: 787 Distance: 0.8mi
Columbia Middle School
Public 6-8 Middle
Students: 790 Distance: 0.9mi
San Miguel Elementary School
Public K-5 Elementary
Students: 403 Distance: 0.9mi
- Bed
- 3
- Bath
- 2
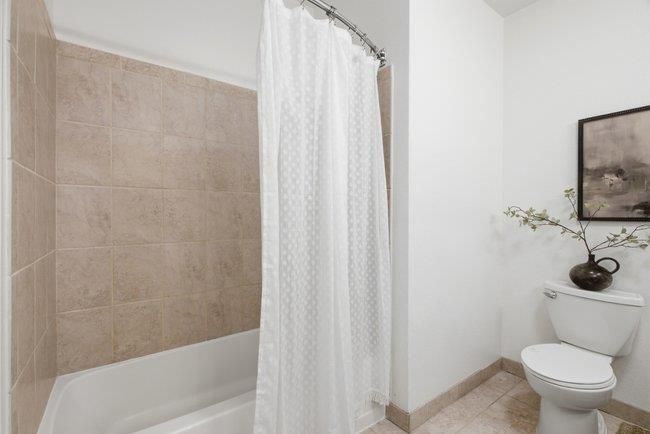
- Double Sinks, Primary - Stall Shower(s), Shower over Tub - 1, Tile
- Parking
- 2
- Electric Gate, Underground Parking
- SQ FT
- 1,436
- SQ FT Source
- Unavailable
- Lot SQ FT
- 1,692.0
- Lot Acres
- 0.038843 Acres
- Pool Info
- Community Facility, Pool - Fenced, Spa - In Ground
- Kitchen
- 220 Volt Outlet, Countertop - Granite, Dishwasher, Garbage Disposal, Microwave, Oven Range, Oven Range - Electric, Pantry
- Cooling
- Window / Wall Unit
- Dining Room
- Breakfast Bar, Dining Area
- Disclosures
- Natural Hazard Disclosure, NHDS Report
- Family Room
- No Family Room
- Flooring
- Laminate, Tile, Carpet
- Foundation
- Concrete Slab
- Fire Place
- Living Room
- Heating
- Electric, Wall Furnace
- Laundry
- Electricity Hookup (220V), In Utility Room, Inside, Washer / Dryer
- * Fee
- $776
- Name
- Santa Elena Homeowners Association
- *Fee includes
- Exterior Painting, Fencing, Garbage, Insurance - Liability, Management Fee, Pool, Spa, or Tennis, Reserves, Roof, Common Area Electricity, Insurance - Common Area, Common Area Gas, Maintenance - Common Area, and Decks
MLS and other Information regarding properties for sale as shown in Theo have been obtained from various sources such as sellers, public records, agents and other third parties. This information may relate to the condition of the property, permitted or unpermitted uses, zoning, square footage, lot size/acreage or other matters affecting value or desirability. Unless otherwise indicated in writing, neither brokers, agents nor Theo have verified, or will verify, such information. If any such information is important to buyer in determining whether to buy, the price to pay or intended use of the property, buyer is urged to conduct their own investigation with qualified professionals, satisfy themselves with respect to that information, and to rely solely on the results of that investigation.
School data provided by GreatSchools. School service boundaries are intended to be used as reference only. To verify enrollment eligibility for a property, contact the school directly.