 Price Reduced

$4,698,000
4,321
SQ FT
$1,087
SQ/FT
104 Brumby Street
@ Appaloosa Street - None, Danville

- 4 Bed
- 4.5 (4/1) Bath
- 3 Park
- 4,321 sqft
- Danville
-

-
Sat Oct 10, 2:00 pm - 4:00 pm
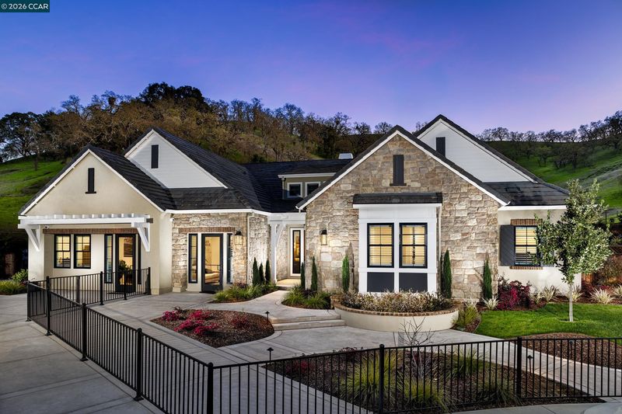
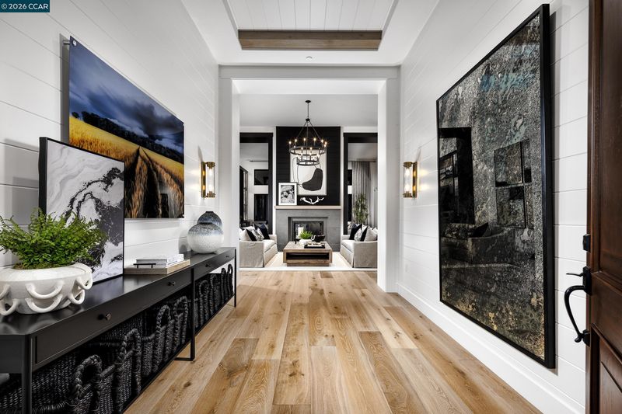
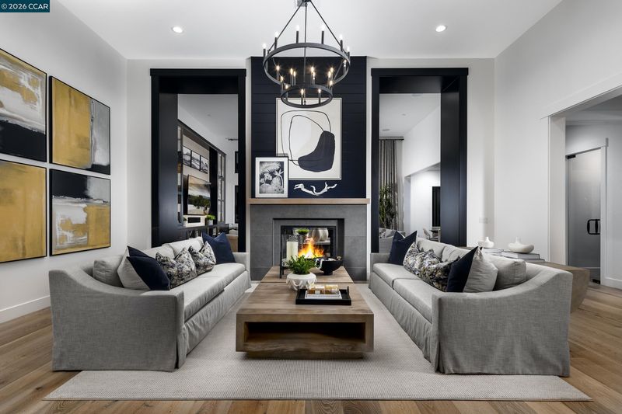
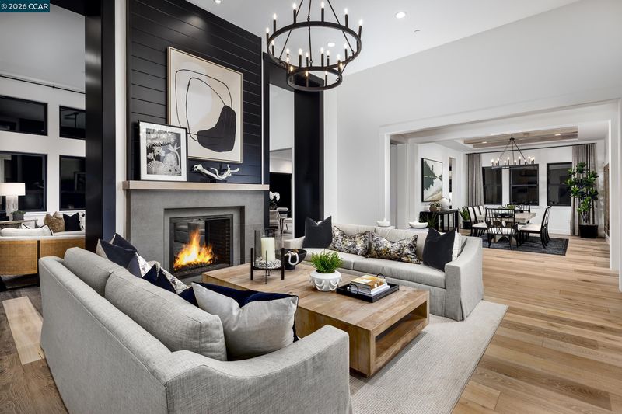
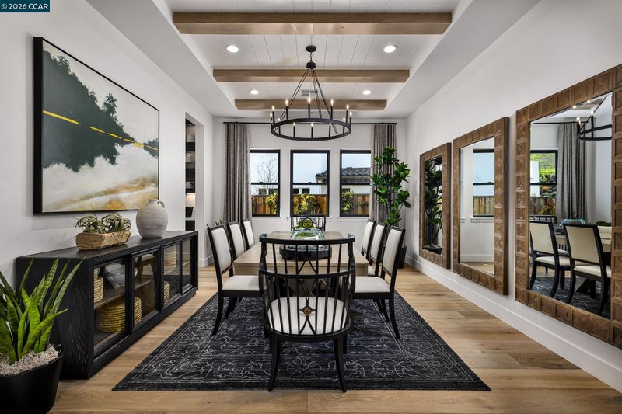
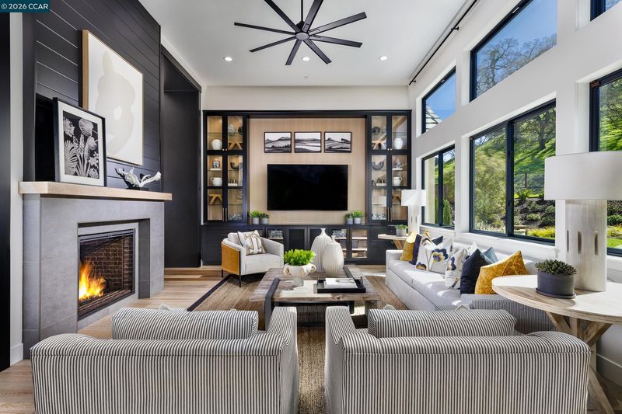
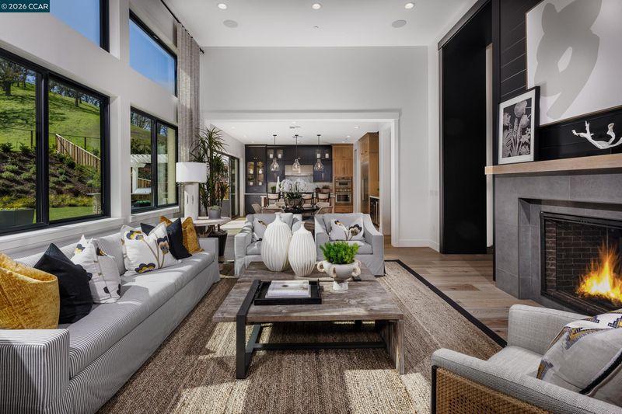
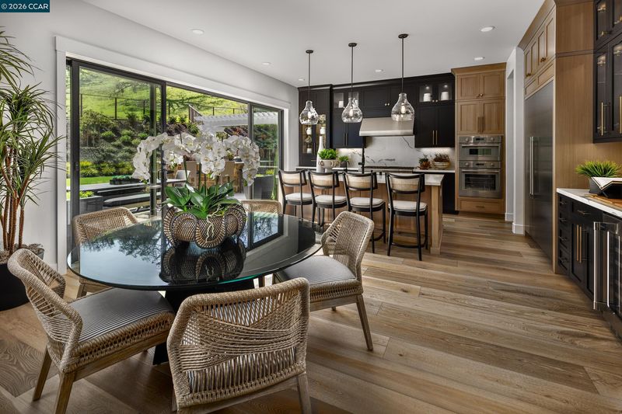
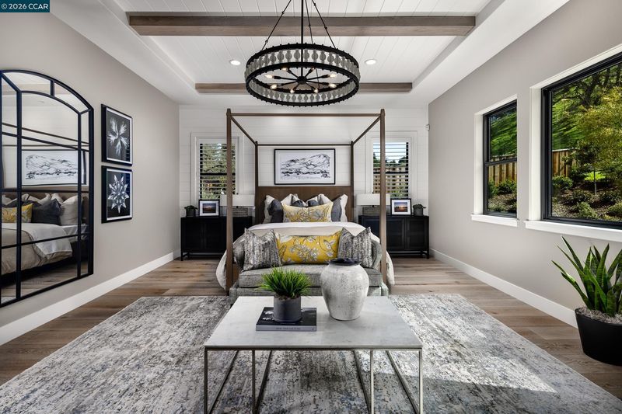
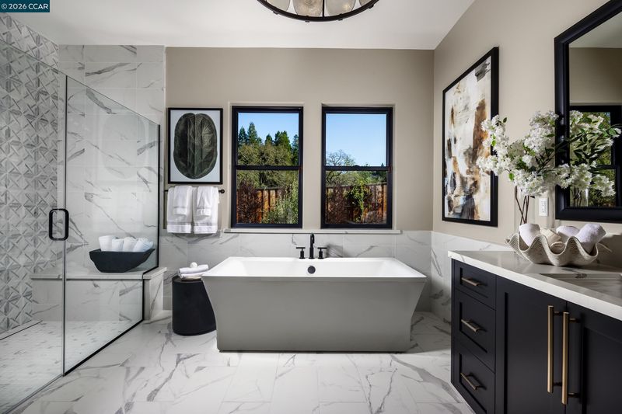
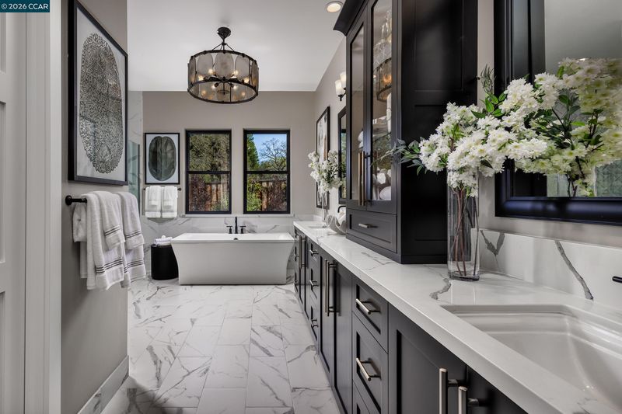
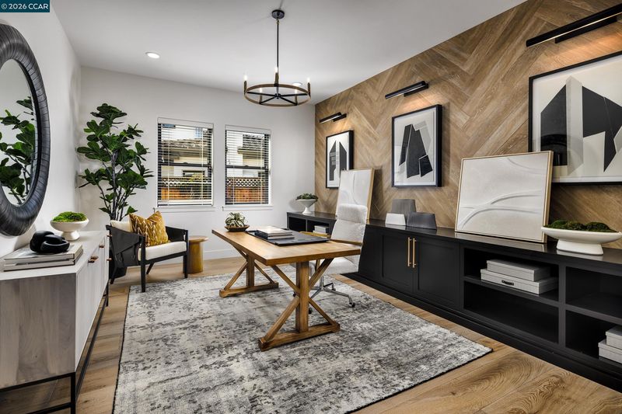
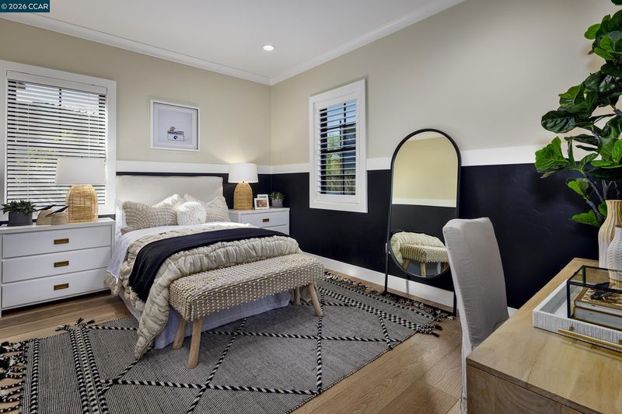
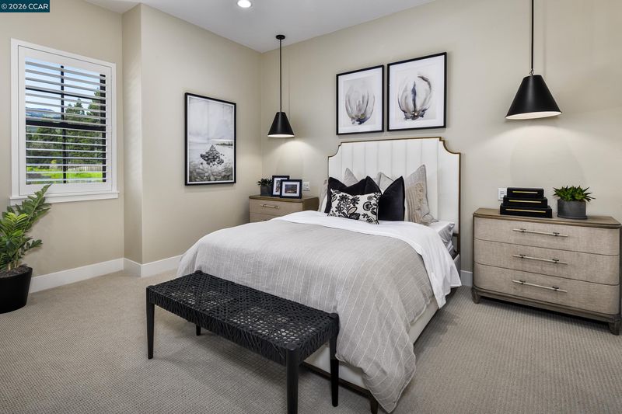
BACK ON MARKET WITH BIG PRICE REDUCTION REFLECTING SELLERS MOTIVATION FOR A QUICK COE. FULLY FURNISHED AND FULLY LANDSCAPED SHOWCASE MODEL HOME NOW SELLING AT MAGEE PRESERVE BY DAVIDON HOMES!!This spectacular approx. 4321 sf SINGLE STORY Residence features 4BR/4.5BA with Study, Family Room, Formal Living and Dining Rooms. The sumptuous Primary Suite features a romantic gas fireplace, coffered ceilings, spacious walk-in closets, and serene spa-like bath. The generously sized secondary bedrooms offer ample closet space, with walk-in closets in select bedrooms and private en-suite bath. Perfect for everyday comfort to grand-scale entertaining. Designed by a leading design firm, this gorgeous Model Home is elegantly enhanced with more than $800k of Designer Upgrades and Builder Options and comes fully furnished! You will have the opportunity to move into curated luxury in time for the upcoming holidays! Minutes from I-680 and downtown Danville. Quick COE!
-
Sun Oct 11, 2:00 pm - 4:00 pm
BACK ON MARKET WITH BIG PRICE REDUCTION REFLECTING SELLERS MOTIVATION FOR A QUICK COE. FULLY FURNISHED AND FULLY LANDSCAPED SHOWCASE MODEL HOME NOW SELLING AT MAGEE PRESERVE BY DAVIDON HOMES!!This spectacular approx. 4321 sf SINGLE STORY Residence features 4BR/4.5BA with Study, Family Room, Formal Living and Dining Rooms. The sumptuous Primary Suite features a romantic gas fireplace, coffered ceilings, spacious walk-in closets, and serene spa-like bath. The generously sized secondary bedrooms offer ample closet space, with walk-in closets in select bedrooms and private en-suite bath. Perfect for everyday comfort to grand-scale entertaining. Designed by a leading design firm, this gorgeous Model Home is elegantly enhanced with more than $800k of Designer Upgrades and Builder Options and comes fully furnished! You will have the opportunity to move into curated luxury in time for the upcoming holidays! Minutes from I-680 and downtown Danville. Quick COE!
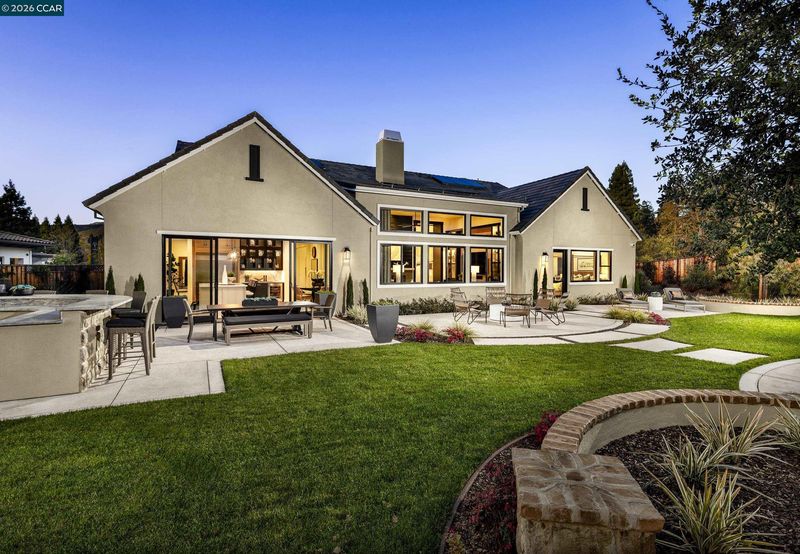
BACK ON MARKET WITH BIG PRICE REDUCTION REFLECTING SELLERS MOTIVATION FOR A QUICK COE. FULLY FURNISHED AND FULLY LANDSCAPED SHOWCASE MODEL HOME NOW SELLING AT MAGEE PRESERVE BY DAVIDON HOMES!! This spectacular approx. 4321 sf SINGLE STORY Residence features 4BR/4.5BA with Study, Family Room, Formal Living and Dining Rooms. The sumptuous Primary Suite features a romantic gas fireplace, coffered ceilings, spacious walk-in closets, and serene spa-like bath. The generously sized secondary bedrooms offer ample closet space, with walk-in closets in select bedrooms and private en-suite bath. Perfect for everyday comfort to grand-scale entertaining. Designed by a leading design firm, this gorgeous Model Home is elegantly enhanced with more than $800k of Designer Upgrades and Builder Options and comes fully furnished! You will have the opportunity to move into curated luxury in time for the upcoming holidays! Located on a Premium 20K+ sf homesite backing to open space with outdoor kitchen, fireplace and mature landscaping, residents will enjoy dedicated tranquil open space views and miles of hiking trials right near their own backyard. Minutes from I-680 and downtown Danville. Quick COE!

- Current Status
- Price change
- Original Price
- $5,000,000
- List Price
- $4,698,000
- On Market Date
- Apr 17, 2026
- Property Type
- Detached
- D/N/S
- None
- Zip Code
- 94506
- MLS ID
- 41131270
- APN
- Year Built
- 2022
- Stories in Building
- 1
- Possession
- Close Of Escrow
- Data Source
- MAXEBRDI
- Origin MLS System
- CONTRA COSTA
The Athenian School
Private 6-12 Combined Elementary And Secondary, Coed
Students: 490 Distance: 0.4mi
Sycamore Valley Elementary School
Public K-5 Elementary
Students: 573 Distance: 1.5mi
Green Valley Elementary School
Public K-5 Elementary
Students: 490 Distance: 1.8mi
Los Cerros Middle School
Public 6-8 Middle
Students: 645 Distance: 1.9mi
Vista Grande Elementary School
Public K-5 Elementary
Students: 623 Distance: 2.1mi
Monte Vista High School
Public 9-12 Secondary
Students: 2448 Distance: 2.2mi
- Bed
- 4
- Bath
- 4.5 (4/1)
- Parking
- 3
- Attached
- SQ FT
- 4,321
- SQ FT Source
- Builder
- Lot SQ FT
- 20,571.0
- Lot Acres
- 0.4722 Acres
- Pool Info
- None
- Kitchen
- Gas Range, Refrigerator, Gas Range/Cooktop, Kitchen Island, Pantry
- Cooling
- Central Air
- Disclosures
- Disclosure Package Avail
- Entry Level
- Exterior Details
- Back Yard, Front Yard, Sprinklers Front, Landscape Back, Landscape Front
- Flooring
- Hardwood, Other
- Foundation
- Fire Place
- Living Room, Master Bedroom, Two-Way
- Heating
- Forced Air
- Laundry
- In Unit
- Main Level
- 4 Bedrooms, 0.5 Bath, 4 Baths, Primary Bedrm Suite - 1, Laundry Facility, Main Entry
- Possession
- Close Of Escrow
- Architectural Style
- Cottage
- Additional Miscellaneous Features
- Back Yard, Front Yard, Sprinklers Front, Landscape Back, Landscape Front
- Location
- Corner Lot, Back Yard, Front Yard, Landscaped, Sprinklers In Rear
- Roof
- Composition Shingles
- Water and Sewer
- Public
- Fee
- $221
MLS and other Information regarding properties for sale as shown in Theo have been obtained from various sources such as sellers, public records, agents and other third parties. This information may relate to the condition of the property, permitted or unpermitted uses, zoning, square footage, lot size/acreage or other matters affecting value or desirability. Unless otherwise indicated in writing, neither brokers, agents nor Theo have verified, or will verify, such information. If any such information is important to buyer in determining whether to buy, the price to pay or intended use of the property, buyer is urged to conduct their own investigation with qualified professionals, satisfy themselves with respect to that information, and to rely solely on the results of that investigation.
School data provided by GreatSchools. School service boundaries are intended to be used as reference only. To verify enrollment eligibility for a property, contact the school directly.