

$2,595,000
2,449
SQ FT
$1,060
SQ/FT
527 Lake Boulevard
@ Oak Knoll - 336 - Cordilleras Heights Etc., Redwood City

- 4 Bed
- 3 (2/1) Bath
- 3 Park
- 2,449 sqft
- REDWOOD CITY
-

-
Sun Aug 23, 1:30 pm - 4:00 pm
Come see this beautiful home!
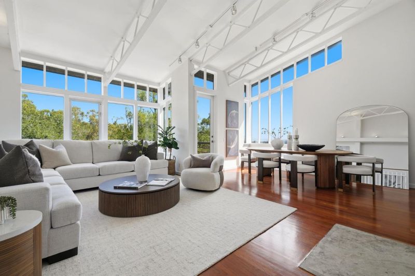
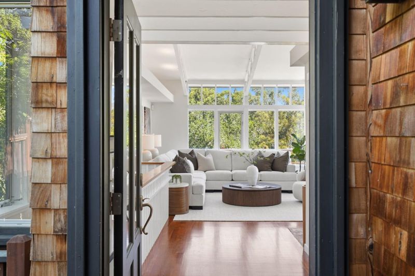
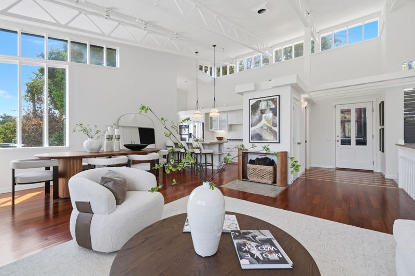
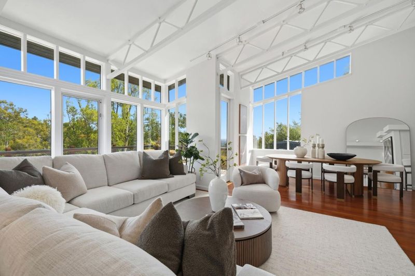
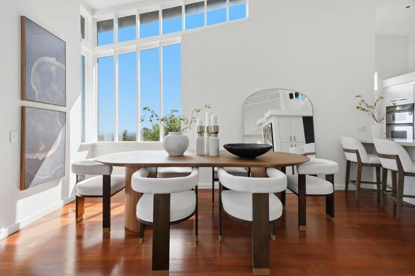
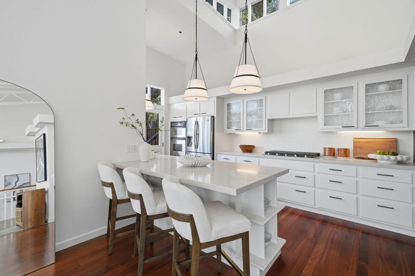
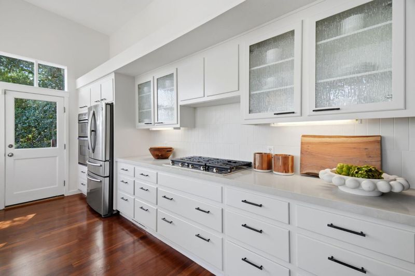
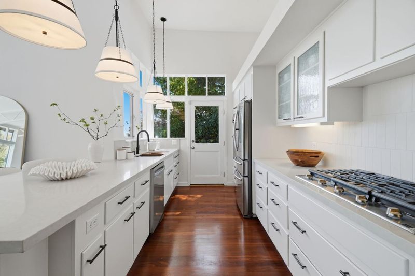
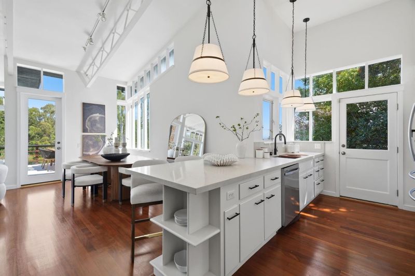
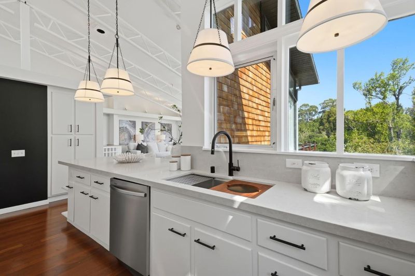
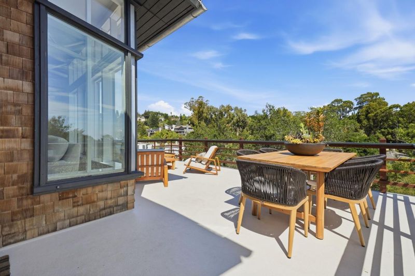
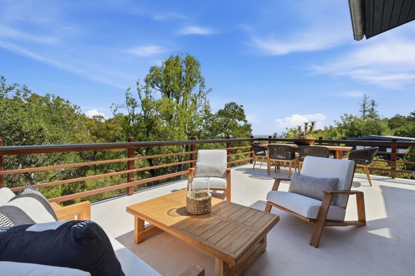
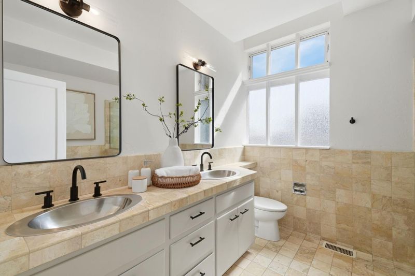
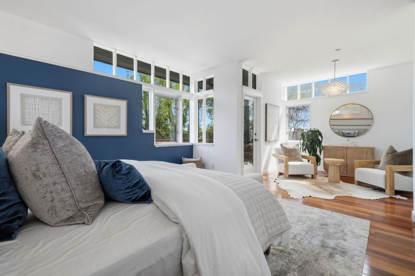
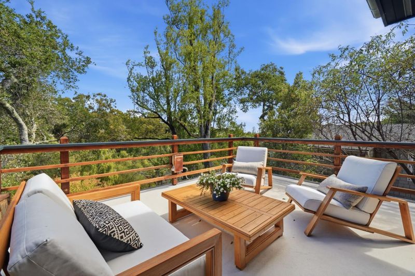
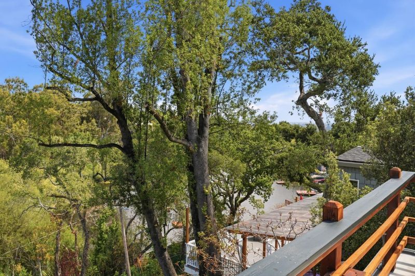
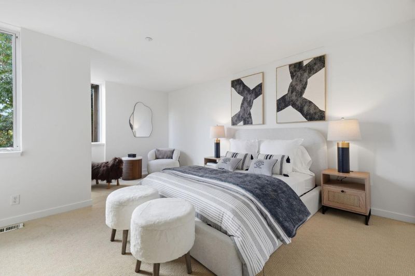
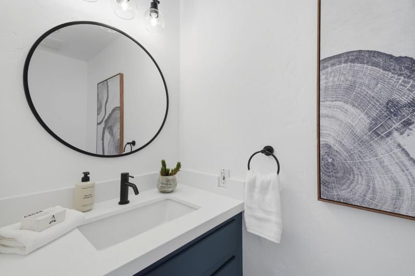
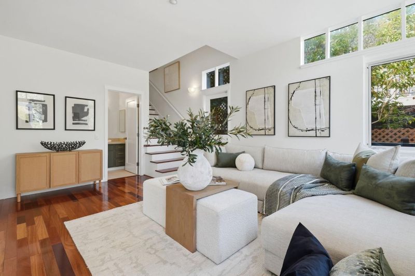
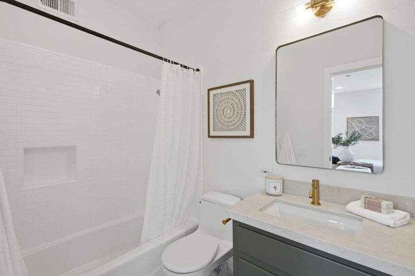
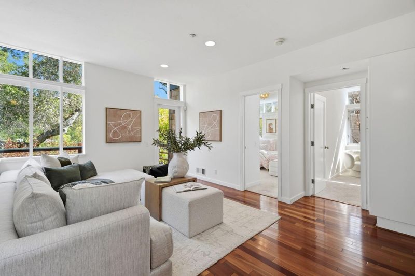
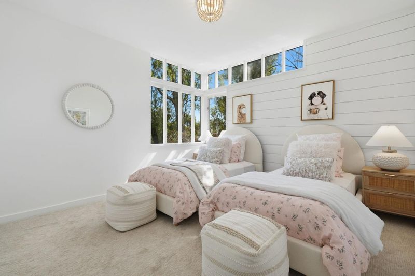
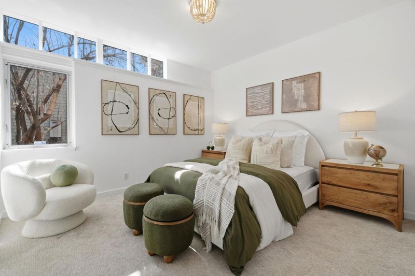
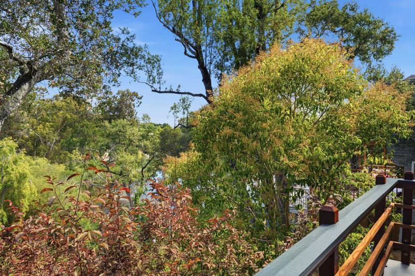
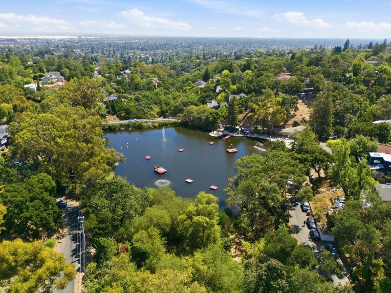
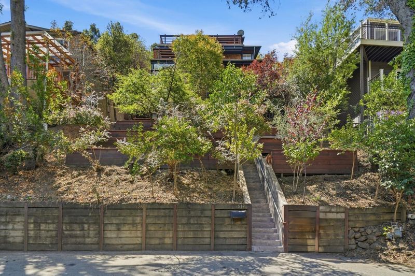
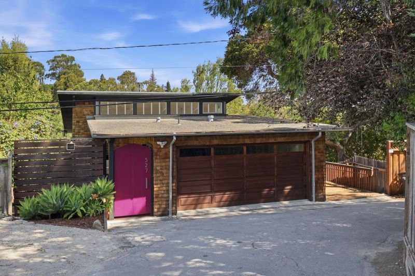
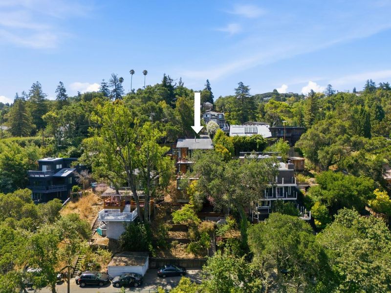

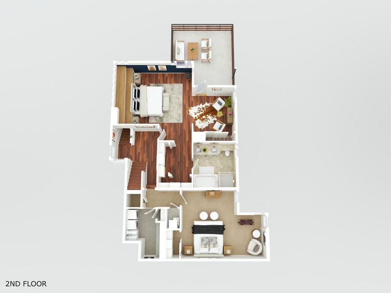
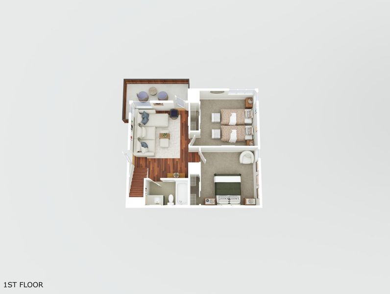
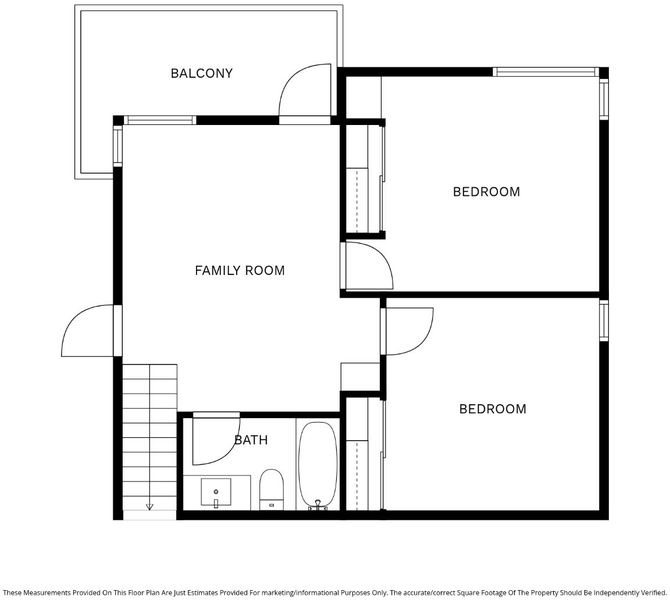
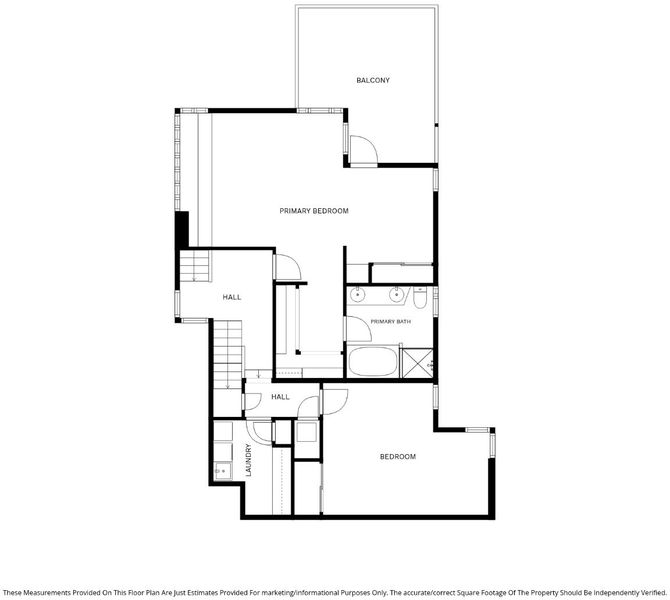
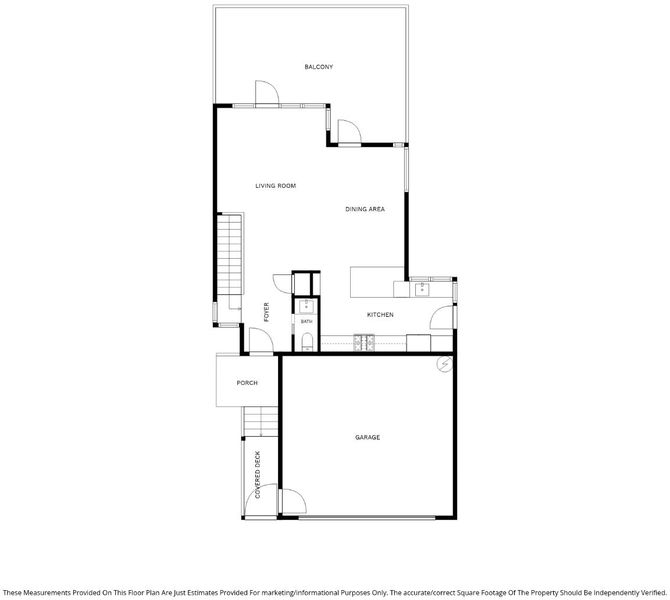
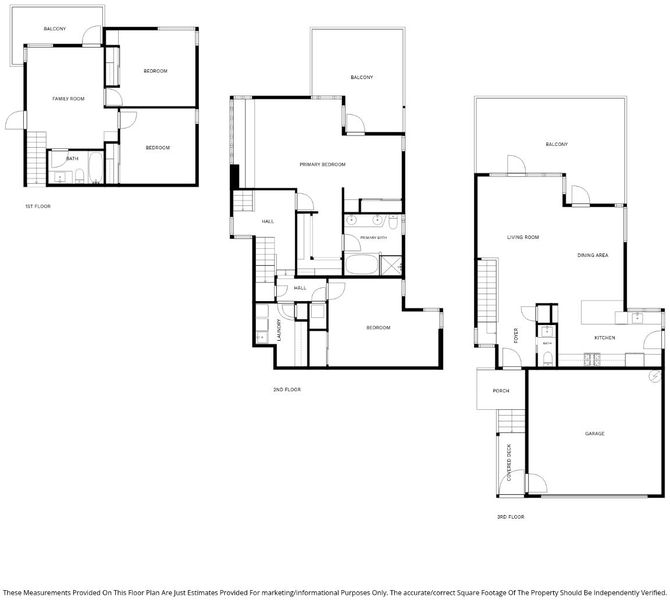
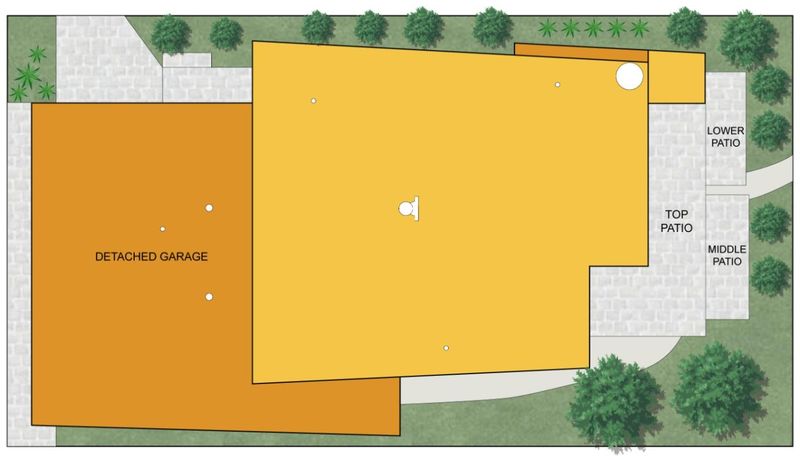
Experience the best of Emerald Hills living in this stunning light-filled contemporary home, where modern design, soaring ceilings and windows capture the beauty of the surrounding treetops and view of the lake. Spanning three levels, this 4-bedroom, 2.5-bath ~2,449 sq. ft home, with approximately ~500 sq. ft of deck space, offers the perfect balance of style and comfort, while surrounded by nature. The top level is designed for gathering, featuring a beautiful open kitchen, expansive living and dining spaces, and large deck that invite seamless indoor-outdoor living. The lower levels offer 4 spacious bedrooms, a cozy family room, and private outdoor retreats off each floor. Just steps from Emerald Lake, morning walks around the lake become routine, and evenings are spent beneath a canopy of stars from your own private deck. Located in the highly desirable Roy Cloud School district and just minutes to downtown Redwood City and Highway 280. 527 Lake Blvd. is more than a home. it's a lifestyle defined by stunning architecture, tranquility, and easy access to anywhere you want to go in one of Emerald Hills' most desirable neighborhoods.

- Days on Market
- 3 days
- Current Status
- Active
- Original Price
- $2,595,000
- List Price
- $2,595,000
- On Market Date
- Aug 20, 2026
- Property Type
- Single Family Home
- Area
- 336 - Cordilleras Heights Etc.
- Zip Code
- 94062
- MLS ID
- ML82058414
- APN
- 057-163-480
- Year Built
- 2000
- Stories in Building
- 3
- Possession
- Unavailable
- Data Source
- MLSL
- Origin MLS System
- MLSListings, Inc.
Emerald Hills Academy
Private 1-12
Students: NA Distance: 0.5mi
Roy Cloud Elementary School
Public K-8 Elementary
Students: 811 Distance: 0.7mi
Bright Horizon Chinese School
Private K-5 Elementary, Coed
Students: 149 Distance: 0.8mi
Sequoia Preschool & Kindergarten
Private K Religious, Nonprofit
Students: NA Distance: 1.0mi
Roosevelt Elementary School
Public K-8 Special Education Program, Elementary, Yr Round
Students: 555 Distance: 1.0mi
Clifford Elementary School
Public K-8 Elementary
Students: 742 Distance: 1.1mi
- Bed
- 4
- Bath
- 3 (2/1)
- Parking
- 3
- Attached Garage, Carport, On Street
- SQ FT
- 2,449
- SQ FT Source
- Unavailable
- Lot SQ FT
- 5,323.0
- Lot Acres
- 0.122199 Acres
- Cooling
- None
- Dining Room
- Dining Area in Family Room
- Disclosures
- NHDS Report
- Family Room
- Separate Family Room
- Foundation
- Other
- Heating
- Central Forced Air
- Fee
- Unavailable
MLS and other Information regarding properties for sale as shown in Theo have been obtained from various sources such as sellers, public records, agents and other third parties. This information may relate to the condition of the property, permitted or unpermitted uses, zoning, square footage, lot size/acreage or other matters affecting value or desirability. Unless otherwise indicated in writing, neither brokers, agents nor Theo have verified, or will verify, such information. If any such information is important to buyer in determining whether to buy, the price to pay or intended use of the property, buyer is urged to conduct their own investigation with qualified professionals, satisfy themselves with respect to that information, and to rely solely on the results of that investigation.
School data provided by GreatSchools. School service boundaries are intended to be used as reference only. To verify enrollment eligibility for a property, contact the school directly.