

$1,696,000
1,794
SQ FT
$945
SQ/FT
1696 8th Avenue
@ Moraga - SF District 2 - Inner Sunset, San Francisco

- 3 Bed
- 3 Bath
- 4 Park
- 1,794 sqft
- San Francisco
-

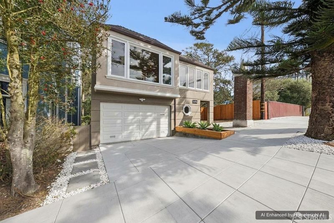
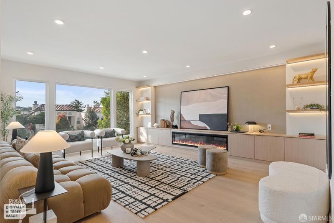
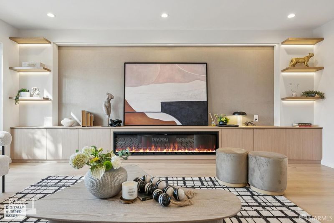
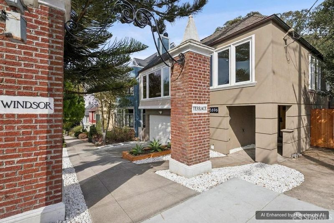
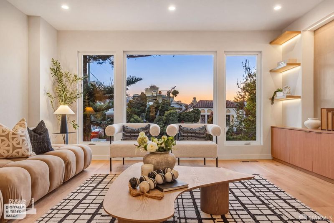
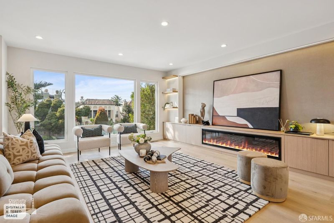
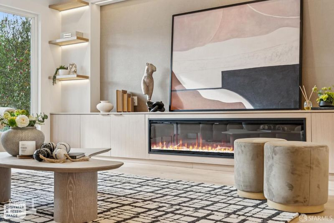
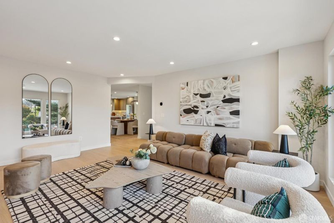
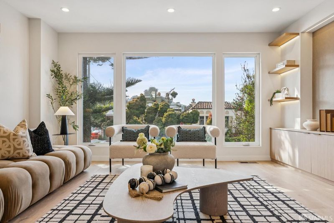
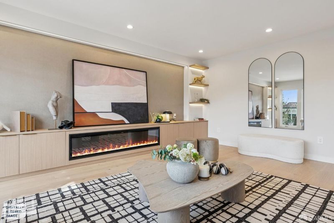
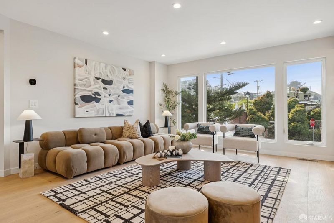
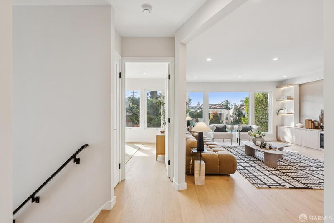
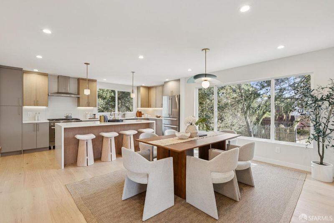
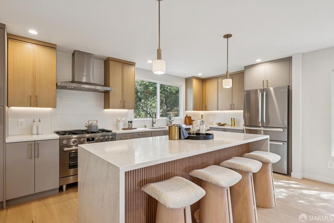
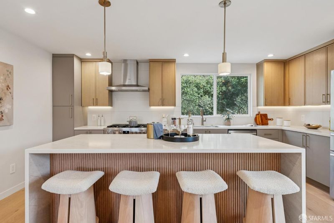
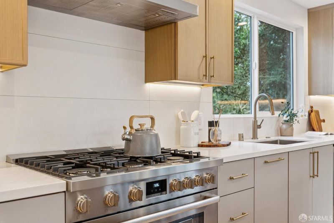
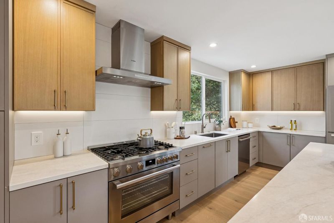
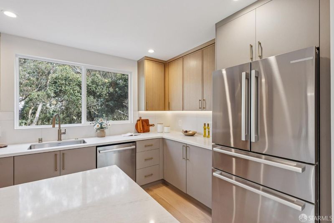
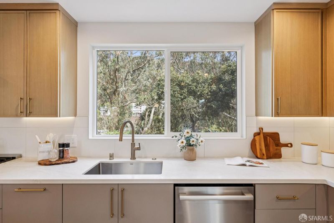
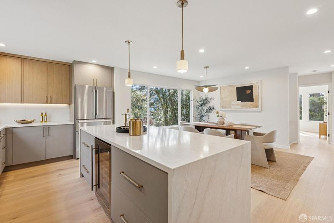
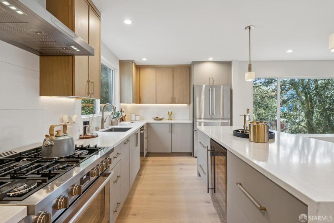
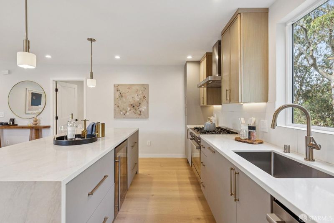
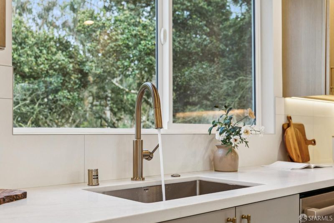
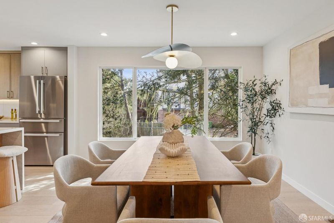
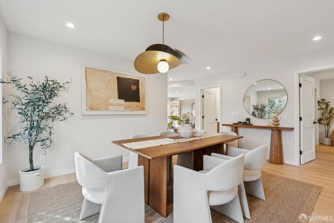
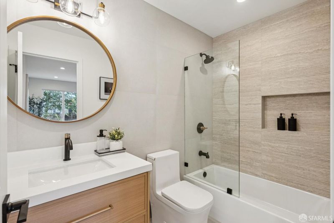
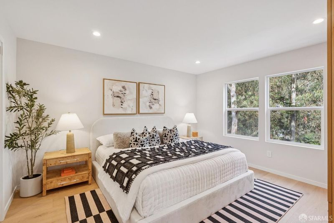
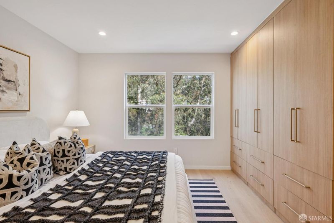
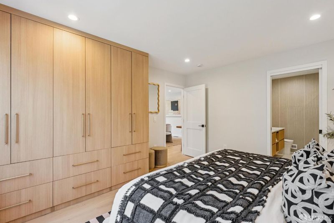
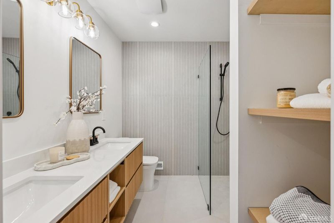
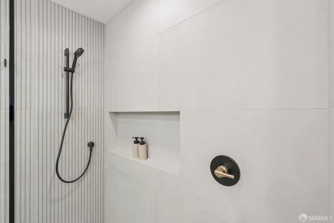
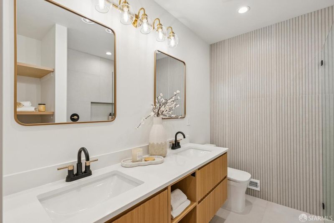
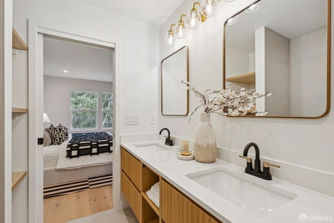
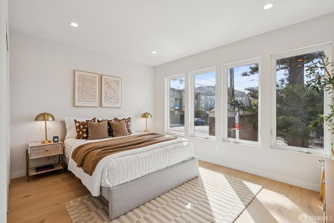
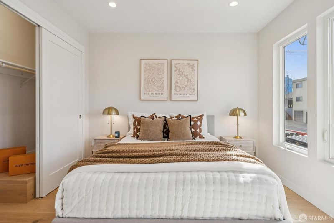
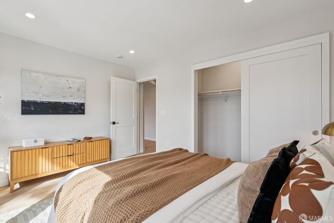
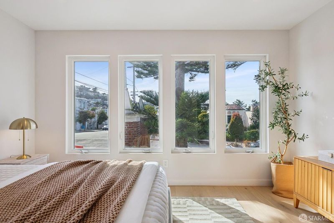
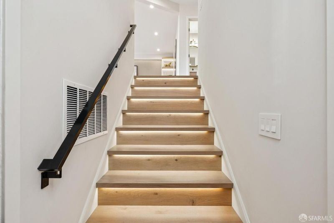
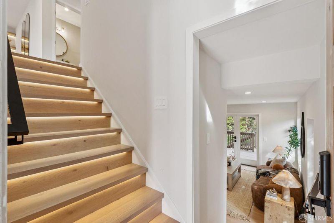
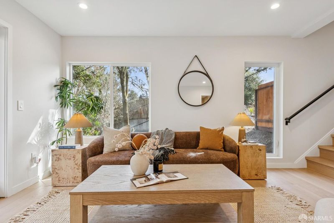
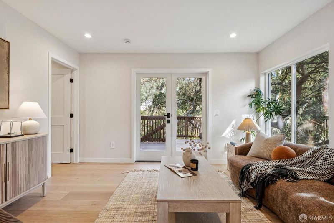
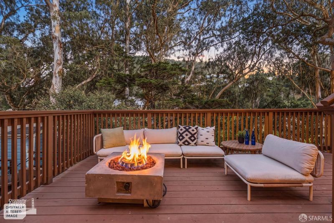
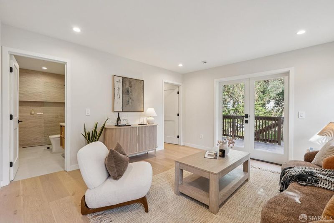
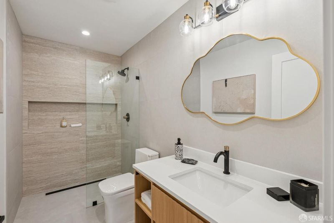
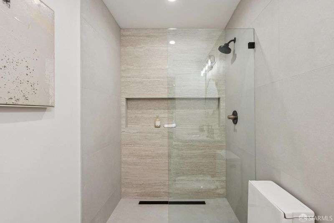
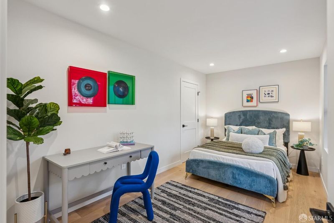
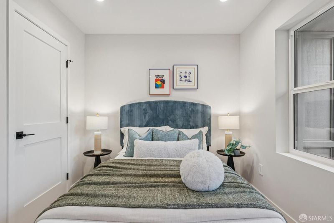
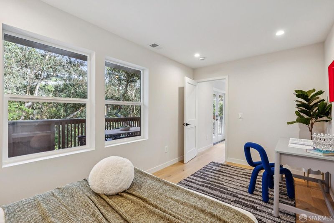
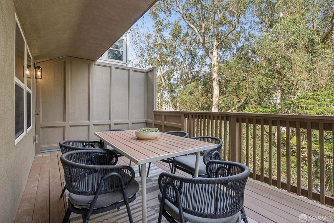
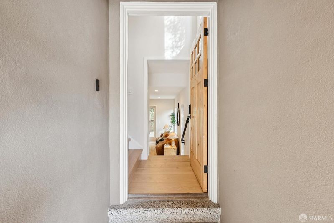
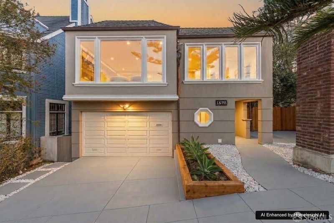
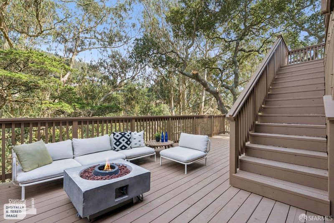
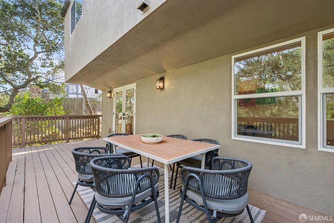
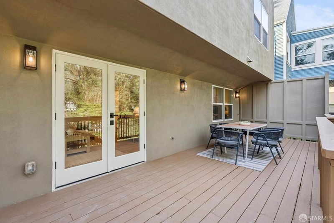
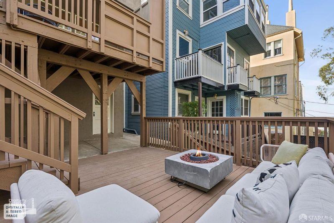
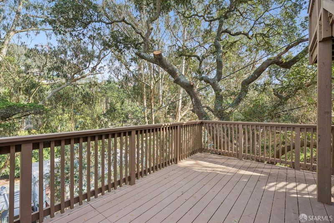
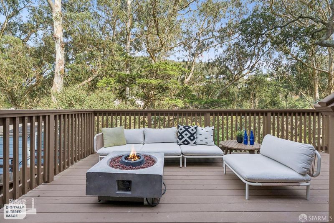
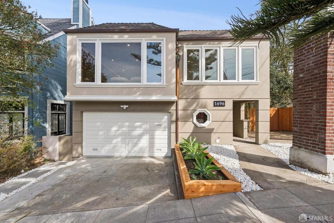
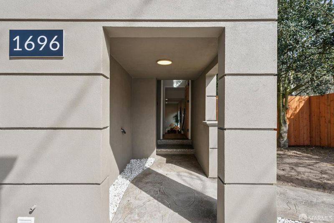
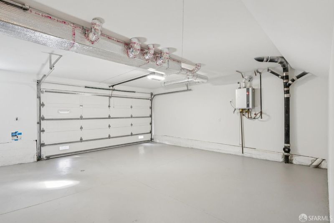
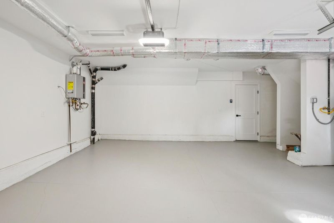
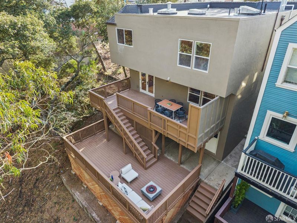
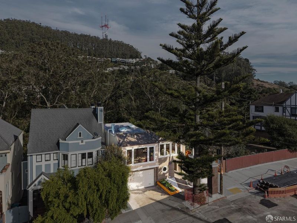
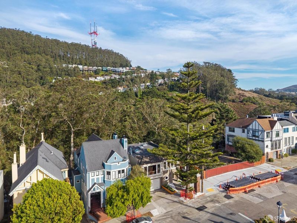
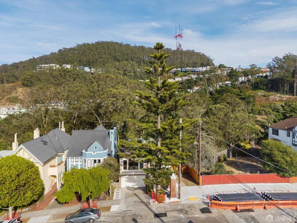
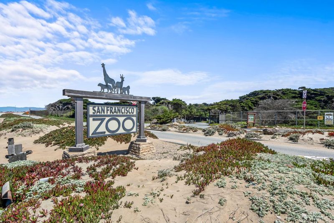
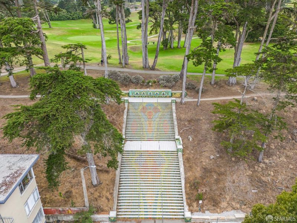
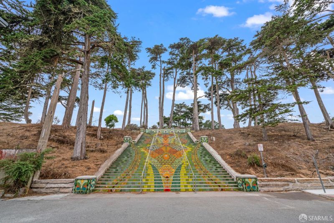
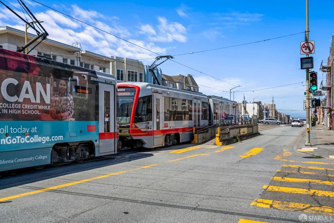
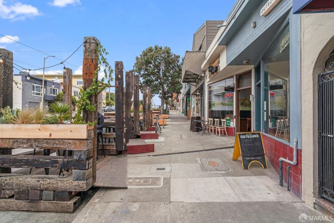
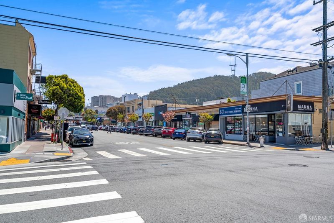
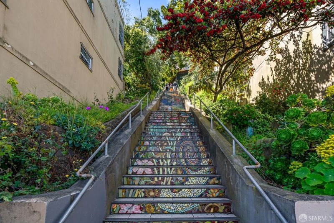
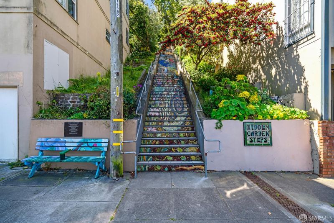
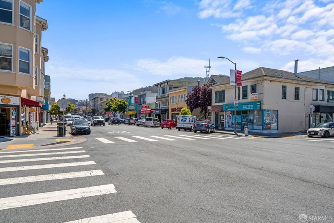
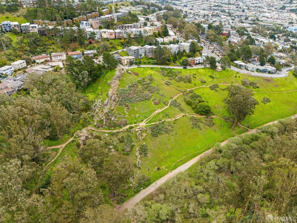
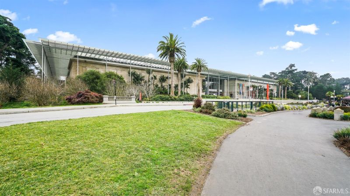
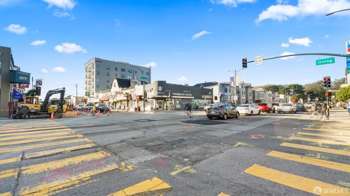
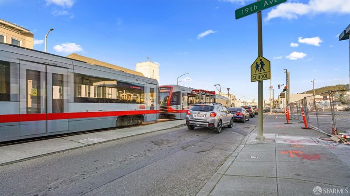
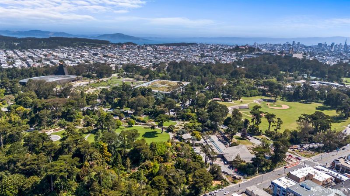
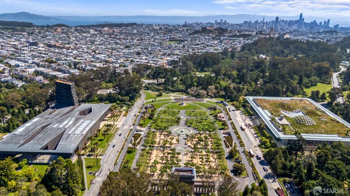
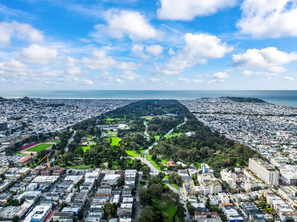
Rarely available fully detached Mid-Century home in coveted Windsor Terrace, meticulously reimagined to pair timeless architecture with contemporary design. The recent renovation includes updated electrical, plumbing, HVAC and insulation, bringing modern comfort and functionality while preserving the home's distinctive character. White oak flooring flows throughout, complemented by warm recessed lighting and an accented fireplace wall anchoring the living area. The thoughtfully designed kitchen showcases custom two-tone cabinetry, Bosch appliances, an expansive island and seamless connection to the formal dining area. The main level features two bedrooms and two baths, including a serene primary suite with a tranquil outlook toward White Crane Springs and surrounding open space. The spa-inspired primary bath is appointed with a dual vanity and refined, natural finishes. The lower level offers a spacious family room, guest bedroom and full bath, with direct access to a generous deck overlooking the tree-lined rear setting and lush greenery beyond. A second deck provides another inviting outdoor space for relaxing or entertaining. A desirable two-car side-by-side garage and two-car driveway provide exceptional parking and flexibility. Ideally located near the N Judah, Irving Street shops and restaurants, Golden Gate Park, Mount Sutro and UCSF, this residence brings together architectural character, thoughtful renovation, peaceful surroundings and convenient San Francisco living.

- Days on Market
- 0 days
- Current Status
- Coming Soon
- Original Price
- $1,696,000
- List Price
- $1,696,000
- On Market Date
- Sep 30, 2026
- Property Type
- Single Family Residence
- District
- SF District 2 - Inner Sunset
- Zip Code
- 94122
- MLS ID
- 426163261
- APN
- 1936017
- Year Built
- 1950
- Stories in Building
- 0
- Possession
- Close Of Escrow
- Data Source
- SFAR
- Origin MLS System
Yu (Alice Fong) Elementary School
Public K-8 Elementary
Students: 590 Distance: 0.3mi
Independence High School
Public 9-12 Alternative
Students: 186 Distance: 0.4mi
Sunset Progressive School (Will open: Fall 2015)
Private K-1
Students: 12 Distance: 0.5mi
Clarendon Alternative Elementary School
Public K-5 Elementary
Students: 555 Distance: 0.5mi
Saint Anne School
Private K-8 Elementary, Religious, Coed
Students: 347 Distance: 0.6mi
Woodside International School
Private 9-12 Secondary, Coed
Students: 51 Distance: 0.7mi
- Bed
- 3
- Bath
- 3
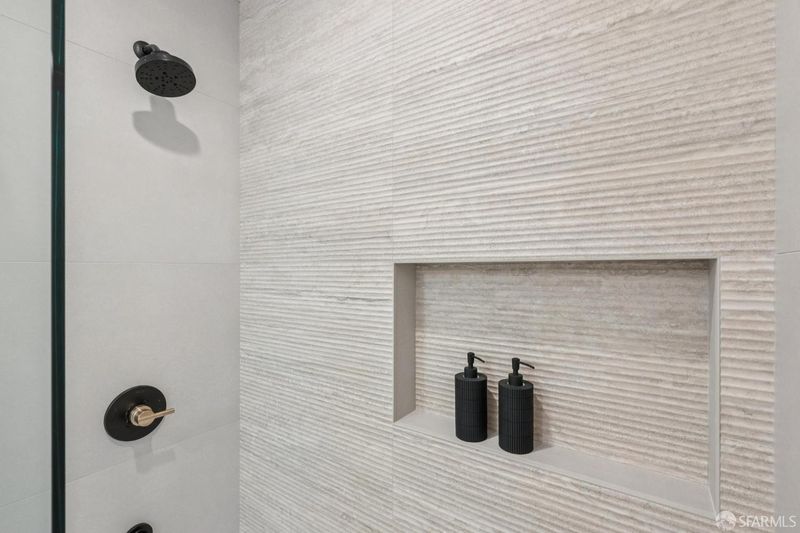
- Shower Stall(s), Tile, Tub w/Shower Over
- Parking
- 4
- Driveway, Attached, Enclosed, Electric Vehicle Charging Station(s), Garage Door Opener, Garage Faces Front, Inside Entrance, Side By Side, Uncovered Parking Spaces 2+, Side by Side, On Site (Single Family Only)
- SQ FT
- 1,794
- SQ FT Source
- Architect
- Lot SQ FT
- 3,737.45
- Lot Acres
- 0.0858 Acres
- Kitchen
- Kitchen Island, Pantry Cabinet, Quartz Counter
- Dining Room
- Formal Area
- Entry Level
- 0
- Family Room
- Deck Attached
- Flooring
- Tile, Wood
- Foundation
- Concrete
- Fire Place
- Electric, Living Room
- Heating
- Central, Electric, Fireplace(s), Natural Gas
- Laundry
- Gas Dryer Hookup, Ground Floor, Hookups Only, In Garage
- Views
- City, Garden, Hills, Trees/Woods
- Possession
- Close Of Escrow
- Basement
- Partial
- Architectural Style
- Mid-Century
- Fee
- $0
MLS and other Information regarding properties for sale as shown in Theo have been obtained from various sources such as sellers, public records, agents and other third parties. This information may relate to the condition of the property, permitted or unpermitted uses, zoning, square footage, lot size/acreage or other matters affecting value or desirability. Unless otherwise indicated in writing, neither brokers, agents nor Theo have verified, or will verify, such information. If any such information is important to buyer in determining whether to buy, the price to pay or intended use of the property, buyer is urged to conduct their own investigation with qualified professionals, satisfy themselves with respect to that information, and to rely solely on the results of that investigation.
School data provided by GreatSchools. School service boundaries are intended to be used as reference only. To verify enrollment eligibility for a property, contact the school directly.