

$1,125,000
4,150
SQ FT
$271
SQ/FT
4819 Orange Grove Ave
@ Auburn Blvd - Other, Sacramento

- 7 Bed
- 6.5 (6/1) Bath
- 4 Park
- 4,150 sqft
- Sacramento
-

-
Sat Nov 21, 12:00 pm - 4:00 pm
Come See this Great Property!
-
Sun Nov 22, 12:00 pm - 4:00 pm
Come See this Great Property!
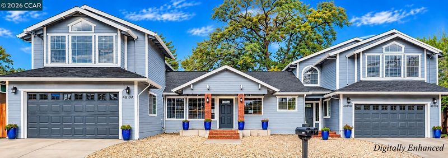
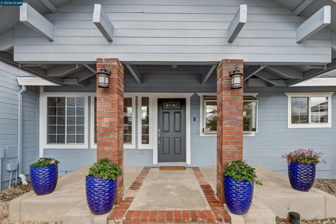
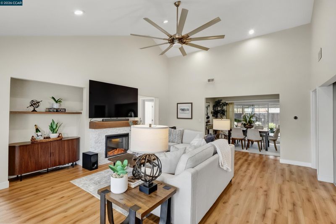
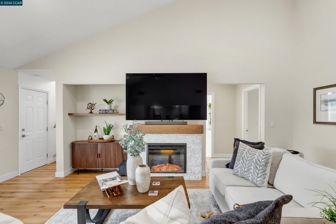
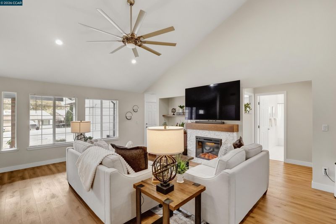
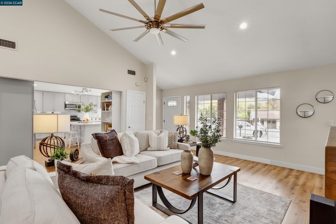
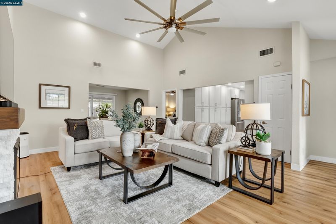
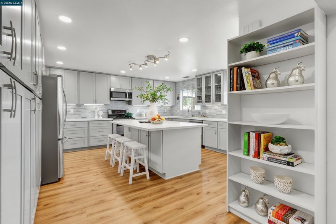
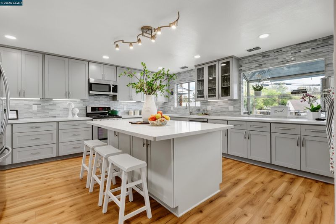
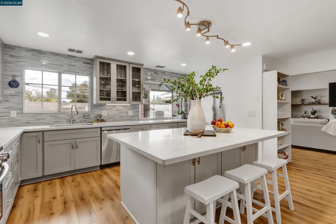
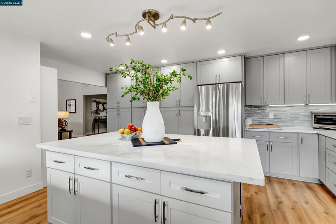
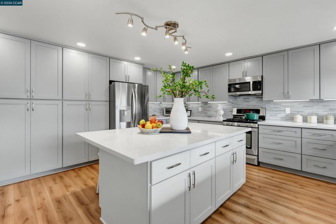
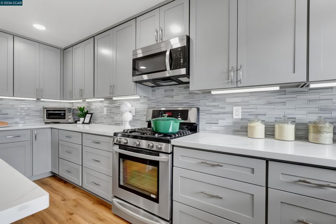
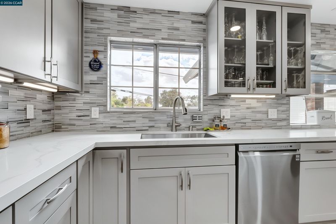
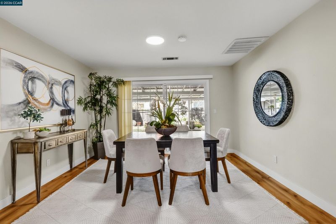
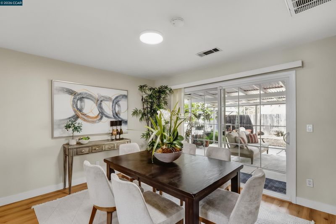
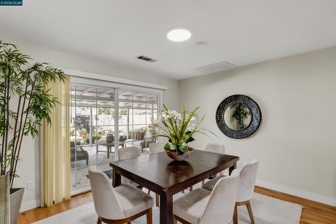
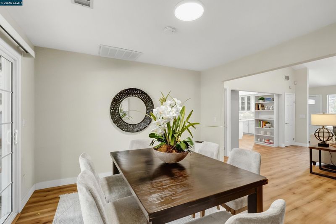
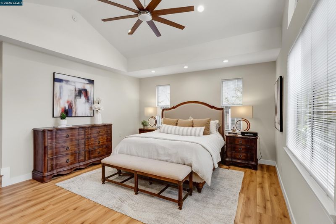
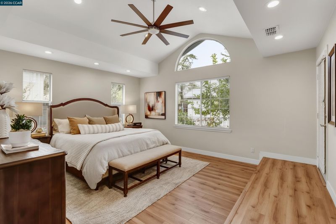
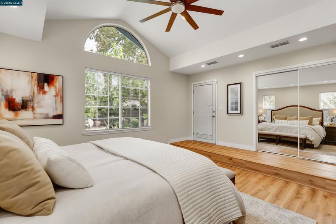
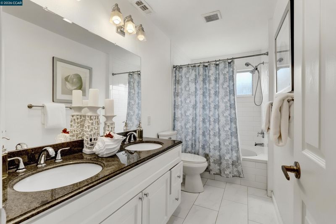
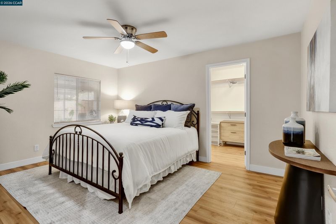
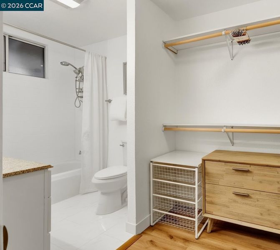
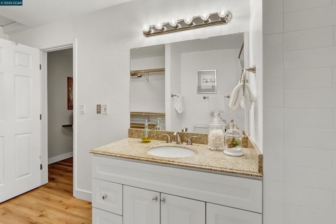
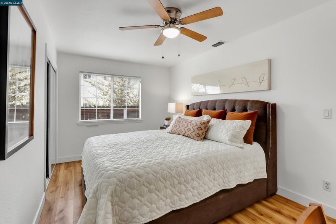
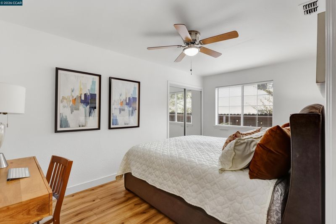
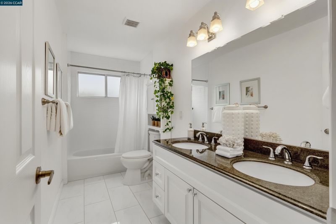
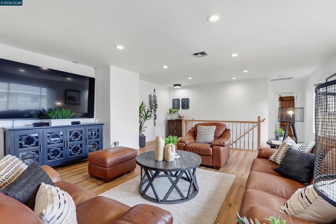
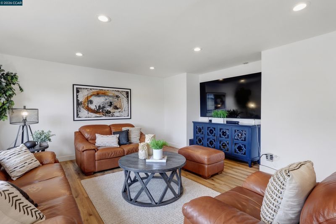
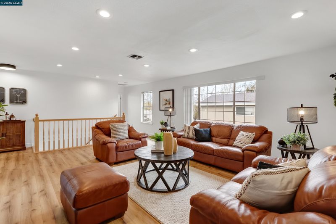
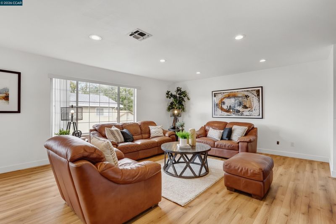
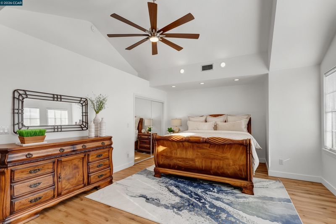
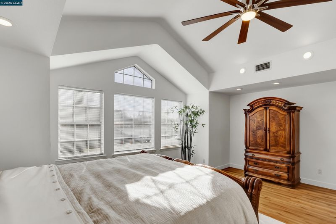
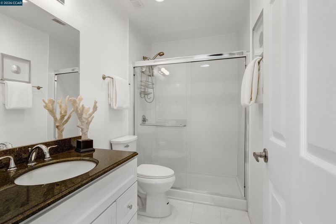
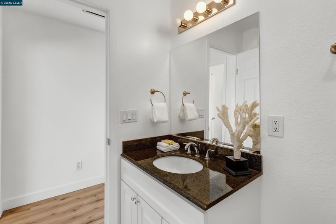
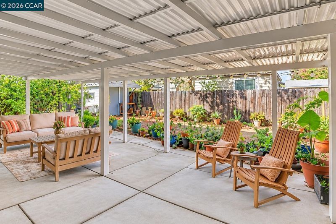
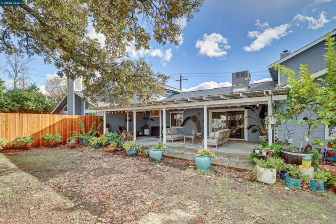
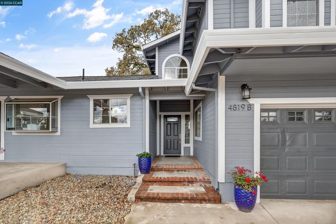
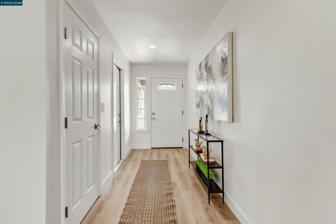
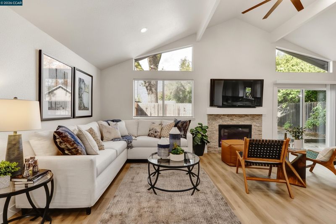
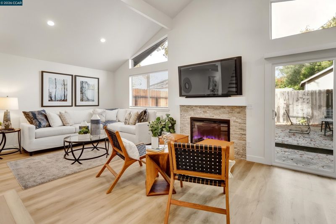
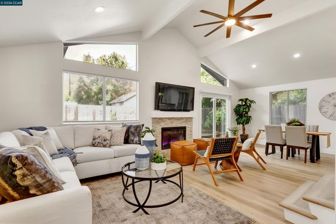
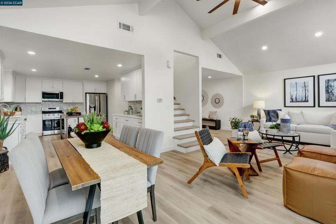
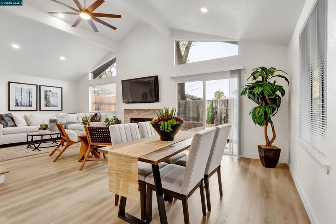
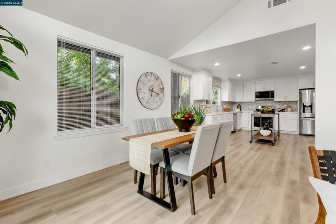
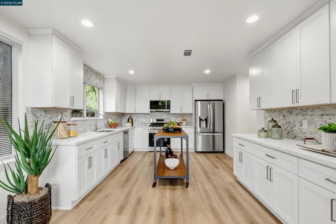
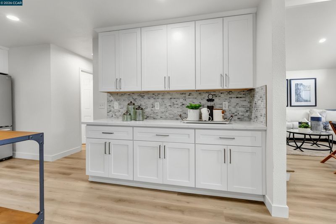
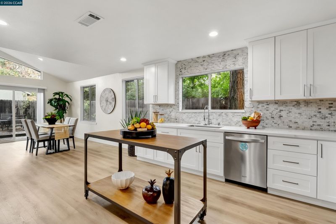
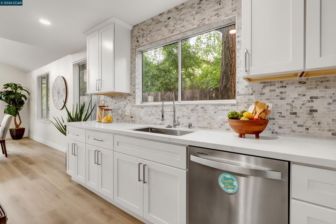
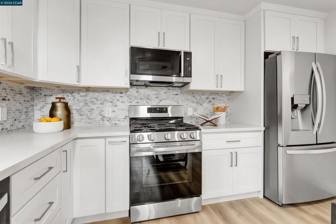
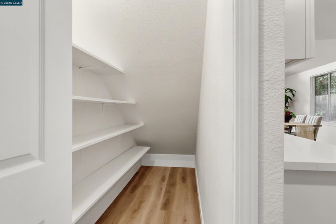
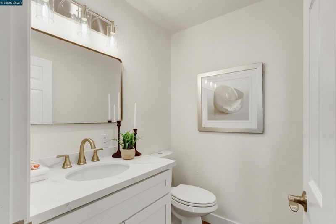
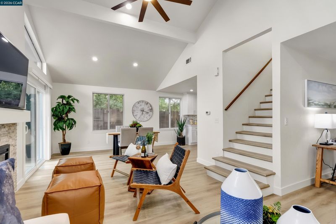
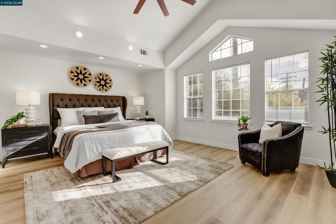
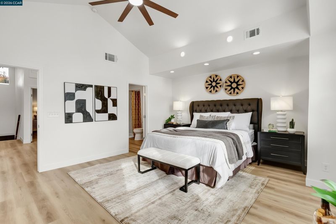
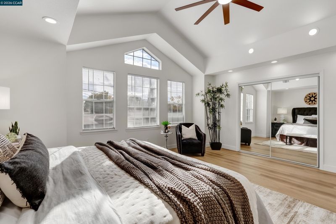
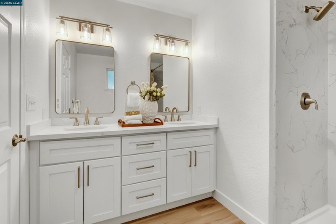
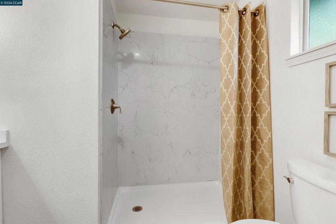
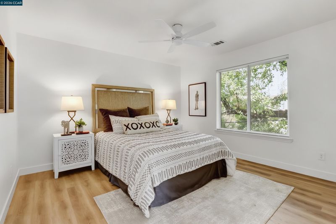
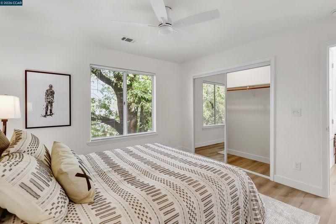
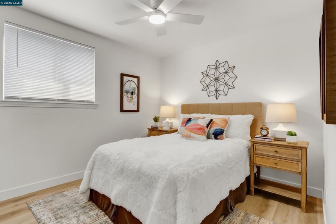
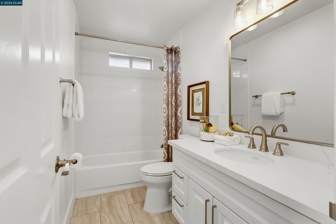
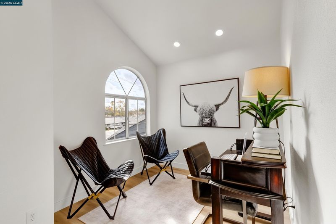
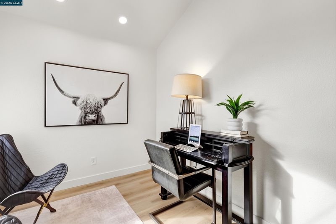
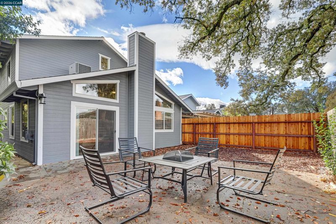
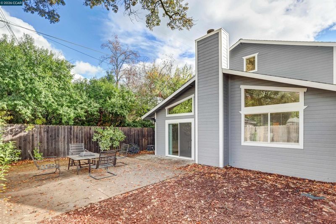
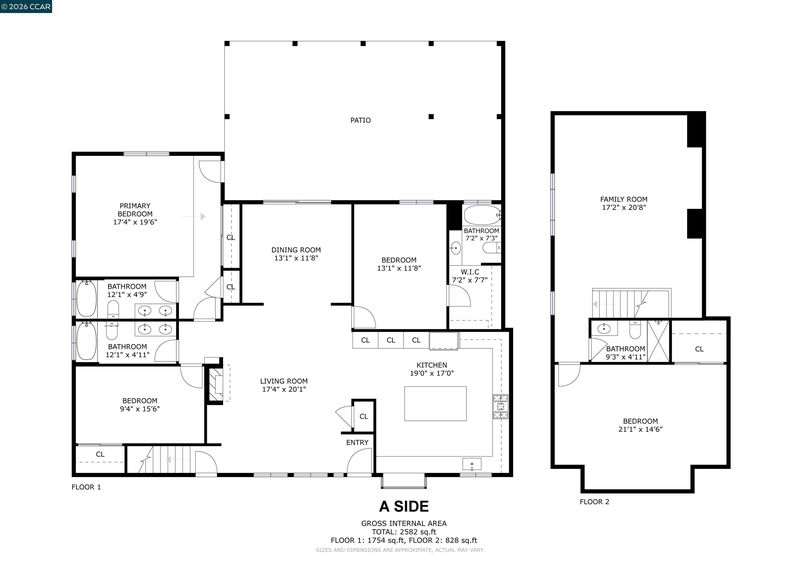
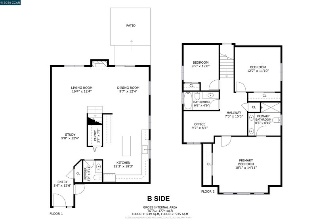
Turnkey Multigenerational Sanctuary/Duplex Investment Opportunity /Residential Care Home Potential!!! Set on a private quarter-acre lot this impeccably updated duplex offers two spacious residences—Whether you are seeking a premier multigenerational compound or a high-performing live-in investment, this move-in-ready property delivers unmatched scale and modern comfort. UNIT A — 2,516 Sq Ft | 4 Bedrooms, 4 Bathrooms ·MAIN LEVEL: Three bedrooms include two generous bedrooms with ensuite baths and a third bedroom adjacent to a hall bathroom. A light-filled chef’s kitchen anchors the home with an oversized granite island, a gas range, stainless steel appliances, abundant soft-close cabinetry, and recessed lighting. The inviting living room features a brick electric fireplace and dry bar niche, flowing into a spacious dining area and a private, fenced, low-maintenance patio garden. ·UPPER LEVEL: A large and welcoming family/media room, hall bathroom, and high-ceiling bedroom with oversized windows. Create an ideal private retreat or independent studio-style living space! UNIT B — 1,684 Sq Ft | 3 Bedrooms, 2.5 Bathrooms (Fully Upgraded Spring 2026) ·MAIN LEVEL Soaring vaulted ceilings open into an expansive living area and a brand-new kitchen equipped with premium soft-close cabinets, stainless steel appliances, and a walk-in pantry. ·UPPER LEVEL Features three bedrooms—including a primary suite with high ceilings and an ensuite bath—plus a full hall bath and a versatile loft ideal for a home office or study space. PROPERTY WIDE UPGRADES • Luxury vinyl plank flooring, • Recessed lighting, • Ceiling fan/light combos in every bedroom • Designer porcelain-tiled bathrooms throughout both units • Newer 4-year-old HVAC systems for energy-efficient comfort • Fresh exterior paint (Spring 2026), separate utility meters, and two attached 2-car garages PRIME COMMUTER & LIFESTYLE LOCATION Ideally situated near American River College, schools, major hospitals, shopping, and effortless freeway access—putting both San Francisco and Lake Tahoe within an easy two-hour drive.

- Current Status
- New
- Original Price
- $1,125,000
- List Price
- $1,125,000
- On Market Date
- Nov 11, 2026
- Property Type
- Detached
- D/N/S
- Other
- Zip Code
- 95841
- MLS ID
- 41153540
- APN
- 2400062018000
- Year Built
- 1951
- Stories in Building
- 2
- Possession
- Negotiable
- Data Source
- MAXEBRDI
- Origin MLS System
- CONTRA COSTA
Salam Academy
Private PK-5 Alternative, Elementary, Religious, Nonprofit
Students: 49 Distance: 0.2mi
Orange Grove Adult Education
Public n/a Adult Education
Students: NA Distance: 0.3mi
St. Michael's Academy
Private K-12
Students: 29 Distance: 0.9mi
The Mulberry Tree Christian Academy
Private 1-12
Students: NA Distance: 0.9mi
Sacramento Adventist Academy
Private K-12 Combined Elementary And Secondary, Religious, Coed
Students: 281 Distance: 0.9mi
Pasadena Avenue Elementary School
Public K-5 Elementary
Students: 351 Distance: 1.0mi
- Bed
- 7
- Bath
- 6.5 (6/1)
- Parking
- 4
- Attached, Garage, Parking Spaces, Garage Door Opener
- SQ FT
- 4,150
- SQ FT Source
- Other
- Lot SQ FT
- 10,930.0
- Lot Acres
- 0.25 Acres
- Pool Info
- None
- Kitchen
- Dishwasher, Gas Range, Microwave, Oven, Range, Refrigerator, Dryer, Washer, Gas Water Heater, Stone Counters, Eat-in Kitchen, Gas Range/Cooktop, Kitchen Island, Oven Built-in, Range/Oven Built-in, Updated Kitchen
- Cooling
- Ceiling Fan(s), Central Air, Multi Units
- Disclosures
- Nat Hazard Disclosure
- Entry Level
- Exterior Details
- Back Yard, Low Maintenance
- Flooring
- Vinyl
- Foundation
- Fire Place
- Electric
- Heating
- Natural Gas, Central, Fireplace Insert
- Laundry
- 220 Volt Outlet, Dryer, In Garage, Washer
- Upper Level
- 1 Bedroom, 1 Bath
- Main Level
- 3 Bedrooms, 3 Baths, Primary Bedrm Suites - 2
- Views
- Other
- Possession
- Negotiable
- Basement
- Crawl Space, Partial
- Architectural Style
- Contemporary
- Non-Master Bathroom Includes
- Shower Over Tub, Double Vanity, Granite
- Construction Status
- Existing
- Additional Miscellaneous Features
- Back Yard, Low Maintenance
- Location
- 2 Houses / 1 Lot
- Pets
- No
- Roof
- Composition Shingles
- Water and Sewer
- Public
- Fee
- Unavailable
MLS and other Information regarding properties for sale as shown in Theo have been obtained from various sources such as sellers, public records, agents and other third parties. This information may relate to the condition of the property, permitted or unpermitted uses, zoning, square footage, lot size/acreage or other matters affecting value or desirability. Unless otherwise indicated in writing, neither brokers, agents nor Theo have verified, or will verify, such information. If any such information is important to buyer in determining whether to buy, the price to pay or intended use of the property, buyer is urged to conduct their own investigation with qualified professionals, satisfy themselves with respect to that information, and to rely solely on the results of that investigation.
School data provided by GreatSchools. School service boundaries are intended to be used as reference only. To verify enrollment eligibility for a property, contact the school directly.