

$489,000
990
SQ FT
$494
SQ/FT
377 Silvio Lane
@ Redwood Blvd - Novato

- 2 Bed
- 1 Bath
- 1 Park
- 990 sqft
- Novato
-

-
Sun Aug 23, 1:00 pm - 4:00 pm
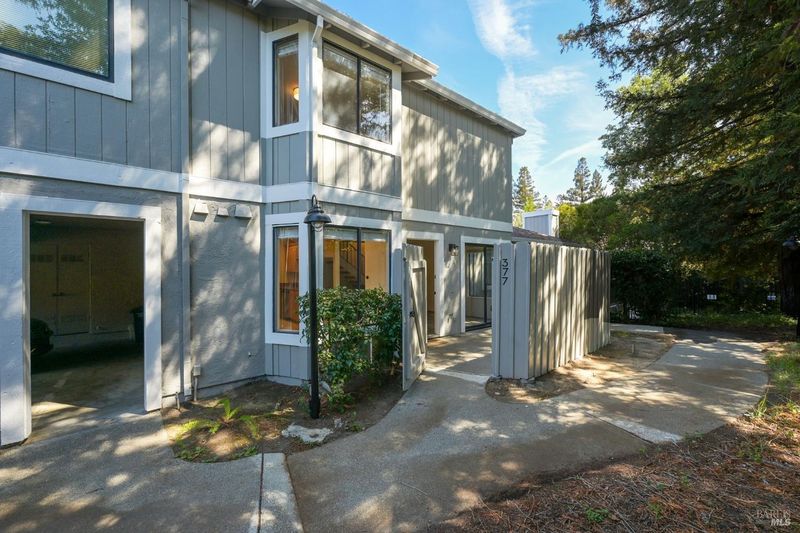
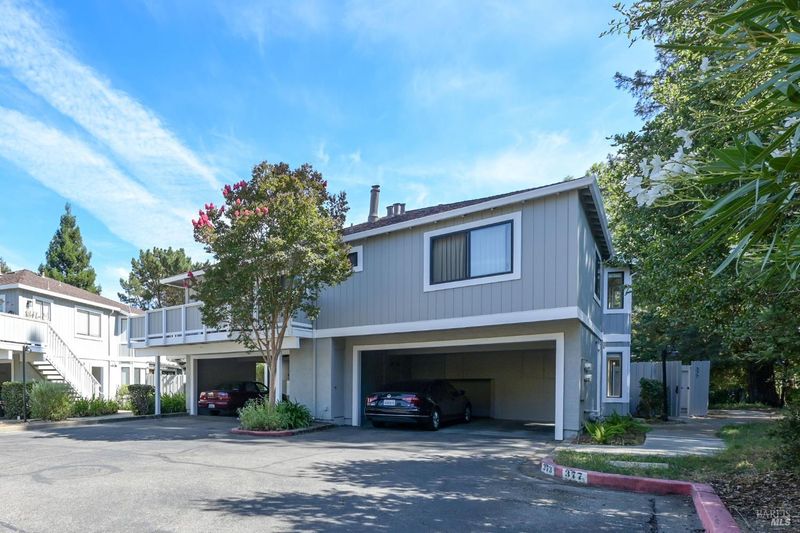
1st open house at this delightful end unit townhouse. Quiet cul-de-sac location close to the pool.
-
Wed Aug 26, 10:00 am - 12:30 pm
Delightful, upgraded end unit townhouse. Quiet cul-de-sac location close to the pool.
-
Sat Aug 29, 2:00 pm - 4:00 pm
Delightful, upgraded end unit townhouse. Quiet cul-de-sac location close to the pool.
-
Sun Aug 30, 2:00 pm - 4:00 pm
Delightful, upgraded end unit townhouse. Quiet cul-de-sac location close to the pool.
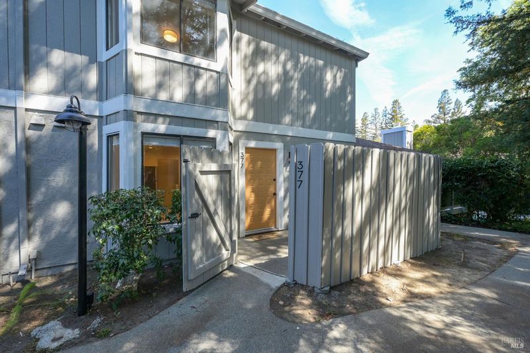
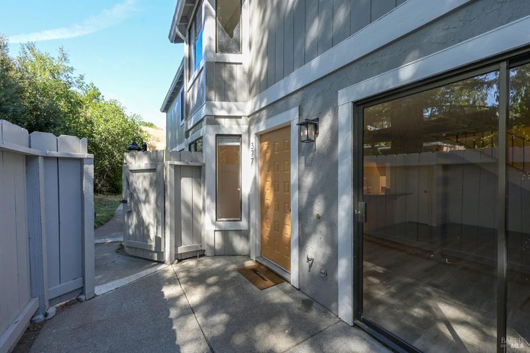
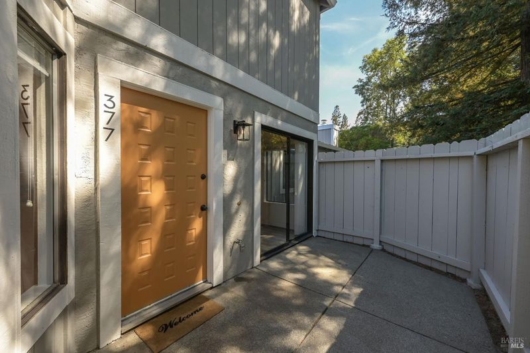
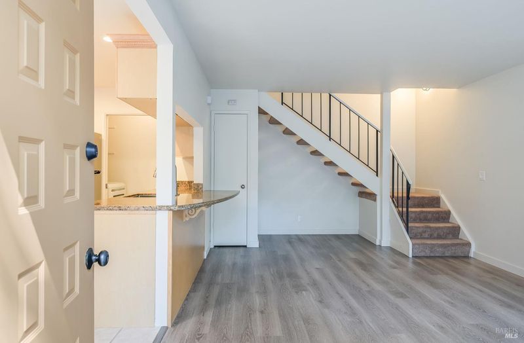
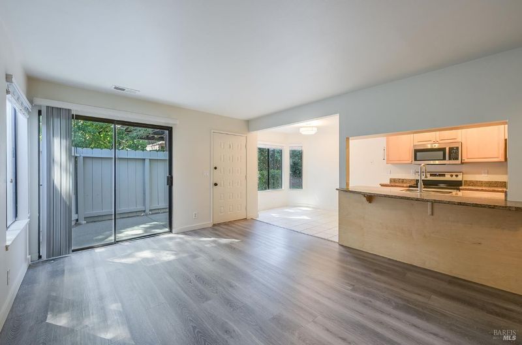
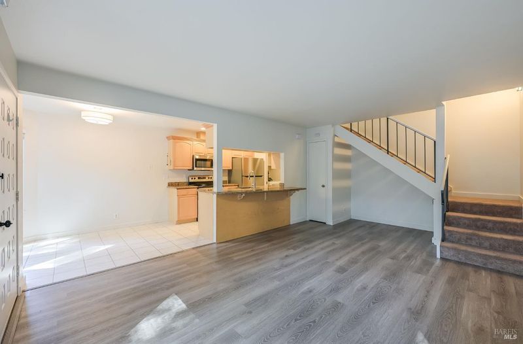
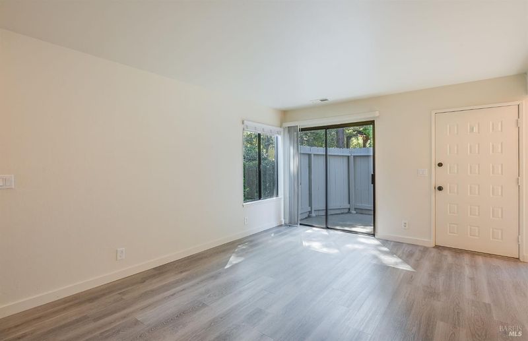
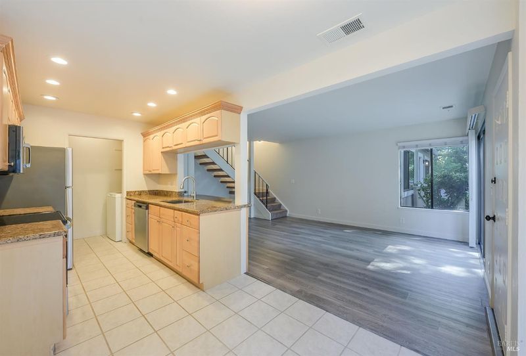
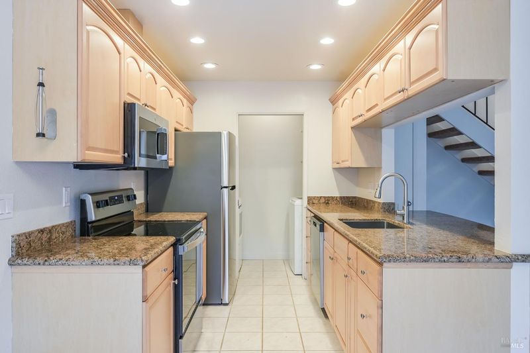
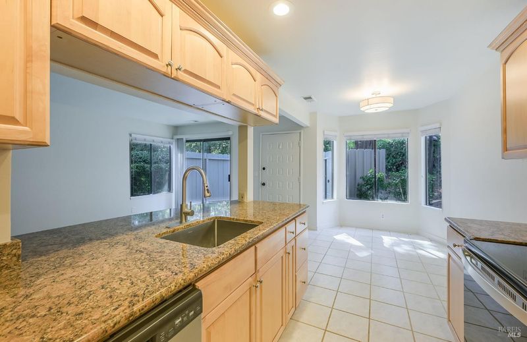
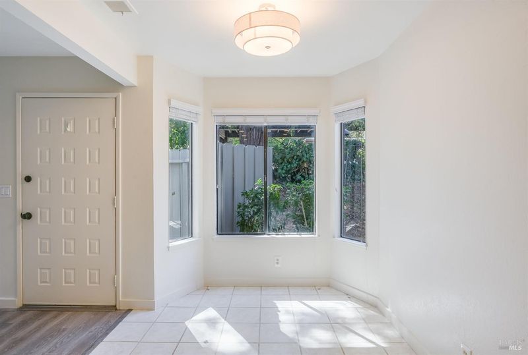
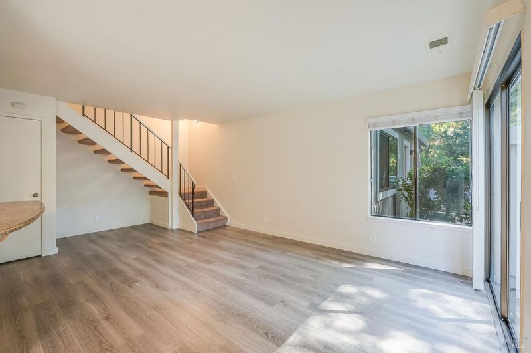
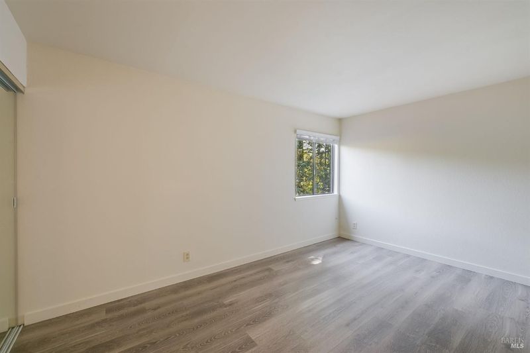
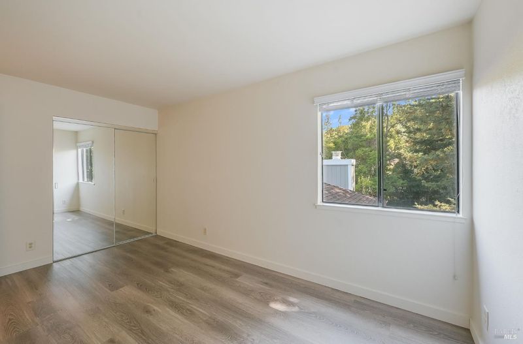
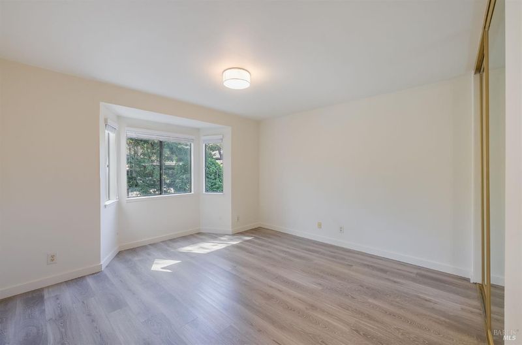
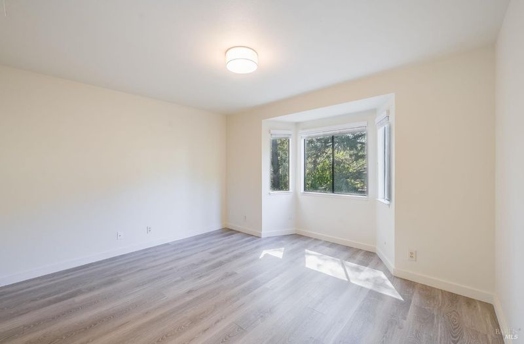

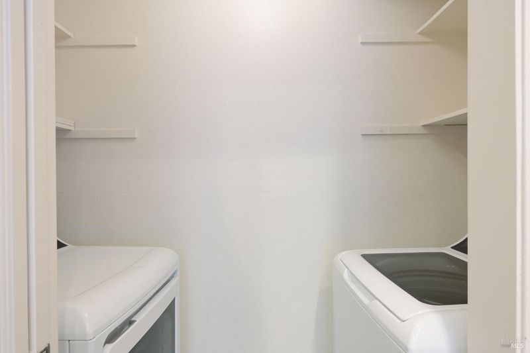
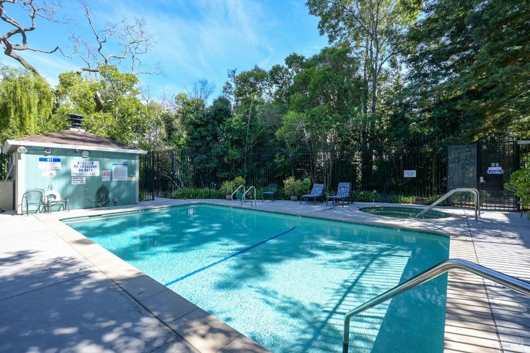
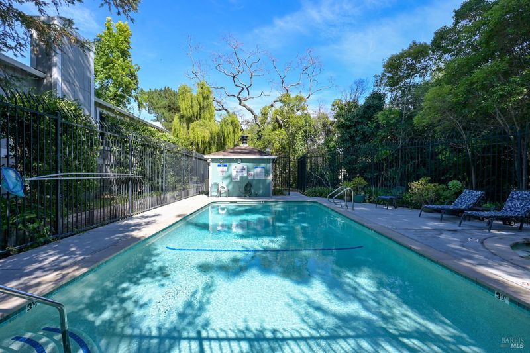
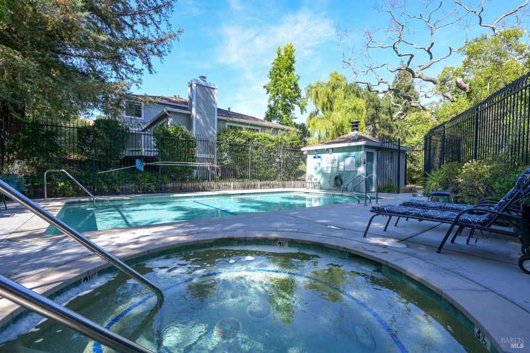
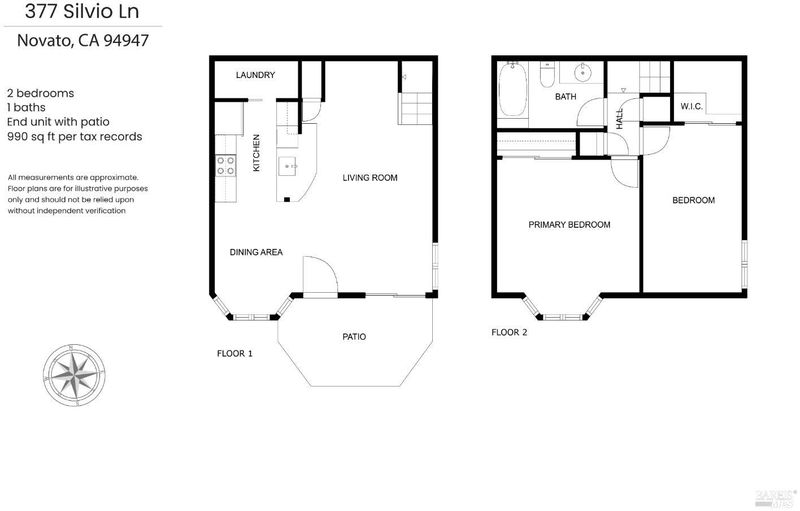
Tucked away at the end of Silvio Lane is this delightful end unit townhouse in a peaceful wooded setting. You'll love the updated kitchen, recently remodeled with newer flooring, recessed lighting, and stainless appliances. Featuring a spacious open floor plan with two bedrooms, in unit laundry, covered parking, extra storage, a private patio, and low HOA dues, plus a community pool and hot tub just steps away. This lovely townhome boasts almost 1000 sq ft of living space and is conveniently located in an excellent commute location, with quick access to Hwy 101 and 37. Parks, playgrounds, and hiking trails as well as Novato's historic downtown are all close by. Located in a quiet, friendly neighborhood with top-rated schools, this home is a true feel-good find.

- Days on Market
- 0 days
- Current Status
- Active
- Original Price
- $489,000
- List Price
- $489,000
- On Market Date
- Aug 21, 2026
- Property Type
- Condominium
- Area
- Novato
- Zip Code
- 94947
- MLS ID
- 326071746
- APN
- 152-060-39
- Year Built
- 1977
- Stories in Building
- Unavailable
- Possession
- Close Of Escrow
- Data Source
- BAREIS
- Origin MLS System
Good Shepherd Lutheran
Private K-8 Elementary, Religious, Nonprofit
Students: 250 Distance: 0.3mi
Lynwood Elementary School
Public K-5 Elementary
Students: 278 Distance: 0.7mi
Marin Christian Academy
Private K-8 Elementary, Religious, Coed
Students: 187 Distance: 0.9mi
San Jose Intermediate
Public 6-8
Students: 672 Distance: 1.0mi
Loma Verde Elementary School
Public K-5 Elementary
Students: 401 Distance: 1.0mi
North Bay Christian Academy
Private K-12 Combined Elementary And Secondary, Religious, Nonprofit
Students: 63 Distance: 1.3mi
- Bed
- 2
- Bath
- 1
- Parking
- 1
- Assigned, Covered
- SQ FT
- 990
- SQ FT Source
- Assessor Auto-Fill
- Lot SQ FT
- 3,450.0
- Lot Acres
- 0.0792 Acres
- Pool Info
- Built-In, Common Facility, Gas Heat
- Kitchen
- Granite Counter
- Cooling
- None
- Flooring
- Carpet, Luxury Vinyl Plank, Tile
- Foundation
- Slab
- Heating
- Central, Natural Gas
- Laundry
- Dryer Included, Ground Floor, Washer Included
- Upper Level
- Bedroom(s), Full Bath(s)
- Main Level
- Dining Room, Kitchen, Living Room, Street Entrance
- Possession
- Close Of Escrow
- Basement
- None
- Architectural Style
- Contemporary
- * Fee
- $475
- Name
- Cheda Acres
- Phone
- (707) 285-0600
- *Fee includes
- Insurance on Structure, Maintenance Exterior, Maintenance Grounds, Management, Pool, and Roof
MLS and other Information regarding properties for sale as shown in Theo have been obtained from various sources such as sellers, public records, agents and other third parties. This information may relate to the condition of the property, permitted or unpermitted uses, zoning, square footage, lot size/acreage or other matters affecting value or desirability. Unless otherwise indicated in writing, neither brokers, agents nor Theo have verified, or will verify, such information. If any such information is important to buyer in determining whether to buy, the price to pay or intended use of the property, buyer is urged to conduct their own investigation with qualified professionals, satisfy themselves with respect to that information, and to rely solely on the results of that investigation.
School data provided by GreatSchools. School service boundaries are intended to be used as reference only. To verify enrollment eligibility for a property, contact the school directly.