

$850,000
1,230
SQ FT
$691
SQ/FT
38 Silk Oak Terrace
@ Mission Blvd & Walnut Ave - 3500 - Union City, Fremont

- 2 Bed
- 2 Bath
- 2 Park
- 1,230 sqft
- Fremont
-

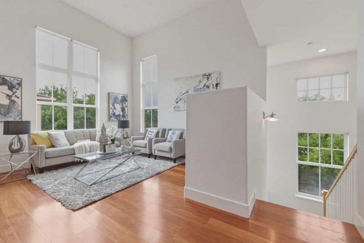
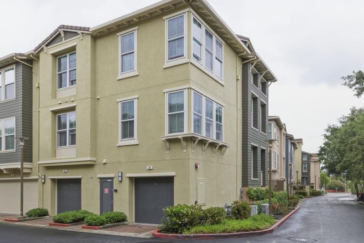
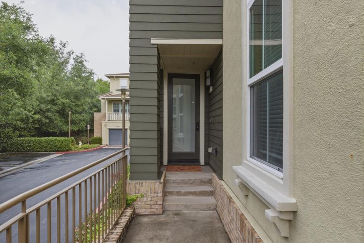
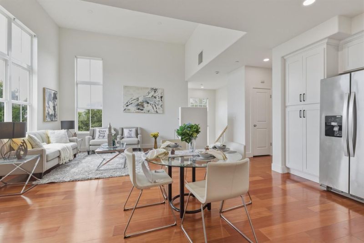
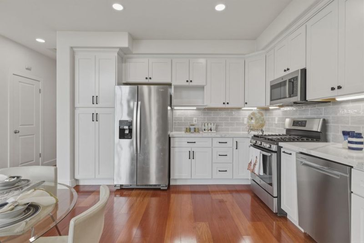
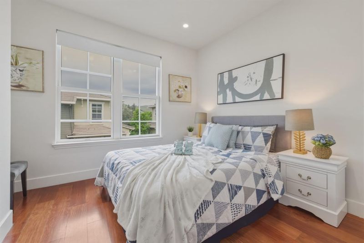
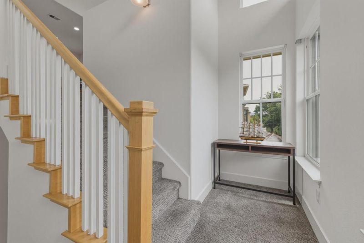
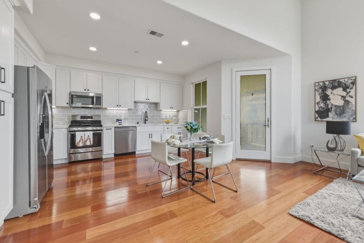
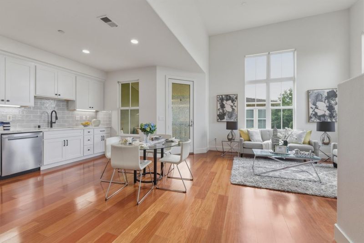
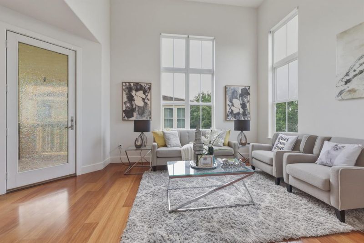
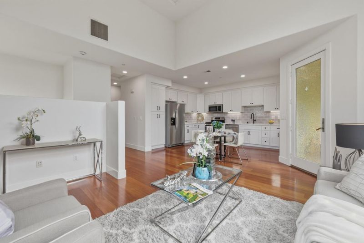
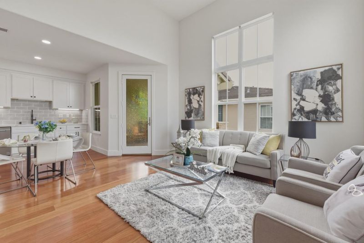
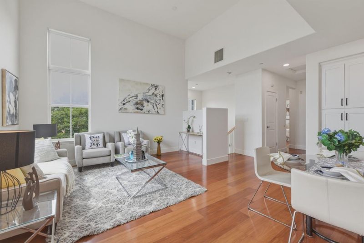
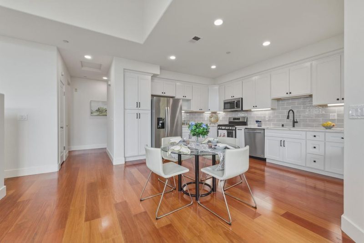
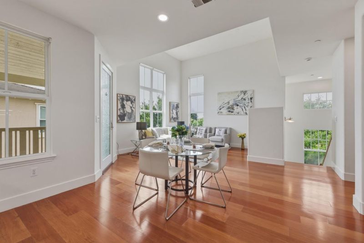
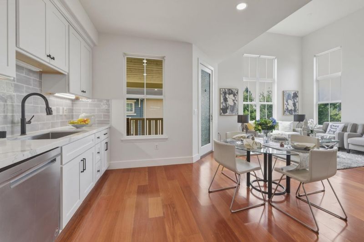
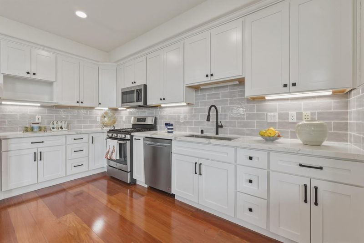
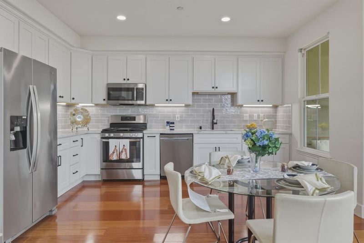
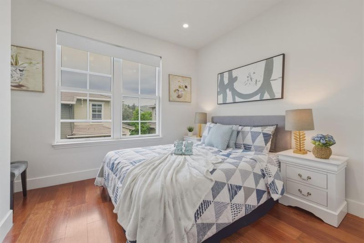
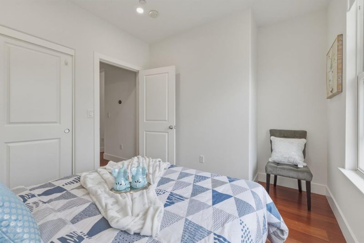
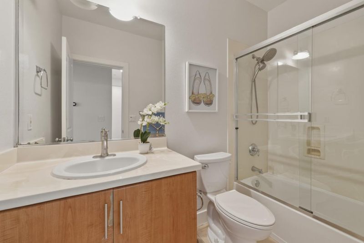
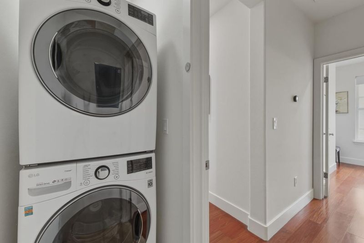
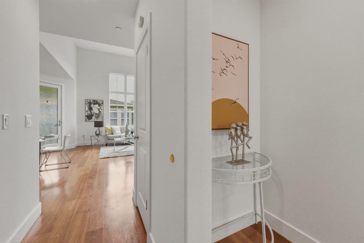
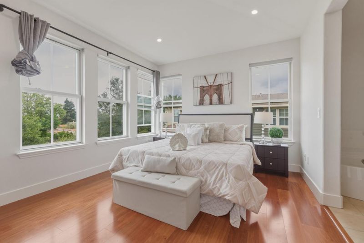
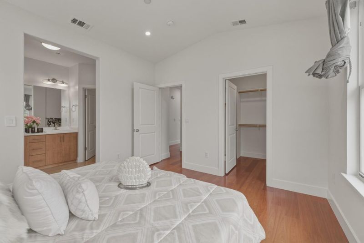
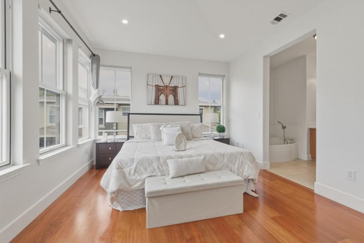
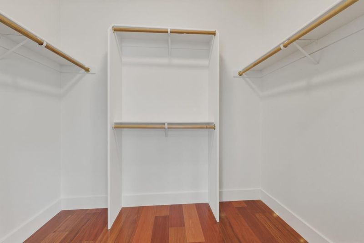
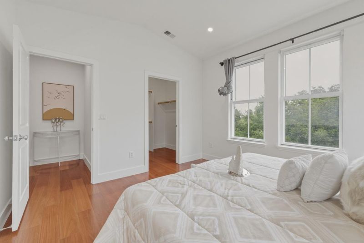
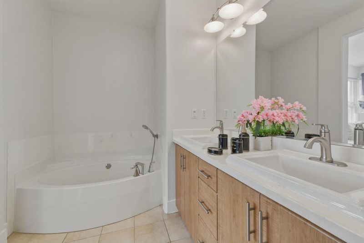
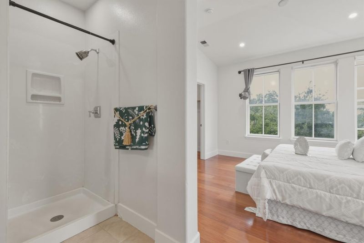
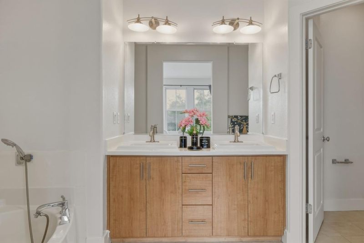
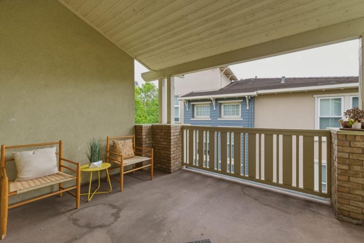
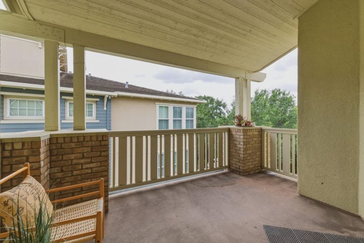
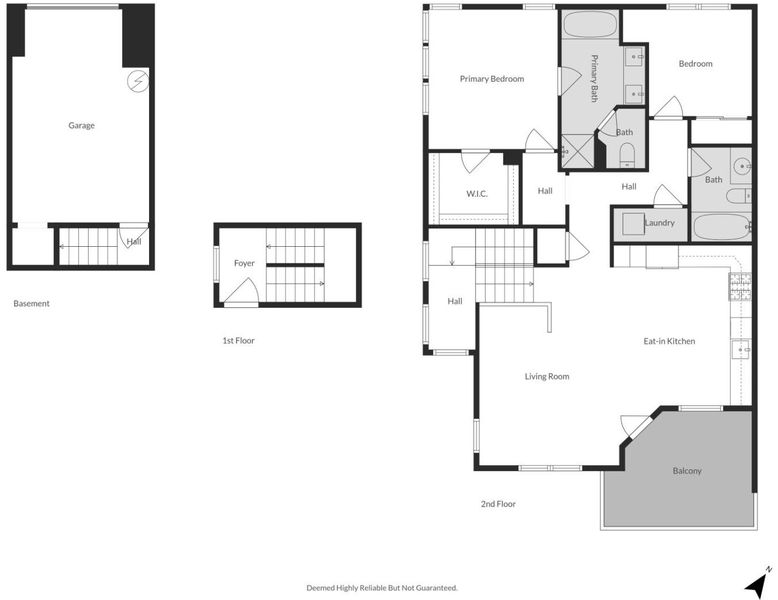
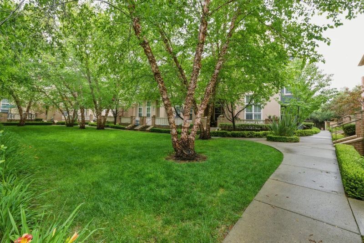
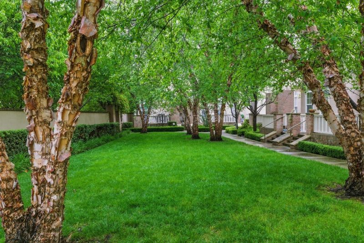
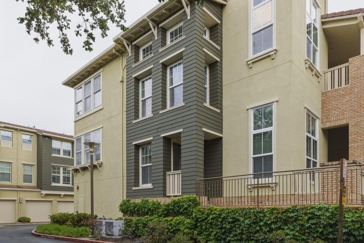
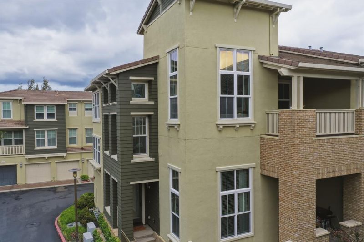
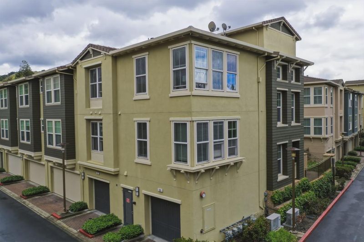
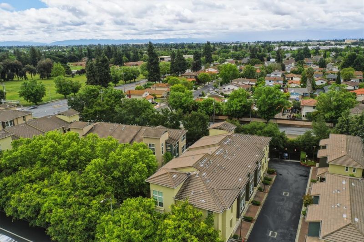
Bright, southeast-facing, meticulously maintained home filled with abundant natural light and beautiful mountain views from the front patio. The spacious living room features a vaulted ceiling and dramatic floor-to-ceiling windows. Recently refreshed with new interior and exterior paint. The remodeled kitchen offers a welcoming kitchen/dining area with laminate flooring, stainless steel appliances, and a pantry. The home features two bedrooms, including a spacious primary bedroom with a large walk-in closet and a full bath with separate tub and shower. Additional highlights include central heating and air conditioning and a two-car garage with generous storage space. The community offers expansive greenbelts and is conveniently located near BART, shopping, parks, the library, and top-tier medical facilities. A highly desirable property

- Days on Market
- 0 days
- Current Status
- Active
- Original Price
- $850,000
- List Price
- $850,000
- On Market Date
- Jul 23, 2026
- Property Type
- Condominium
- Area
- 3500 - Union City
- Zip Code
- 94536
- MLS ID
- ML82055193
- APN
- 507-0824-014
- Year Built
- 2006
- Stories in Building
- 1
- Possession
- Unavailable
- Data Source
- MLSL
- Origin MLS System
- MLSListings, Inc.
California School For The Blind
Public K-12
Students: 66 Distance: 0.3mi
California School For The Deaf-Fremont
Public PK-12
Students: 372 Distance: 0.5mi
Vallejo Mill Elementary School
Public K-6 Elementary
Students: 519 Distance: 0.6mi
Kimber Hills Academy
Private K-8 Elementary, Religious, Coed
Students: 261 Distance: 0.7mi
Parkmont Elementary School
Public K-6 Elementary
Students: 885 Distance: 1.3mi
John Gomes Elementary School
Public K-6 Elementary
Students: 746 Distance: 1.4mi
- Bed
- 2
- Bath
- 2
- Parking
- 2
- Guest / Visitor Parking
- SQ FT
- 1,230
- SQ FT Source
- Unavailable
- Lot SQ FT
- 7,622.0
- Lot Acres
- 0.174977 Acres
- Cooling
- Central AC
- Dining Room
- Dining Area in Living Room
- Disclosures
- NHDS Report
- Family Room
- No Family Room
- Foundation
- Concrete Perimeter and Slab
- Heating
- Stove - Propane, Central Forced Air
- * Fee
- $473
- Name
- Morrison Crossing HOA
- *Fee includes
- Exterior Painting, Insurance - Hazard, Management Fee, Other, Reserves, Roof, and Insurance - Common Area
MLS and other Information regarding properties for sale as shown in Theo have been obtained from various sources such as sellers, public records, agents and other third parties. This information may relate to the condition of the property, permitted or unpermitted uses, zoning, square footage, lot size/acreage or other matters affecting value or desirability. Unless otherwise indicated in writing, neither brokers, agents nor Theo have verified, or will verify, such information. If any such information is important to buyer in determining whether to buy, the price to pay or intended use of the property, buyer is urged to conduct their own investigation with qualified professionals, satisfy themselves with respect to that information, and to rely solely on the results of that investigation.
School data provided by GreatSchools. School service boundaries are intended to be used as reference only. To verify enrollment eligibility for a property, contact the school directly.