

$4,680,000
2,560
SQ FT
$1,828
SQ/FT
510 Woodside Drive
@ High Road - 276 - Woodside Hills, Woodside

- 3 Bed
- 4 (3/1) Bath
- 2 Park
- 2,560 sqft
- WOODSIDE
-

-
Sun Aug 16, 1:30 pm - 4:30 pm
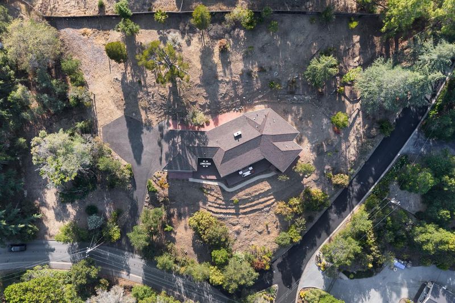
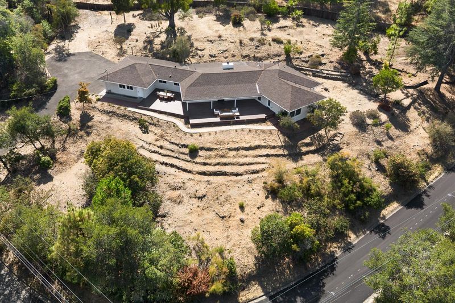
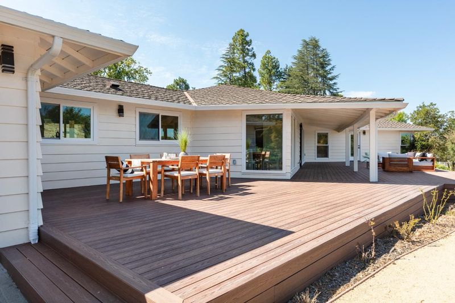
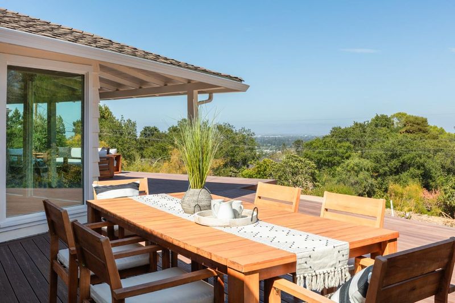
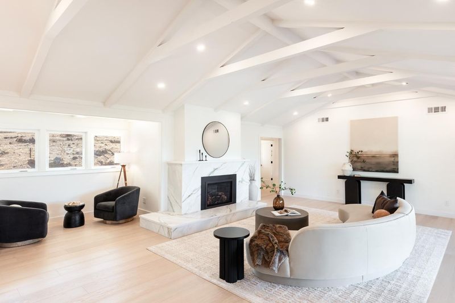
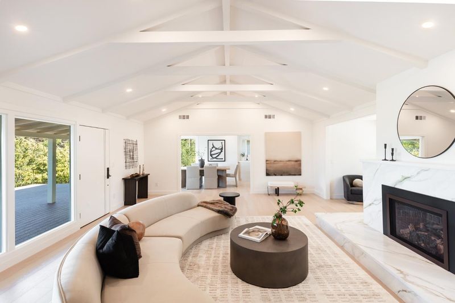
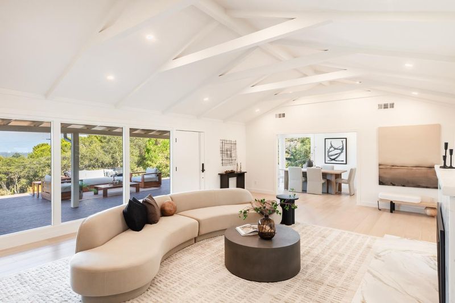
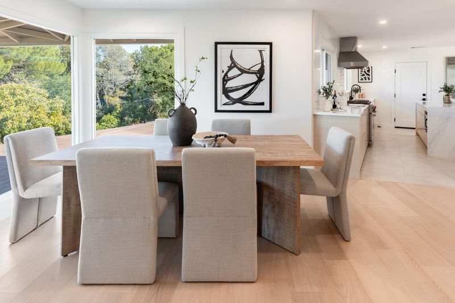
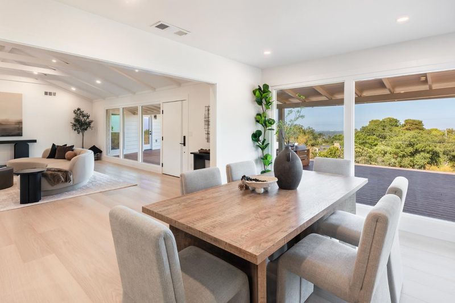
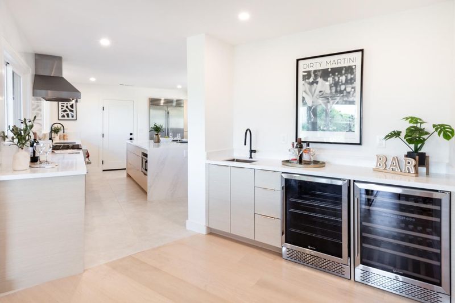
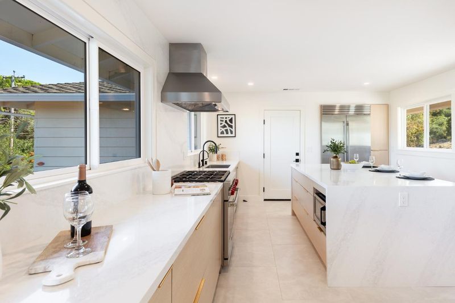
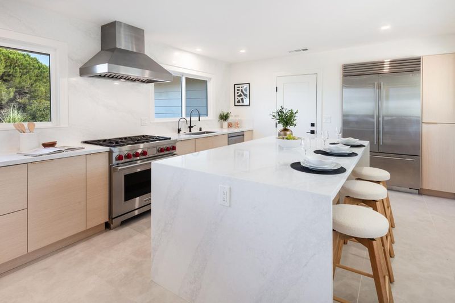
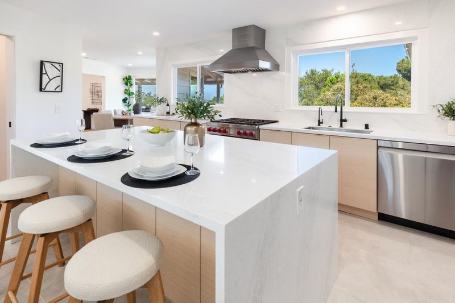
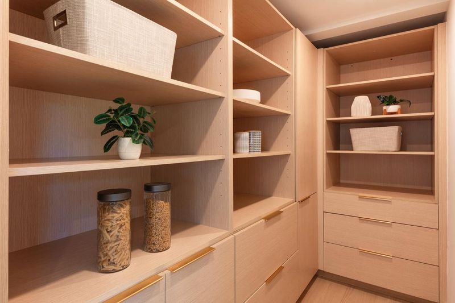
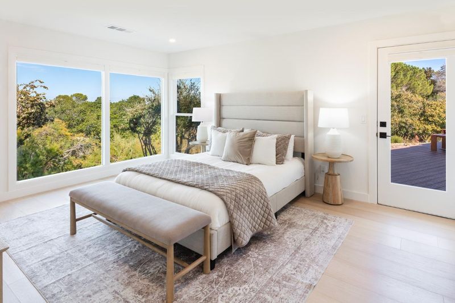
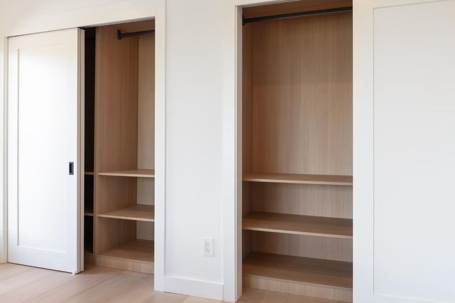
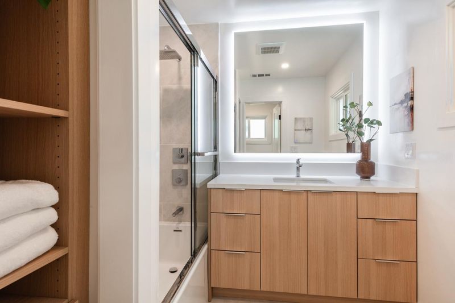
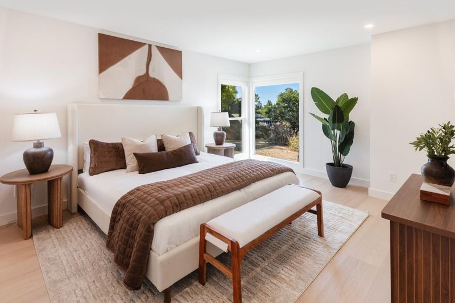
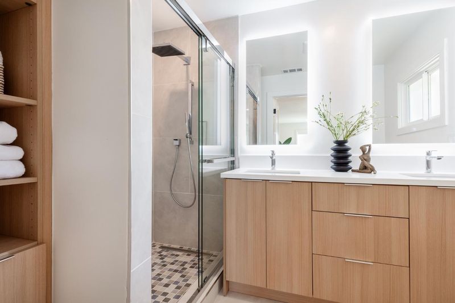
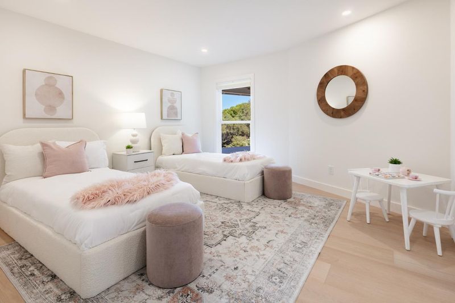
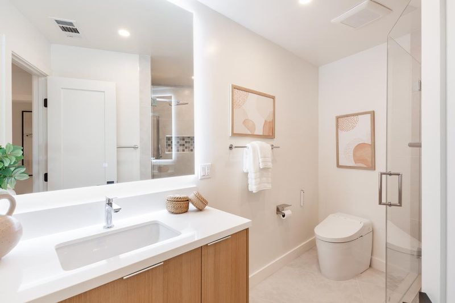
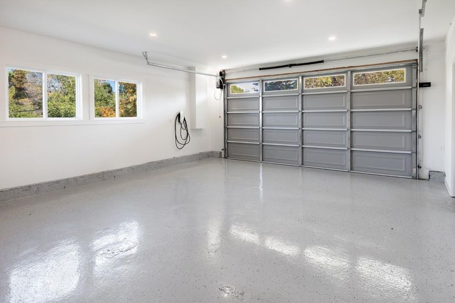
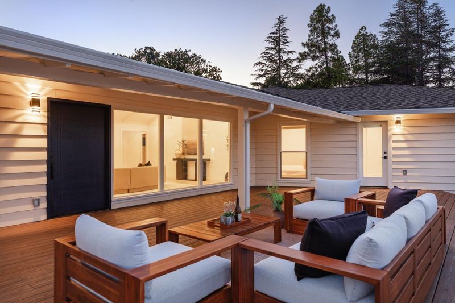
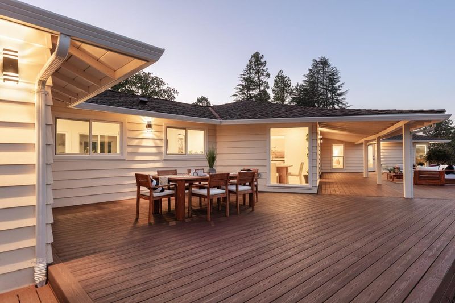
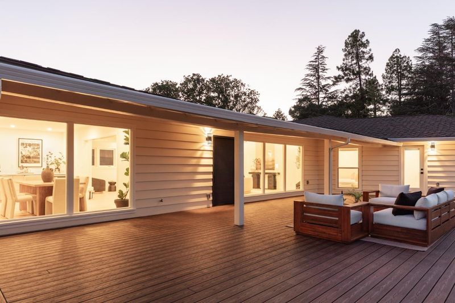
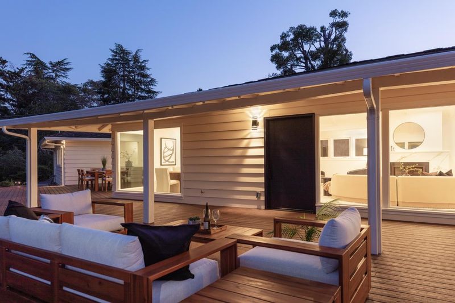
High in the Woodside hills on a rare 1.36-acre parcel, this move-in-ready home offers sweeping bay and bridge views, complete privacy, and easy access to Silicon Valley and San Francisco's Financial District. Wide frontage and an elevated setting frame the view on arrival. The east-west orientation brings morning light into the main living spaces and afternoon sun to the rear. The plan divides into three sections: a soaring-ceiling living and dining room; a kitchen with Wolf range, Sub-Zero refrigeration, beverage and wine coolers, and an oversized pantry; and three en-suite bedrooms with custom closet organizers and Toto Washlets. Two-car attached garage. The land is the opportunity. At 1.36 acres, there's room for a pool, sport court, addition, or detached ADU buyer to verify with the Town of Woodside and San Mateo County. Turnkey, private, and view-driven. And room to make it yours.

- Days on Market
- 1 day
- Current Status
- Active
- Original Price
- $4,680,000
- List Price
- $4,680,000
- On Market Date
- Aug 15, 2026
- Property Type
- Single Family Home
- Area
- 276 - Woodside Hills
- Zip Code
- 94062
- MLS ID
- ML82057851
- APN
- 069-143-050
- Year Built
- 1952
- Stories in Building
- 1
- Possession
- Unavailable
- Data Source
- MLSL
- Origin MLS System
- MLSListings, Inc.
Adelante Spanish Immersion School
Public K-5 Elementary, Yr Round
Students: 470 Distance: 0.7mi
Woodside High School
Public 9-12 Secondary
Students: 1964 Distance: 0.9mi
Henry Ford Elementary School
Public K-5 Elementary, Yr Round
Students: 368 Distance: 1.1mi
Bright Horizon Chinese School
Private K-5 Elementary, Coed
Students: 149 Distance: 1.1mi
Roy Cloud Elementary School
Public K-8 Elementary
Students: 811 Distance: 1.1mi
John F. Kennedy Middle School
Public 5-8 Middle
Students: 667 Distance: 1.2mi
- Bed
- 3
- Bath
- 4 (3/1)
- Parking
- 2
- Attached Garage
- SQ FT
- 2,560
- SQ FT Source
- Unavailable
- Lot SQ FT
- 1.36
- Lot Acres
- 0.000031 Acres
- Cooling
- Central AC
- Dining Room
- Dining Area in Family Room
- Disclosures
- NHDS Report
- Family Room
- Separate Family Room
- Foundation
- Crawl Space
- Fire Place
- Insert, Living Room
- Heating
- Central Forced Air
- * Fee
- $260
- Name
- Woodside Hills Home Association
- *Fee includes
- Maintenance - Road
MLS and other Information regarding properties for sale as shown in Theo have been obtained from various sources such as sellers, public records, agents and other third parties. This information may relate to the condition of the property, permitted or unpermitted uses, zoning, square footage, lot size/acreage or other matters affecting value or desirability. Unless otherwise indicated in writing, neither brokers, agents nor Theo have verified, or will verify, such information. If any such information is important to buyer in determining whether to buy, the price to pay or intended use of the property, buyer is urged to conduct their own investigation with qualified professionals, satisfy themselves with respect to that information, and to rely solely on the results of that investigation.
School data provided by GreatSchools. School service boundaries are intended to be used as reference only. To verify enrollment eligibility for a property, contact the school directly.